Commercial Properties To Let in HP12
Paid partnerships can play a role in listing order

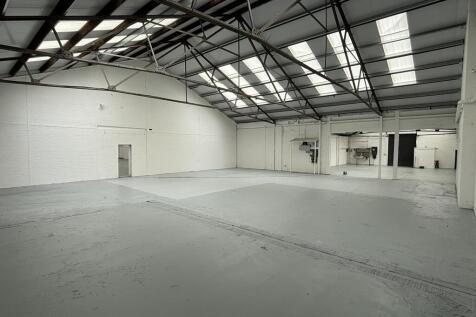
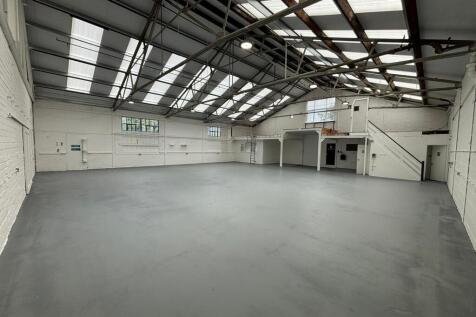
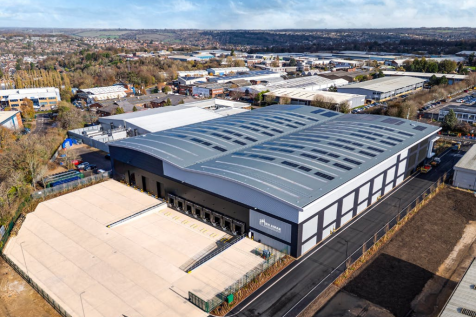
Abercrombie Works is well positioned in central High Wycombe, with strong transport connections. The M40 is easily accessible, providing links to the wider motorway network including the M25 and M4 via the A404. High Wycombe railway station offers services to London Marylebone in under 30 minutes. The property comprises purpose-built, interlinked industrial/workshop units (Units 1B, 1C and 2) providing flexible accommodation suitable for a range of light industrial, workshop and storage uses. The units benefit from loading access, WC facilities, LED lighting, and allocated car parking at approximately 1 space per 500 sq ft. Further improvements include an entirely new roof and new decoration throughout. Available now on new lease terms direct from the landlord. Terms Rent: £156,744 per annum (£13,062 pcm) Availability: Now VAT: Elected for VAT Legal costs: Each party to bear their own costs

 |
| 1/7
1/7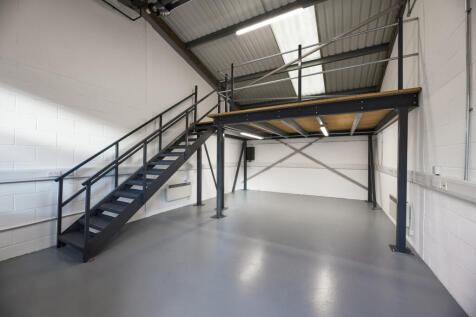

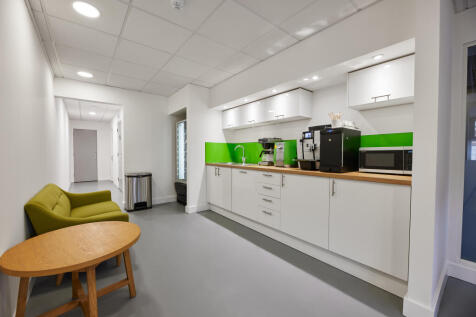
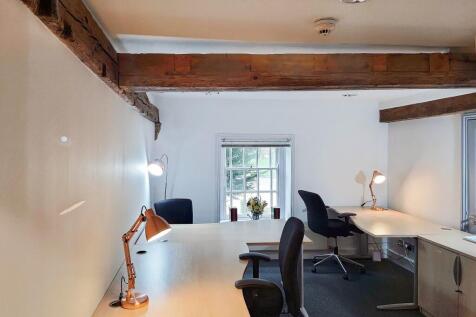
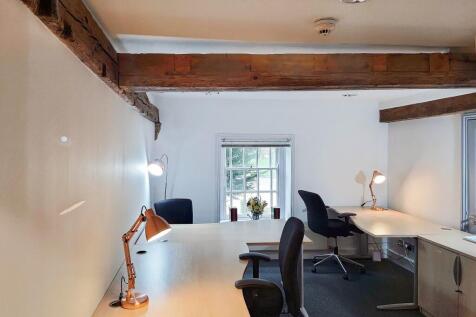
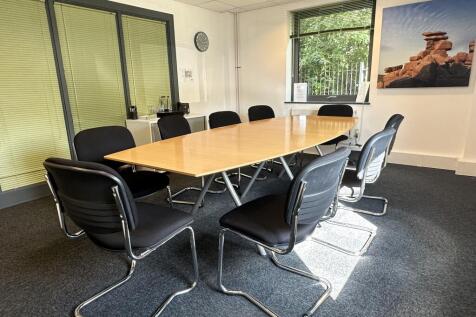
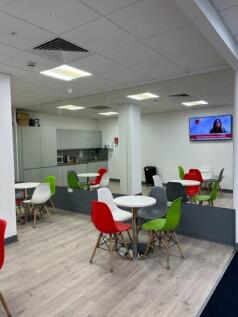
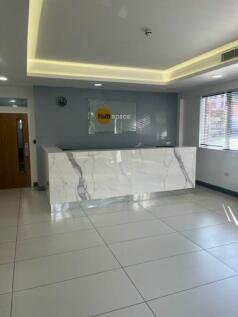
Dedicated team workspace for 15 people, fully furnished with internet, professional reception and a layout configurable as one or multiple offices.

- 24/7 security
- Access to global network
- Utilities included


 |1/8
|1/8
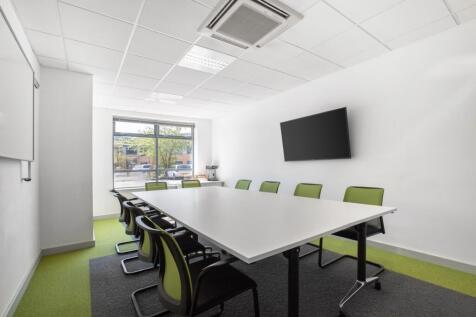
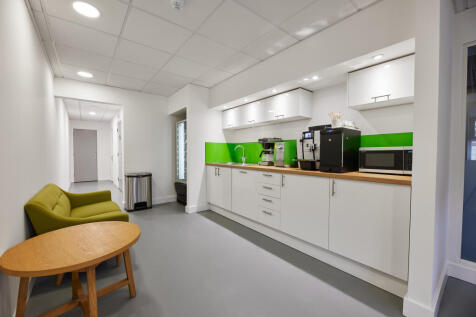
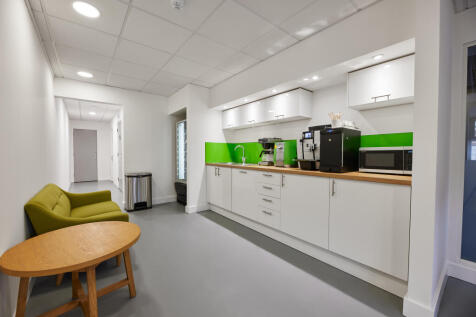
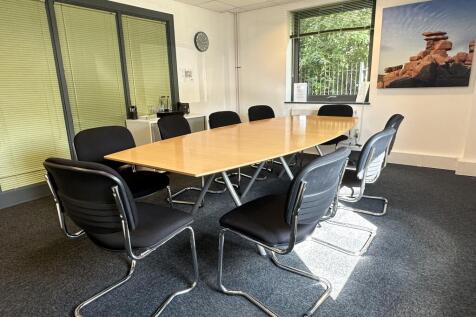
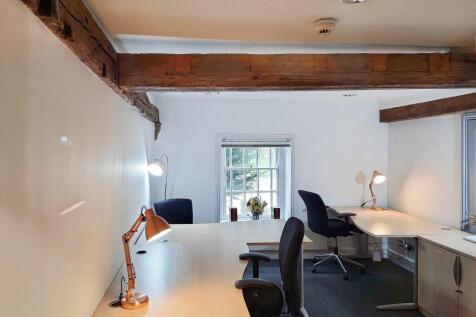
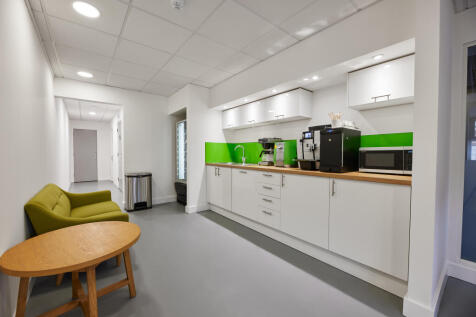
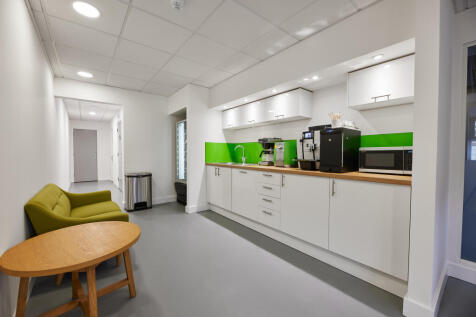
Workshop, studio and light industrial business units available within secure surroundings with professional management. Units can be configured to suit your requirements and benefit from shared facilities, on-site café, and flexible terms with short notice periods.
- 24/7 security
- Access to global network
- Utilities included
 |1/8
|1/8


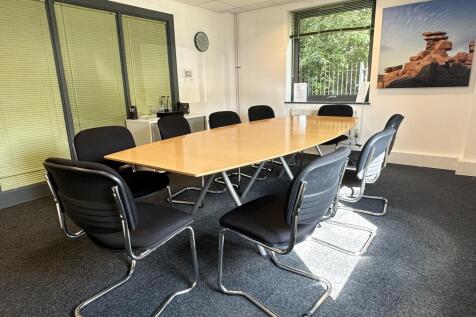
Workshop, studio and light industrial business units available within secure surroundings with professional management. Units can be configured to suit your requirements and benefit from shared facilities, on-site café, and flexible terms with short notice periods.

 |1/8
|1/8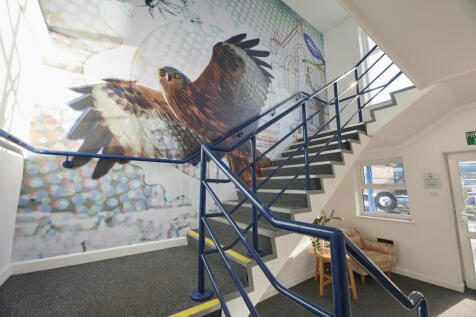

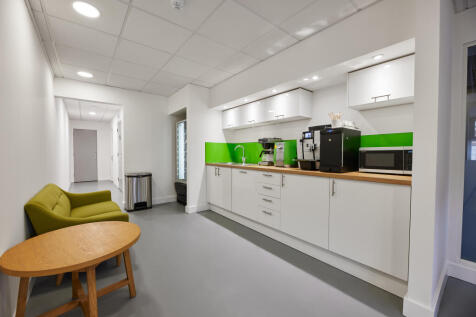
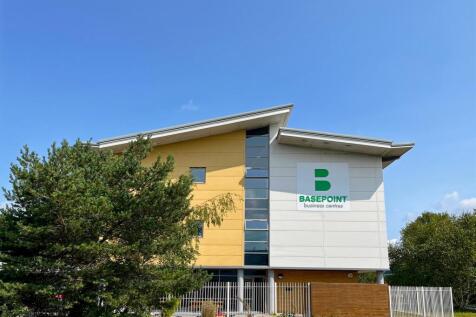
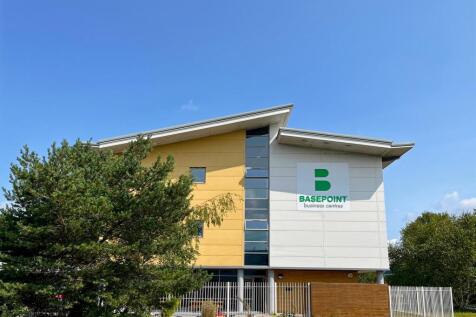
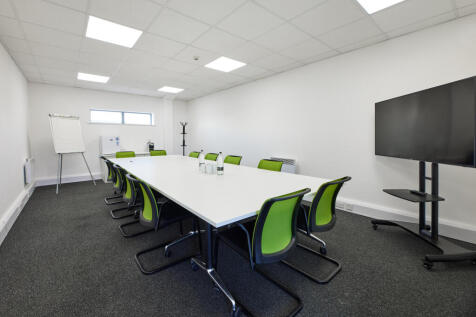
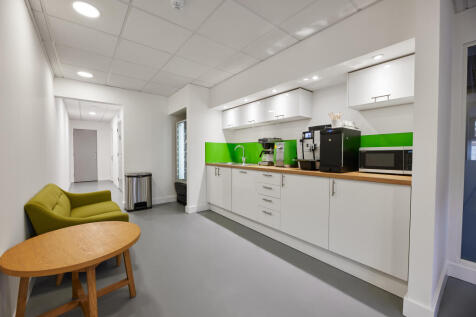
Basepoint provides flexible workshops, studios and light industrial business units in managed surroundings. Units are suitable for a wide range of operational uses and benefit from parking available on site, shared facilities and an on-site café.
|1/8Workshop, studio and light industrial business units available within secure surroundings with professional management. Units can be configured to suit your requirements and benefit from shared facilities, on-site café, and flexible terms with short notice periods.






 |1/8
|1/8Abercrombie Works is well positioned in central High Wycombe, with strong transport connections. The M40 is easily accessible, providing links to the wider motorway network including the M25 and M4 via the A404. High Wycombe railway station offers services to London Marylebone in under 30 minutes. The property comprises purpose-built, interlinked industrial/workshop units (Units 1B, 1C and 2) providing flexible accommodation suitable for a range of light industrial, workshop and storage uses. The units benefit from loading access, WC facilities, LED lighting, and allocated car parking at approximately 1 space per 500 sq ft. Further improvements include an entirely new roof and new decoration throughout. Available now on new lease terms direct from the landlord. Terms Rent: £156,744 per annum (£13,062 pcm) Availability: Now VAT: Elected for VAT Legal costs: Each party to bear their own costs
|1/5


Abercrombie Works is centrally located. High Wycombe offers excellent transport links via the M40 leading onto the M25 and the M4 via the A404. The mainline railway station provides services to London Marylebone in less than 30 minutes. Purpose built interlinked (units 1a & 2) industrial units with the benefit of loading door and toilet facilities to each. Unit 1a has the benefit of offices at first floor level. All of the units will have LED lighting and allocated car parking at circa 1:500sq.ft. Legal Costs/VAT Each party to bear their own professional and legal costs. The units are elected to pay VAT. Amenities - Brand New Roof - Town centre position - New lease(s) direct from landlord - LED lighting - Car Parking


 |1/7
|1/7


Abercrombie Works is superbly positioned in a central location, offering excellent connectivity for occupiers. High Wycombe railway station provides fast services into London Marylebone in under 30 minutes, while the M40 motorway offers direct access to the wider motorway network, with onward links to the M25 motorway and M4 motorway via the A404 road. The property comprises purpose-built, interlinked industrial units (Units 1A & 2). Each unit benefits from its own loading door and WC facilities, with Unit 1A also providing first-floor office accommodation. The units are being upgraded to include LED lighting throughout and come with allocated car parking at approximately 1 space per 500 sq ft. Legal Costs / VAT Each party is to bear their own professional and legal costs. The units are elected for VAT.
1/8


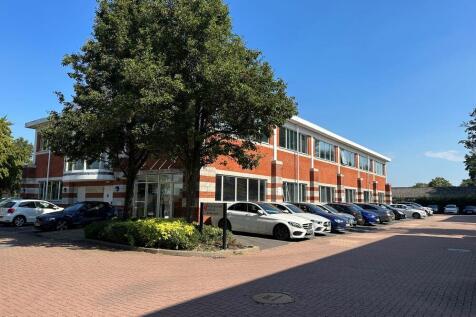
Unit 1c is a purpose built industrial unit with the benefit of entirely new roof, new decoration throughout, roller-shutter loading door, toilet facility, LED lighting. The unit has allocated car parking at 1:500sq.ft.

 1/6
1/6


The land is laid to concrete and currently used for car / van parking, with suitable car parking bollards / markers in place to deter misuse of the land. It is possible to fence the yard, to make it a secure compound if required, by a prospective tenant. Alternative uses could be a builders yard, material storage, container storage etc.


