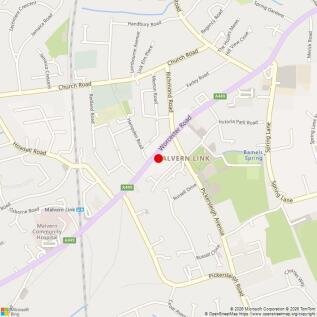
Commercial Properties To Let in Halfkey, Malvern, Worcestershire
Paid partnerships can play a role in listing order

 1/2
1/2

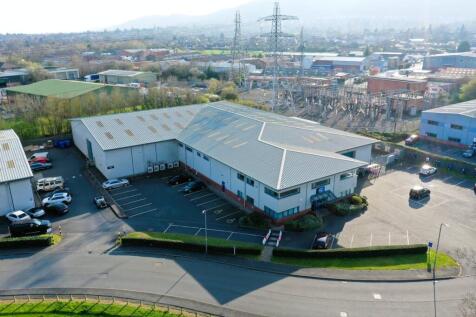
Description: The property comprises a modern end terrace industrial/trade counter unit of steel portal frame construction with brick elevations beneath an insulated clad pitched roof, incorporating translucent roof lights which provide good levels of natural light. Internally, the accommodation is arranged to provide predominantly open-plan warehouse space at ground floor level, together with a trade counter reception area and WC facilities. The warehouse benefits from LED lighting throughout, with access provided via an electrically operated roller shutter door measuring approximately 3.16m (h) x 3.16m (w). The internal clearance to the underside of the mezzanine is approximately 2.86m. At first floor level, the property provides a full mezzanine, comprising a carpeted storage area together with two private offices and a kitchen. The offices are fitted to a good standard, including Category 5 cabling, skirting trunking, carpeted floors, double glazed windows, gas central heating, suspended ceilings and recessed lighting. Externally there is parking for 3 vehicles. Location: Malvern Business Centre is situated on Betony Road within the established Enigma Business Park, approximately 2 miles north of Great Malvern town centre. The estate forms part of one of the town's principal commercial and industrial locations, comprising a mix of trade, warehouse and office occupiers, supporting a strong and established business environment. The property benefits from...

- Excellent location within 2 miles of Great Malvern Town Centre
- Junction 7 of the M5 motorway 7.5 miles distant
- Modern unit


 1/8
1/8


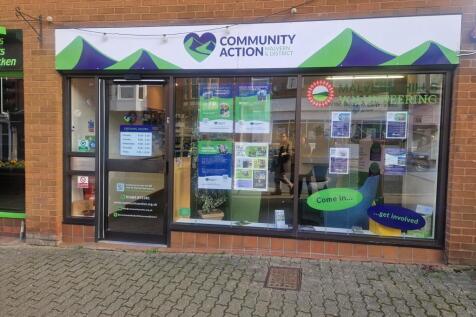
AVAILABLE TO LET OFFICE PREMISES EXTENDING TO APPROXIMATELY 558 SQ FT

- Office premises available to let, extending to approximately 558 sq ft
- Established business centre location in Malvern
- 3 Allocated parking spaces. Further unallocated parking available


 1/11
1/11


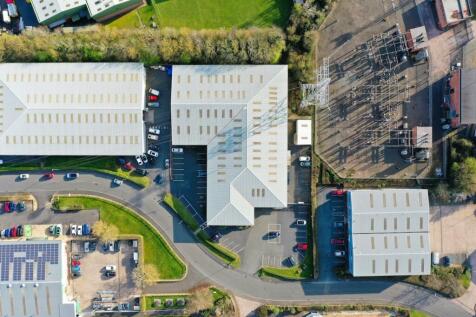
Industrial / workshop / trade counter / showroom unit available for immediate occupation (STP) Approximately 17,164 sq ft (GIA). Car parking to the front and secure yard to rear. Excellent location on well-established industrial estate in Malvern. Quoting rent £75,000 pax
 1/2
1/2Description: The property comprises a modern end terrace industrial/trade counter unit of steel portal frame construction with brick elevations beneath an insulated clad pitched roof, incorporating translucent roof lights which provide good levels of natural light. Internally, the accommodation is arranged to provide predominantly open-plan warehouse space at ground floor level, together with a trade counter reception area and WC facilities. The warehouse benefits from LED lighting throughout, with access provided via an electrically operated roller shutter door measuring approximately 3.16m (h) x 3.16m (w). The internal clearance to the underside of the mezzanine is approximately 2.86m. At first floor level, the property provides a full mezzanine, comprising a carpeted storage area together with two private offices and a kitchen. The offices are fitted to a good standard, including Category 5 cabling, skirting trunking, carpeted floors, double glazed windows, gas central heating, suspended ceilings and recessed lighting. Externally there is parking for 3 vehicles. Location: Malvern Business Centre is situated on Betony Road within the established Enigma Business Park, approximately 2 miles north of Great Malvern town centre. The estate forms part of one of the town's principal commercial and industrial locations, comprising a mix of trade, warehouse and office occupiers, supporting a strong and established business environment. The property benefits from...
1/4


Location: Beauchamp Business Centre is situated on Enigma Business Park which is approximately 2 miles north of Malvern. Malvern is well connected with the A449 leading to Worcester City Centre and the A440 connecting with Junction 7 of the M5 Motorway (both within approximately 7 miles distant). Description: The property comprises a modern semi-detached industrial/warehouse unit of steel portal frame construction with part block and steel profile clad elevations and a concrete floor under a steel profile clad roof incorporating roof lights. The property is accessed via a pedestrian door and an up and over door to the front elevation. The warehouse benefits from an eave's height of approximately 6 metres, LED lighting and gas blower heating. Also, an office, kitchenette, and W.C facilities are provided. Externally, a loading bay and 9 car parking spaces are provided directly in-front of the unit.


