Commercial Properties To Let in Hambrook, Chichester, West Sussex
Paid partnerships can play a role in listing order
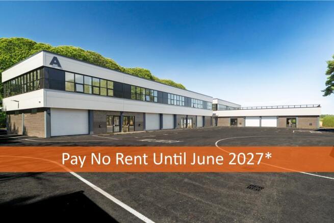
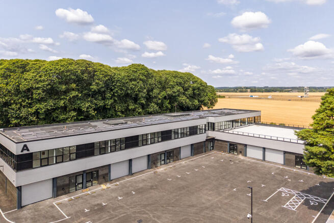
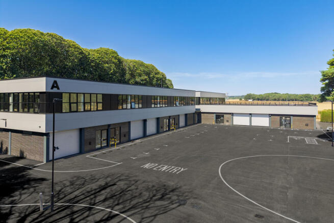
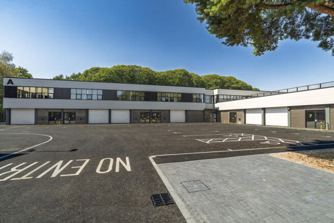
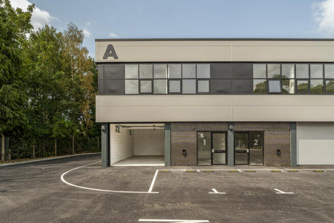
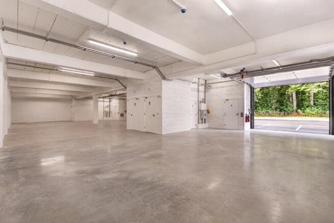
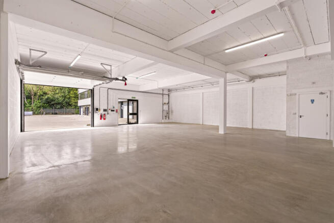
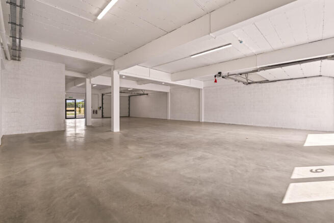
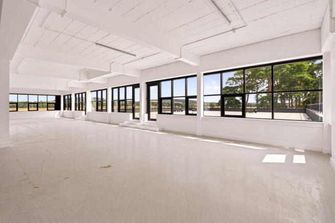
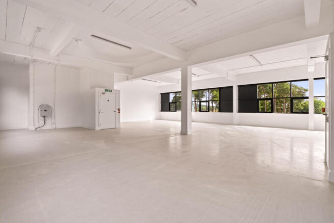
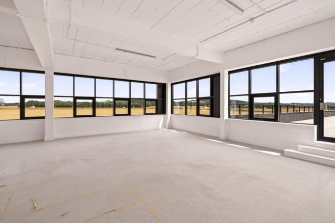
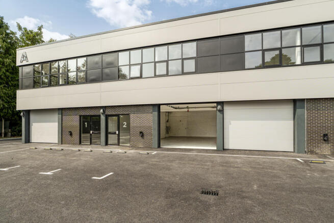
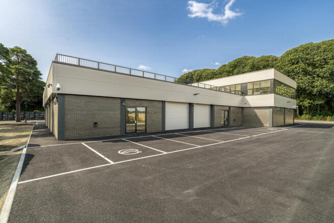
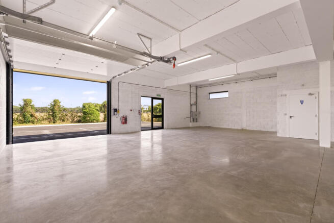
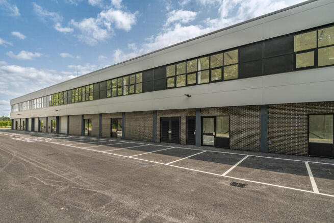
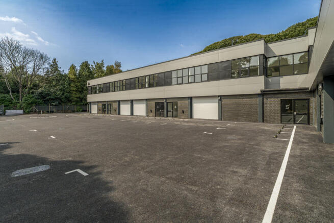
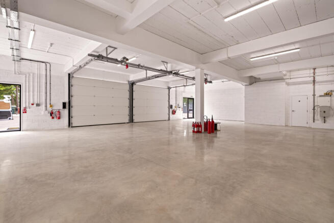
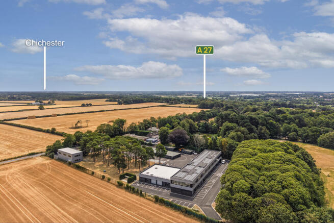
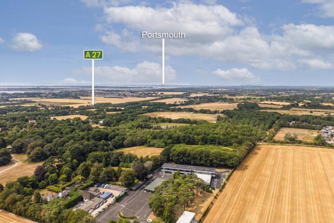
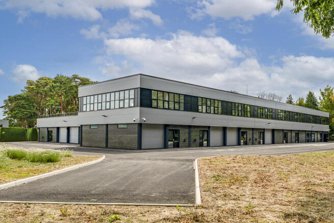
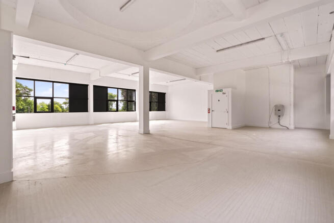
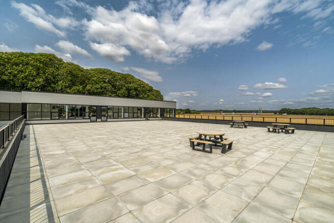
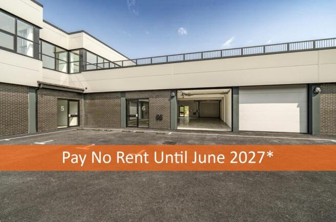
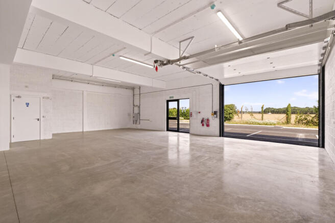
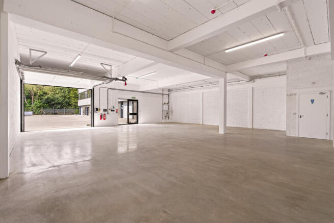
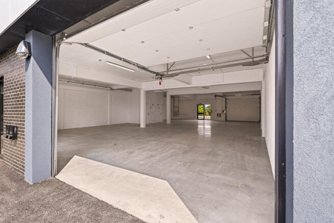
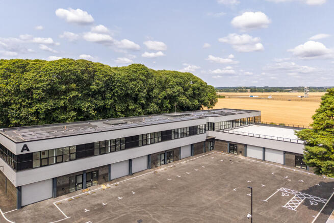
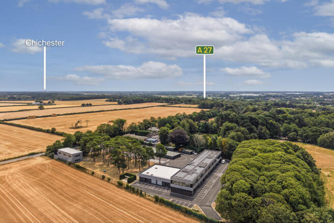
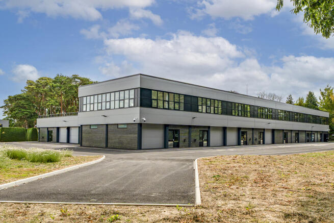
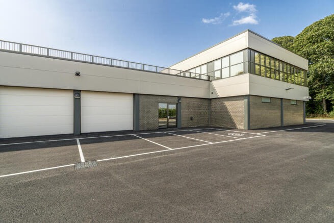
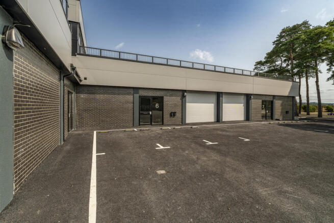
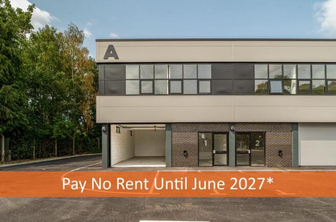
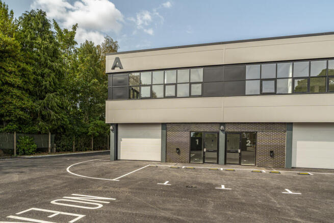
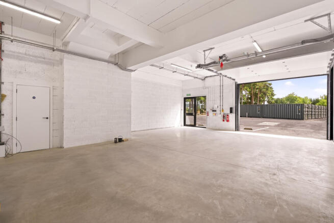
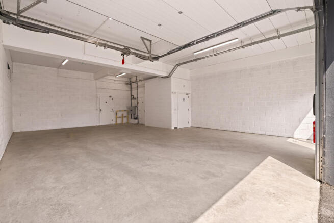
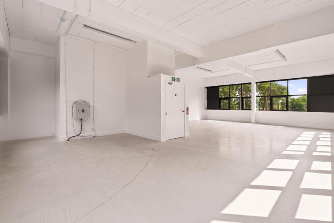
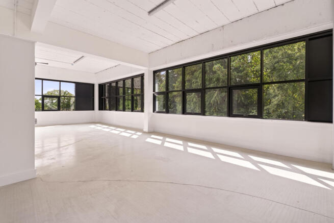
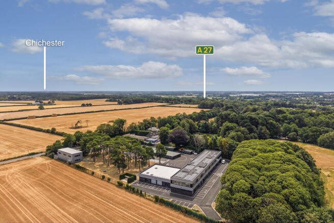
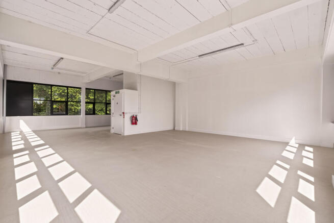
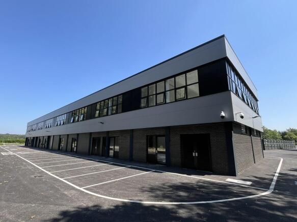
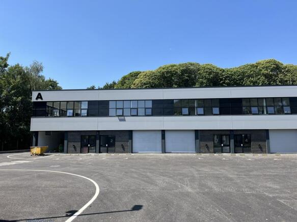
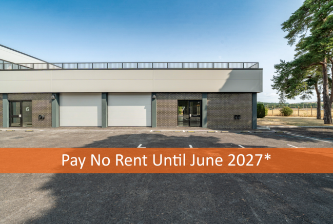
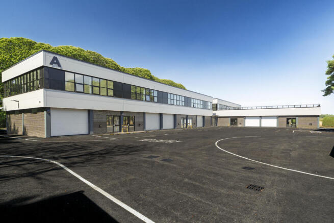
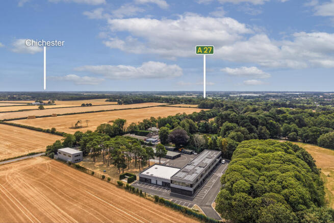
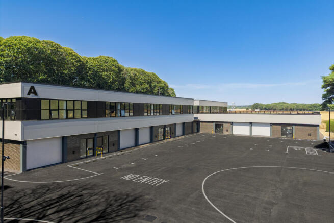
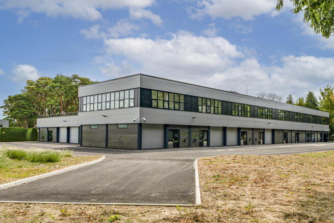
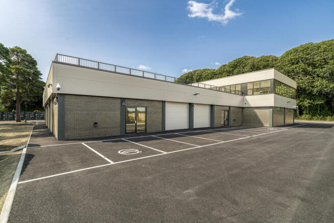
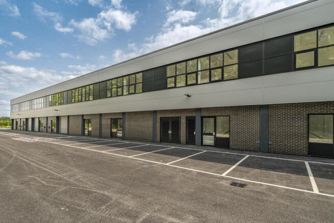
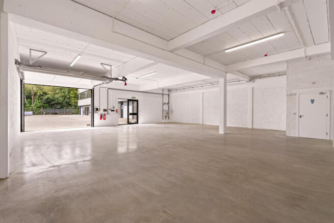
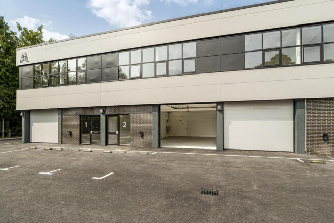
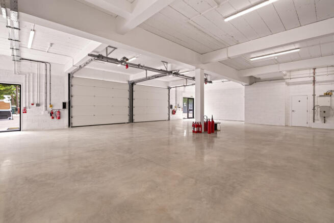
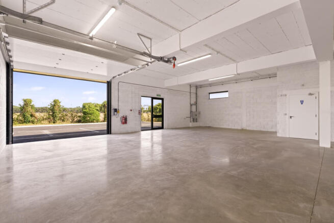
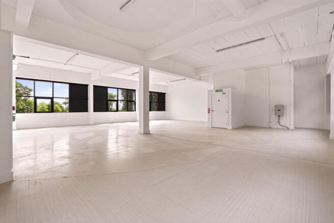
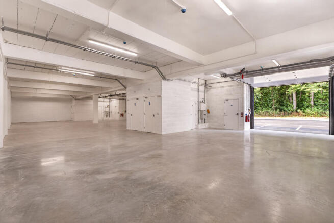
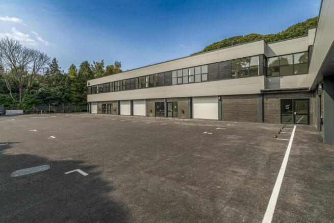
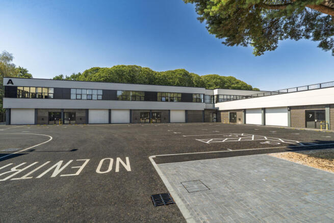

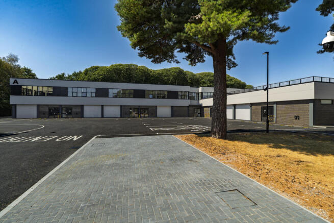
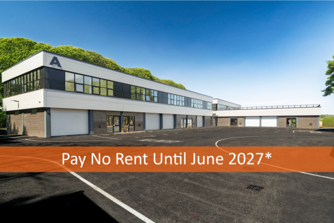
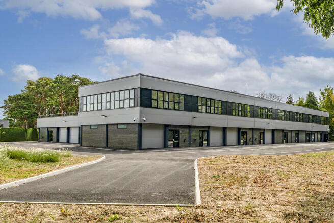
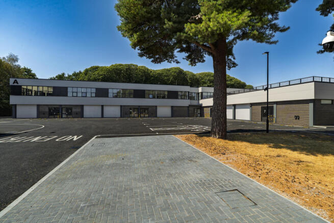
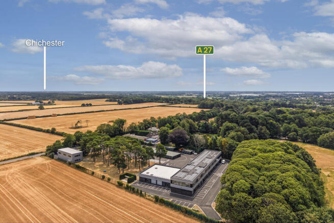
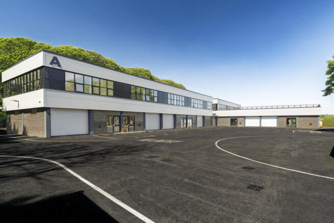
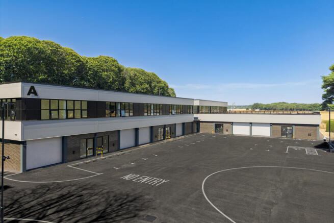
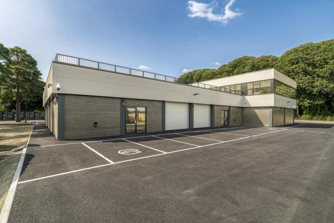
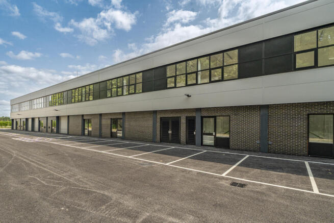
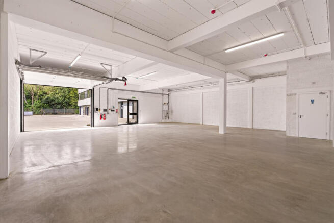
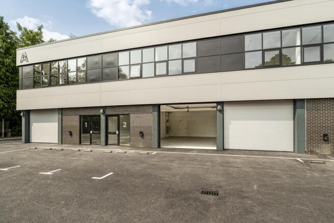
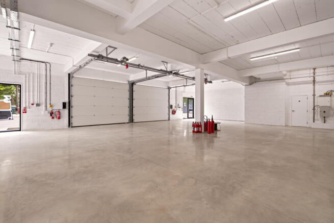
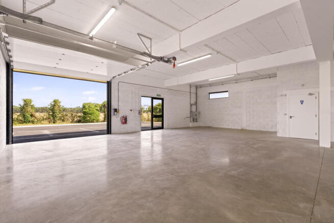
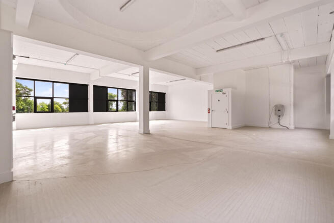
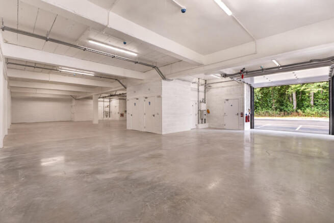
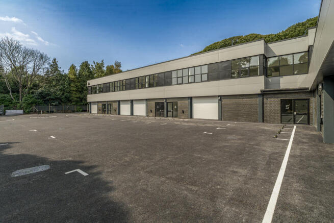
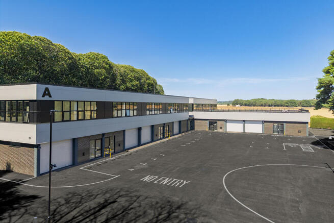
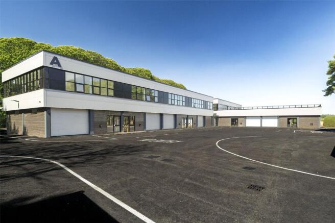
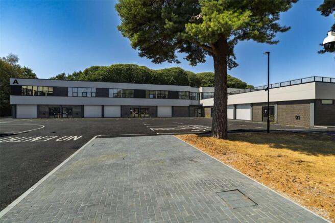
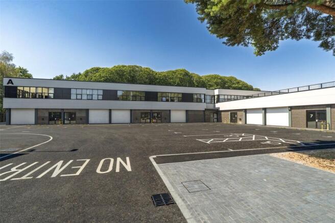
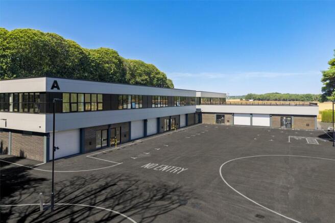
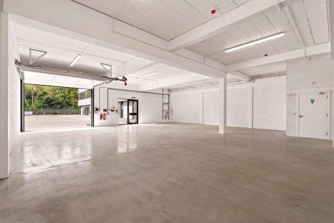
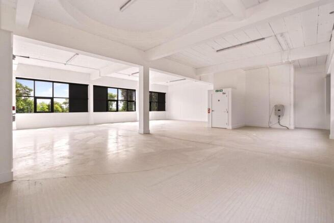
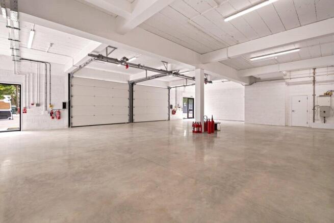
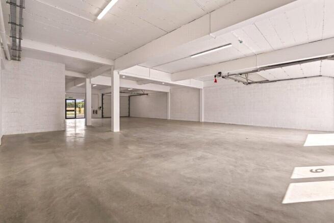
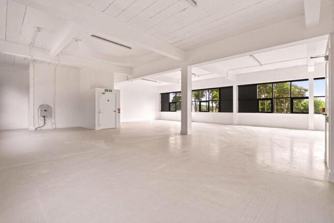
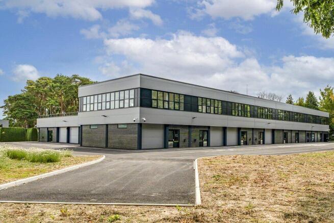
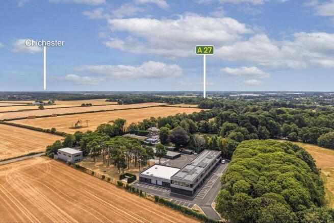
Apollo Business Park is undergoing a complete and high-quality transformation from a former HQ complex into a brand-new, thoughtfully designed business park. Every visible surface across the site is being replaced - including all groundworks, cladding, glazing, personal access doors, electronically operated sectional loading doors, and insulation - to deliver a modern, energy-efficient development targeting a significantly improved EPC rating. The site offers flexible and versatile accommodation across both ground and first floors, with unit sizes ranging from approximately 913 sq ft to 2,194 sq ft. Units can be easily combined to create larger spaces tailored to tenants' needs as required. Each floor benefits from generous ceiling heights of 3.7m, with electronically operated sectional loading doors (3m high x 3.9m wide) at ground floor level, providing excellent access and usability. The ceiling height also makes the units suitable for operations requiring vertical clearance - such as vehicle lifts, storage racking, or light manufacturing processes - offering versatility for a wide range of occupiers. The business park is set within a unique and picturesque environment, with open views over the South Downs National Park, and is surrounded by fields and woodland. A significant portion of the site itself includes grassed and wooded areas, creating an unusually green and attractive setting rarely found in similar developments. Security and accessibility have been...
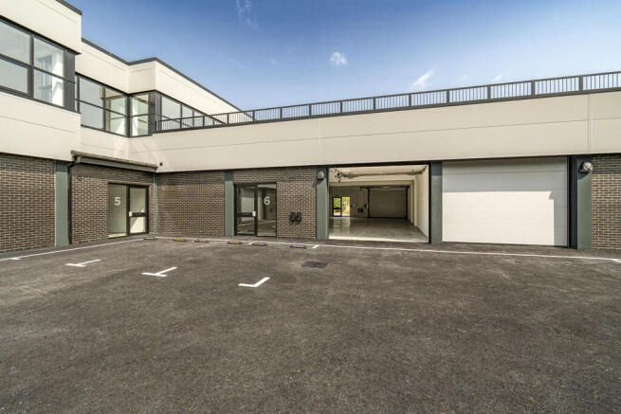
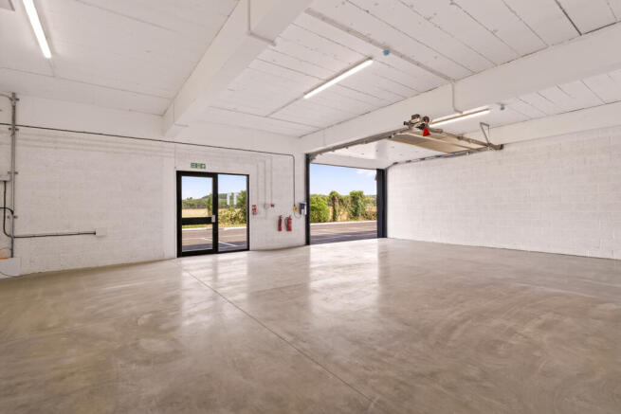
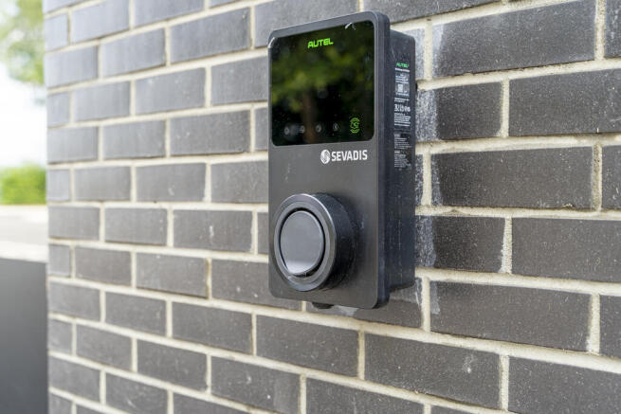
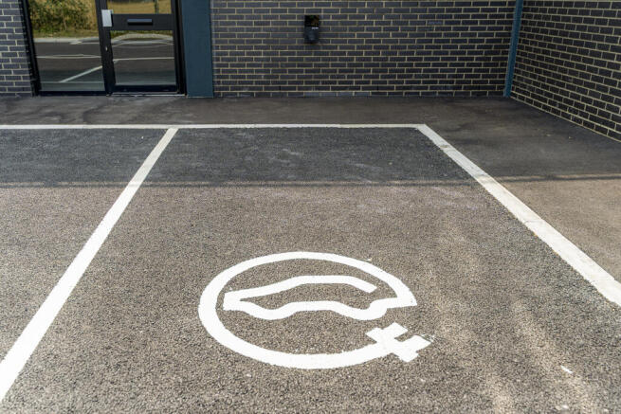
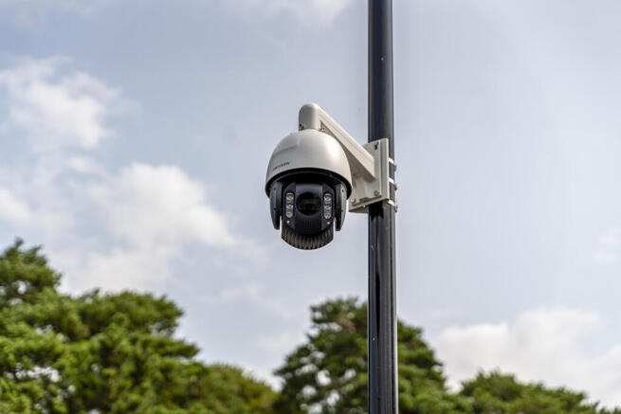
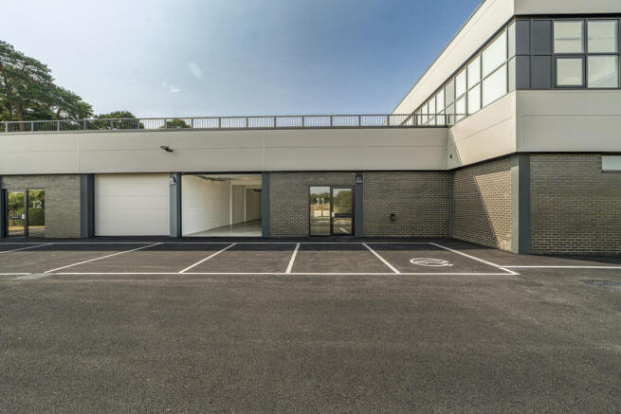
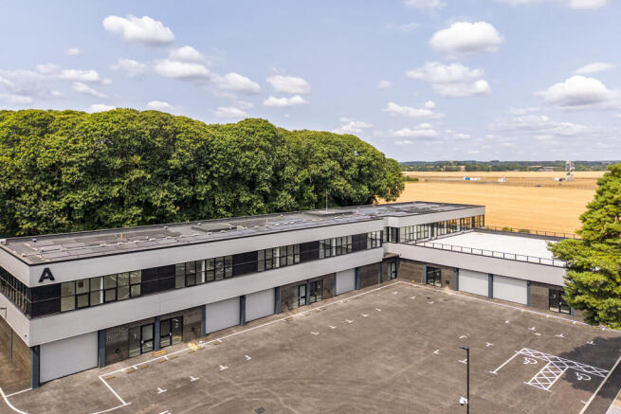
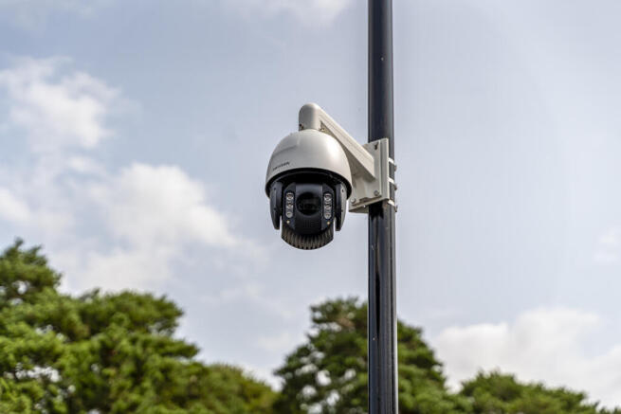
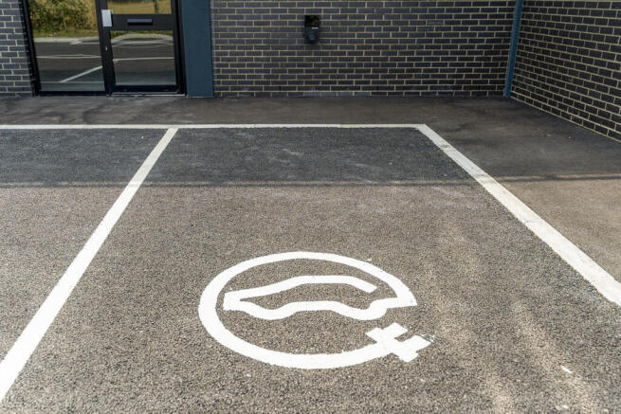
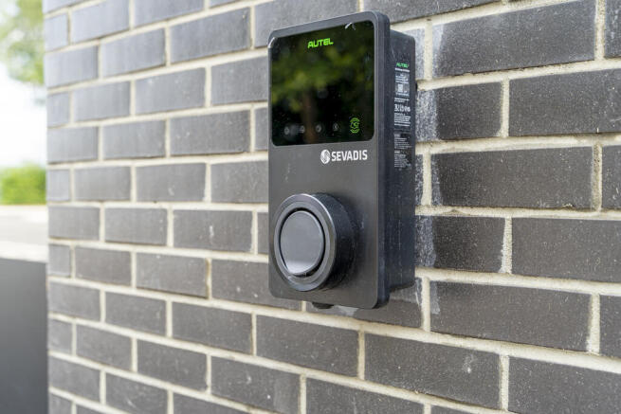
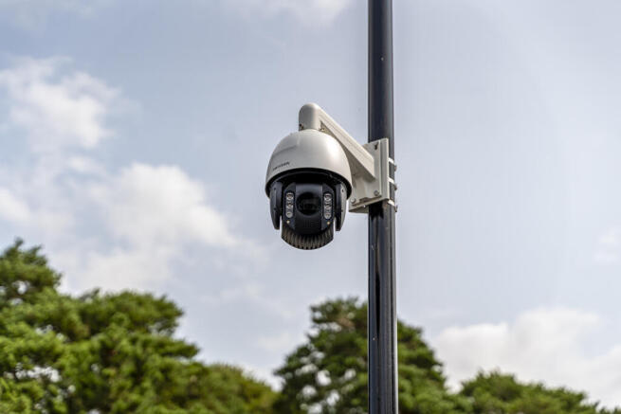
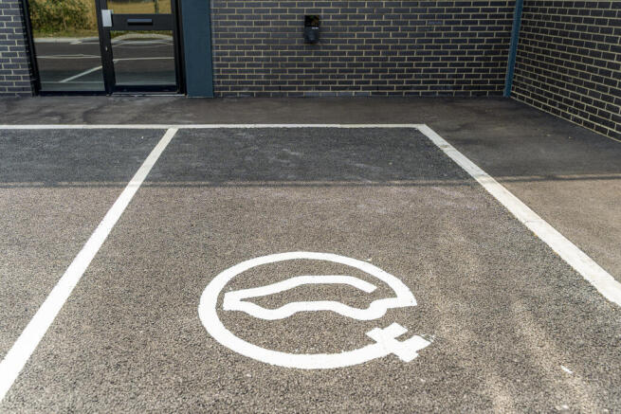
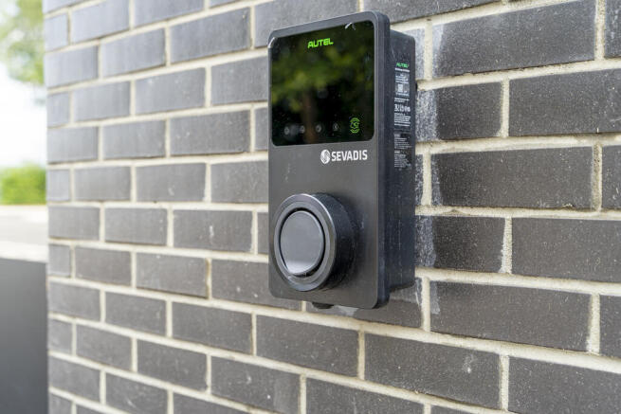
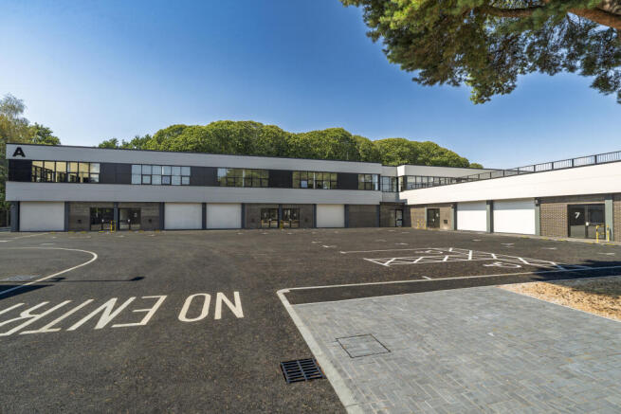
Apollo Business Park is undergoing a complete and high-quality transformation from a former HQ complex into a brand-new, thoughtfully designed business park. Every visible surface across the site is being replaced - including all groundworks, cladding, glazing, personal access doors, electronically operated sectional loading doors, and insulation - to deliver a modern, energy-efficient development targeting a significantly improved EPC rating. The site offers flexible and versatile accommodation across both ground and first floors, with unit sizes ranging from approximately 913 sq ft to 2,194 sq ft. Units can be easily combined to create larger spaces tailored to tenants' needs as required. Each floor benefits from generous ceiling heights of 3.7m, with electronically operated sectional loading doors (3m high x 3.9m wide) at ground floor level, providing excellent access and usability. The site is enclosed by a high-security perimeter fence and accessed via twin electric gates with a dedicated in-and-out traffic system, making it exceptionally secure and well suited to businesses with higher-value stock or equipment. The layout allows for excellent HGV access, and parking provision is generous - with over 20% of spaces fitted with EV chargers and overall capacity far exceeding typical, similar estates. Further benefits include: Full site-wide CCTV security system Access to dedicated high-speed leased line fibre Three-phase electricity supplied to every unit Full...
- Flexible B1/B8 units from 913-2,194 sq ft, with single & two-storey and combination available
- Available Q1 2026 - Targeting EPC A
- 3.7m ceiling heights - suitable for racking, vehicle lifts, and light industrial use
Apollo Business Park is undergoing a complete and high-quality transformation from a former HQ complex into a brand-new, thoughtfully designed business park. Every visible surface across the site is being replaced - including all groundworks, cladding, glazing, personal access doors, electronically operated sectional loading doors, and insulation - to deliver a modern, energy-efficient development targeting a significantly improved EPC rating. The site offers flexible and versatile accommodation across both ground and first floors, with unit sizes ranging from approximately 913 sq ft to 2,194 sq ft. Units can be easily combined to create larger spaces tailored to tenants' needs as required. Each floor benefits from generous ceiling heights of 3.7m, with electronically operated sectional loading doors (3m high x 3.9m wide) at ground floor level, providing excellent access and usability. The ceiling height also makes the units suitable for operations requiring vertical clearance - such as vehicle lifts, storage racking, or light manufacturing processes - offering versatility for a wide range of occupiers. The business park is set within a unique and picturesque environment, with open views over the South Downs National Park, and is surrounded by fields and woodland. A significant portion of the site itself includes grassed and wooded areas, creating an unusually green and attractive setting rarely found in similar developments. Security and accessibility have been...
- Flexible B1/B8 units from 913-2,194 sq ft, with single & two-storey and combination available
- Available Q2 2026 - OVER 25% UNDER OFFER
- 3.7m ceiling heights - suitable for racking, vehicle lifts, and light industrial use
Apollo Business Park is undergoing a complete and high-quality transformation from a former HQ complex into a brand-new, thoughtfully designed business park. Every visible surface across the site is being replaced - including all groundworks, cladding, glazing, personal access doors, electronically operated sectional loading doors, and insulation - to deliver a modern, energy-efficient development targeting a significantly improved EPC rating. The site offers flexible and versatile accommodation across both ground and first floors, with unit sizes ranging from approximately 913 sq ft to 2,194 sq ft. Units can be easily combined to create larger spaces tailored to tenants' needs as required. Each floor benefits from generous ceiling heights of 3.7m, with electronically operated sectional loading doors (3m high x 3.9m wide) at ground floor level, providing excellent access and usability. The site is enclosed by a high-security perimeter fence and accessed via twin electric gates with a dedicated in-and-out traffic system, making it exceptionally secure and well suited to businesses with higher-value stock or equipment. The layout allows for excellent HGV access, and parking provision is generous - with over 20% of spaces fitted with EV chargers and overall capacity far exceeding typical, similar estates. Further benefits include: Full site-wide CCTV security system Access to dedicated high-speed leased line fibre Three-phase electricity supplied to every unit Full...
- Flexible B1/B8 units from 913-2,194 sq ft, with single & two-storey and combination available
- Available Q1 2026 - Targeting EPC A
- 3.7m ceiling heights - suitable for racking, vehicle lifts, and light industrial use
Apollo Business Park is undergoing a complete and high-quality transformation from a former HQ complex into a brand-new, thoughtfully designed business park. Every visible surface across the site is being replaced - including all groundworks, cladding, glazing, personal access doors, electronically operated sectional loading doors, and insulation - to deliver a modern, energy-efficient development targeting a significantly improved EPC rating. The site offers flexible and versatile accommodation across both ground and first floors, with unit sizes ranging from approximately 913 sq ft to 2,194 sq ft. Units can be easily combined to create larger spaces tailored to tenants' needs as required. Each floor benefits from generous ceiling heights of 3.7m, with electronically operated sectional loading doors (3m high x 3.9m wide) at ground floor level, providing excellent access and usability. The site is enclosed by a high-security perimeter fence and accessed via twin electric gates with a dedicated in-and-out traffic system, making it exceptionally secure and well suited to businesses with higher-value stock or equipment. The layout allows for excellent HGV access, and parking provision is generous - with over 20% of spaces fitted with EV chargers and overall capacity far exceeding typical, similar estates. Further benefits include: Full site-wide CCTV security system Access to dedicated high-speed leased line fibre Three-phase electricity supplied to every unit Full...
- Flexible B1/B8 units with multi-combination available
- Available Q1 2026 - Targeting EPC A
- 3.7m ceiling heights - suitable for racking, vehicle lifts, and light industrial use
Apollo Business Park is undergoing a complete and high-quality transformation from a former HQ complex into a brand-new, thoughtfully designed business park. Every visible surface across the site is being replaced - including all groundworks, cladding, glazing, personal access doors, electronically operated sectional loading doors, and insulation - to deliver a modern, energy-efficient development targeting a significantly improved EPC rating. The site offers flexible and versatile accommodation across both ground and first floors, with unit sizes ranging from approximately 913 sq ft to 2,194 sq ft. Units can be easily combined to create larger spaces tailored to tenants' needs as required. Each floor benefits from generous ceiling heights of 3.7m, with electronically operated sectional loading doors (3m high x 3.9m wide) at ground floor level, providing excellent access and usability. The ceiling height also makes the units suitable for operations requiring vertical clearance - such as vehicle lifts, storage racking, or light manufacturing processes - offering versatility for a wide range of occupiers. The business park is set within a unique and picturesque environment, with open views over the South Downs National Park, and is surrounded by fields and woodland. A significant portion of the site itself includes grassed and wooded areas, creating an unusually green and attractive setting rarely found in similar developments. Security and accessibility have been...
Apollo Business Park is undergoing a complete and high-quality transformation from a former HQ complex into a brand-new, thoughtfully designed business park. Every visible surface across the site is being replaced - including all groundworks, cladding, glazing, personal access doors, electronically operated sectional loading doors, and insulation - to deliver a modern, energy-efficient development targeting a significantly improved EPC rating. The site offers flexible and versatile accommodation across both ground and first floors, with unit sizes ranging from approximately 913 sq ft to 2,194 sq ft. Units can be easily combined to create larger spaces tailored to tenants' needs as required. Each floor benefits from generous ceiling heights of 3.7m, with electronically operated sectional loading doors (3m high x 3.9m wide) at ground floor level, providing excellent access and usability. The site is enclosed by a high-security perimeter fence and accessed via twin electric gates with a dedicated in-and-out traffic system, making it exceptionally secure and well suited to businesses with higher-value stock or equipment. The layout allows for excellent HGV access, and parking provision is generous - with over 20% of spaces fitted with EV chargers and overall capacity far exceeding typical, similar estates. Further benefits include: Full site-wide CCTV security system Access to dedicated high-speed leased line fibre Three-phase electricity supplied to every unit Full...
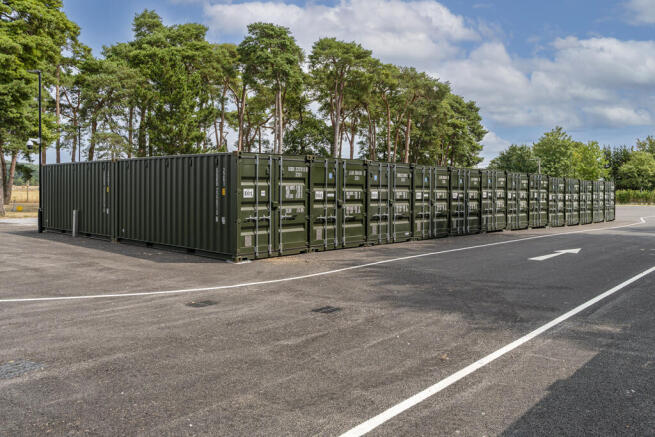
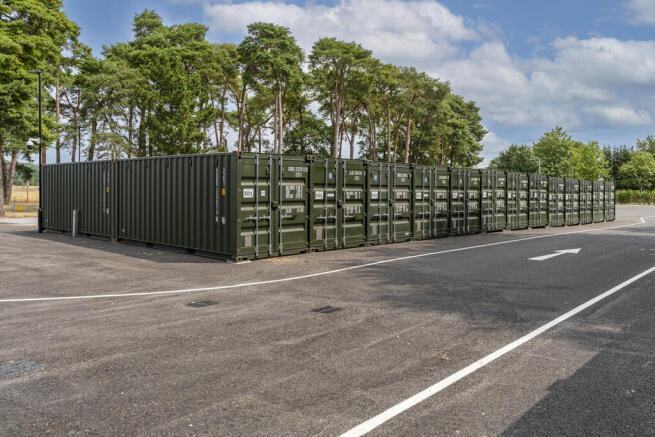
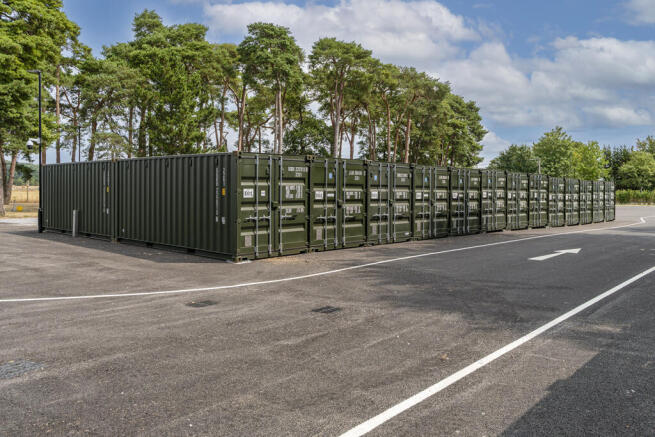
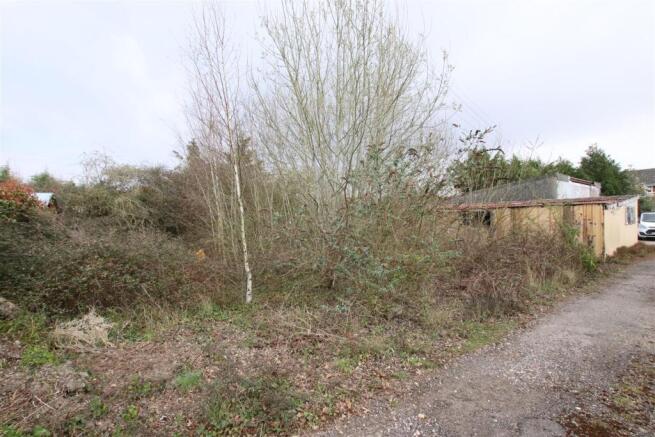
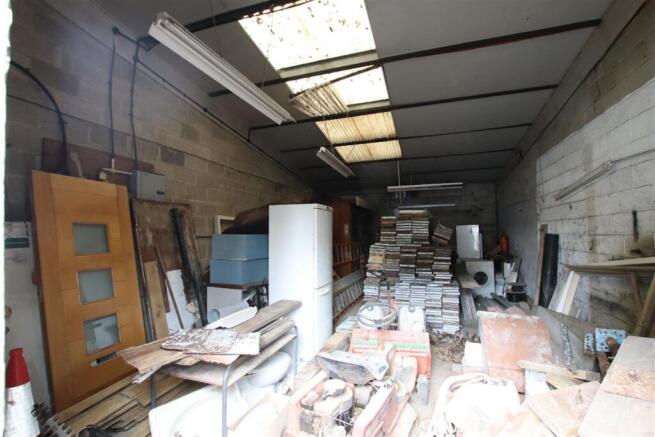
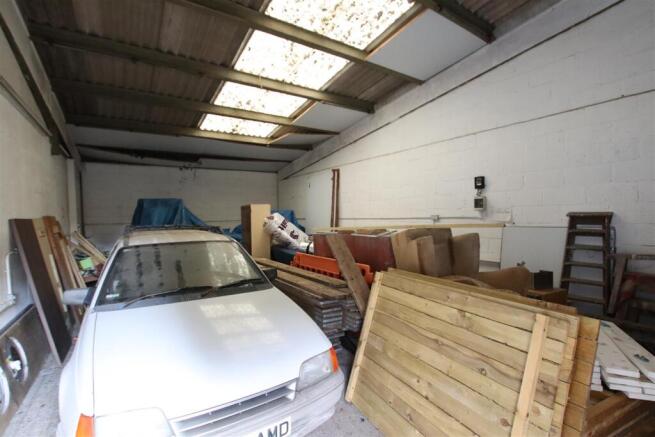
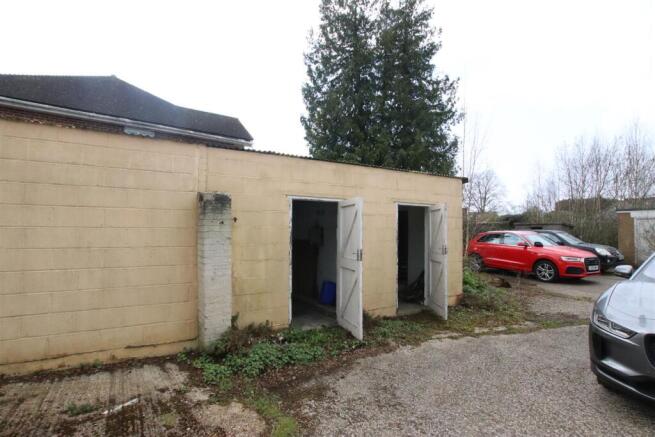
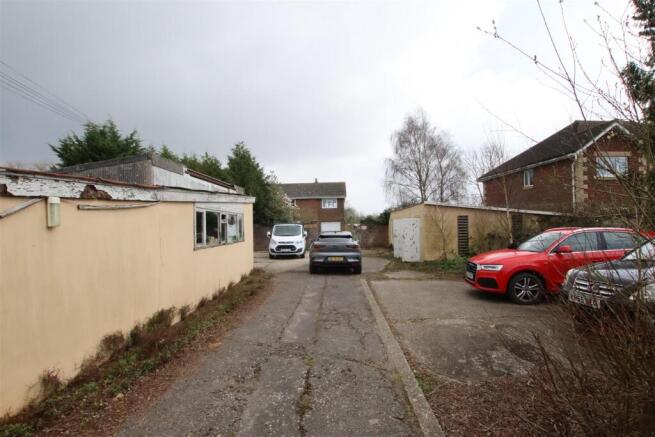
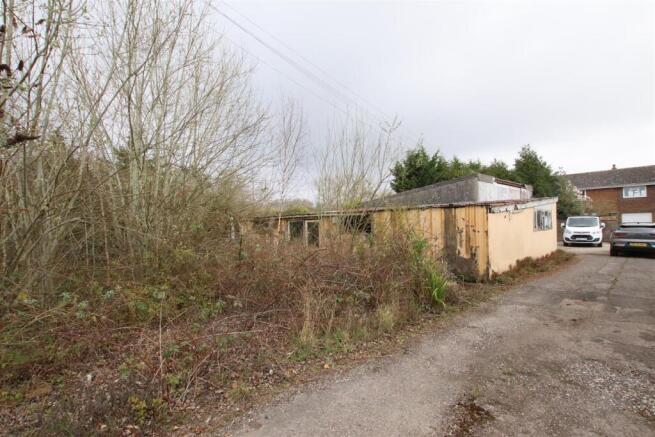
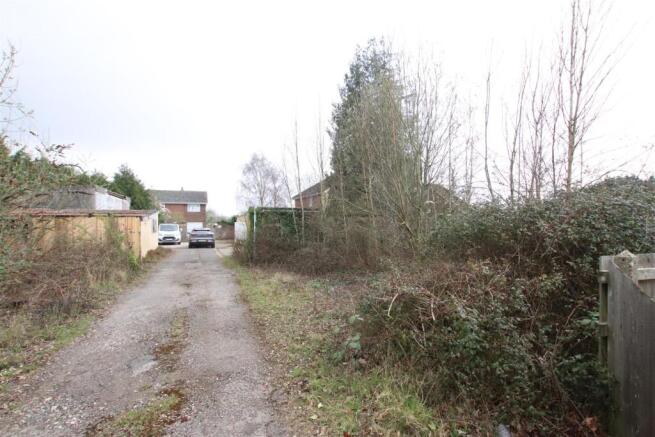
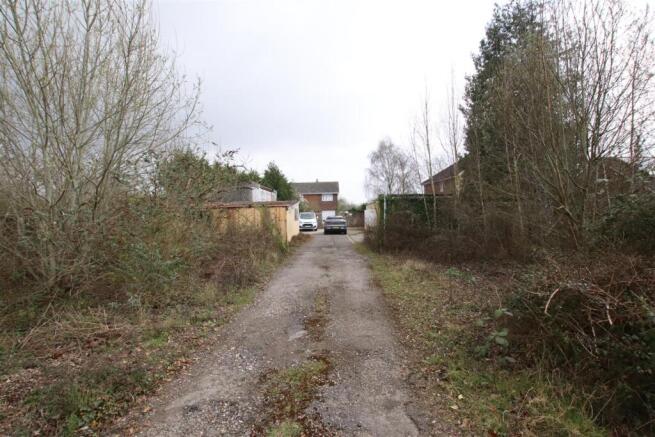
Commercial To Let Commercial use for land on Broad Road has become available. This includes storage and garage use. Narrow lane for any potential parties interested. Hard standing surface and additional parking. For further information please get in touch with our team.