Commercial Properties To Let in Hampshire
Paid partnerships can play a role in listing order


 |
| 1/6
1/6
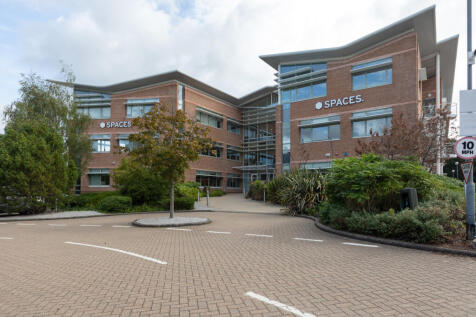

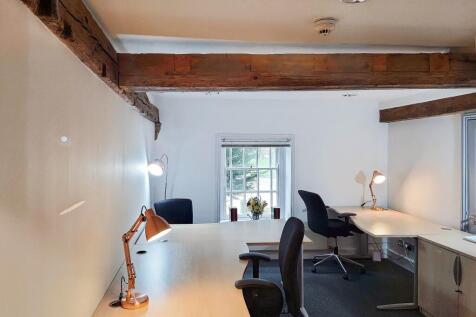
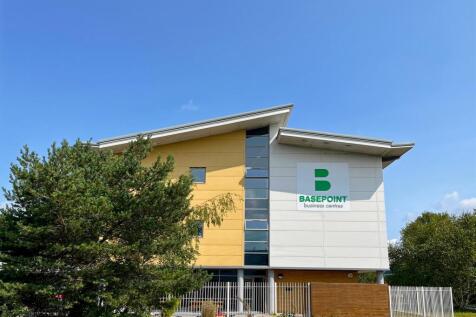
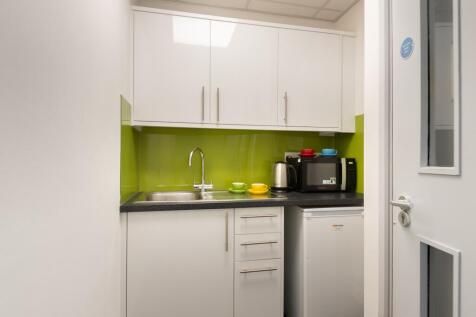
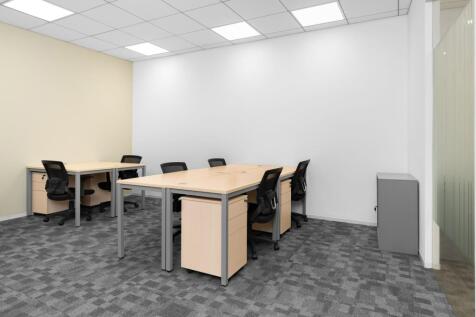
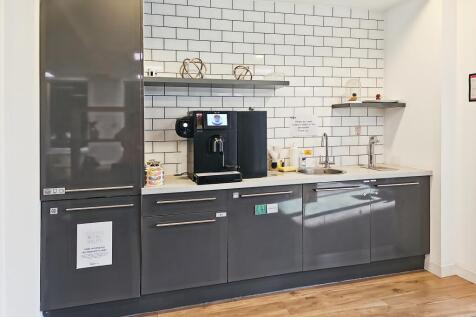
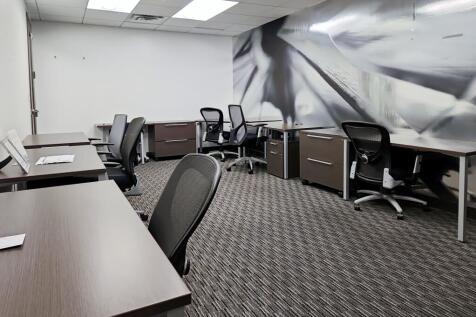
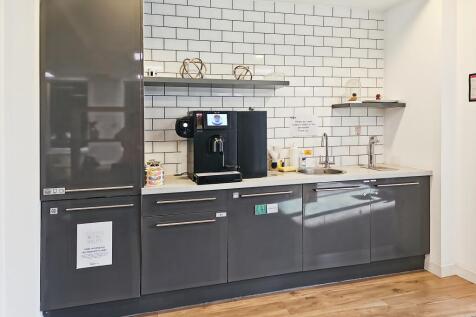
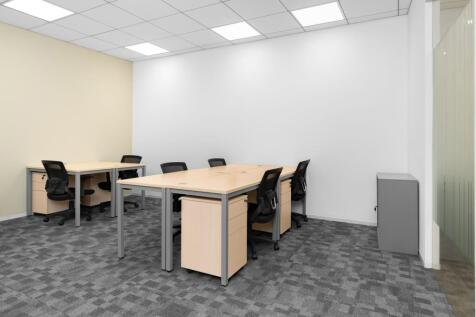
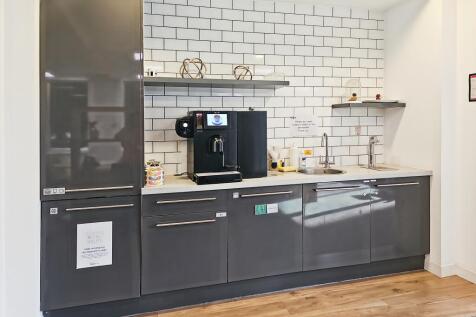
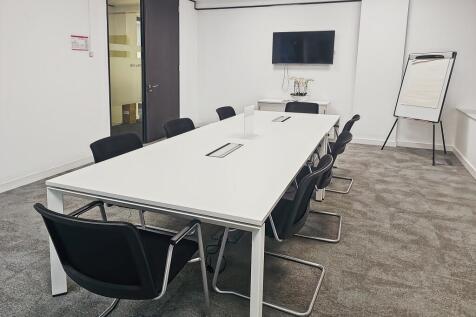
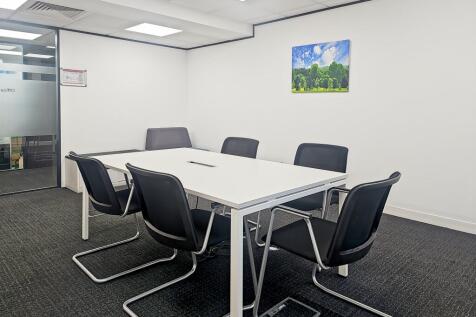
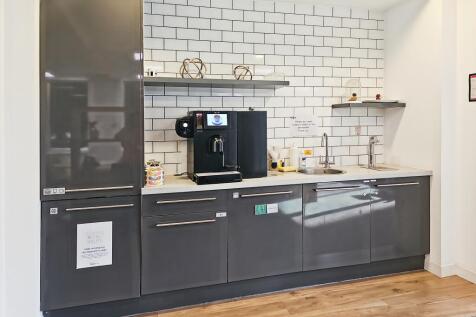
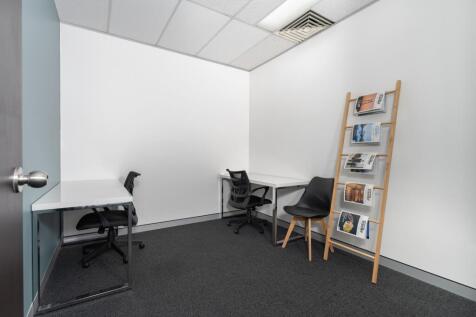
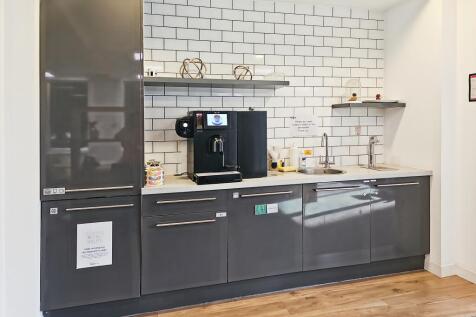
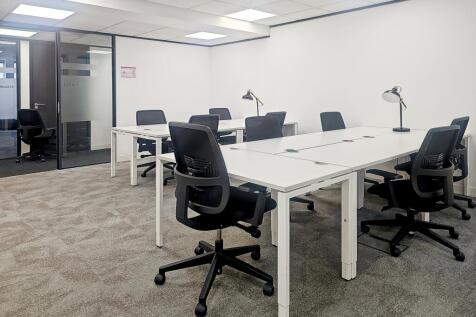
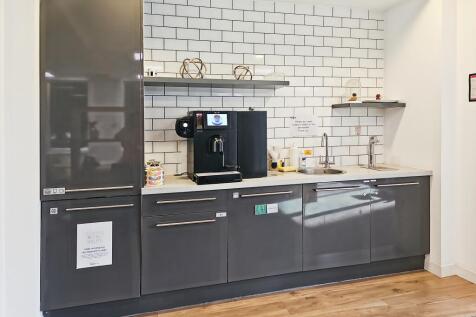
This one-person office provides a quiet, professional workspace with furniture, internet, reception services and access to shared facilities, giving you the structure of an office without the overheads

- 24/7 security
- Access to global network
- Utilities included

















 1/3
1/3


Rolwey House comprises a detached industrial unit of steel frame construction with lower brick and upper corrugated cladding elevations under pitched roofs plus a two-storey office block under a flat roof. Amenities within the building include mainly open plan industrial space, and good quality offices provide a ground floor reception area plus a range of private and open plan suites over two floors. Externally the property benefits from a fenced and gated side yard which provides access to the loading doors and some car parking.



 |1/6
|1/6


The Solent Centre is a recently refurbished, mixed use scheme with ground floor retail facilities and modern, open plan office accommodation on first and second floors. 3 Individual buildings set within landscaped grounds. The ground floor of each of the three buildings provide amenities for the wider Solent Business Park and includes cafes, hairdressers and a dental practice. The vendor has undertaken a phased refurbishment of the accommodation and common parts of all three buildings.


 1/1
1/1
Matrix Park is a modern development comprising a total of 14 industrial and warehouse units, with high specification office accommodation. Each unit has dedicated parking and loading facilities, within a secure managed environment. The estate has just undergone a full external redecoration, including repainting of the cladding, downpipes and window trims. End of terrace industrial/warehouse/trade counter unit in a prominent location on the estate.
1/9


Unit 3 Mauretania Road is an end-terrace warehouse unit with integral office and ancillary space. To the front is a forecourt with parking. The unit is of steel portal frame construction with brick and block elevations under a pitched roof incorporating translucent roof light panels . The property has its own secure yard with a depth of 21m. The property is due to be refurbished.
1/2

The unit comprises a 16,459 sq ft industrial unit offering 13,724 sq ft of warehouse and 2,735 of office space spread across ground and first floors. The warehouse benefits from 7.0m eaves, an electric loading door and 3-phase electricity, whilst the office spec includes suspended ceilings, ra...

 |1/31
|1/31


The premises comprise prominent first-floor accommodation, previously utilised as the centre's management offices, and capable of reconfiguration to suit a range of commercial requirements. The space benefits from direct access to passenger lifts, providing convenient connectivity to the ground floor shopping mall and the multi-storey car park serving the wider scheme. Suitable for a variety of Class E uses, the unit would lend itself particularly well to competitive socialising operators, simulator leisure concepts, diagnostic healthcare providers, fitness operators, education users and family activity destinations.


 1/5
1/5


Unit 5 is a clear span, mid-terrace steel portal frame warehouse clad in profile metal sheet to the elevations and roof. The warehouse area is served by an up and over loading door. Accessed from the rear communal yard. The 1st floor office accommodation is open plan and can be accessed off the car park fronting Portfield Road. On the ground floor there are male, female, and accessible WC facilities. Units 4 & 5 can be combined to create a total GIA of 16,303 sq ft (1,515 sq m).