Commercial Properties To Let in Hampshire
Paid partnerships can play a role in listing order
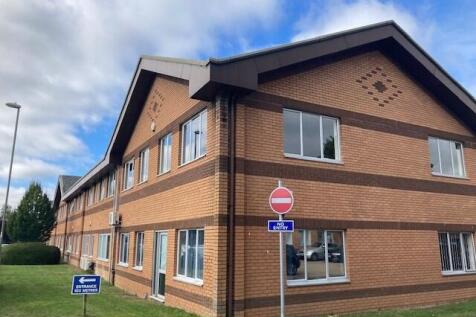


An excellent opportunity to acquire or lease ground floor and first floor offices. The offices are situated within Picton House, forming part of the well established Hussar Court, part of the popular Brambles Business Park. The first floor office has been upgraded to a high standard and are ready for immediate occupation. The suite benefits from a professional specification including suspended ceilings, LED lighting, full carpeting, WC and kitchen facilities and 10 allocated car parking spaces - a generous provision for occupiers. The ground floor could be refurbished or alternatively an allowance would be given for the incoming party to carry out the works. Hussar Court is professionally managed by Country estates ensuring a well-maintained and attractive business environment.




 |
| 1/6
1/6


Unit 9 is a newly constructed warehouse/industrial unit within a development of 15 units. The majority of the units are now occupied. The building is of steel portal frame construction with insulated power floated concrete floor. There is insulated cladding to the external walls and roof. There is a storage mezzanine area with a clear height from the ground to the underside of the mezzanine of approximately 3.75 metres. The access door has an excellent height of 5.3 metres. The property benefits from three phase power supply, LED lighting and solar panels on the roof. 22kw car charger. Secure estate with electric gate and CCTV cameras.
- NEW UNIT TO LET OR FOR SALE
- EXCELLENT MOTORWAY CONNECTIONS
- AVAILABLE IMMEDIATELY
 |1/8
|1/8


The property comprises a two storey premises with retail space on the ground floor, together with storage above. Externally, there is forecourt parking.

- Established suburb of West End, to the east of Southampton city centre
- Open plan sales area
- First floor - 903 sq ft





 1/2
1/2

LOCATION Solent Retail Park is very well positioned, being accessible from either the Langstone Flyover (A27) or via Harts Farm Way. It is within easy reach of both the A23(M) to London and the south coast’s A27/M27 and is approximately a 20 minute drive to Portsmouth (6...






 |1/2
|1/2

The subject property is located to the rear of The Broadway in Portswood Road, a district centre. The warehouse is accessed via a private driveway between the Victory Gospel Church and 1 The Broadway. The property is due to be comprehensively refurbished. Further details on request.








 1/3
1/3


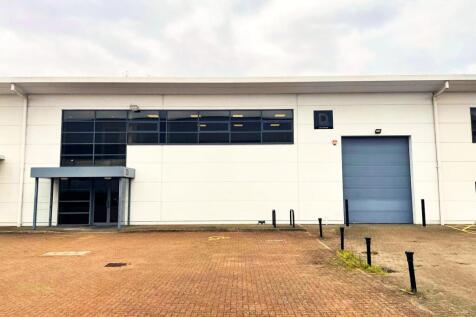
Unit 5 is a traditional steel portal frame building clad with insulated profile metal sheet to the elevations and roof. The roof is interspersed with approximately 10% roof lights. The external elevations of the building are a mix of profile metal sheet and full height glazing. Externally the unit benefits from a tarmac car park in front of the offices and a secure concrete yard to the side of the unit which is triangular in shape. Access to the unit is via 2 ground level electric up and over doors.
1/5


All five office suites feature an open plan layout with separate WC facilities. The offices have been, or are in the process of being, comprehensively refurbished to a high standard. The office suites benefit from a communal reception and courtyard garden and there is a newly opened coffee shop on the corner of the building.


 |1/3
|1/3


The site comprises a 9,250 sq ft yard in a prominent roadside position within Portsmouth Motor Park. It is suitable for car parking (40 spaces) or open storage. The tenant may install fencing or demarcation subject to agreement.
|1/15


The subject property comprises a detached steel frame industrial /warehouse building on a self-contained site, with principally brick elevations and blockwork with a two storey office block. Internally, the office block is arranged to include a reception, offices, storage, kitchen and WC. The minimum eaves 5.65m high. Access is by a a principal steel concertina loading door (approximately 3.7m wide by 4.4m high) and a secondary loading door (2.5m wide by 2.9m high). Additionally, the property features three-phase electricity, sodium high bay lighting and two gas-fired warehouse heater units.