Commercial Properties To Let in Hampshire
Paid partnerships can play a role in listing order
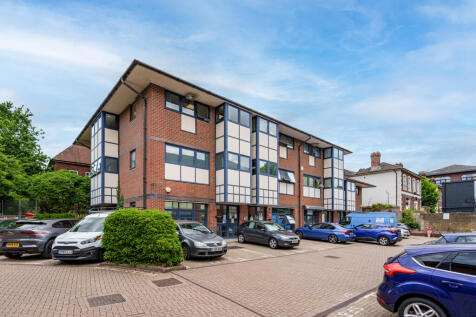
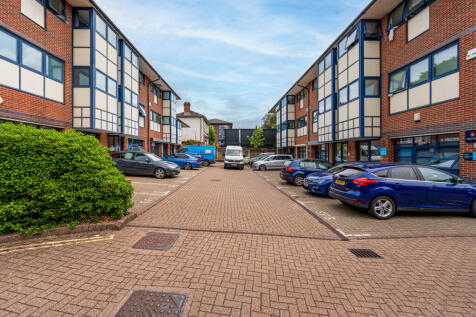

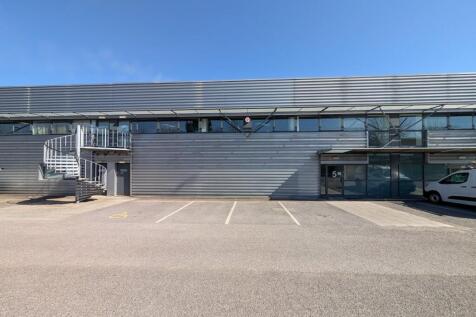
Mountbatten Business Park provides terraced office suites which have been designed to provide flexible accommodation ideally suited to office, studio, research and light assembly uses. Each building has car parking immediately outside together with an overflow car park to the rear of the business park. The subject premises are situated over ground, first and second floors and comprise an open-plan office accommodation. The suite benefits from six allocated parking spaces. There is also the option for the units to be split, on a floor by floor basis.

 1/8
1/8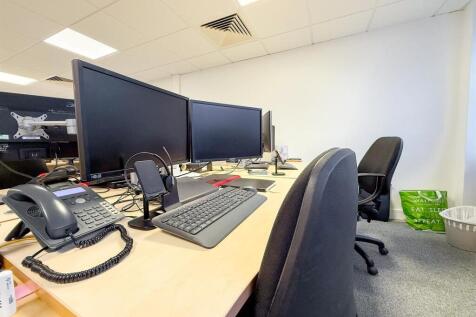
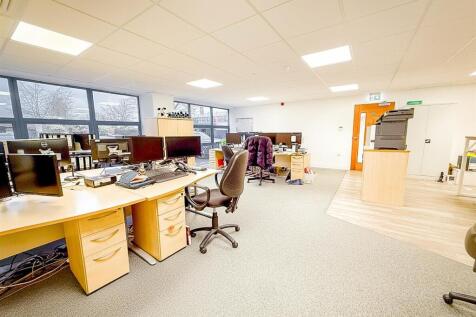

Unit 6-7 presents an exceptional opportunity for businesses seeking a well-appointed office space. Spanning an impressive 1,047 square feet, this ground floor unit has been meticulously designed to offer a flexible and modern workspace that caters to a variety of professional needs. The ...

- Ground floor office unit
- Located in Crosshouse Centre
- Flexible modern workspace
 |1/9
|1/9

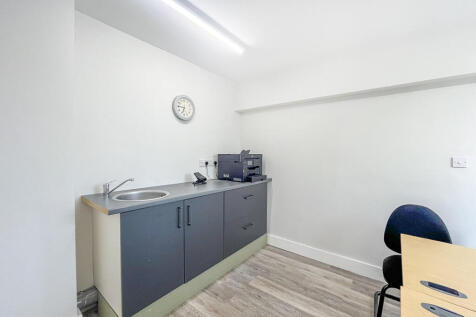
The property comprises a single storey commercial unit suitable for various purposes including workshop, storage and for some leisure purposes. The accommodation provides bright open plan character space with high ceilings and beams.

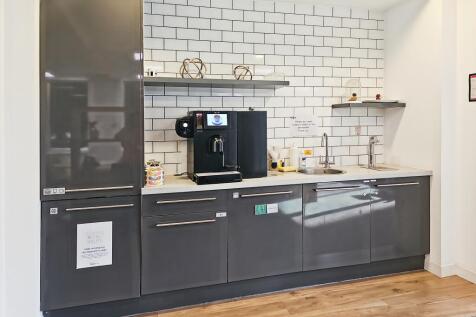
- Office with Fitted Kitchenette
- WC Facilities
- Heated and Lit







 1/10
1/10


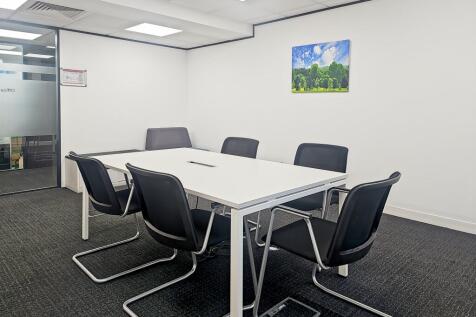
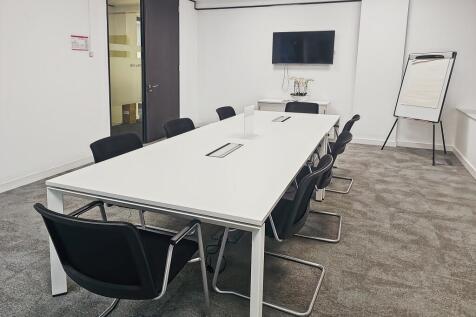
A fully refurbished modern, open plan office. There are a variety of office suites available of up to 5530 sq ft. The property benefits from new air conditioning, raised floors and LED lighting. There is a passenger lift. The office suites could be split and flexible terms are available. There is on site parking and additional public car parking in close proximity.


 1/21
1/21
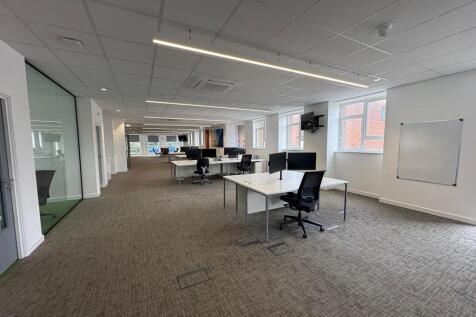

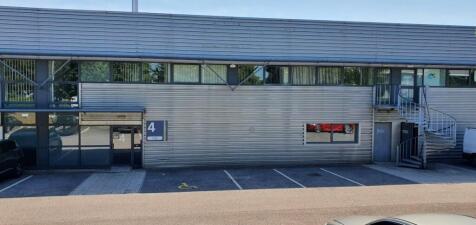
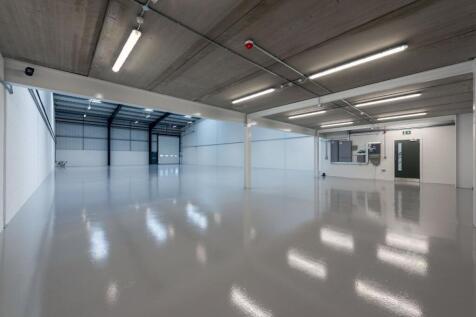
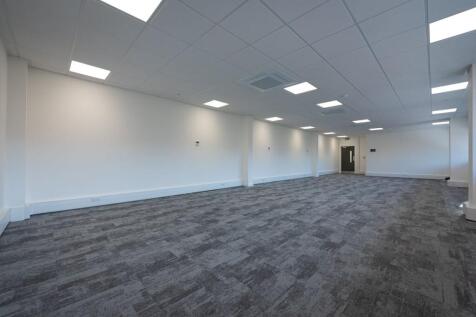
The property comprises a substantial detached building arranged over ground and first floors. The accommodation provides flexibility for occupiers, with the capability to be subdivided into smaller spaces making it ideal for a variety of business requirements. The accommodation has excellent natural light throughout and has been fitted out to a modern standard, offering a professional and high-quality working environment. Both floors are equipped with their own kitchen and toilet facilities (with showers on the ground floor), while lift and stair access ensures full accessibility throughout. This layout makes the property equally suitable for single or multiple occupiers, with the option to create self-contained suites if required. In addition, the space benefits from comfort cooling, LED lighting and floor boxes. Externally, the building benefits from allocated car parking spaces and an enclosed garden to the rear.





 1/6
1/6


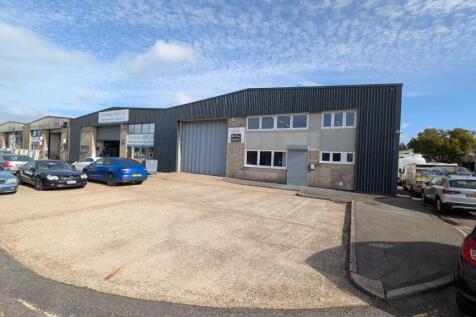
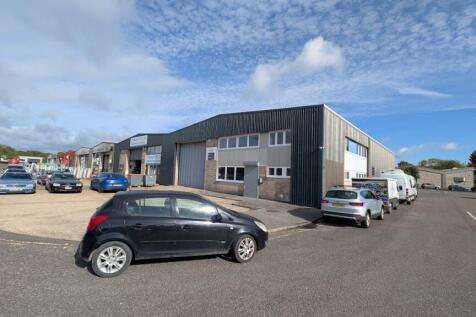
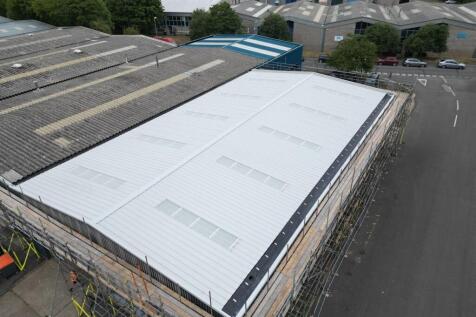
The property comprises a semi-detached warehouse of steel roof truss construction with lower brick and upper profile steel clad elevations all under a pitched roof incorporating translucent light panels.
 1/8
1/8


The property comprises a semi-detached warehouse of steel roof truss construction with lower brick and upper profile steel clad elevations all under a pitched roof incorporating translucent light panels. The property benefits from generous car parking which is situated both at the front and to the side of the unit. The property has open plan warehouse accommodation with ground floor reception, offices, WC's plus first floor offices.






 1/5
1/5


Units F4 comprises an end of terrace industrial warehouse unit which was developed in 2020. The unit benefits from an electrically operated up and over loading doors and separate ground floor reception and WC facilities. Unit F4 benefits from fully fitted first floor offices, including several break-out rooms, kitchenette facilities and additional WC's.





