Commercial Properties To Let in Hampshire
Paid partnerships can play a role in listing order





 1/7
1/7


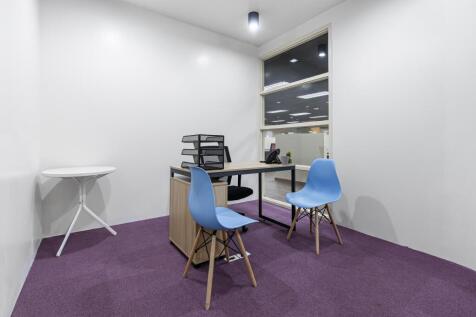
Welcome to a remarkable opportunity at 29 Stoke Road, Gosport. This recently refurbished ground floor commercial unit spans an impressive 769 square feet and is perfectly positioned in a bustling area known for its vibrant atmosphere and high foot traffic. The property has been thoughtfully updat...

- Ground floor commercial unit
- Recently refurbished interior
- Versatile for business use


 1/14
1/14


Situated in the desirable area of Daedalus Drive, Lee on the Solent, this impressive industrial unit offers a substantial 7,291 square feet of versatile space, ideal for a variety of business needs. This end-of-terrace property combines functionality with a strategic location, making it a prime c...


 1/3
1/3


Phase 2 of Trafalgar Court provides previous planning consent for a purpose built self-contained two storey office with adjoining industrial accommodation. The consent is for 7,720 sq.ft. The site is next door to a 2 storey office, which was built under phase 1. It is within a mixed use commercial estate including with National Occupiers including Halfords, Co-Op Petrol Station, Toolstation, Howdens and Elliots. The development site would also suit a range of other uses, subject to planning.



 1/7
1/7


City Industrial Park is a prominent trade estate in the centre of Southampton. The units are of steel portal frame construction with brick and cladding elevations. Units benefit from comprehensive refurbishments across all unit sizes.

 |
| |1/13
|1/13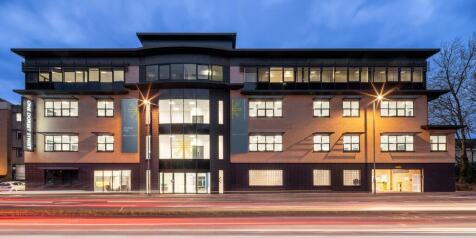
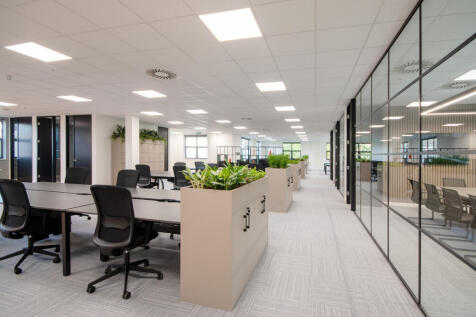
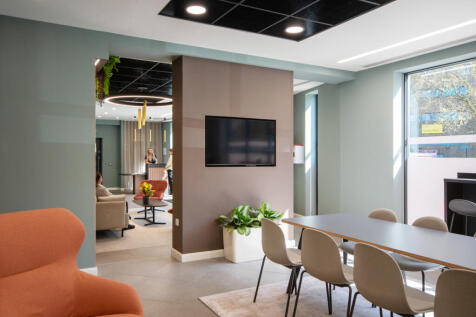
With a total floor area of 24,564 sq ft (2,282 sq m), this striking stand-alone office is in one of the most prominent parts of Southampton's main business district. It has been fully refurbished to a high standard to meet the requirements of the modern office occupier. Ideally positioned within walking distance to many amenities including parks and gyms, One Dorset Street is the first Fitwel certified project in Hampshire and the South Coast.


 |1/7
|1/7


The unit comprises a detached steel and concrete frame construction with brick elevations. It benefits from a secure yard, a minimum eaves of 5m and a concertina door of 8.2m x 4.8m. The unit is set to be fully refurbished.


 |1/17
|1/17


Occupying a private whole floor at Grosvenor House, this self-contained office offers secure 24/7 fob access, air conditioning and excellent natural light. The suite includes a private meeting room, kitchen with dishwasher and nearby washrooms, with easy access to breakout spaces and reception.


 |1/5
|1/5


The warehouses are part brick and part profile metal clad elevations. The roofs are of steel profile metal with inset natural roof lights. The minimum eaves height is of 6.25m. There are modern offices to the front of the units on ground and first floor level with male and female WC facilities.