Commercial Properties To Let in Hampshire
Paid partnerships can play a role in listing order
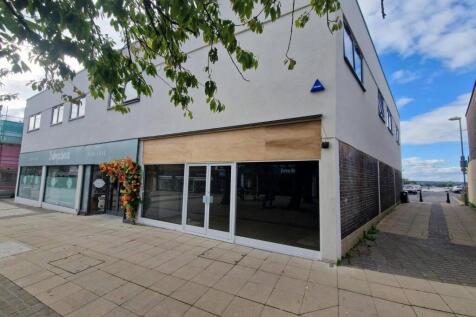







 1/12
1/12


The Briars is a high-quality office development situated within the popular Brambles Business Park. The park comprises 14 office buildings set in an attractive, landscaped environment, with on-site parking available. Unit 5 the Briars is a recently constructed, two-storey office building offering modern, open-plan workspace. The available accommodation is located on the ground floor and benefits from its own private entrance, along with toilet and kitchen facilities. Internally, the suite is finished to a high standard and includes suspended ceilings, partitioned offices, a meeting room, breakout space, perimeter trunking, LED lighting, air conditioning/heating, and a fibre broadband connection. The property also benefits from seven allocated parking.

- Well located close to A3(M) and M27
- Suspended ceilings, perimeter trunking, LED lighting air conditioning/ heating and fibre broadband installation
- EPC rating A
 |1/13
|1/13


Suite 1F5 at The Square features one internal executive office, abundant natural light, LED lighting and air conditioning. Includes 24/7 secure fob access, nearby washrooms and access to a 10-12 person meeting room. Located in Basing View, with breakout areas and free bean-to-cup coffee.

- Internal Executive Office
- Secure on-site parking
- Make coming to work a pleasure











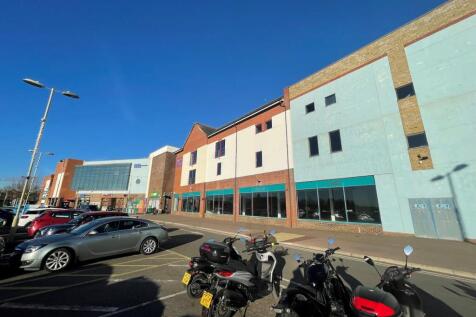
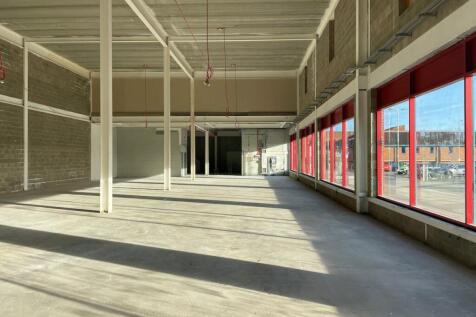
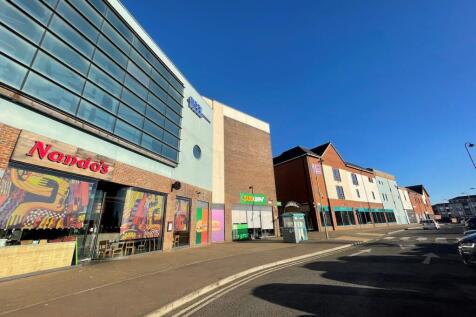





 1/7
1/7


The properties comprise refurbished modern, mid-terrace trade counter units, of steel portal frame construction, with electrically operated up and over loading door and glazed entrance. Both units benefit from extensive shared parking. Available separately or together.



 1/6
1/6


The office block comprises an entrance hallway that leads up to the office spaces available on the first and second floor. Smaller offices and meeting rooms are currently fitted out within the spaces. Both floors benefit from kitchen and WC facilities, AC heating and cooling, and suspended ceilings and floors. Generous undercroft parking, cycle store, and disabled WC facilities are situated on the ground floor.
1/3


The detached industrial/warehouse property comprises of steel portal frame construction with brick elevations under a corrugated roof with translucent light panels. There is inner blockwork with part brick and profile metal sheet clad elevations. The office is accessed via a pedestrian entrance with the warehouse accessed via electric sectional shutter loading doors. There are offices and male and female WC facilities at ground and first floor level. Externally, the unit benefits from a shared secure yard with ample car parking spaces


 1/5
1/5


Extensive premises close to universities with additional first floor staff/office area and yard. The extensive premises has recently been fully refurbished. There is a small yard and store area to the side, with limited access off Highfield Lane.


 1/8
1/8


The property comprises a commercial premises providing approximately 823 sq ft of office accommodation on a 5,750 sq ft site. The property is available as a single self-contained site. The property benefits from a generous hardstanding area, currently laid out as 15 car parking spaces behind a secure barrier, with two points of access. The external area could be further secured and may also suit occupiers requiring yard / storage space (STPP). The building has fluorescent strip lighting, a three-phase power supply and wall mounted electric heaters. The landlord is willing to undertake a light refurbishment of the building, subject to agreed lease terms. There are 4 WCs and kitchenette facilities. The premises are considered suitable (STPP) for a variety of uses including office, clinic, education, place of worship, contractor depot, car sales or other business uses.


