Commercial Properties To Let in Hampshire
Paid partnerships can play a role in listing order





 1/3
1/3


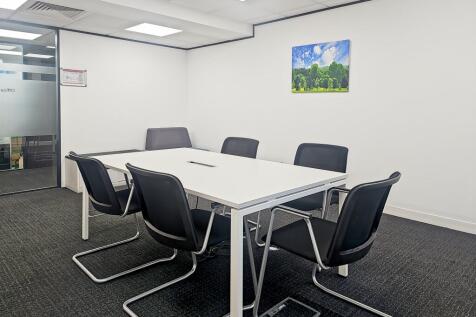
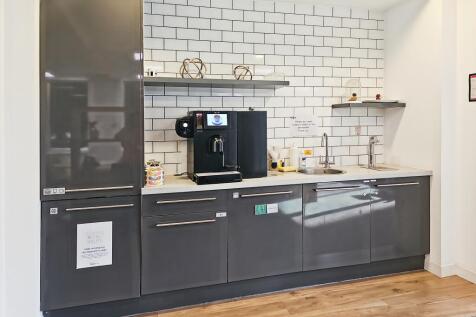
Nestled in a prime location on Fareham’s bustling West Street, this mixed-use property presents an exceptional opportunity for those seeking to lease a freehold space. Spanning an impressive 1,096 square feet, this well-presented commercial unit has been thoughtfully maintained since its construc...

- Prime West Street location
- Freehold commercial unit
- 1,096 sq ft space



 |
| |1/20
|1/20


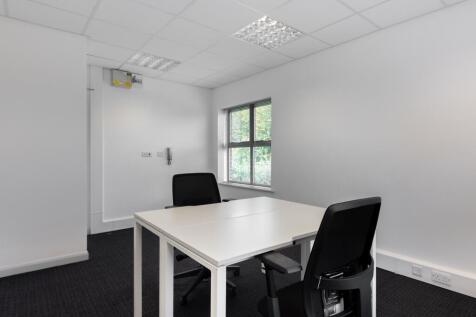
Lakeside North Harbour offers high specification refurbished office accommodation in a variety of shapes and sizes. Spacious, light and airy offices benefit from a high quality finish. For organisations seeking to develop, create and innovate, a wide variety of R&D space is available. Whichever building best suits your business, you'll benefit from Lakeside's unrivalled facilities and generous car parking. A shuttle bus connects the campus with local bus and train stations, making it easy for staff and visitors to reach you.
 1/9
1/9


210 Southern Cross offers a high specification warehouse opportunity, capable of being leased in its original specification or with the benefit of racking and fitted mezzanine (subject to negotiation). The property offers reception area with ground and first floor offices and welfare facilities. The warehouse benefits from loading canopy, secure yard and separate car park.


 1/8
1/8


The opportunity provides a substantial ground floor property, with some mezzanine areas beneath residential apartments. The space was originally constructed to accommodate a supermarket and can be configured to provide different unit sizes from approximately 5,000 sq ft up to 65,000 sq ft, subject to requirements. Indicative plans and areas are provided. Floor to ceiling heights are currently approximately 5.46m in the main units, 5.89m in the foodstore and 3.37m in the workspace areas. The units are provided to shell and core with capped off electrical services and drainage provided (final specifications to be agreed subject to unit configuration). The units will benefit from stairwell and lift access to a 300 space underground car park.





 1/2
1/2

Both Unit 6 (North) & Unit 6 (South) are undergoing a comprehensive refurbishment which will provide each unit with separate services, separate modern offices and secure yards. There is scope to combine both units. Both will benefit from new roofs and PV panels. Unit 6 (North)'s yard will measure at 0.3 acres and Unit 6 (South)'s yard will measure at 0.4 acres.





 1/4
1/4


The site comprises a plot of 4.6 Acres (1.68 ha) including open storage, multiple poultry buildings and other agricultural buildings totalling 54,947 sq ft over ground and first floor level and are of varying materials. The site is accessed via an existing vehicular entrance from an unclassified road past Brickyard Industrial Estate.





