Commercial Properties To Let in Hampshire
Paid partnerships can play a role in listing order




 |
| 1/10
1/10


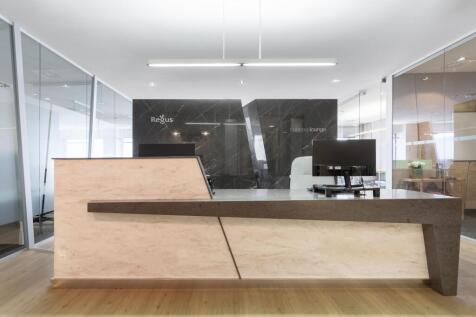
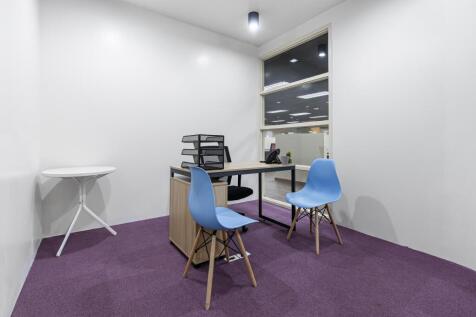
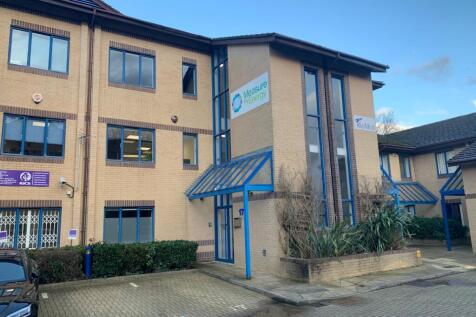
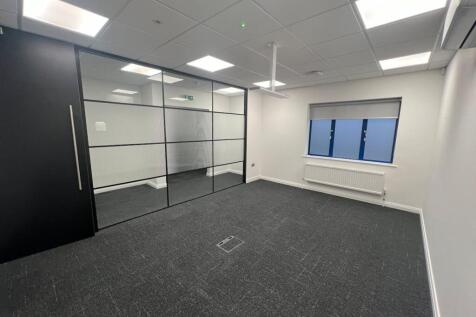
Suite S1-S8 features several internal executive offices, abundant natural light, LED lighting and air conditioning. Features a private kitchen and breakout area, 24/7 secure fob access, nearby washrooms and access to a 10-12 person meeting room, creating a professional and practical workspace.

- Several Internal Executive Offices
- Private Kitchen Area
- Make coming to work a pleasure
|1/16


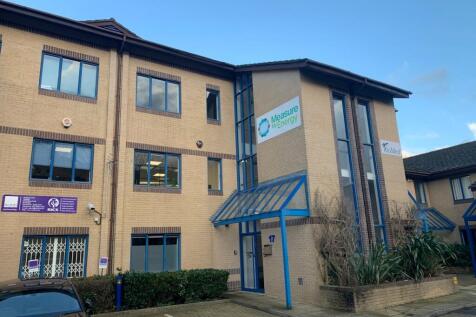
Suite 9 is a managed office space occupying a premium ground floor position within Arena Offices building Number 25. Located close to reception, breakout areas and meeting rooms, Suite 9 offers secure 24 hour access, direct access from the car park and generous on site parking.
- Private Office Suite
- Free on-site parking
- Secure fob access 24/7
1/3


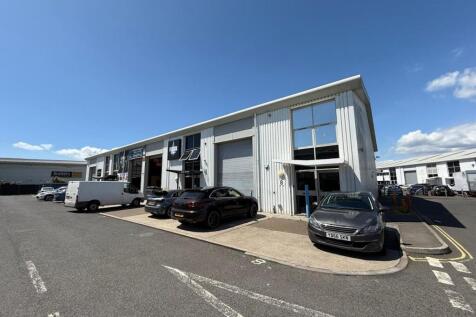
Unit 2 Sun Valley Business Park forms part of three terraces of industrial / warehouse units constructed in the early 1980s and late 1990s. The subject unit is mid-terraced and is approximately 3,008 sq. ft in size. The unit is of blockwork and profile clad construction beneath a pitched clad roof, with inset lighting panels. Internally the premises currently provides a warehouse, large enclosed workshop, 2 additional storage rooms and WC facilities, first floor offices with kitchenette.
 |1/10
|1/10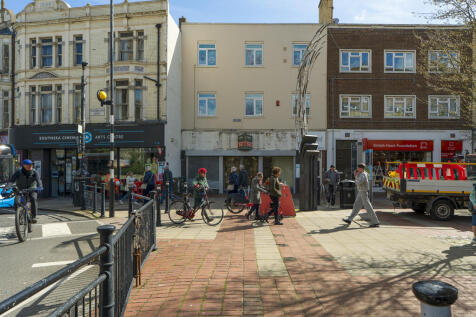
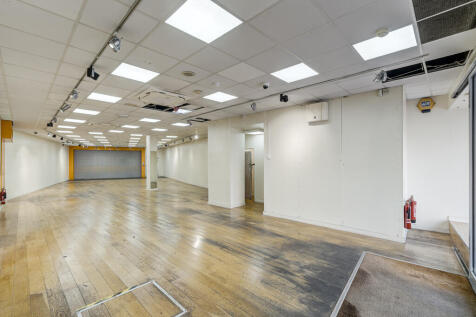
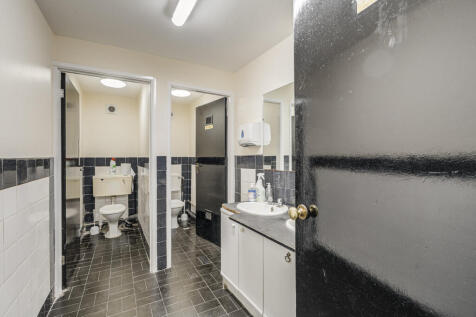
The property comprises a substantial ground-floor retail unit, offering a generous open-plan sales area ideal for a wide range of occupiers. To the rear, the unit benefits from practical ancillary accommodation, including storage space, staff facilities and W/C. Externally, the premises enjoys convenient rear access and loading via a public car park, together with dedicated bin storage.


 1/4
1/4


The development will provide high-quality units designed to accommodate a range of occupier requirements, set within an attractive rural location. Planning permission has been granted and units are available on an off-plan basis. The industrial units will be finished to a high standard, benefiting from a clear internal height of approximately 5 metre minimum eaves, resin flooring, three-phase power supply and roller shutter loading doors. The modern office unit will feature LED lighting, perimeter trunking, air conditioning and a fibre optic broadband connection. Each unit will include WC and kitchen facilities, with one car parking space provided per 250 sq ft for the offices and one per 500 sq ft for industrial. A full availability schedule is provided overleaf. Further details on build specification available upon request. Please note that the images shown are CGI representations. Construction will be undertaken subject to occupier demand, with an estimated lead time to occupation of approximately 12-16 weeks.
 1/4
1/4


Sand Hill Farm is a small business estate of converted farm buildings and open storage space. There are various units available from just £600pcm, which will suit a variety of operators. Units are provided with car parking and a mix of hinged and roller shutter loading doors. Flexible terms are available on all units.


 |1/7
|1/7


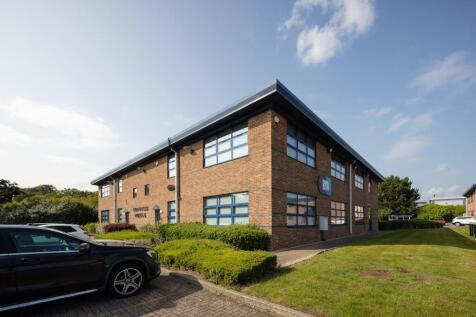
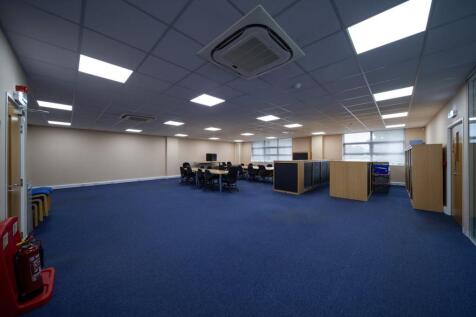
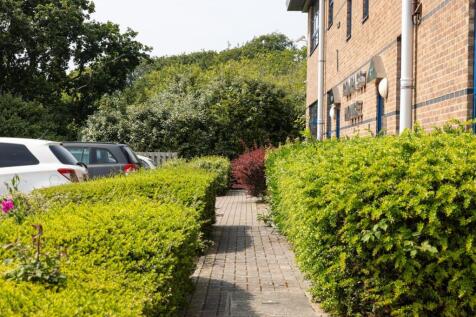
The village of Botley is located approximately 7 miles north of Southampton via A334 which is about 2 miles off J7 of the M27. Botley Mills is a Grade II Listed building built in the 11th Century and suited next to the River Hamble. The site provides office, retail, and craft accommodation.







 |1/9
|1/9


The subject property comprises a self-contained retail unit arranged over two floors. The ground floor provides an open-plan retail trading area, whilst the upper floors offer ancillary accommodation, including storage and staff welfare facilities.


 1/6
1/6


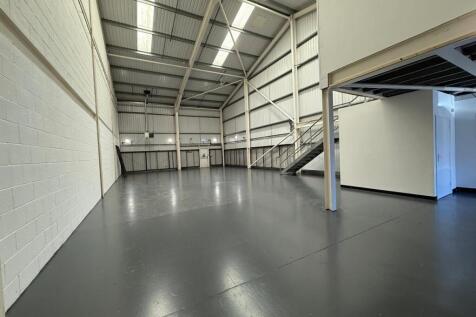
Hazel Road is an established industrial and commercial location situated on the east side of the River Itchen. Major occupiers include City College Southampton and Siva Plastics. Port of Southampton is accessible to the west via Itchen Bridge or Northam Bridge. Junction 7 & Junction 8 of the M27 are approximately 4.0 miles and 3.6 miles respectively to the east. The property comprises an open plan warehouse / industrial space with a mezzanine. Additional benefits include a front elevation full height loading door plus forecourt parking and loading area.
1/3


Located in the vibrant heart of Southsea, Unit 4 Handleys Corner presents an exceptional opportunity to lease a brand new commercial unit within the recently refurbished Handleys Corner development. Spanning an impressive 2,900 square feet, this modern space, is designed to cater to a diverse ran...


 1/8
1/8


A small development of newly constructed Class E business units, with Units 1-3 available and Units 4-6 let. Each unit has an electric roller shutter door of approximately 3.63 m wide by 3.45 m high and height under the mezzanine is approximately 4.1 metres. The units are available for viewing, with only final internal finishes remaining. Each unit will be provided with three-phase power, a durable concrete floor and mains water connection. The mezzanine is in shell condition and can be fitted out to provide modern office accommodation with a suspended ceiling and integrated LED lighting, or retained for storage. The landlord will consider undertaking the works, or alternatively a tenant may complete their own fit-out, with specification and landlord contributions subject to agreement. There are WC and kitchenette facilities. There are 2 car parking spaces per unit. Additional free roadside parking is available immediately outside the estate.


