Commercial Properties To Let in Hampshire
Paid partnerships can play a role in listing order

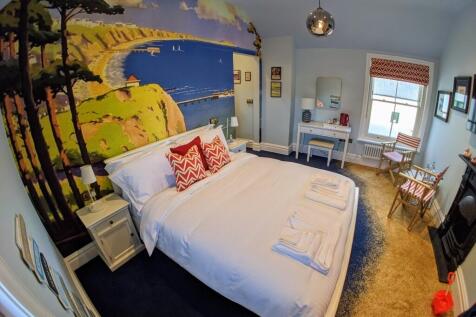
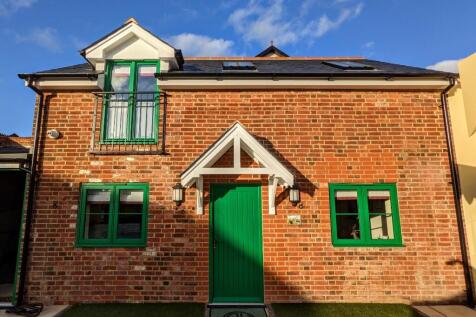
We are seeking an experienced couple who want to rent their own pub with rooms/hotel. The Railway Hotel offers unique rooms, a restaurant and bar, with plentiful parking, ideal for guests to explore the stunning New Forest National Park, with easy access to commuter routes local towns and the coast

 1/4
1/4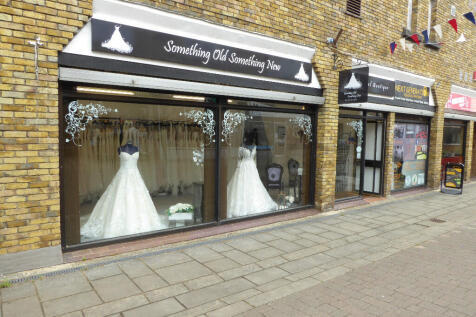
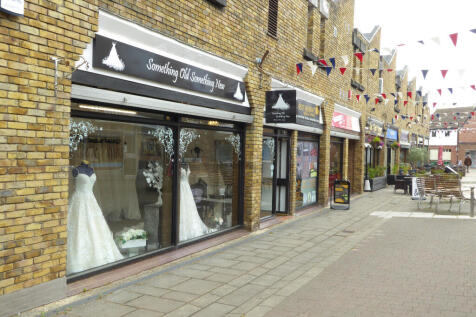
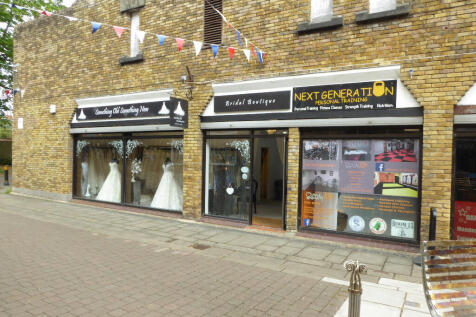
Town centre ground floor lock up shop located close to main car parks

- Town centre location in pedestriansed street
- Located close to the weekly open air market in The Marsh
- Close to Waitrose and other national and local retailers
1/18


This well-presented commercial unit offers an exceptional opportunity for those seeking to lease a prime space. Spanning 704 square feet, it has previously functioned as an opticians, making it well-suited for both office and retail use. The layout of the unit is practical and adaptable,...

- Prime West Street location
- Versatile commercial unit
- 704 sq ft of space
1/5


Located on the bustling Brockhurst Road in Gosport, this charming shop offers a remarkable opportunity for those seeking a versatile commercial space. Spanning an impressive 1,187 square feet, this property has a rich history and is now a blank canvas awaiting your creative vision. Previously op...
- Blank canvas interior
- Flexible commercial space
- Prime Gosport location






 1/7
1/7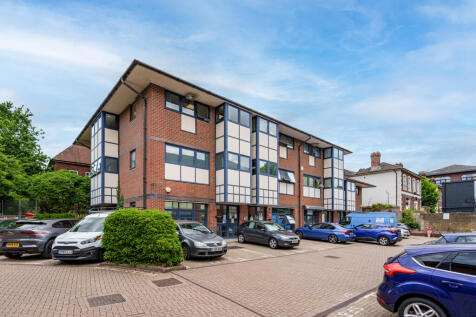
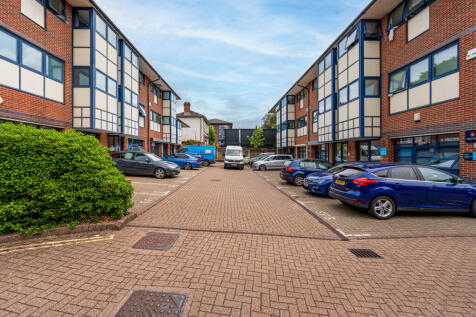

Mountbatten Business Park provides terraced office suites which have been designed to provide flexible accommodation ideally suited to office, studio, research and light assembly uses. Each building has car parking immediately outside together with an overflow car park to the rear of the business park. The subject premises are situated over ground, first and second floors and comprise an open-plan office accommodation. The suite benefits from six allocated parking spaces. There is also the option for the units to be split, on a floor by floor basis.
 1/7
1/7


The property consists of a mid terrace two-storey modern business unit. The building provides open plan office accommodation on the first floor and workshop space on the ground floor. The property is constructed of brick with profile cladding and double glazed aluminium windows. The unit has the benefit of a roller shutter door for access and loading with full access is to be reinstated. The unit retains a prominent location within the business park.
 1/8
1/8


The subject property is located on the High Street in the centre of Southampton within a lively dining and leisure area. West Quay Shopping Centre and Above Bar is located approximately half a mile north and within 10 minute walking distance. The property comprises high quality office space on the ground floor, with partitioned walls creating ideal office and board room space. The mezzanine first floor provides a large open plan office, ideal for any business wanting a cohesive environment to operate in. Additional benefits include ample storage space, kitchen, W/C facilities. Disabled access is important in most working environments, and this property offers an operational lift, so that access can be granted to the mezzanine level. Kimber House fronts the High Street of Southampton and provides good footfall for those businesses that want to advertise their services to the general public, and also benefits those companies that offer walk-in appointments.
 1/3
1/3


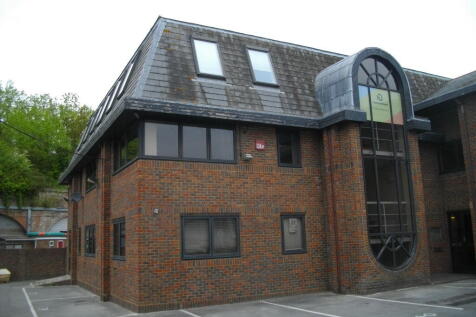
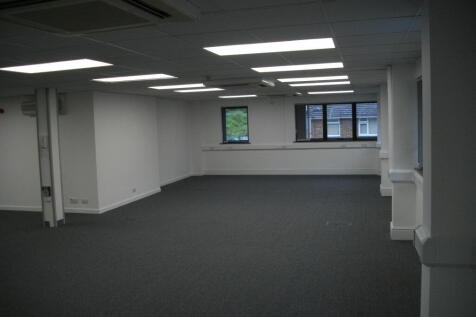
Unit A6 Segensworth Business Centre consists of part brick/part clad construction. It is a two-storey, self-contained office and benefits internally from diffused lighting and air conditioning. The ground floor comprises an entrance lobby and separate meeting room with WC facilities and a kitchenette area. The first floor is a mixture of open plan space along with individual offices and a kitchenette area.





 |1/10
|1/10


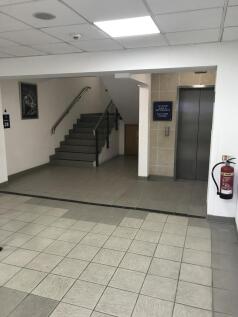
Suite S1-S8 features several internal executive offices, abundant natural light, LED lighting and air conditioning. Features a private kitchen and breakout area, 24/7 secure fob access, nearby washrooms and access to a 10-12 person meeting room, creating a professional and practical workspace.





 1/8
1/8


Unit 4 presents an exceptional opportunity for businesses seeking a versatile industrial space. Spanning an impressive 2,402 square feet, this unit has been thoughtfully designed to accommodate a variety of uses. Previously serving as a gym, the internal layout of Unit 4 is both flexible and fun...


 1/9
1/9


The property is a two storey business unit currently being used for storage The ground floor includes open plan office with separate meeting room, kitchen and WC's The first floor includes open plan office, 3 sperate rooms for meetings / directors, kitchen and WC's The property benefits from the following:- * Double doors * Suspended ceilings * CAT 2 lighting * Air conditioning * Parking for 6 cars



 1/6
1/6


Studland Estate is a small development of industrial/ warehouse units constructed around a central courtyard. Unit 2 is a mid-terrace property which provides good quality workshop/warehouse space with ancillary offices, WCs and tea point. It benefits from the following amenities; LED lighting Translucent light panels Concrete floor 3 phase power Up and over loading door (only 2 years old) Min eaves height 3.75m UPVC doors and windows 5 car parking spaces are provided on site.