Commercial Properties To Let in Hampshire, serviced office, business park, office
Paid partnerships can play a role in listing order





 1/5
1/5


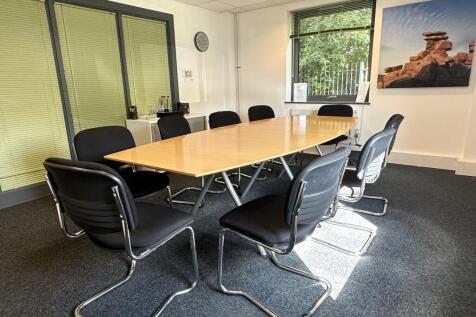
Questmap are pleased to offer this open plan modern office space located in Southampton's city centre providing circa 1,400 sqft of office space over 2 floors and benefiting from private entrance, private facilities and 2 parking spaces, The property can be made available on flexible terms.




 1/7
1/7


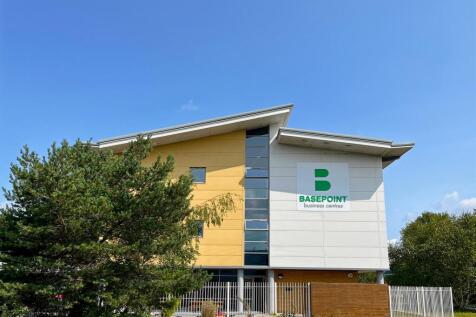
Mountbatten Business Park provides terraced office suites which have been designed to provide flexible accommodation ideally suited to office, studio, research and light assembly uses. Each building has car parking immediately outside together with an overflow car park to the rear of the business park. The subject premises are situated on the ground floor and comprise an open-plan office accommodation. The suite benefits from two allocated parking spaces.

- Well located within Southampton with easy access to M271
- Open plan office suite
- Flexible accommodation



 1/4
1/4


The available accommodation comprises a well-presented office suite within a detached building, benefiting from its own dedicated entrance to the front elevation. Access to the office is via a personnel door leading into a reception area, providing a professional and welcoming entrance for staff and visitors. The office space offers a practical layout suitable for a range of business uses. Externally, the property benefits from a generous car park to the front, providing ample on-site parking for employees and visitors.


 1/10
1/10


The Cart Shed comprises a detached two-storey period property on the Dean Farm Estate. It provides principally open plan office accommodation on the first floor with more cellular accommodation on the ground floor. The ground and first floors each have kitchen and toilet facilities. As a consequence, the property has the potential to be let on a floor-by-floor basis. The building benefits from 9 allocated parking spaces and views over landscaped grounds. Access to the property is between 7am-7pm.
 1/14
1/14


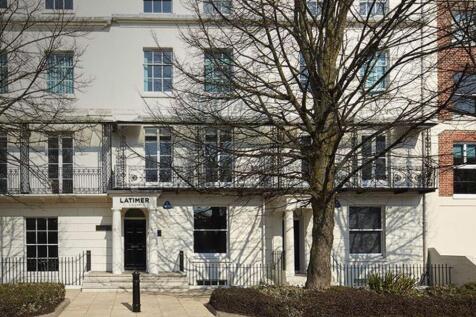
Canute Chambers is a historic Grade II listed building, formerly occupied by the White Star Line, owners of the RMS Titanic, which famously departed from Southampton. The available first floor suite has been refurbished in 2024 to a modern specification and comprises a mix of private offices/meeting rooms together with open plan accommodation. There are 5 allocated car parking spaces. The suite benefits from LED lighting, central heating, Toob fibre internet, perimeter trunking, a phone entry system and optional office furniture. An attractive rooflight atrium feature contributes to excellent natural light. The suite also includes a kitchenette together with separate male and female WC facilities.





 1/6
1/6


Chilworth Point comprises a two storey office building with brick elevations under a pitched tiled roof. The ground floor suites, which have recently been refurbished, consist of open plan office space with meeting rooms, a kitchenette, LED lighting, comfort air conditioning and fully raised access floors. The offices are accessed through a shared reception and is secured with its own security alarm system. Each suite benefits from nine allocated car parking spaces.


 |1/12
|1/12


Situated on the second floor of The Square, suite 2F15 offers a bright, modern and professional working environment. The space benefits from 24/7 secure access with private fob entry, abundant natural light and energy-efficient LED lighting. Air conditioning ensures a comfortable environment for your team throughout the year.


 |1/13
|1/13


Situated on the third floor of Abbey House, suite 3F10 offers a bright, modern and professional working environment, making it an ideal choice for businesses seeking a flexible and well-equipped workspace. The space benefits from 24/7 secure access with private entry, abundant natural light and energy-efficient LED lighting, creating a bright and welcoming atmosphere throughout the day. Air conditioning provides year-round comfort, ensuring an enjoyable working environment for your team.
|1/12


Situated on the fifth floor of Abbey House, suite 5F1 offers a bright, modern and professional working environment, making it an ideal choice for businesses seeking a flexible and well-equipped workspace. The space benefits from 24/7 secure access with private entry, abundant natural light and energy-efficient LED lighting, creating a bright and welcoming atmosphere throughout the day. Air conditioning provides year-round comfort, ensuring an enjoyable working environment for your team.


 1/7
1/7


Suite 5 is a first floor office suite comprising a mix of open plan office space and meeting rooms. The landlord is willing to install air conditioning, subject to agreement of the overall lease terms. The office benefits from raised access flooring, central heating, LED lighting and a convenient location within walking distance of Eastleigh train station and town centre amenities. Incentives are available. The property has communal WC facilities, a kitchenette and allocated car parking.


 1/4
1/4


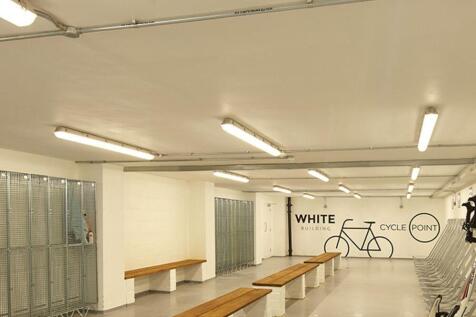
Epsilon House is a two storey office building occupying a central location within the Science Park campus. The ground floor foyer provides access to the open plan ground and first floor office suites. The accommodation has been finished to a high standard including upgrading of the building's fabric, raised floors and an integrated heating system. Male, female and disabled WCs are provided on each floor, with the ground floor also providing shower facilities.