Commercial Properties To Let in Hampshire, serviced office, business park, office
Paid partnerships can play a role in listing order





 |
| 1/21
1/21


The Penthouse Suite is a substantial self-contained office suite occupying an exclusive wing of Lancaster Court, with easy access to the M27. Extending to approximately 3,277 sq ft, the space provides a rare opportunity to create a private headquarters environment tailored entirely around your business.

- Private Office
- Meeting Rooms
- Breakout Space
1/5


BizSpace Fareham is in a prime location in the region's principal business park, Solent Business Park. Situated on the outskirts of Fareham, the offices are easily accessible via J9 of the M27, local busses and trains. Nearby there is Whiteley Shopping, home to many shops, eateries, leisure facilities, a hotel, a gym, and a cinema - ideal for entertaining clients and guests. The modern building is a purpose-built business centre providing flexible workspaces, including offices, serviced offices, studio spaces and meeting rooms. The spaces include various sought-after amenities, including on-site parking, shower facilities, and the latest technology. The Fareham office space is ideal for small and growing businesses, with office sizes from around four people and up to ten people.



 1/2
1/2

A fully fitted office that is ready for immediate occupation, benefiting from 15 work stations, an 8-10 person boardroom, a modern kitchen and break out area and 7 allocated parking spaces, situated in attractive landscaped grounds on Cams Hall Estate. Further benefits include comfort heating & cooling system, access raised floors, LED lighting, which is all accessed via a shared entrance lobby into the building.
 1/4
1/4


Gamma House is a two storey office building occupying a central location within the Science Park campus. The ground floor reception provides access to the open plan ground floor. The accommodation has been finished to a high standard including upgrading of the buildings fabric, raised floors and an integrated heating system. Male, female and disabled WCs are provided on each floor, with the ground floor also providing shower facilities. Set within attractive landscaped surroundings with the benefit of 16 car parking spaces.


 1/12
1/12


Royal Mail House is an attractive Grade II listed building in a prominent position on Terminus Terrace. The Admiral Suite comprises a self-contained ground floor unit, accessed directly from the main lobby, currently fitted as a beauty studio and benefiting from roadside frontage. The premises is suitable for a variety of uses, including beauty, clinic, dental and office. Split between a mix of open plan space and small consulting rooms / private offices, the premises benefit from LED lighting, central heating, character timber flooring, high ceilings with feature chandeliers and perimeter trunking. There are self contained WC and kitchenette facilities. There is 1 car parking space.




 1/7
1/7


The property comprises a two storey semi-detached office building which is part of the Gloster Court development. Unit 5 has a modern open plan layout with good internal dimensions. The building is accessed via its own ground floor entrance lobby. The ground floor and first floor offices are self contained sharing the communal lobby area. There are male/female and disabled WC's on the ground floor and a kitchenette on both floors.
|1/16


Situated on a secluded floor of Grosvenor House, suite 8FC offers private access while remaining conveniently located close to the modern breakout spaces, reception area and meeting rooms. The suite provides a flexible blank canvas, making it ideal for a head office, project team or business seeking a private and adaptable workspace.
|1/16


Situated on a secluded floor of Grosvenor House, suite 8FB offers private access while remaining conveniently located close to the modern breakout spaces, reception area and meeting rooms. The suite provides a flexible blank canvas, making it ideal for a head office, project team or business seeking a private and adaptable workspace.
|1/16


Situated on a secluded floor of Grosvenor House, suite 8FA offers private access while remaining conveniently located close to the modern breakout spaces, reception area and meeting rooms. The suite provides a flexible blank canvas, making it ideal for a head office, project team or business seeking a private and adaptable workspace.


 1/3
1/3


Gabare House comprises office accommodation arranged over ground and first floors within 2 interconnected buildings. The available office suite is situated on the first floor, with a shared access from the front car park. The accommodation offers open plan space with amenities including air conditioning for heating & cooling, suspended ceilings, florescent strip lighting and carpet, perimeter trunking, partitioned kitchen and breakout area, and 6 allocated parking spaces.





 1/7
1/7


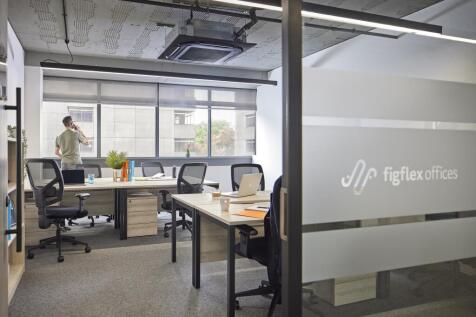
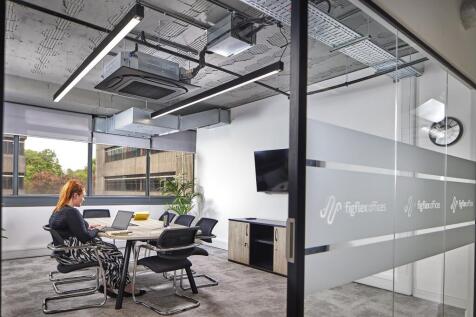
The available 2nd floor office suite is within an attractive listed building, with ground floor access from Jewry Street. The suite is self contained and comprises an open plan office, with a private office / meeting room. Flexible terms are available. The suite benefits from central heating, modern decoration, LED spot lights and optional office furniture. There are 2 car parking spaces in the rear car park. There are WC facilities and a modern kitchen, for 37B's exclusive use.