Commercial Properties To Let in Hampshire, serviced office, business park, office
Paid partnerships can play a role in listing order




 |
| 1/17
1/17


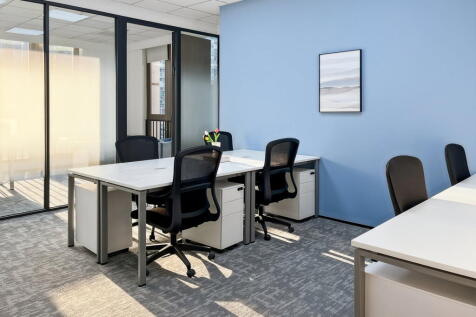
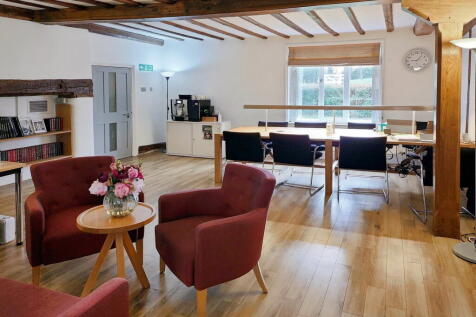
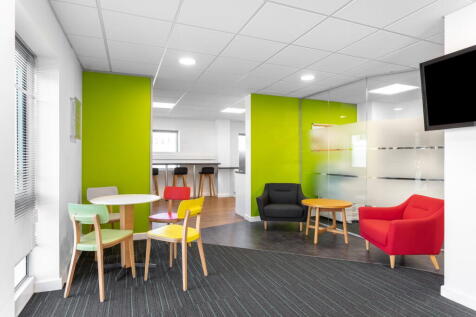
Occupying a private whole floor at Grosvenor House, this self-contained office offers secure 24/7 fob access, air conditioning and excellent natural light. The suite includes a private meeting room, kitchen with dishwasher and nearby washrooms, with easy access to breakout spaces and reception.

- Private Internal Meeting Room
- Artisan Cafe
- Roof Terrace


 |1/7
|1/7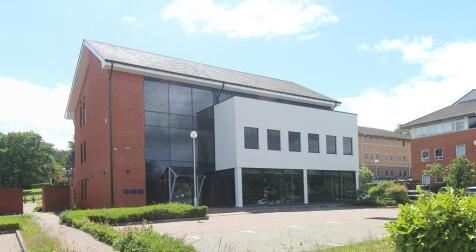


Comprehensively refurbished, open plan office accommodation with excellent ESG credentials

- 318 sq m (3,423 sq ft) – 1,069.73 sq m (11,516 sq ft)
- Car parking ratio of 1:197 sq. ft.
- Suspended ceilings incorporating recessed lPIR operated LED lights


 |1/16
|1/16


Situated on the fifth floor, this exceptional office suite is ideally positioned close to the modern breakout spaces, reception area and meeting rooms. Offering a flexible blank canvas, the space is perfectly suited to a head office, project team or growing business looking for a professional and adaptable environment.


 1/8
1/8


The accommodation benefits from the following amenities: - Modern staffed reception - Good natural light - Conference and meeting facilities - Separate male & female WC - Kitchenette facilities - Comfort heating / cooling
 1/11
1/11


The property comprises a well-presented ground floor office forming part of an attractive and characterful period building. The accommodation has been refurbished to a high standard and benefits from excellent levels of natural light, complemented by modern LED lighting throughout. The space provides a combination of open-plan accommodation and well-appointed meeting rooms, in addition to kitchen and toilet facilities. The office further benefits from allocated car parking (x4).



 |1/7
|1/7


East Horton Business Park is located near the outskirts of Fair Oak. The park comprises of approximately 12,000 Sq Ft of three storey office blocks. The Estate benefits from excellent road transport links via the M27 and M3. The property comprises modern first floor office space. Access to the building is via a communal area leading to internal staircase and lift to all floors. This property has 5 allocated parking spaces.



 |
| |1/10
|1/10

Private offices for 1-25+ | 1-on-1 business support | On-site parking and EV charging | Communal kitchenettes | Access to networking and events | Flexible terms to help your business grow | 24/7 access | On-site meeting rooms

 |1/10
|1/10


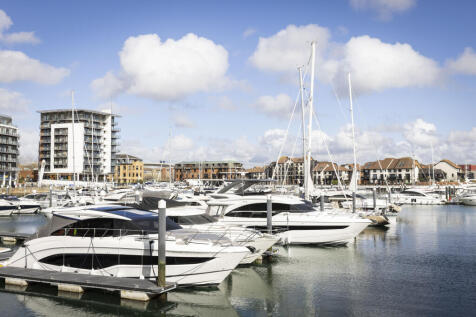
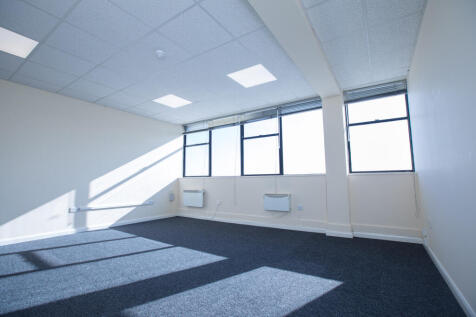
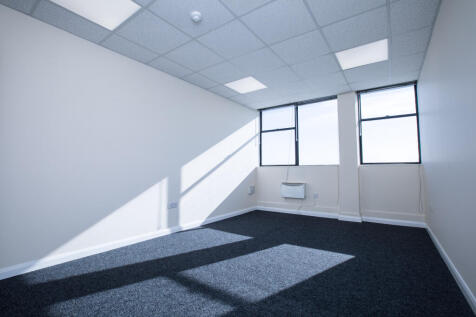
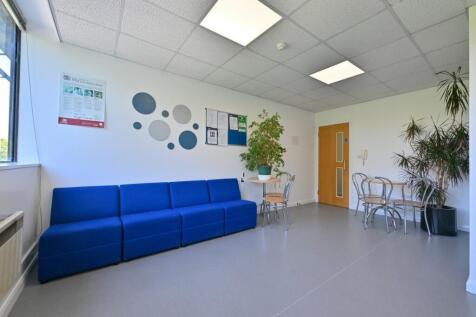
Landau Supermarine Quay is a purpose-built waterfront office building in Woolston. The premises are situated in an established industrial area to the east of Southampton city centre and are easily accessed via the Itchen Bridge, with the M27 and the local train station nearby. The premises comprises multiple contemporary open-plan office suites as well as two well-specified workshops. Each office space features LED daylight lighting, suspended ceilings and dado rails with integrated data access points. The site is gated and there is secure access throughout with a ground-floor reception area and a Paxton fob system in place. Shared amenities include a modern kitchen, tenant shower facilities and bicycle storage. Unlike other offices, this opportunity allows occupiers to pre-book a river-view boardroom suitable for circa 12 people, or the conference room with a capacity of circa 20 individuals. (pricing information given on request). The site benefits from free on-site parking with EV charging access.


 1/7
1/7


The accommodation comprises modern, principally open plan office/ studio space, with partitions which have been erected to create meeting rooms and private offices. The ground floor space benefits from kitchen and toilet facilities and level access for wheelchair use. There are 4 allocated car parking spaces available.
1/8


Manor Farm Office Park comprises a number of detached office buildings in an attractive setting situated between Romsey and Chandler's Ford. Manor Farm Office Village has good access to the nearby commercial centres of Southampton, Eastleigh and Romsey, with the M27 and M3 motorways nearby. The property is a detached 'barn style' office building set within Manor Farm Office Park which comprises a number of new and converted 'barn style' facilities. The offices are presented in good condition throughout, with newly refurbished WC/Shower facilities. Additional benefits include a separately partitioned office/boardroom, modern kitchen area and staff breakout room. Outside, at the front there is a dedicated parking area for at least 6 cars. To the rear of the office building, there is a small section of land/garden, previously used as a seating area for staff.


 1/9
1/9


The property forms part of a small commercial development on the outskirts of Romsey. Located with good access to the M27 motorway network via J2 at Ower and easy access to the A27 and A36 to Salisbury. The available office, which is located at first floor level, is a purpose built office located in the centre of the site. Internally the accommodation is divided into 5 separate offices plus kitchen and store. There are communal WCs. The site has the benefit of a substantial parking area.


 |1/5
|1/5


Harts Farm Way in Havant, is to the east of Portsmouth (5.2 miles) and the west of Chichester (12 miles). The site is ideally situated for transport connections, being approximately 1 mile from the A3(M)/A27 interchange, providing access across the South Coast via the M27 and to London via the A3(M). Havant Train Station can be found within 1.2 miles of the site and provides direct trains to London Waterloo (Travel time approximately 1 hr 25 mins). The offices are located within close proximity to Broadmarsh coastal park, which is a lovely area to walk, especially for those clients with dogs! Basepoint provides a wide range of flexible managed offices and workshops, from small one or two person units, through to mid size and larger units. It includes a range of flexible spaces including studios and workshops some with mezzanine floors. Designed to meet the needs of start ups and small to medium businesses, the offices benefit from a range of business facilities including full time reception service, mail and phone, high speed internet if required, breakout areas, Wi Fi and access to bookable serviced meeting rooms. For businesses not requiring dedicated office space we also offer memberships and virtual offices, providing access to many centre facilities. The office suites range from 127 sq.ft to 900 sq.ft.
1/5


A range of office, workshop and industrial accommodation is available to let on the park, please refer to the schedule below: Unit 18 - 315 sq ft NIA - Office Unit 20b - 117 sq ft NIA - Office Unit 66 - 430 sq ft NIA - Office Unit 62 - 895 sq ft NIA - Office Unit 46 - 500 sq ft NIA - Light Industrial Unit 41 - 630 sq ft NIA - Light Industrial


