Commercial Properties To Let in Hardhorn, Poulton-Le-Fylde, Lancashire
Paid partnerships can play a role in listing order
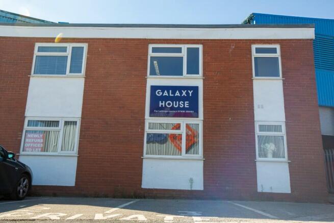
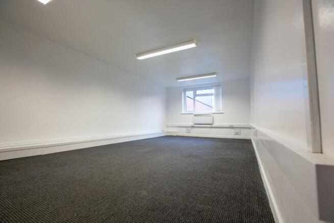
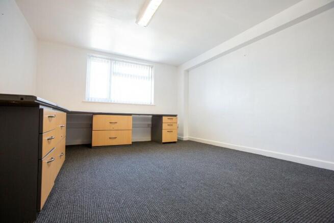
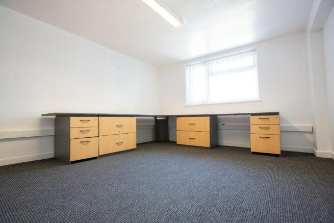
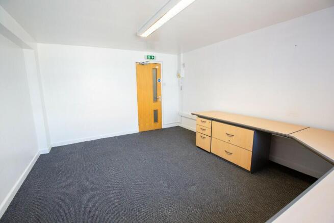
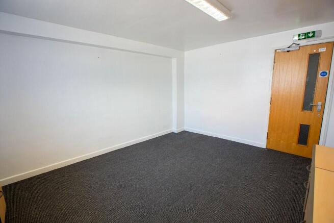
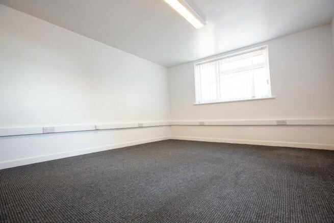
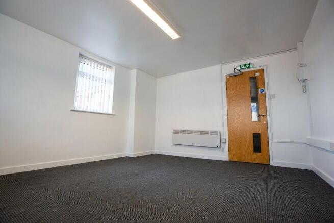
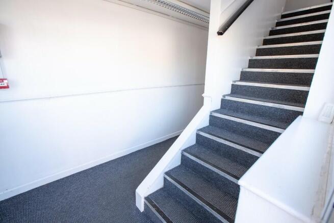
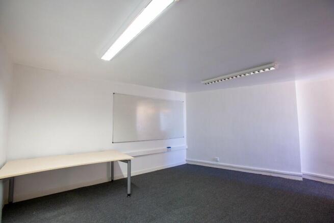
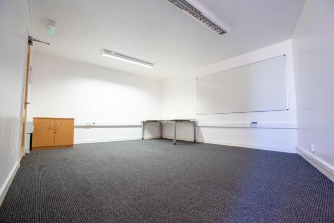
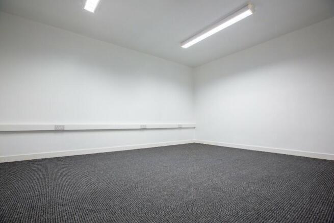
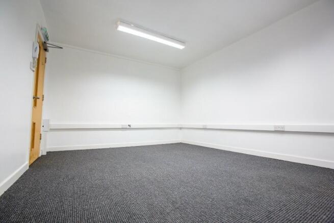
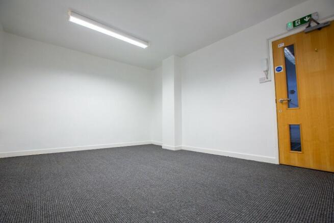
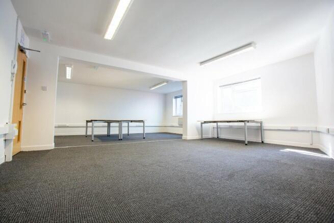
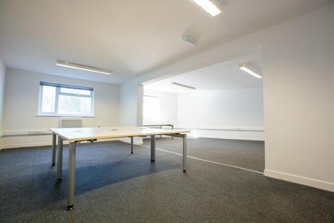
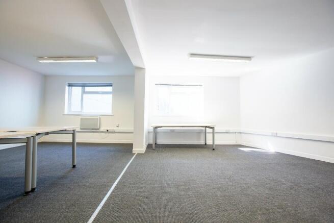
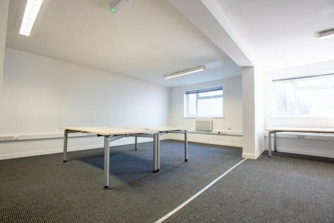
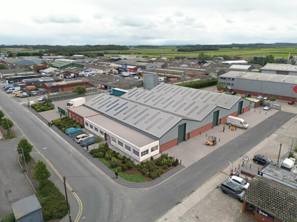
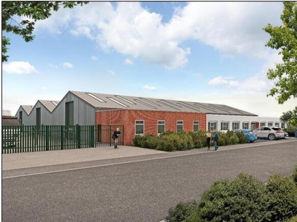
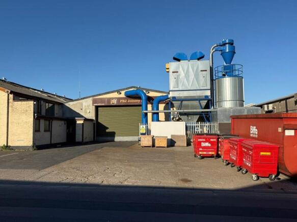
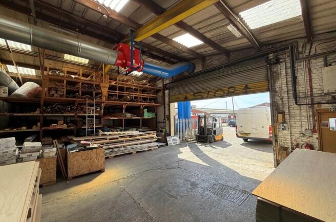
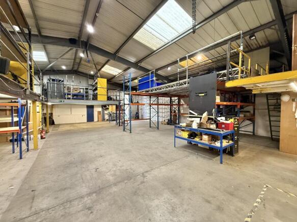
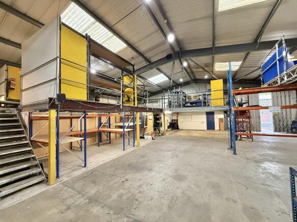
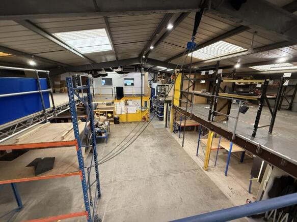
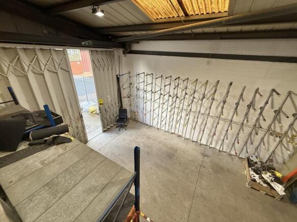
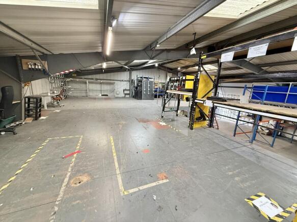
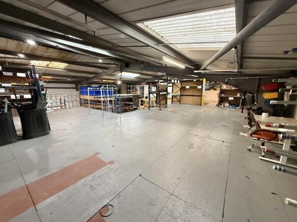
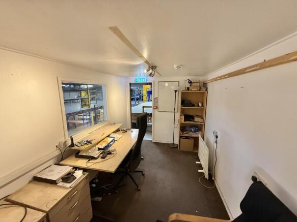
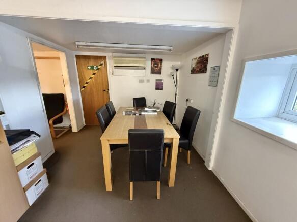
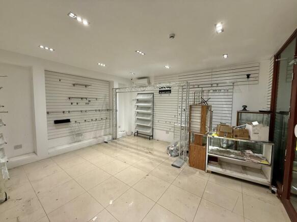
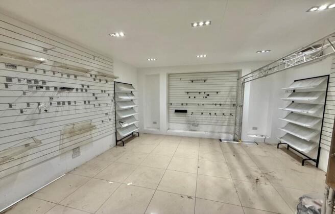
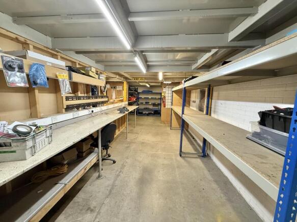
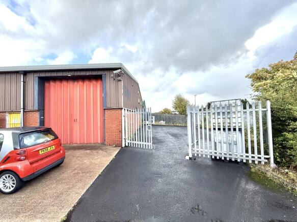
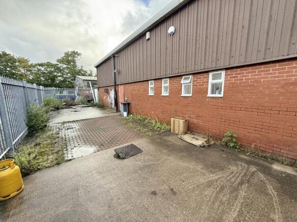
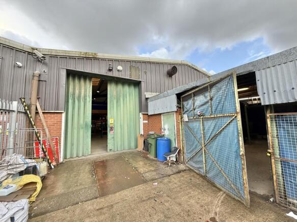
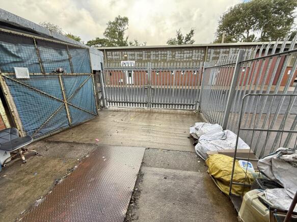
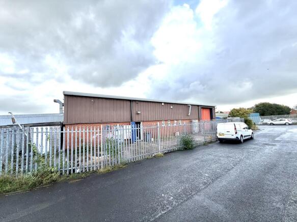
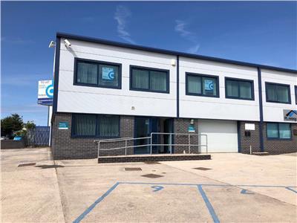
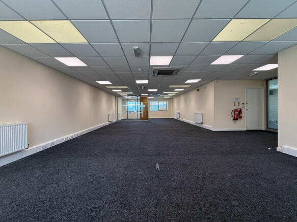
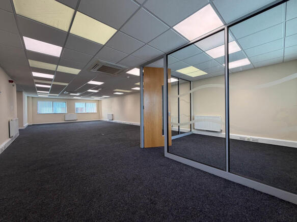
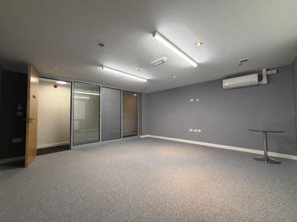
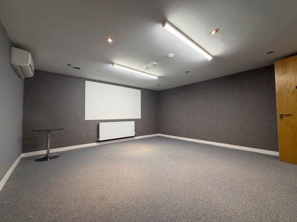
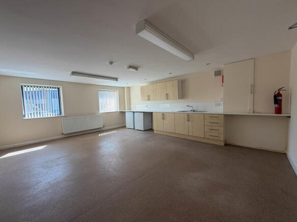
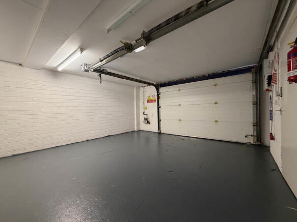
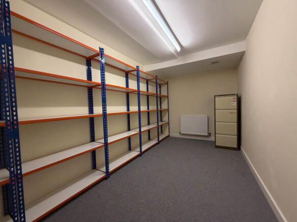
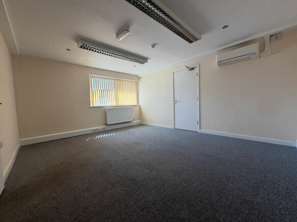
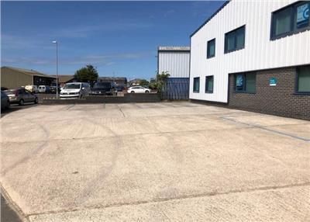
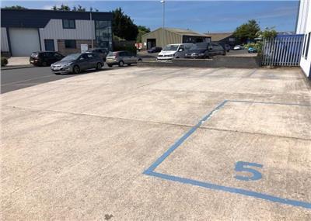
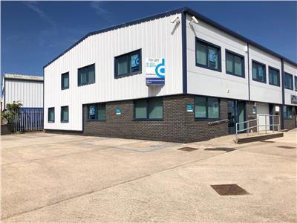
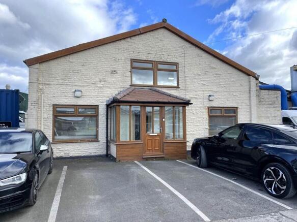
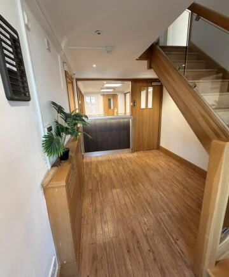
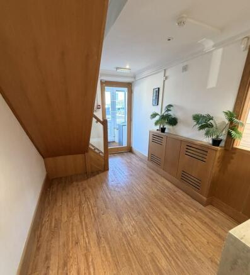
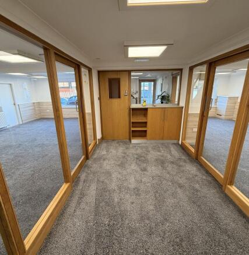
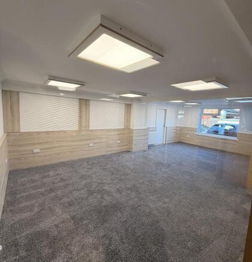
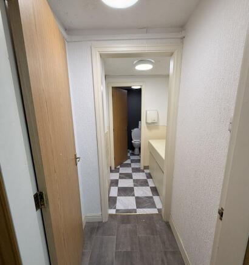
The property comprises an end terraced, steel portal frame, industrial/warehouse premises with offices extending to 4,451 sq. ft. The ground floor comprises both office and warehouse space, benefitting from a solid concrete floor, bulb lighting, eaves height approx 6m and an electrically operated loading door. The offices have painted plasterboard walls with suspended ceilings incorporating lighting, carpeted floors and heating via radiators. The front office has a wall mounted air conditioning unit fitted. In addition, there are ancillary w.c and amenity facilities. The first floor has additional office accommodation, heated by radiators and cooled by some air conditioning units, LED lighting and good natural light via UPVC framed double glazed windows to both the front and gable elevations. Externally, 4 car parking spaces are provided.
- Good access to the M55 motorway.
- Competitive terms.
- Available immediately.
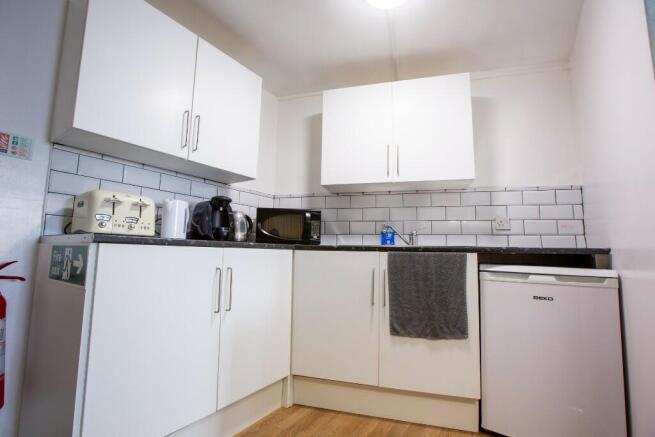
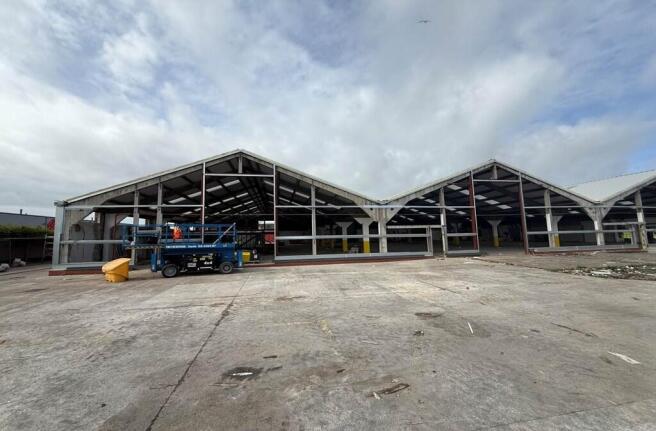
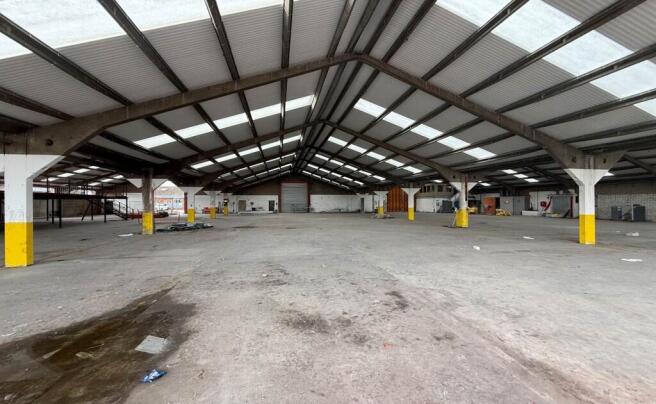
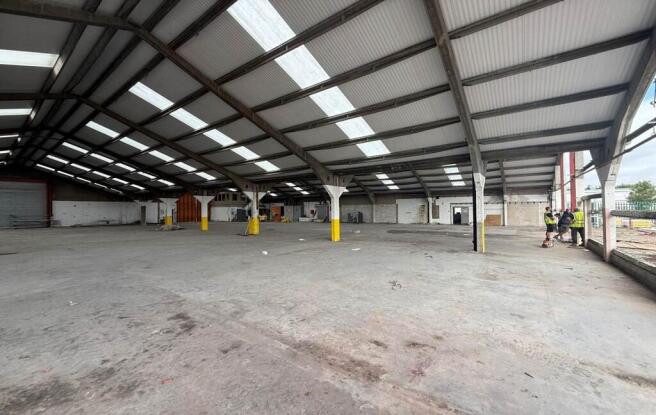
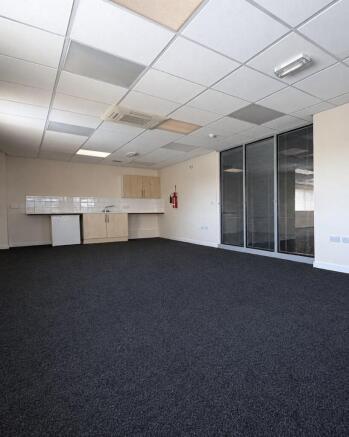
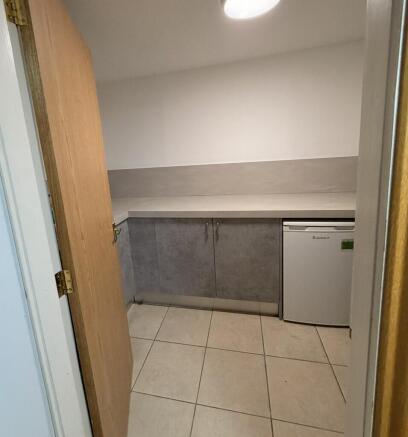
These fully refurbished warehouse units comprise: - Accommodation from 3,500 sq ft - 21,000 sq ft - Located on Poulton Business Park - 3-phase electricity - LED lighting - Gas, electricity & water - Eaves height 3.5m approx. - Includes offices, kitchen and WC facilities - Loading facilities - Secure yard to rear
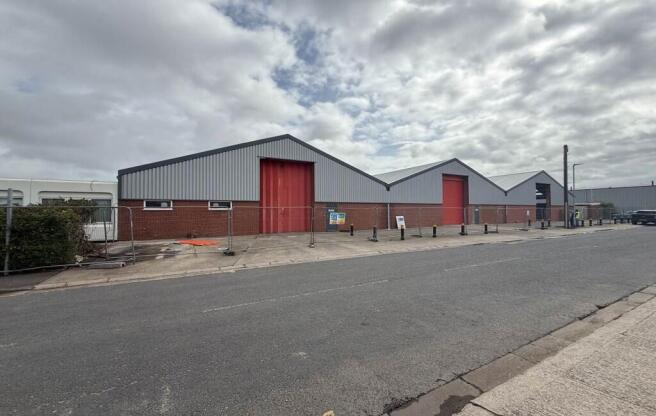
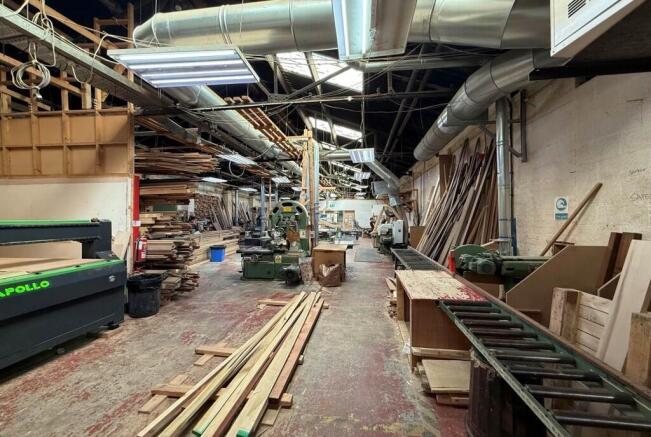
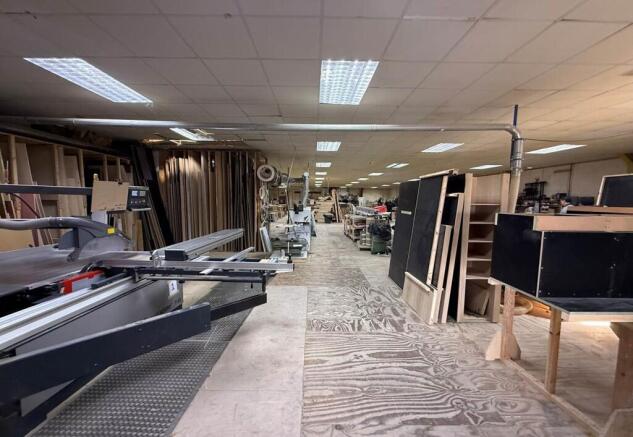
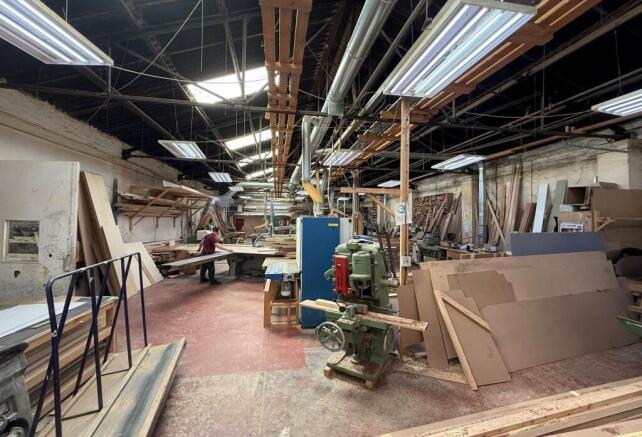
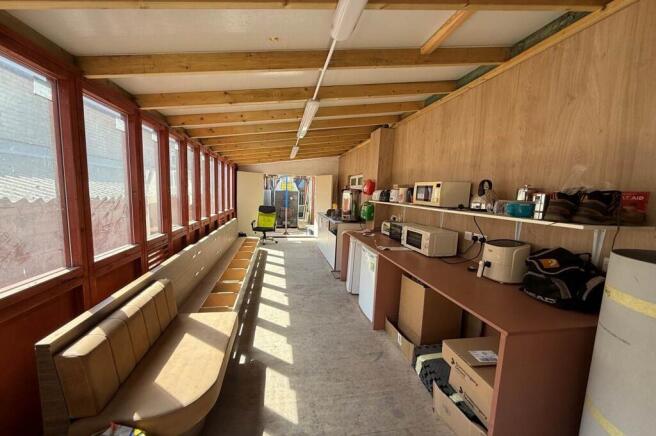
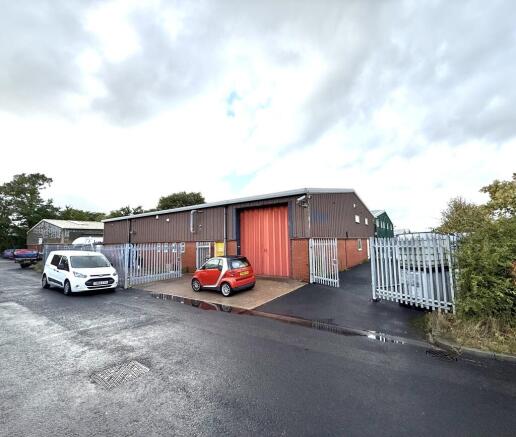
This warehouse / workshop with front yard measures a gross internal area of approx. 12,300 sq ft. The warehouse / workshop unit is split into two main bays, also provides sub-divided storage, staff room, office space and WC. *There are optional ground offices, at additional rent, available also (subject to availability). A front yard provides loading space, plus parking or hard standing business space. Roller shutter vehicle door access to the front.
The property comprises an end terraced, steel portal frame, industrial/warehouse premises with offices extending to 4,451 sq. ft. The ground floor comprises both office and warehouse space, benefitting from a solid concrete floor, bulb lighting, eaves height approx 6m and an electrically operated loading door. The offices have painted plasterboard walls with suspended ceilings incorporating lighting, carpeted floors and heating via radiators. The front office has a wall mounted air conditioning unit fitted. In addition, there are ancillary w.c and amenity facilities. The first floor has additional office accommodation, heated by radiators and cooled by some air conditioning units, LED lighting and good natural light via UPVC framed double glazed windows to both the front and gable elevations. Externally, 4 car parking spaces are provided.
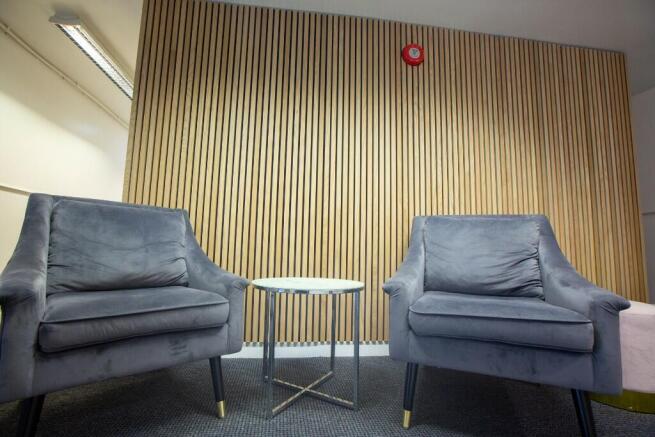
This hybrid building is a modern high quality and high specification end of terrace business premises. Overview: - Ground floor and First floor office accommodation. - Workshop / storage space with loading door. - Air conditioning - High specification accommodation - Modern boardroom - Fitted kitchen and open plan staff breakout room - Disabled access WC to the ground floor - Open plan office accommodation with manager/director office - Comm's room - 2 x Archive Storage Rooms - Extensive car parking to the front and side - Highly visible and accessible building - Good signage opportunities - Internal viewing is highly recommended by appointment only - no direct approach
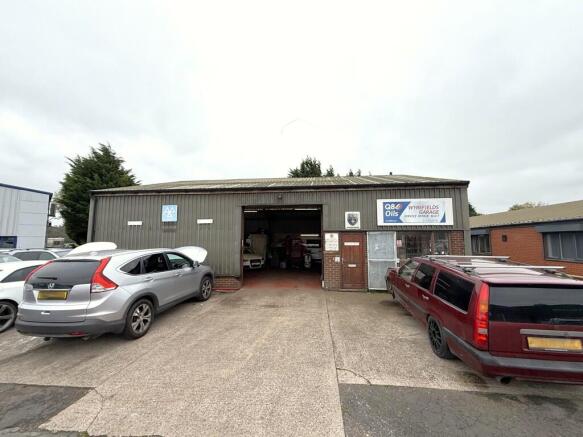
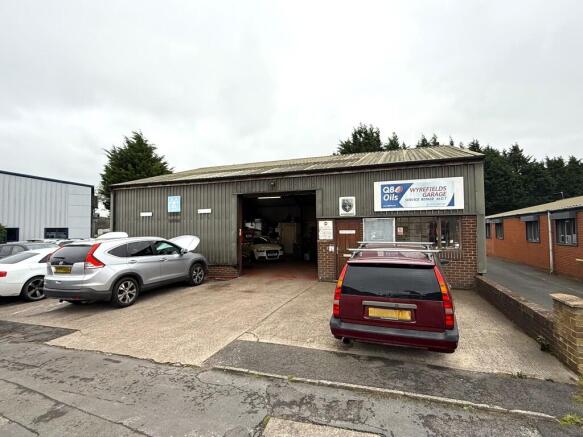
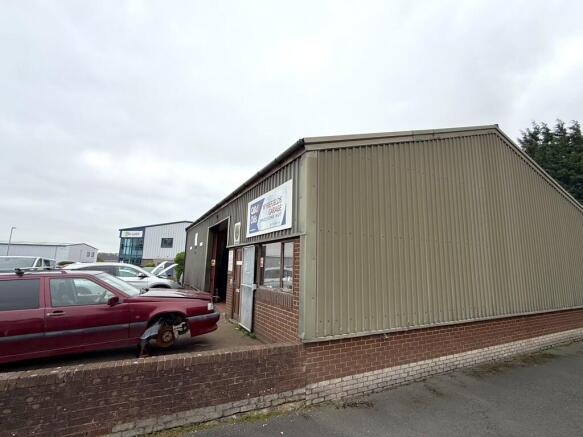
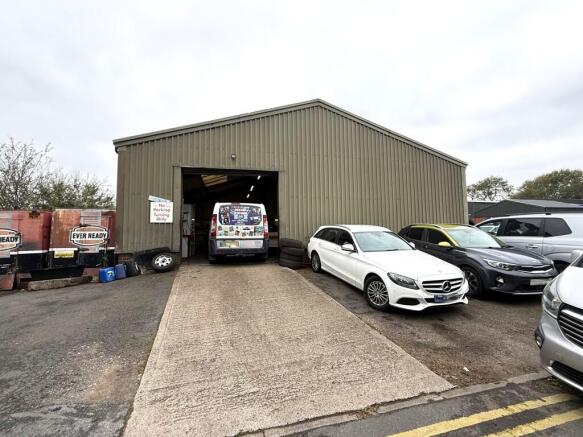
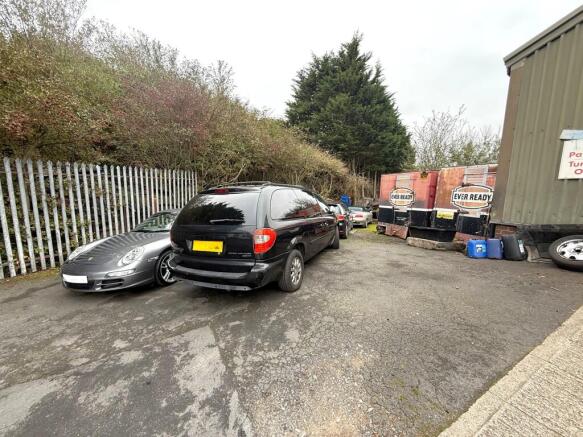
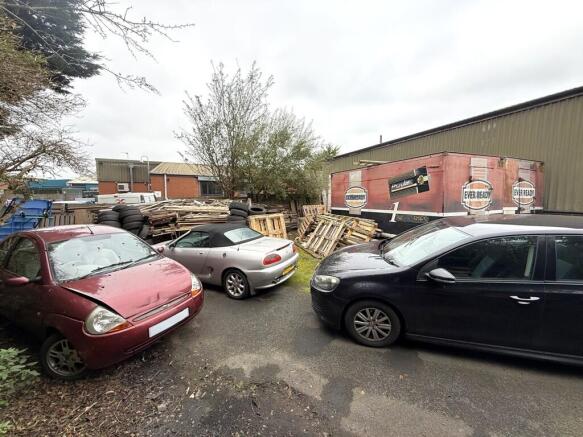
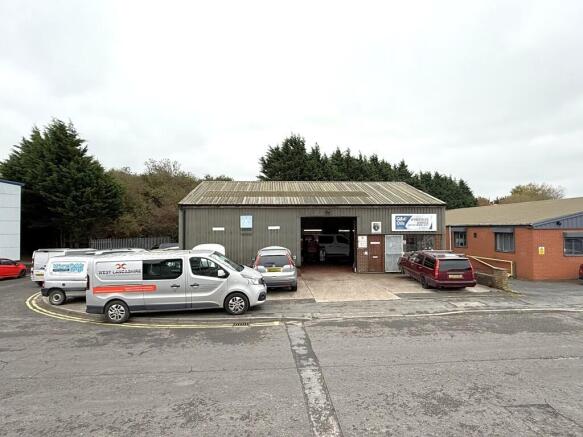
We are delighted to bring for sale/for lease this car mechanical repair garage premises and business: - The opportunity is available to purchase the building and business OR purchase the business and lease the premises. - The business has been in operation successfully for decades and is only being sold due to planned retirement of the owner/operator - There will be a full schedule and inventory of equipment, fixtures and fittings available. - Car parking to the front and side. - Additional benefit of an area of land to the rear providing additional off road car parking. - The premises benefits from 3-phase electricity. - Eaves height - 3.4m rising to approximately 5.6 metres to the pitch. - There are two vehicle access doors into the building - one to the front and one to the side. - Services offered: MOT testing for Class 4 and Class 4a vehicles. Servicing. Repairs and diagnostic checks. - Hours of operation: Monday-Friday: 8:00 a.m.-5:00 p.m. Saturday-Sunday: Closed. Internal viewing are essential to fully appreciate the business on offer, and its potential. However, this is by appointment only and no direct approach is to be made to the business or its employees without prior appointment.
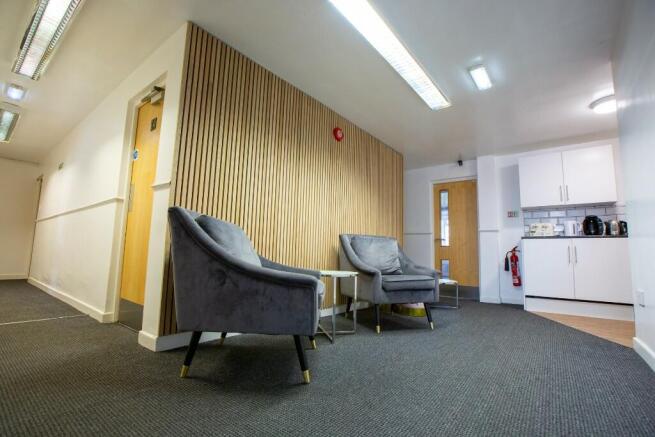
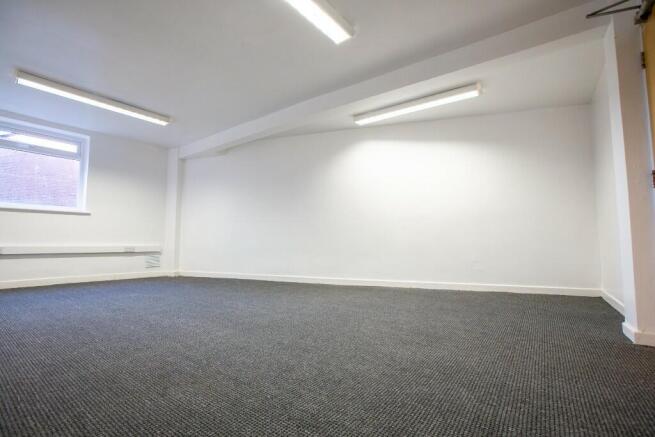
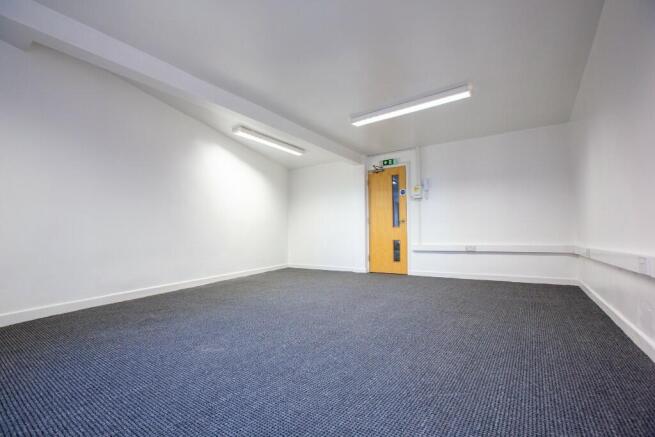
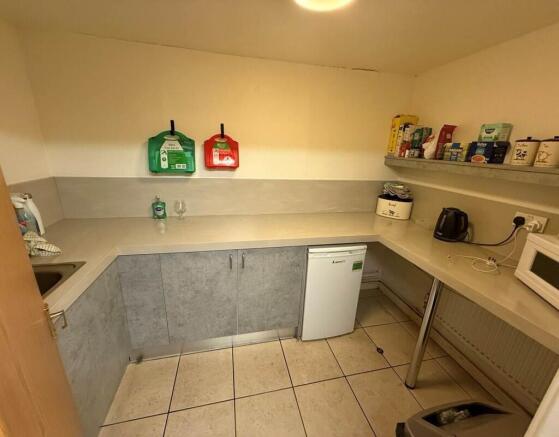
These offices comprise: - - Ground floor offices - 2 no. open plan high specification office areas - Plus, additional ancillary space - Kitchen - 2 x WC's Internal viewings highly recommended by prior appointment