Commercial Properties To Let in Harrow, Middlesex, serviced office, business park, office
Paid partnerships can play a role in listing order
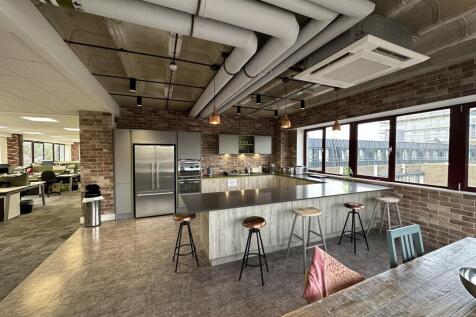

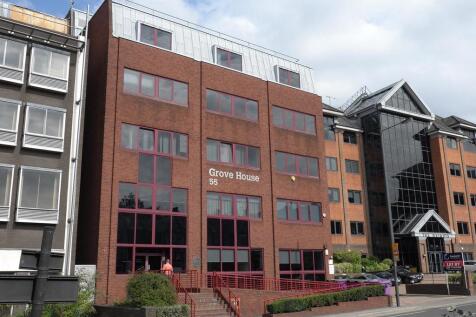
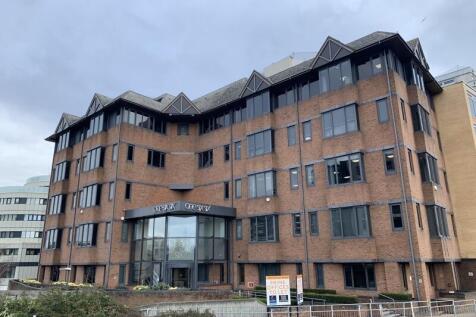
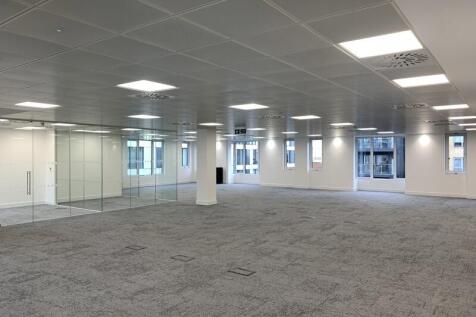
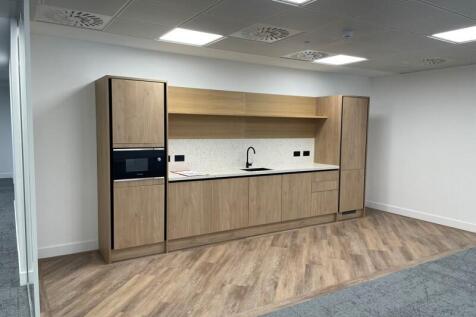
4th Floor Grove House was subject to a full refurbishment in 2015, which saw the floor stripped back to shell and refitted as the HQ for a media company. The offices now provide attractive and contemporary offices with full air conditioning, led lighting, and integrated cabling. A particular feature of the floor is the generous break-out kitchen area with full catering and client entertainment facilities. The washrooms are also designed to a hotel standard. The 4th floor has quadruple aspect windows and excellent parkland and urban views.

 1/11
1/11


A choice of 2 newly created office suites each benefitting from excellent natural light and offering a flexible range of floor space over the 2 combined areas. The suites are newly built over 3rd and 4th floors with a new passenger lift and are currently offered as fully open plan space with wood flooring, led tile lighting and perimeter trunking. The Sq.Ft net internal areas are as follows. 4th Floor Rear 1,133 4th Floor Front 1,666 Total 2,799 sq ft NIA.
- Opposite Tube Station
- Choice of 2 office Suites
- New Passenger Lift
1/8


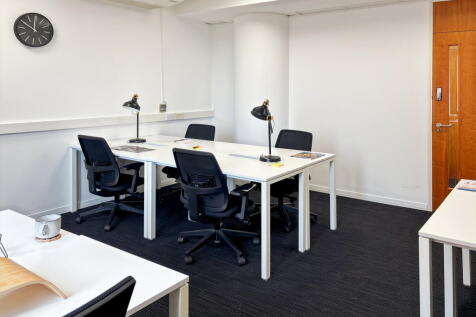
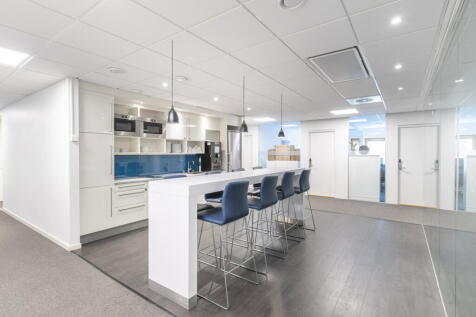
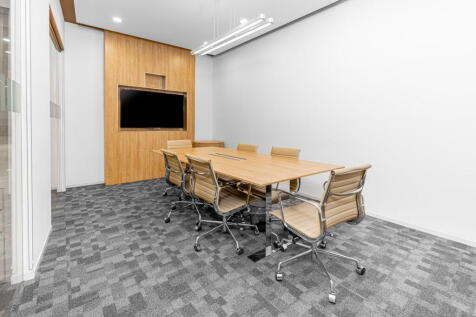
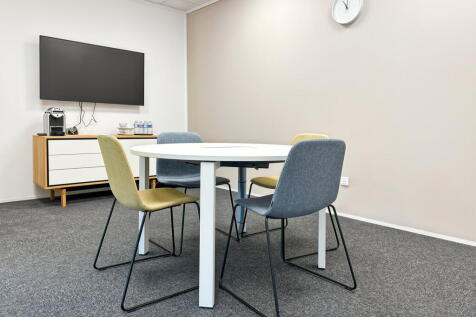
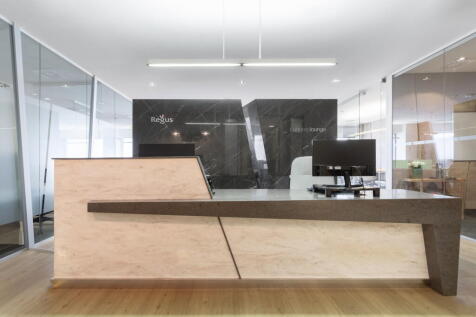
Havelock Hub is an exciting new office centre in the heart of Harrow Town Centre. This new business hub offers impressive private office suites, open plan co-worker space, modern meeting rooms and large attractive break-out areas. The office space is bright and interesting, with exposed steel frame and full air conditioning. Photos are typical examples of the clients similar projects.
- Serviced and Co-Worker Offices
- Contemporary Studio Design
- Fully Air Conditioned
1/8


7 Jardine House offers a well-presented second-floor office suite comprising approximately 737 sq ft within the established Harrovian Business Village. The unit provides a bright, efficient workspace with a flexible layout suited to a variety of professional and administrative uses. Benefiting from good natural light, a modern internal finish, and access via a well-maintained common area, the office delivers a comfortable and practical environment for small to medium-sized teams.

- SECOND FLOOR OFFICE SUITE WITHIN HARROVIAN BUSINESS VILLAGE
- WELL PRESENTED FLEXIBLE OFFICE SPACE
- GOOD NATURAL LIGHT & MODERN FINISH
1/10


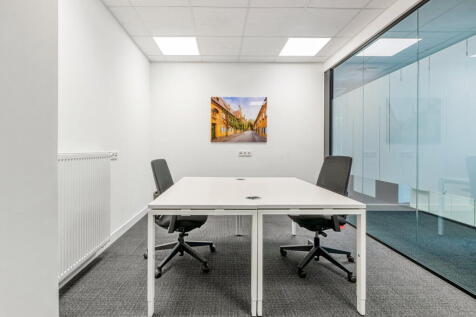
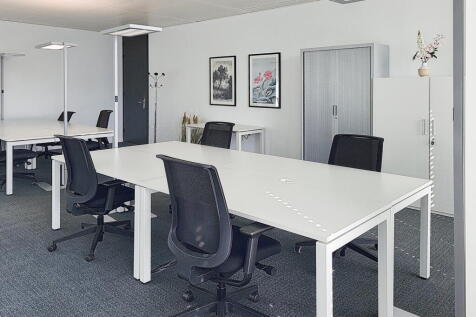
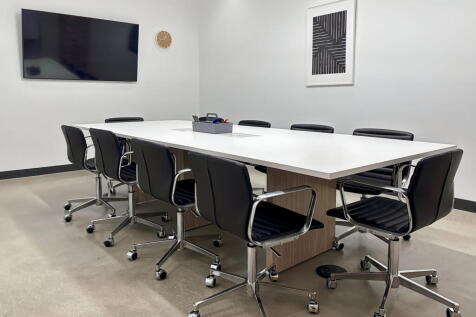
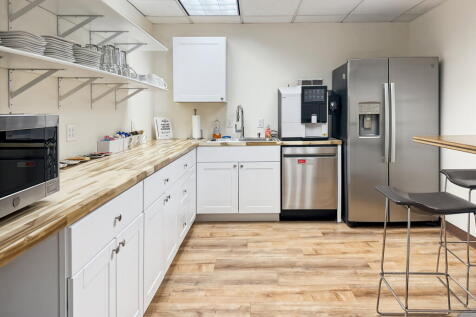
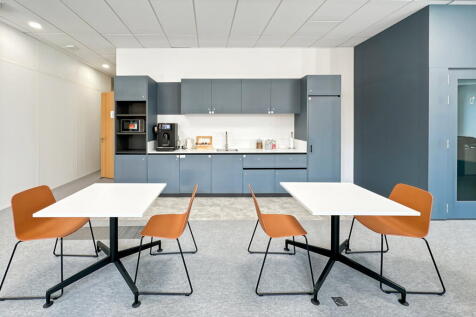
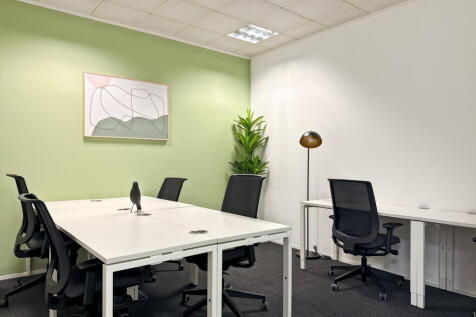
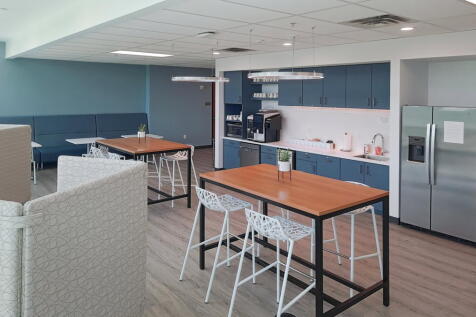
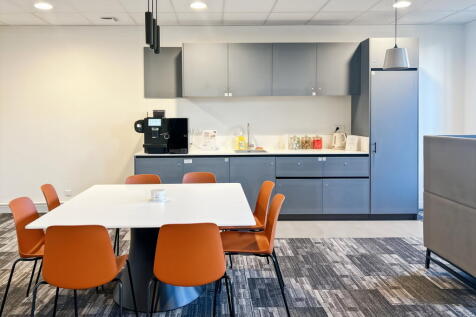
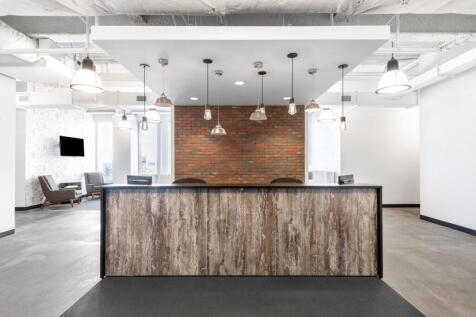
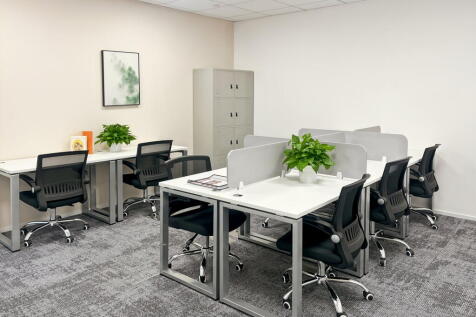
The premises comprise the entire first floor of a modern, detached office building. The space extends to approximately 3,501 sq ft and is arranged to provide a mix of open-plan workspace and partitioned private offices and meeting rooms, with a dedicated kitchen and welfare facilities. The building benefits from a passenger lift providing access from the ground floor reception, air conditioning, gas central heating, and double glazed windows. The suite also includes six on-site parking spaces to the front of the building.
- 6 allocated parking spaces
- Air conditioned & centrally heated
- Double glazed windows










 1/10
1/10


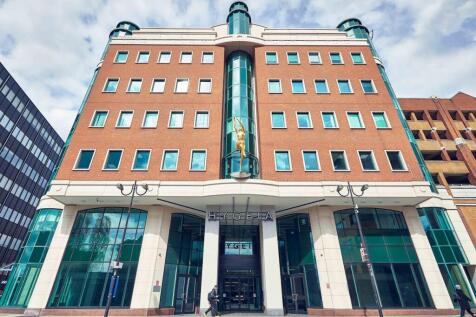
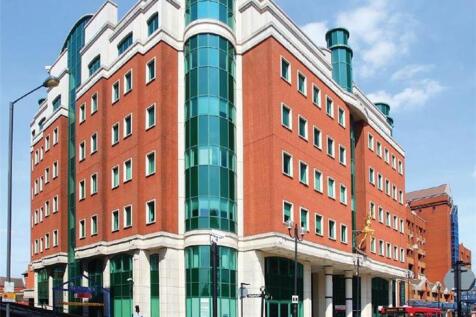
Hygeia is considered to be one of Harrow's best office buildings which features an impressive central glass atrium reception. We are offering the part fourth floor space of 3,473 sq ft with 8 car parking spaces. The suite will be fully refurbished and has excellent natural light with windows to the front of the building and to the central glass atrium. The ground floor reception has been newly refurbished and has a break out space and security doors leading to the glass elevators.


 1/10
1/10


A newly refurbished office building in Harrow Town Centre with excellent public transport links and a generous private car park. Fully fitted interior with an impressive reception space, open plan office floors with exposed overhead services, air conditioning, fitted data system, LED lighting and passenger lift. Further staff break-out areas, WC's to each floor and showers. Available as a single corporate HQ building or on a floor by floor basis.
1/3
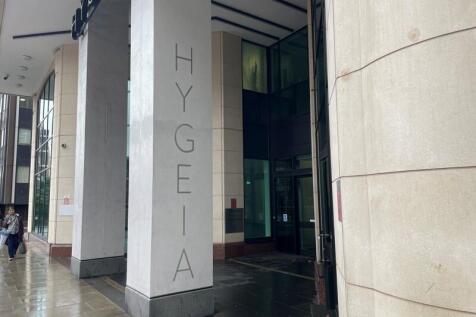

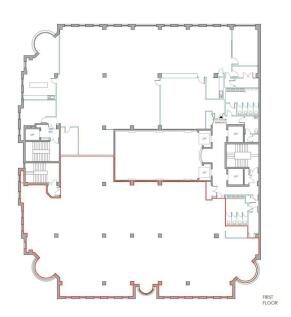
Hygeia is a bright and airy , high spec offices building with a newly refurbished reception area with a full height central atrium. There is 24 hour access and security and remote CCTV monitoring. Fully air conditioned and suspended ceilings with LED lighting. Excellent car parking.
 1/12
1/12


Kings House is a landmark office building in Harrow Town Centre which accommodates quality occupiers and provides a full security concierge reception. The entire 7th floor is available consisting 10,471 sq ft . Kings House has 3 high speed passenger lifts and 3 stairwells. There are male and female WC's on each floor and a large goods lift with street level access.
 |1/8
|1/8


First National House is a Landmark building in Harrow Town Centre totalling 43,000 sqft of good quality office space. The building is accessed via a modern ground floor reception with full concierge service and two high speed passenger lifts. The entire 5th floor office is available consisting of 8,626 sqft (from 2,000 sq ft) of bright, modern office space with large windows to all walls and outstanding views over West London. The offices have been fully fitted by the current tenant, offering a new occupier a potentially considerable cost saving. Alternatively there is a Landlords package for an open plan refurbished finish.
1/11


Kings House is a modern office building which currently has a range of office space available on the 3rd floor providing suites from 325 sq ft to 7,500 sq ft. All offices have big windows and excellent natural light together with air conditioning, LED lighting, and electrical perimeter and under floor trunking. Security is excellent with 25 hour manned concierge reception.


 1/21
1/21


Hill House has 2 floors available totalling 6,358 sq ft which benefit from excellent natural light, high quality fitted carpets, luxury WC's and washrooms, zoned LED lighting, secure parking for 9 cars. The floors can be sub-divided and we are offering suites from 1,500 sq ft.
1/6


Sherwood House is arranged over part ground and 3 upper floors with a central service core providing a ground level entrance leading to a stairwell and lift to all floors. There are toilet and kitchen facilities on each floor. The office space is heated and presented as a range of suites varying in sizes from 500 sq ft to 5,364 sq ft. A typical floor is 1,300 sq ft.
1/6