Commercial Properties To Let in Harrow, Middlesex
Paid partnerships can play a role in listing order


 1/7
1/7


Phoenix Business Centre offers a variety of commercial units suitable for storage, manufacturing, catering and general industrial uses. The estate has good vehicular access and is suitable for 40ft deliveries. There is also on site car parking and CCTV security. Phoenix is a privately owned and well managed business estate which offers highly useable factory and work space on competitive terms.

- Full Size Loading Door
- Good Ceiling Height
- On Site Management
1/9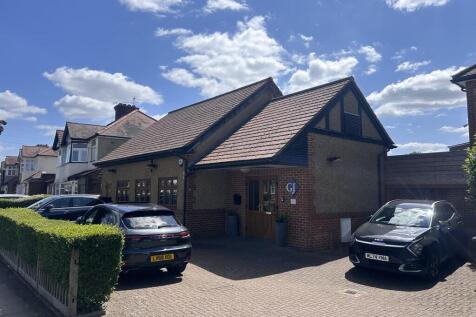

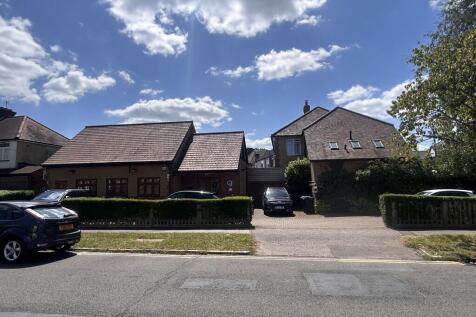
Connect House is an attractive and well-presented ground floor commercial property situated in a quiet residential street in Harrow. The building benefits from a private forecourt with several off-street parking spaces. It is an attractive brick built property with pitched main roof. Internally, the property comprises an open-plan office area complemented by a stylish timber-panelled feature wall, recessed lighting, and high-quality carpeting throughout. The layout also includes a glass-partitioned meeting room or private office, and first floor storage providing ample additional storage-ideal for file archiving or ancillary use. The meeting room has air-conditioning. There is a modern kitchen plus a disabled WC facility. The property is available for immediate occupation and would suit a range of professional and service-based businesses.

- GROUND FLOOR COMMERCIAL UNIT WITH MODERN INTERIOR
- SUITABLE FOR A VARIETY OF USES
- FIRST FLOOR STORAGE
1/4


Available to lease as a single package of 7 standard size lock-up garages sitting in a secure gated yard space in the heart of Harrow Town Centre. The garages sit behind a residential apartment building and are approached by a single carriage drive. An ideal property solution for storage space, builders yard or e-commerce business.
- 7 Lock-Up Garages
- Secure Fenced Yard Space
- Close to Tube Station


 1/9
1/9
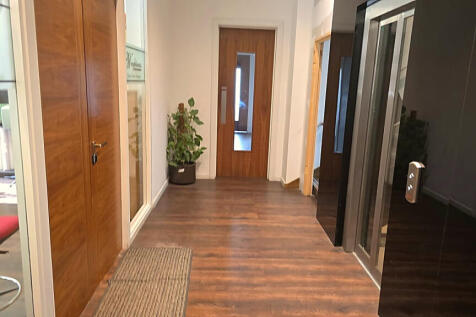
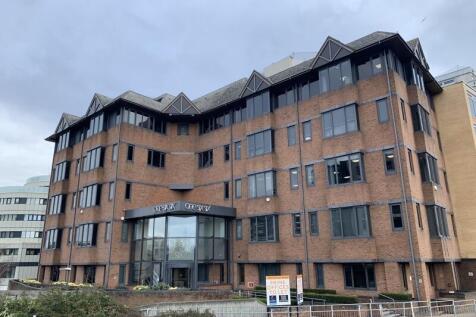
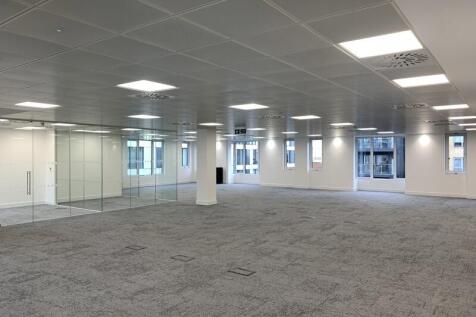
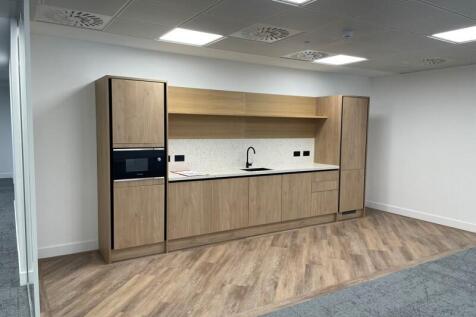
Bright, move-in ready offices to let in Harrow Wealdstone. All-inclusive rent business rates, utilities & WiFi covered. On-site concierge, daily cleaning, lift access & natural light throughout. Moments from Harrow & Wealdstone station. Parking available. Limited-time offer book your viewing today


 1/15
1/15


Phoenix Business Centre offers a variety of commercial units suitable for storage, manufacturing, catering and general industrial uses. The estate has good vehicular access and is suitable for 40ft deliveries. There is also on site car parking and CCTV security. Phoenix is a privately owned and well managed business estate which offers highly useable factory and work space on competitive terms.
1/2

The premises comprises of a modern end of terrace warehouse /light industrial unit which measures at 1,260 sq ft (117.05 sq m) and benefits from features such as 4.5m eaves, an electric loading door, 2 WCs and a kitchenette.



 1/4
1/4Available to lease as a single package of 7 standard size lock-up garages sitting in a secure gated yard space in the heart of Harrow Town Centre. The garages sit behind a residential apartment building and are approached by a single carriage drive. An ideal property solution for storage space, builders yard or e-commerce business.
1/6


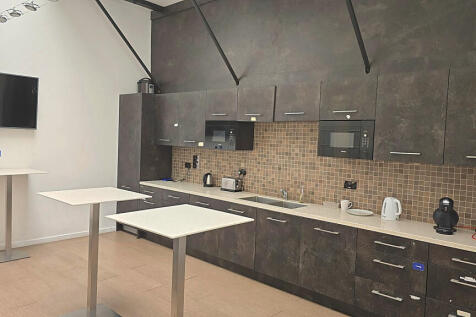
Amba House is a contemporary office building with a large attractive entrance foyer. The building has 2 passenger lifts and video access control. At 4th Floor level is this executive suite, all with large windows and excellent natural light. The suite is newly refurbished, with air conditioning, ceramic tiled flooring, suspended ceilings and LED lighting. The offices have access to a kitchen/break-out space.
1/28


Executive offices in this impressive mixed use building, Suite 1 is 1,178 sq ft of prestige workspace. Rama House has a distinctive granite and natural stone reception with modern dual lifts. The office suite is positioned on the first floor and is arranged as open plan with a bank of full height glass directors offices (3) plus a large meeting room, all facing into St Anns Road, with excellent natural light. The offices are fully air conditioned, with suspended ceilings , wood effect flooring and full access raised floors. Within the common areas of the floor are contemporary male and female washrooms and a large kitchen/break-out area.


 1/9
1/9Connect House is an attractive and well-presented ground floor commercial property situated in a quiet residential street in Harrow. The building benefits from a private forecourt with several off-street parking spaces. It is an attractive brick built property with pitched main roof. Internally, the property comprises an open-plan office area complemented by a stylish timber-panelled feature wall, recessed lighting, and high-quality carpeting throughout. The layout also includes a glass-partitioned meeting room or private office, and first floor storage providing ample additional storage-ideal for file archiving or ancillary use. The meeting room has air-conditioning. There is a modern kitchen plus a disabled WC facility. The property is available for immediate occupation and would suit a range of professional and service-based businesses.


 1/7
1/7


40 High Street is an attractive period building sitting in the Harrow-on-the-Hill conservation area. The commercial space consists of a former restaurant unit arranged over ground and lower ground floor, with a small outside courtyard space. The ground floor area is 594 sq ft stepping down to the lower ground floor area of a further 335 sq ft. The property is in a shell condition ready for a new tenants fit-out.
1/11


The first floor office is arranged as open plan work space with 2 further private offices, together with 2 WC's and a kitchen. The entire floor comprises 94 sq ft (85.9 m2). The offices will be newly decorated and benefit from air conditioning, gas heating, suspended ceiling and LED lighting. The entire suite has CAT5 cabling with perimeter trunking and high speed internet connection. There are 2 car spaces included


 1/8
1/8


A fully furnished Office of approximately 756 sq ft to let within Metroline House, College Road, Harrow. The floor is serviced by a passenger lift, whilst the suite provides air conditioning and also has its own kitchen facility. Viewing highly recommended.
1/8


7 Jardine House offers a well-presented second-floor office suite comprising approximately 737 sq ft within the established Harrovian Business Village. The unit provides a bright, efficient workspace with a flexible layout suited to a variety of professional and administrative uses. Benefiting from good natural light, a modern internal finish, and access via a well-maintained common area, the office delivers a comfortable and practical environment for small to medium-sized teams.
1/9


The property comprises a self-contained ground floor office suite within the established Churchill Court office development, prominently positioned on Station Road directly opposite North Harrow Underground Station. The accommodation provides approximately 705 sq ft (GIA) of office-only space, benefiting from excellent natural light and access to shared facilities within the development. The unit is suitable for a range of occupiers seeking well-located office accommodation and is available on flexible tenancy terms.
 |1/10
|1/10


A self-contained ground-floor office with its own separate entrance, in the heart of Harrow town centre. The space suits up to 10 desks and includes a meeting room, kitchen and two toilets. Rent is £1,600 per month, all inclusive of utility bills, service charges and business rates. Available n The unit forms part of an attractive mixed-use building and offers generous, flexible accommodation suited to a wide range of retail, leisure or service uses, subject to any necessary consents. Its double frontage provides excellent display and branding potential, drawing on the consistent footfall generated along this popular high street. The property is offered with vacant possession and is available immediately — an ideal blank canvas for an incoming tenant to fit out to their own specification and requirements. The property is situated on the south side of the High Street, accessed via East Street and Surrey Street, in the heart of the town's principal retail and leisure destination. The immediate area boasts a strong line-up of established occupiers including Costa Coffee, Greggs and Superdrug, alongside a thriving selection of independent shops, cafés, restaurants and bars. This vibrant commercial environment ensures a steady flow of shoppers and visitors throughout the week. Total GIA approximately 4,287 sq ft (398.39 sq m). Rent, lease length, business rates, EPC rating and any service charge details are available on
 1/20
1/20


Whitefriars Studios comprises four ground floor commercial studio units within a shared building dedicated to creative industries. The property forms part of the wider Artisan Place development, situated on the former Winsor & Newton Arts factory site. The studios provide imaginative workspace with concrete floors, exposed air conditioning systems and overhead cable trays, creating a contemporary industrial aesthetic. Each unit benefits from excellent natural light, generous ceiling heights and full air conditioning. Some studios benefit from independent ground floor entrances, while others are accessed via the communal gallery space. All occupiers have use of shared amenities including kitchen facilities, washrooms and a break-out area. The units are ideally suited to architects, designers, artists, artisan manufacturers and other creative industry occupiers. They may also appeal to certain E-commerce businesses seeking flexible and characterful workspace.