Commercial Properties To Let in Heathpark, Honiton, Devon
Paid partnerships can play a role in listing order
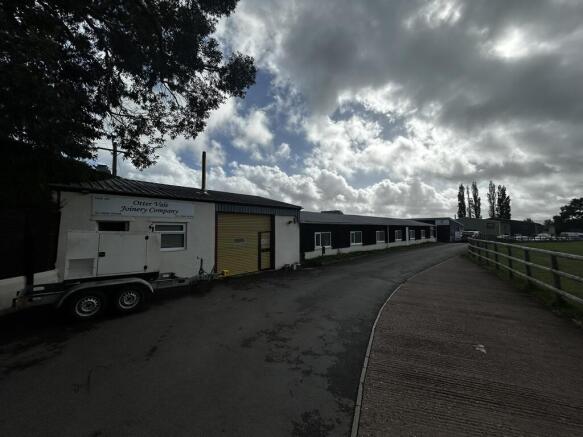
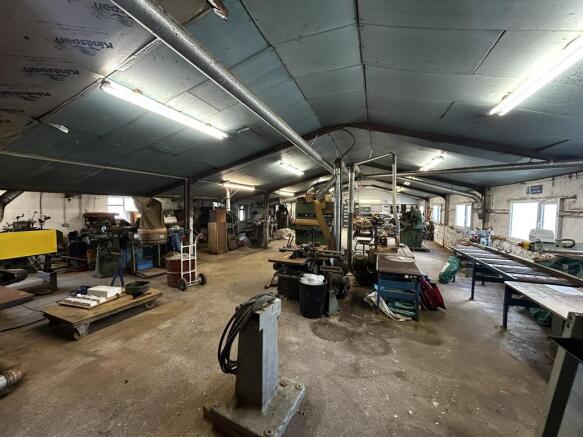
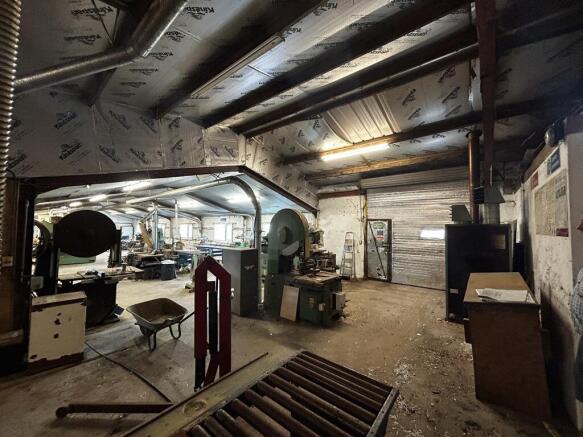
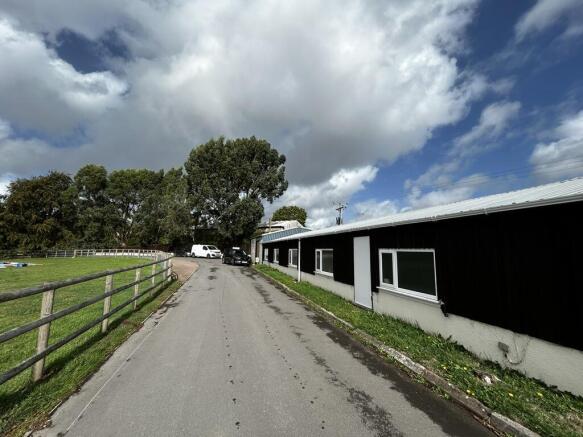
The site totals 2.19 acres to include buildings and yard. The site benefits from direct access from the A30, which is large enough for artic lorries. The site consists of four attached units, yard, porter cabin office and weighing bridge. The units can be further described as follows:- Unit 1-End of terrace unit of steel portal frame construction with blockwork elevations up to 3.80m, which are then clad in fibrous cement cladding. The unit has a minimum eaves height ranging from 6.50m to 8.20m. Unit 2-Mid-terraced unit constructed of steel portal frame with elevations of brick and rubble stone with single skin corrugated metal cladding above. Unit 3-A mid-terraced double bay unit of steel portal frame construction with a minimum eaves height of 5.90m. Unit 4-End of terrace unit with lean-to extension of steel portal frame construction with concrete block elevations with corrugated metal above. Unit has a minimum eaves height of 5.85m.
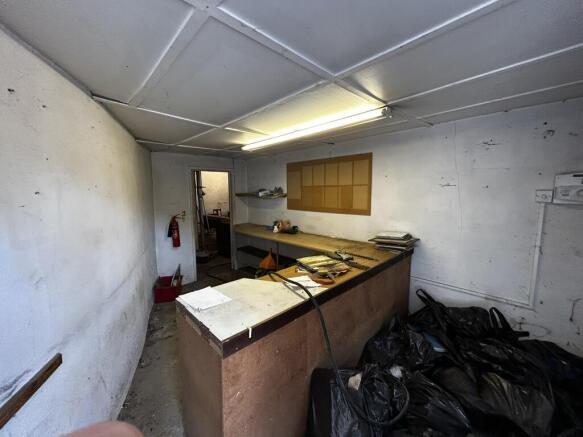
- A site totalling 2.19 acres with 4 attached units and porter cabin office
- Site benefits from a concreted yard, 3-phase and weighing bridge.
- Suitable for B2 & B8 Uses.
The site totals 2.19 acres to include buildings and yard. The site benefits from direct access from the A30, which is large enough for artic lorries. The site consists of four attached units, yard, porter cabin office and weighing bridge. The units can be further described as follows:- Unit 1-End of terrace unit of steel portal frame construction with blockwork elevations up to 3.80m, which are then clad in fibrous cement cladding. The unit has a minimum eaves height ranging from 6.50m to 8.20m. Unit 2-Mid-terraced unit constructed of steel portal frame with elevations of brick and rubble stone with single skin corrugated metal cladding above. Unit 3-A mid-terraced double bay unit of steel portal frame construction with a minimum eaves height of 5.90m. Unit 4-End of terrace unit with lean-to extension of steel portal frame construction with concrete block elevations with corrugated metal above. Unit has a minimum eaves height of 5.85m.
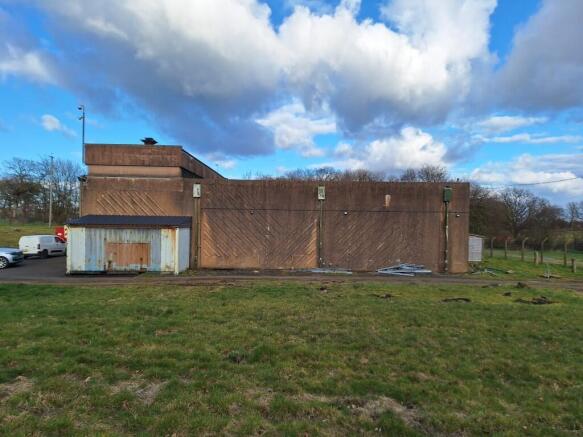
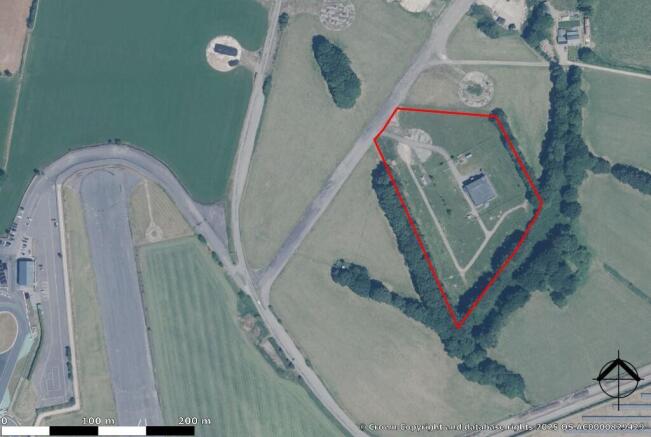
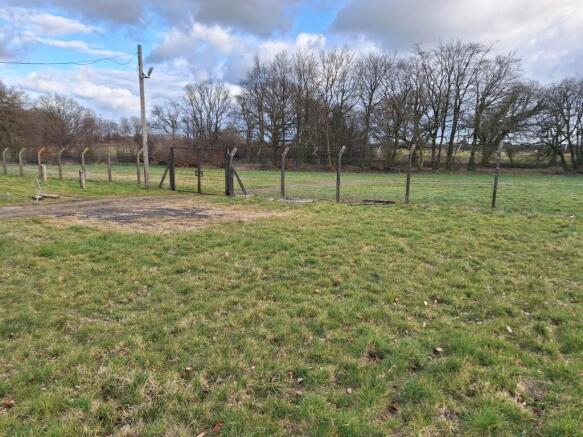
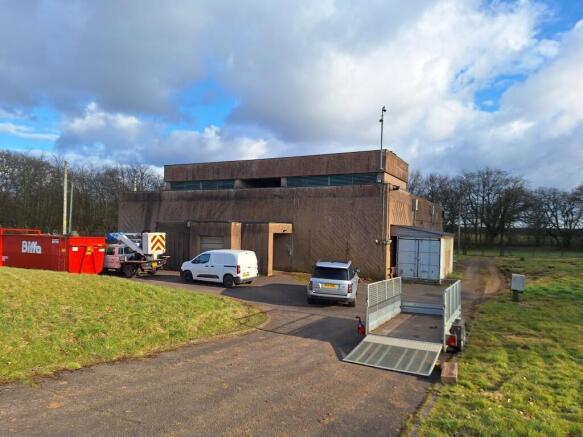
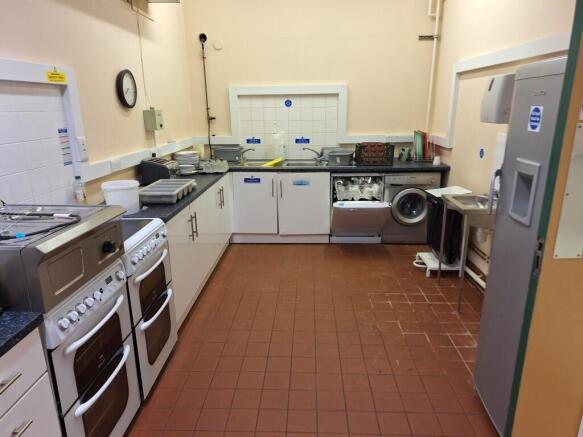
The unit is situated opposite the Dunkeswell Raceway and Dunkeswell Airfield, on the outskirts of Dunkeswell Business Park.The property is a detached former cold war bunker previously occupied by a utilities company and used as offices, stores and a training centre.
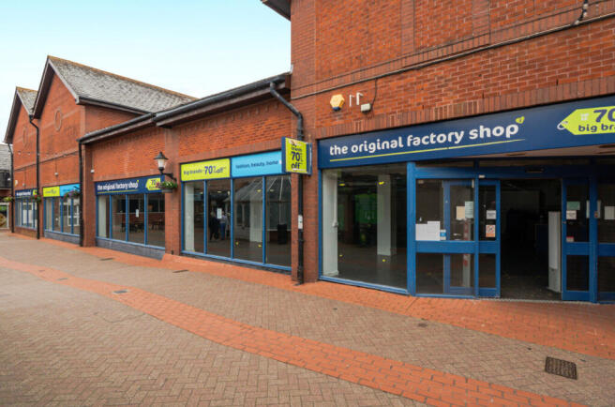
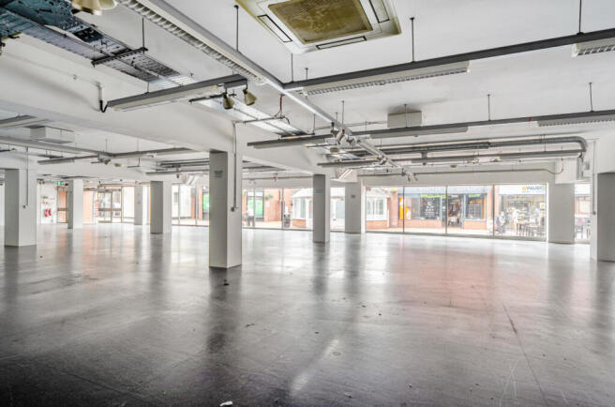
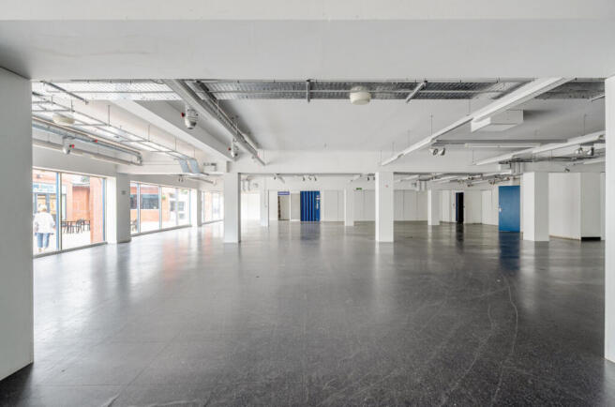
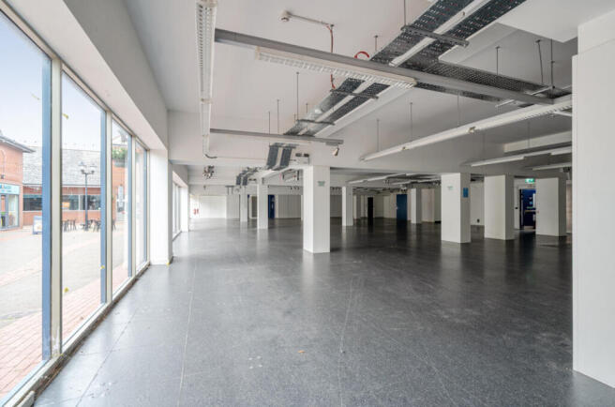
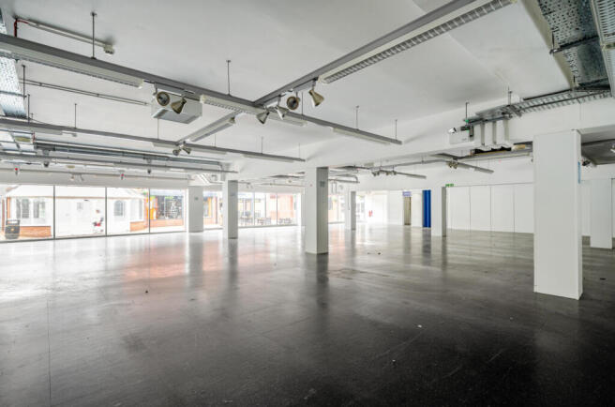
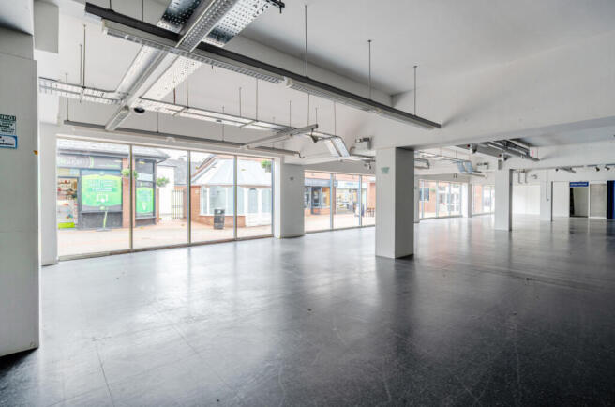
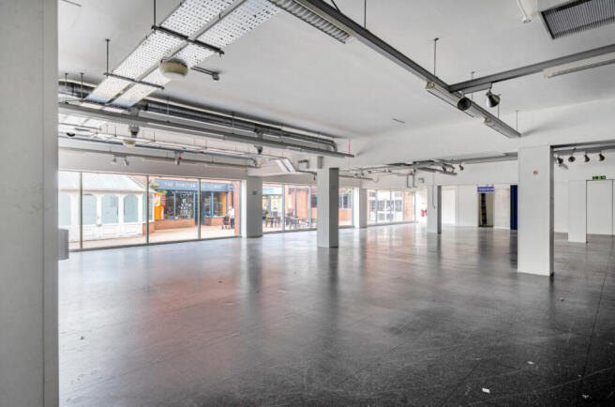
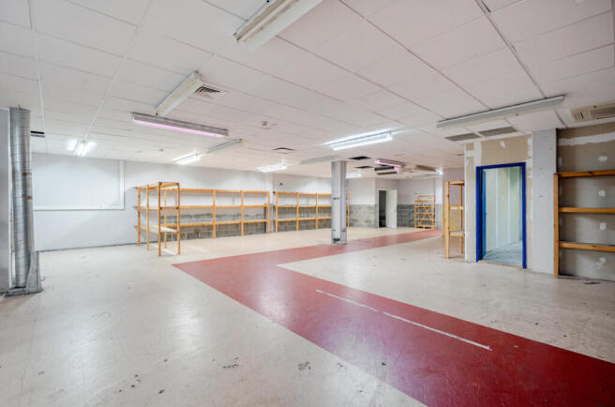
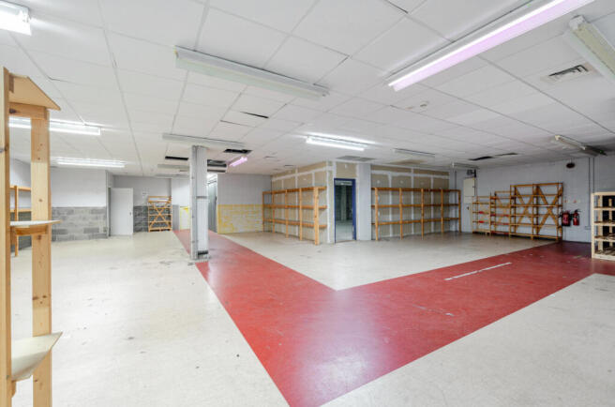
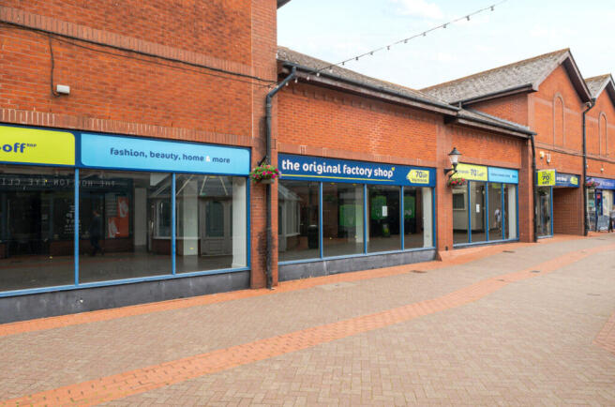
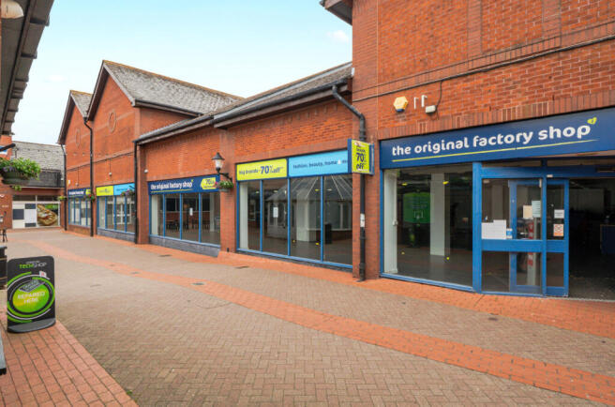
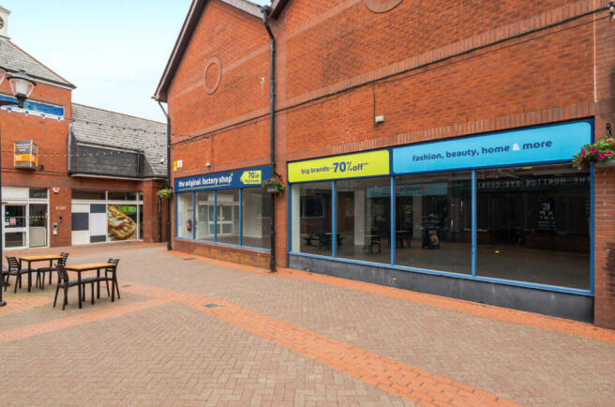
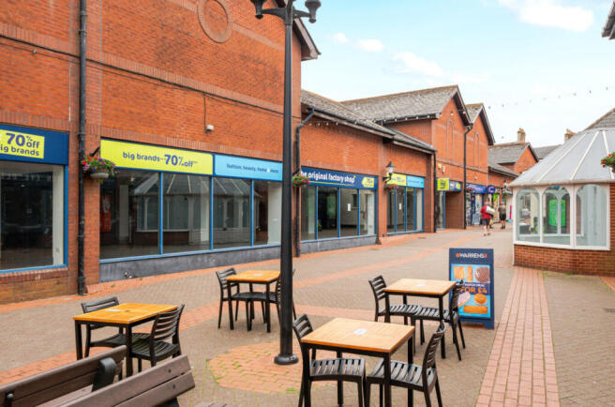
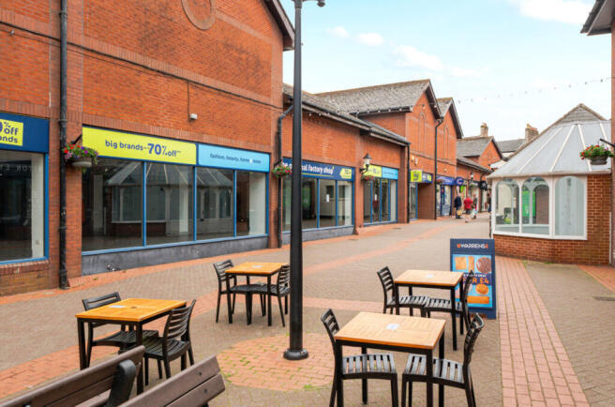
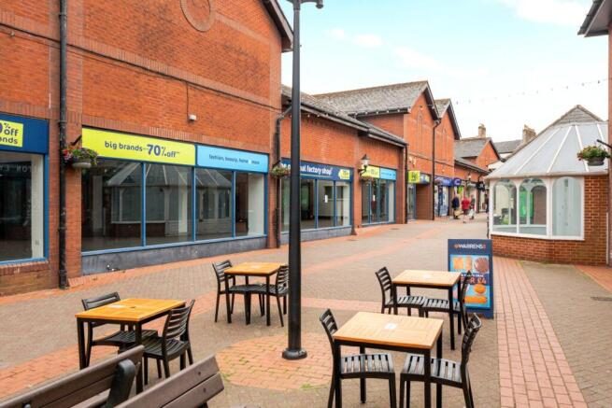
RETAIL PREMISES IN LACE WALK SHOPPING CENTRE, OFF HONITON HIGH STREET Substantial retail premises occupying a prominent position within the town centre, benefiting from extensive glazed window frontage and excellent visibility. The property provides approximately 6,132 sq ft (569.7 sqm)...
INDUSTRIAL UNIT AVAILABLE TO LET This unit in Flightway Business Park offers approximately 1,527 sq ft of versatile ground floor space, comprising a large open plan area with two large roller doors, separate WC and small kitchenette. The unit also benefits from useful outside storage sp...
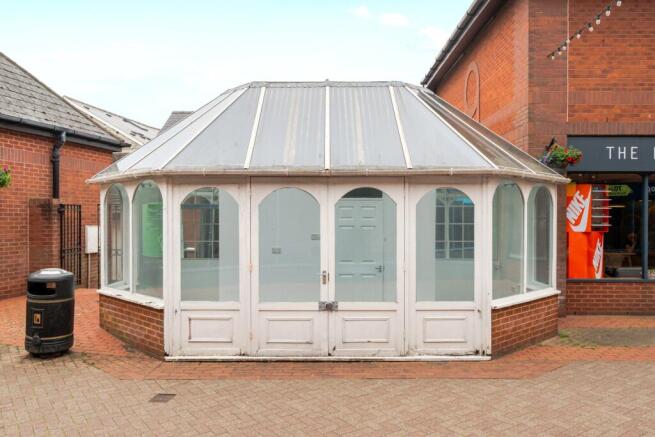
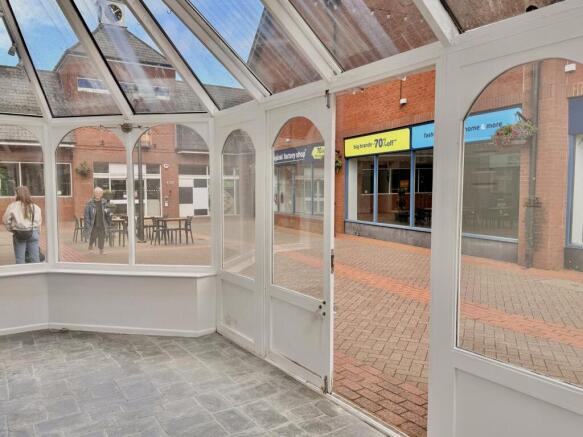
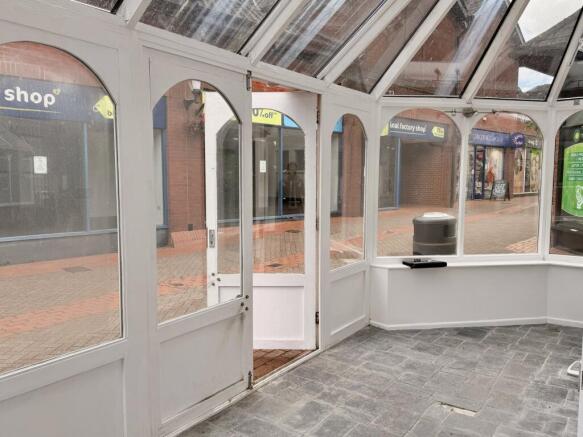
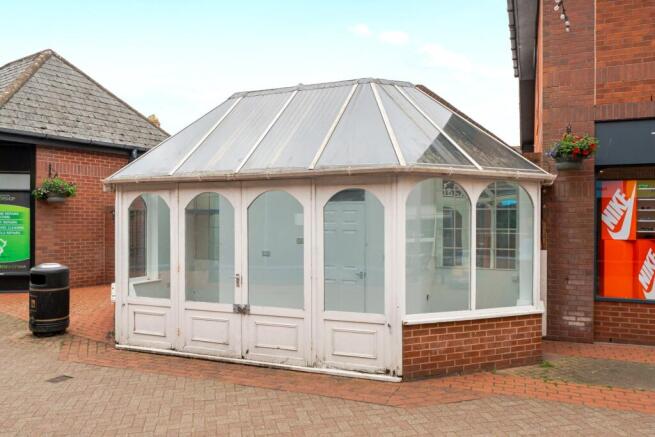
RETAIL PREMISES IN LACE WALK SHOPPING CENTRE, OFF HONITON HIGH STREET Small retail premises occupying a prominent position within the town centre, benefiting from extensive glazed window frontage and excellent visibility. The property is approximately 192 sq ft (17.9 sqm). VAT Applicable.