Commercial Properties To Let in Heaton's Bridge, Ormskirk, Lancashire
Paid partnerships can play a role in listing order
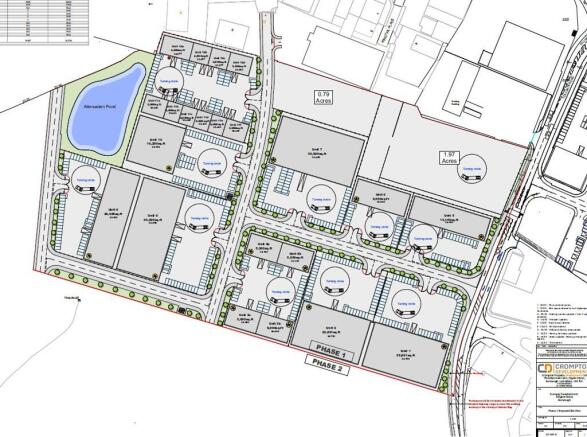
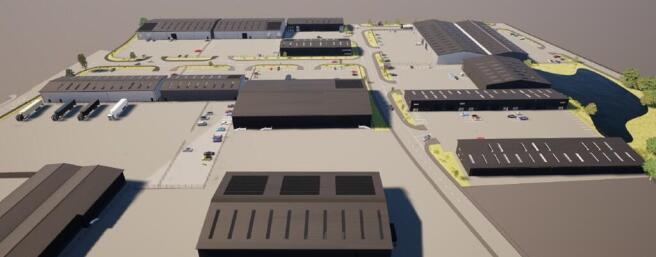
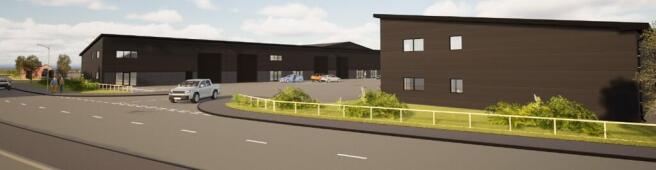
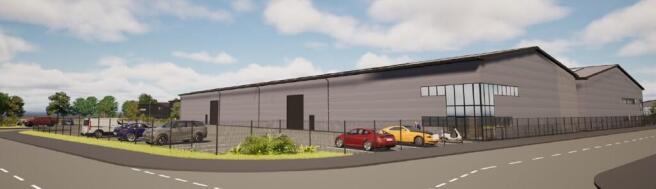
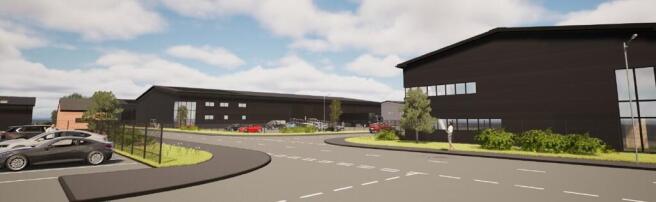
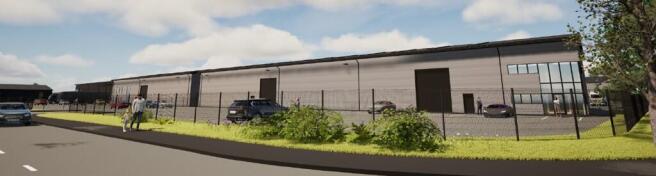
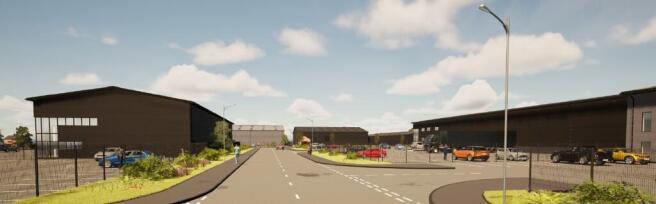
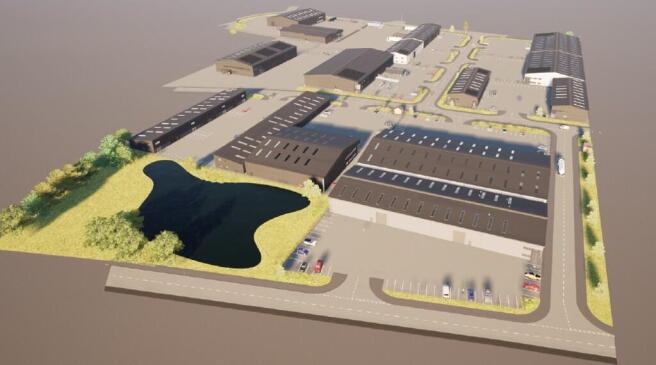
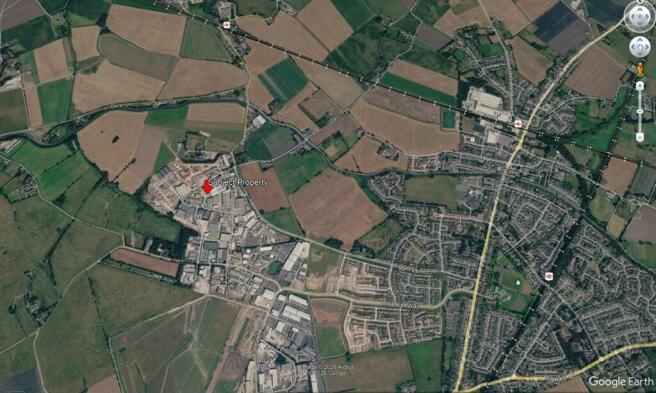
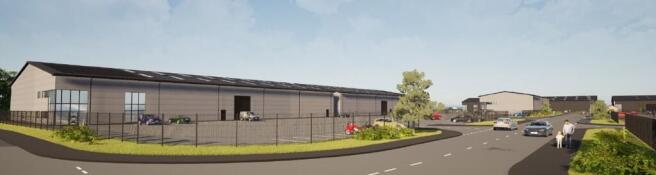
Preliminary Particulars - Expressions of Interest Sought Ringtail Business Park forms part of a high-quality employment-led development within the wider regeneration of the former Royal Naval Air Station (HMS Ringtail). Phase 1 will deliver a modern mixed industrial scheme, providing a combination of mid-box warehouse units and smaller terrace units, suitable for a wide range of occupiers including manufacturing, logistics, storage & distribution, trade counter and business uses. Phase 1 delivers: 20,194 m (approx. 217,300 sq ft) of new employment floorspace 450 parking spaces, including EV charging Cycle parking and modern service yards 3,550 m attenuation pond and enhanced landscaping Phase 2 - Outline Opportunities Design & build units from 5,000 sq ft up to c. 100,000 sq ft Serviced plots available by agreement Full estate road access established from Phase 1 107-SITE-L05 Phase 2 Outline The outline plan (L05) illustrates significant development capacity with the ability to accommodate a second phase of modern employment/industrial space to suit larger requirements The development can accommodate a broad spectrum of occupiers requiring: Light industrial / general industrial Storage & distribution Trade counter / hybrid workspace High-spec business space Bespoke design & build facilities (freehold or leasehold) At this stage, the scheme layout allows flexibility and units or plots may be adapted to suit specific operational needs. Expressions of...
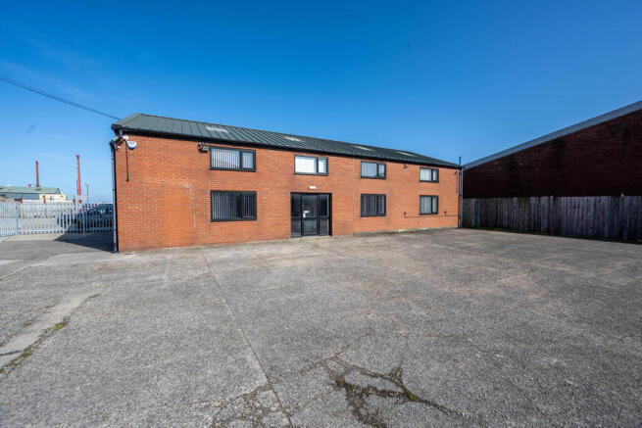
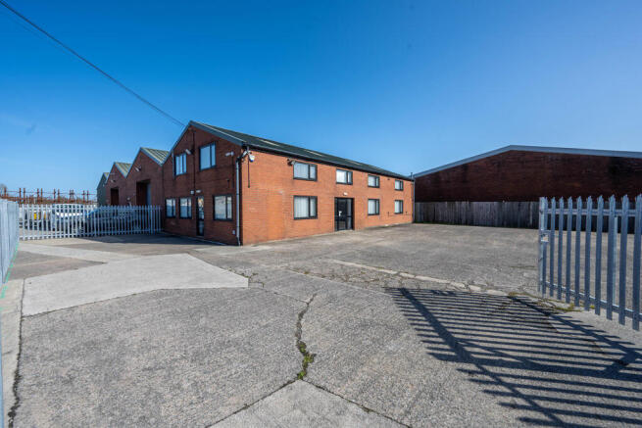
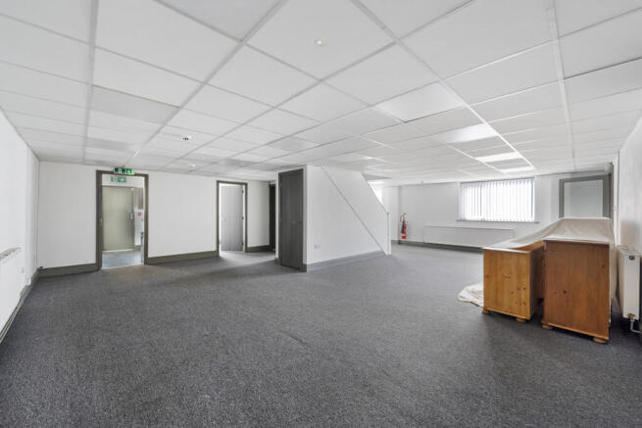
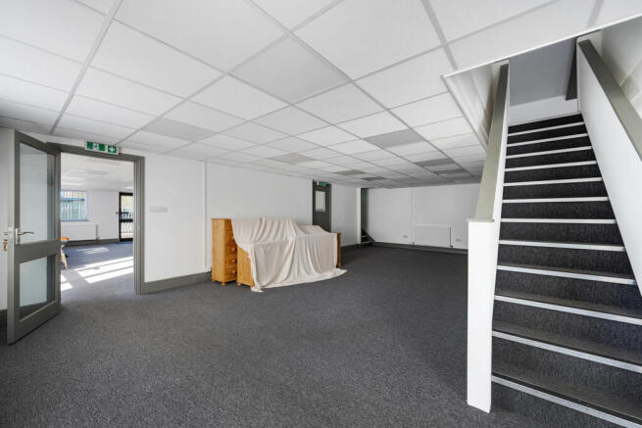
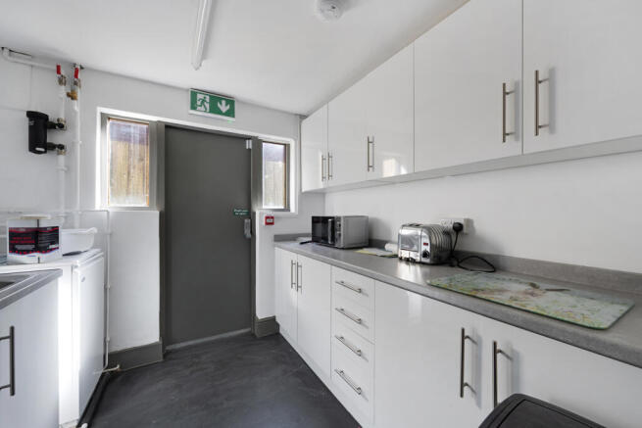
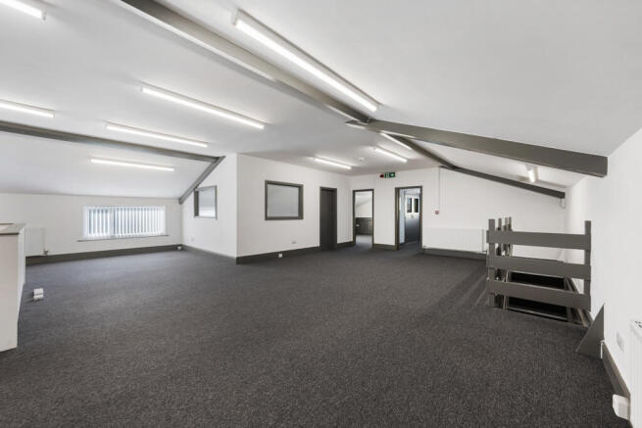
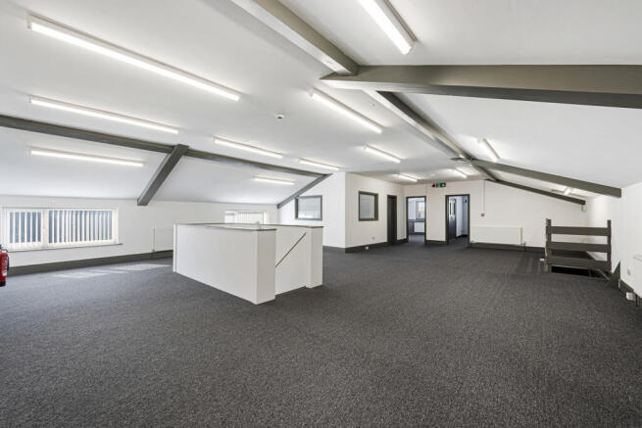
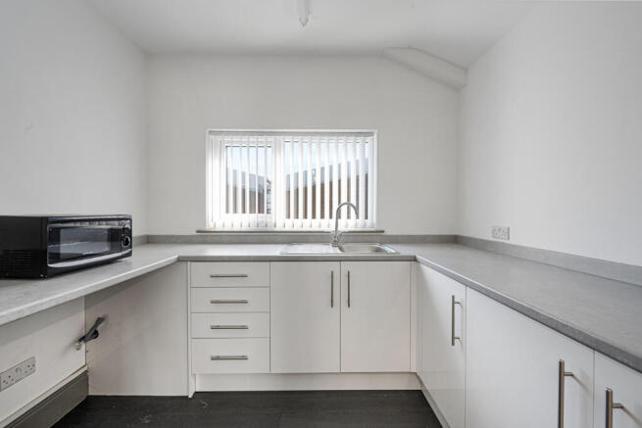
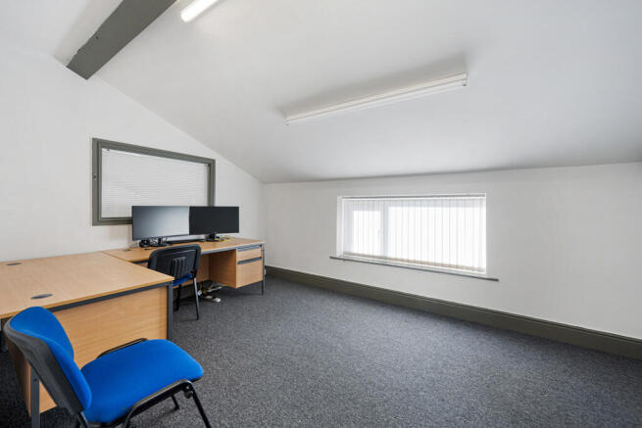
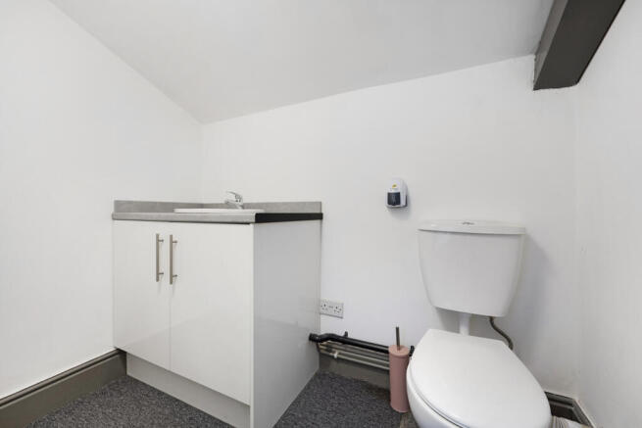
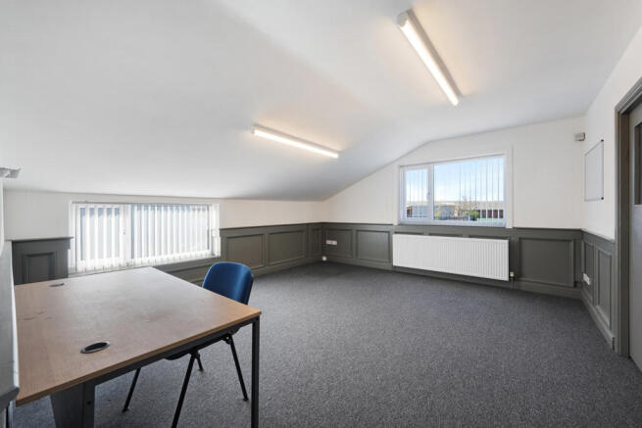
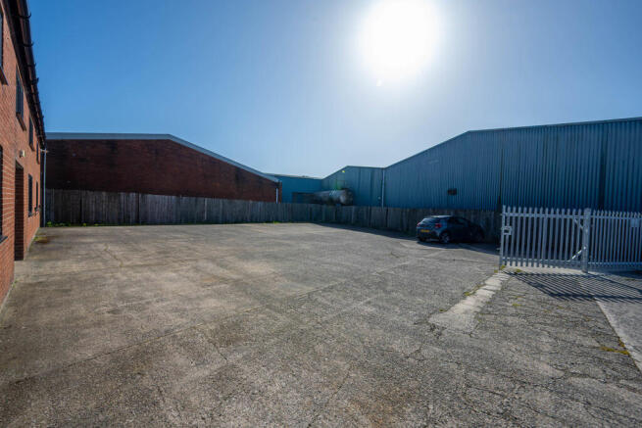
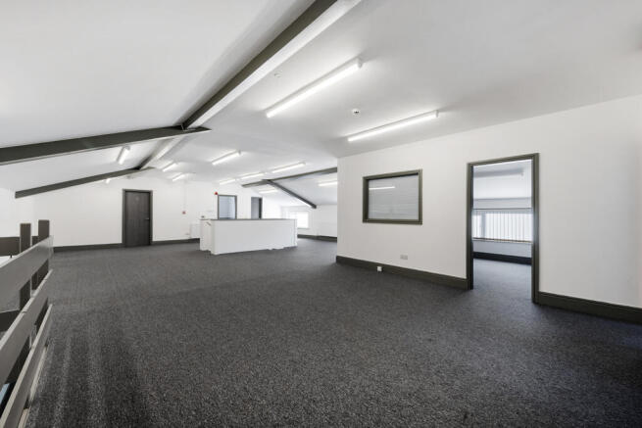
Prospect House comprises a self-contained, two-storey office building which has been refurbished in recent years to provide clean, functional and flexible workspace. The accommodation extends to approximately 3,400 sq ft (NIA) and is arranged predominantly as open plan office space across both floors, with a number of smaller private offices and meeting rooms. The ground floor provides largely open plan accommodation, suitable for a variety of working environments, whilst the first floor offers a combination of open plan space and individual offices beneath a pitched roof structure with exposed beams, giving a greater sense of volume and character. The layout lends itself well to occupiers seeking a mix of collaborative and private working areas. Internally, the property is presented in good order throughout, with carpeted floors, painted plaster walls and a mix of suspended and surface-mounted LED strip lighting. The accommodation benefits from good levels of natural light via perimeter windows, many fitted with vertical blinds. Heating is provided via wall-mounted radiators. Kitchen facilities are provided on both floors, finished with modern fitted units and worktops, together with WC facilities. Circulation is straightforward, with a central and rear staircase linking the two levels. Externally, the property benefits from a substantial concrete surfaced yard providing generous on-site car parking. The site is enclosed by fencing and accessed via a gated...
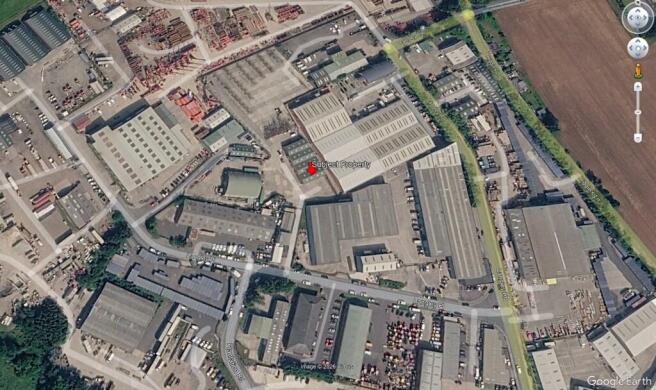
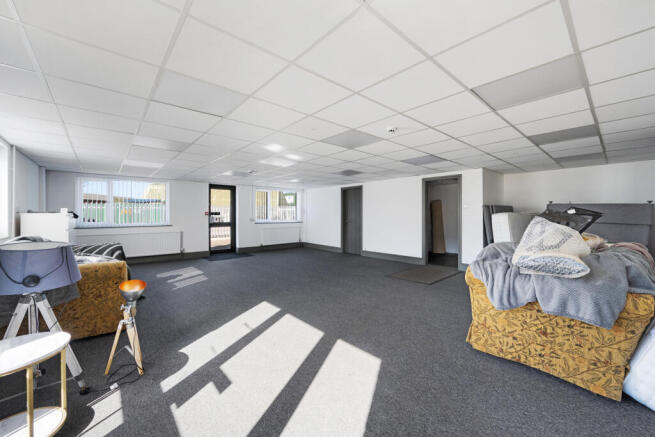
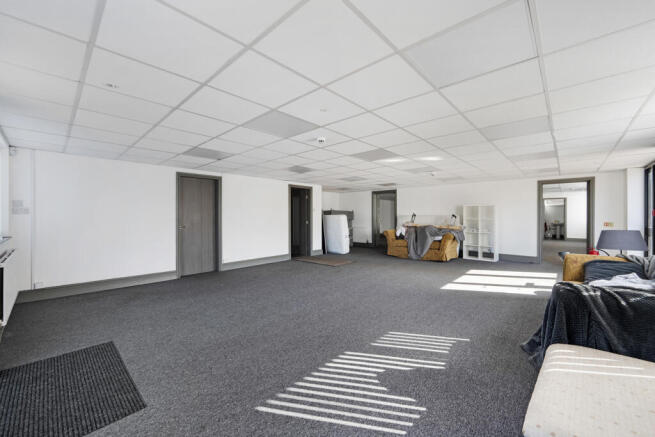
The property comprises a detached, well appointed self-contained single storey pre-fabricated office building of brick and profile clad elevations beneath a part pitched and flat roof construction. Externally, the building presents well with a central brick entrance feature, dedicated pedestrian access and on-site staff parking within a secure yard environment. The site benefits from gated access and an established commercial setting. Internally, the accommodation is well appointed and fitted to a good specification throughout. The main office area provides open plan workspace with excellent natural light via double glazed windows and fitted blinds. Suspended ceilings incorporate recessed lighting, and perimeter trunking is installed to facilitate flexible workstation layouts. A separate boardroom provides a dedicated meeting space, whilst a useful store room offers additional storage capacity. The building benefits from a heating and cooling air conditioning system, providing a comfortable working environment throughout the year. Staff welfare facilities include: Fitted kitchen with modern cabinetry and stainless steel sink WC facilities Separate shower room Attractive entrance porch with tiled flooring and timber wall panelling Overall, the offices provide a smart, ready-to-occupy working environment suitable for a range of professional, engineering, contracting or industrial support businesses. The office accommodation is to be let together with...