Commercial Properties To Let in Hertfordshire
Paid partnerships can play a role in listing order
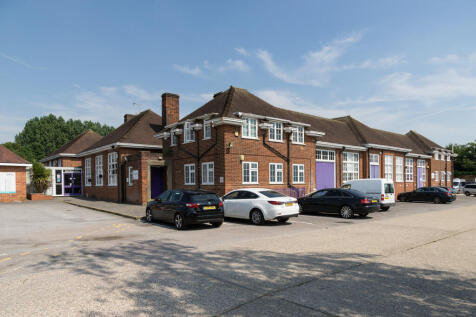
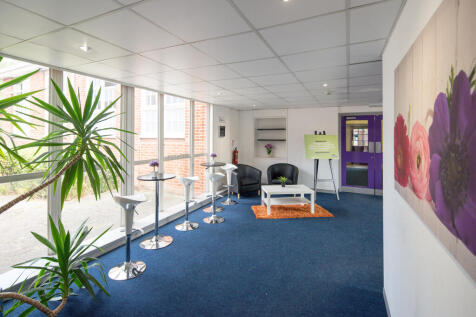
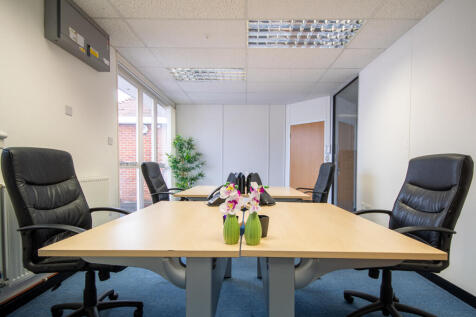
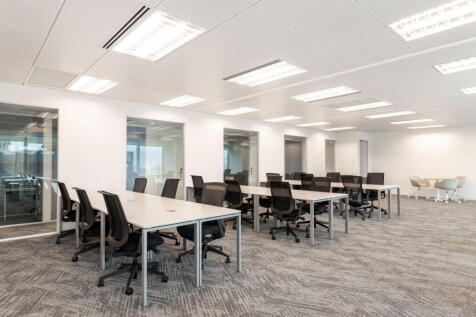
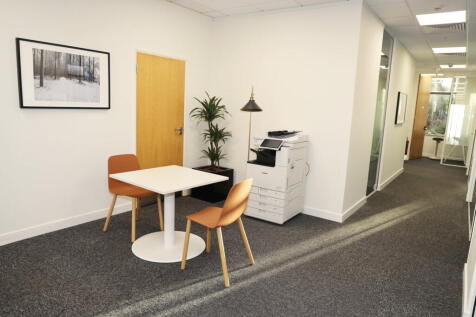
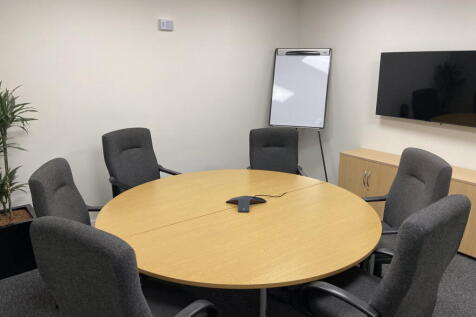
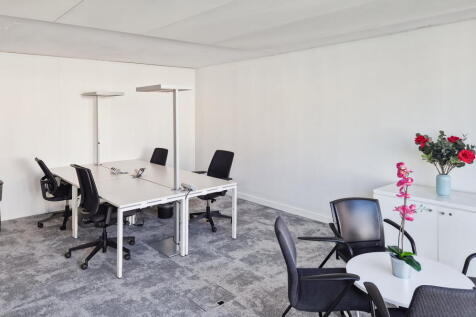
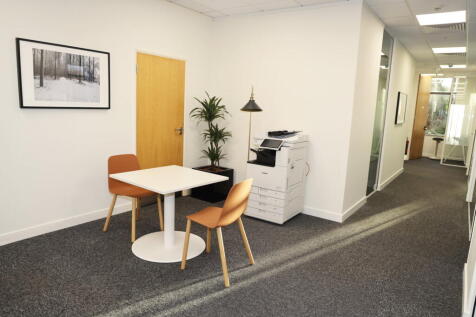
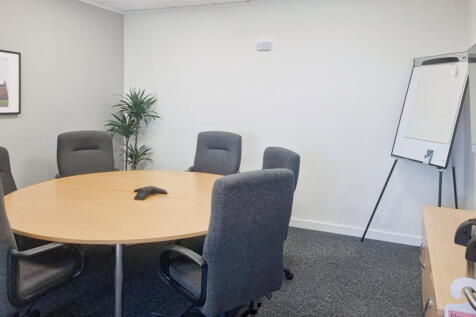
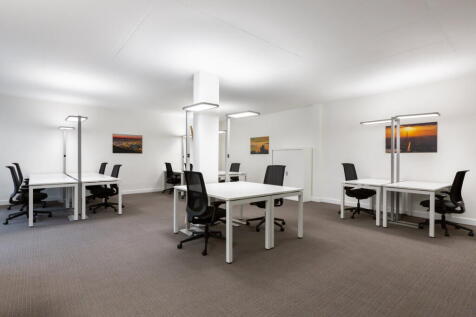
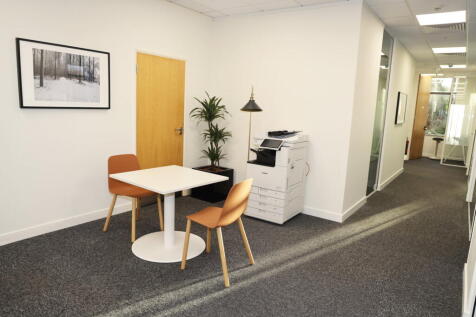
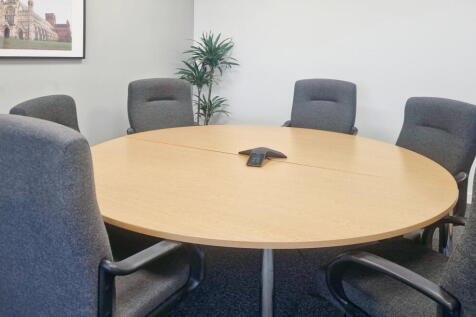
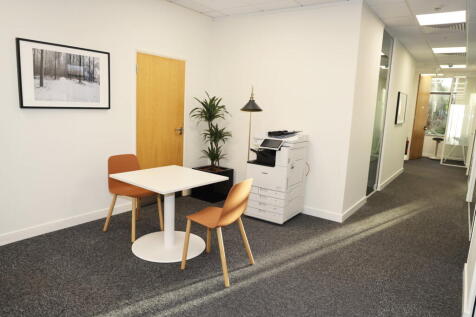
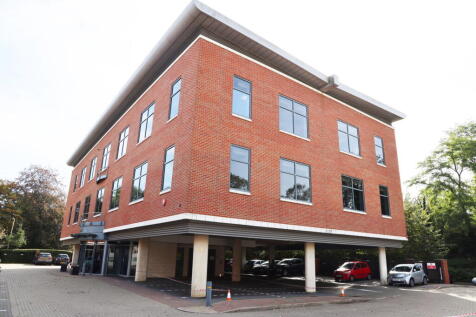
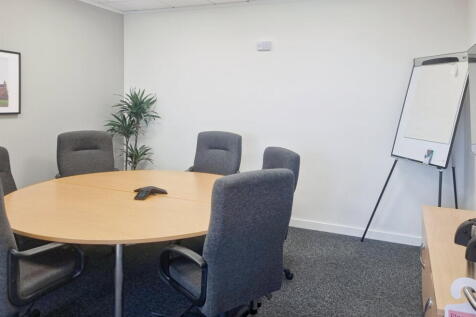
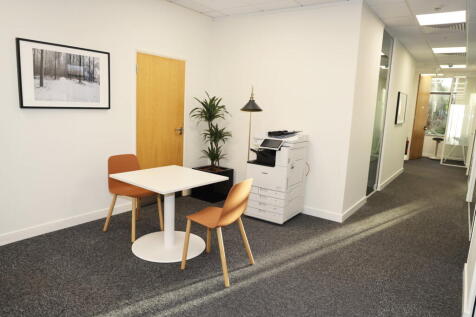
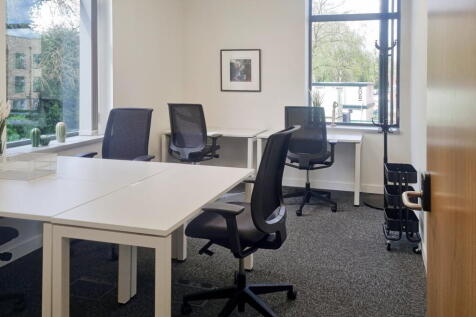
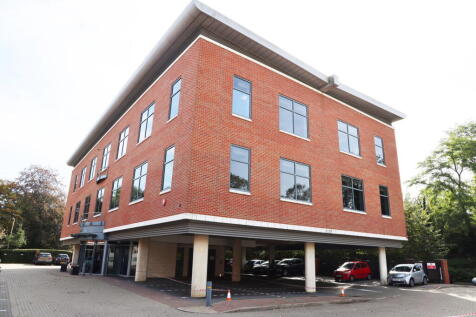
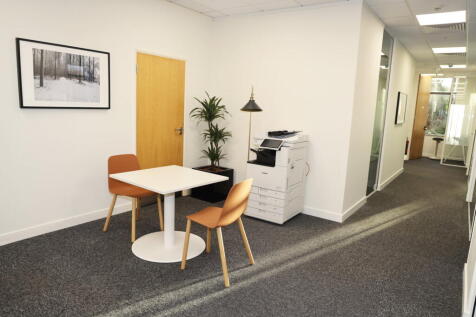
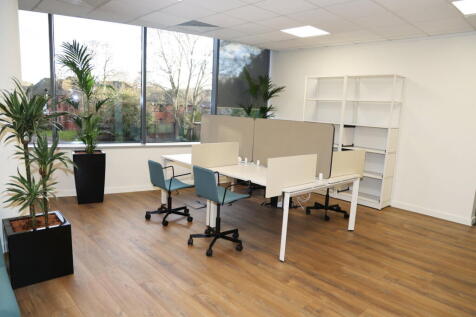
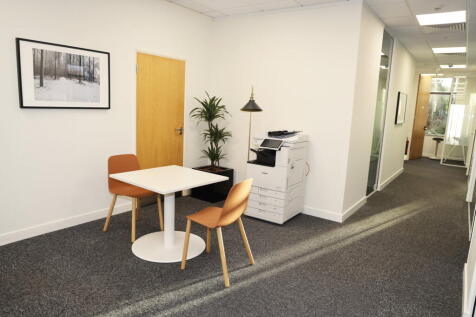
BizSpace London Colney offers 30 studio spaces suitable for creative professionals and small businesses looking for adaptable workspace. The studios range from smaller rooms to larger open-plan areas, allowing customization to fit individual or team needs. The facility includes shared kitchen and breakout spaces and a tranquil courtyard fostering a community feel. Studios provide excellent natural light and a mix of traditional and modern finishes. The building's historic character with original parquet flooring contributes to a creative atmosphere. Located just outside St Albans, the studio spaces are easily accessible by car and public transport, while offering affordable and flexible workspace solutions for creatives and freelancers.



 |
| 1/3
1/3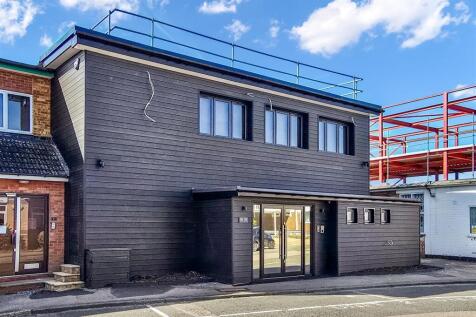
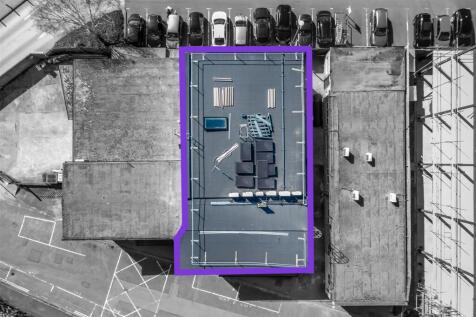
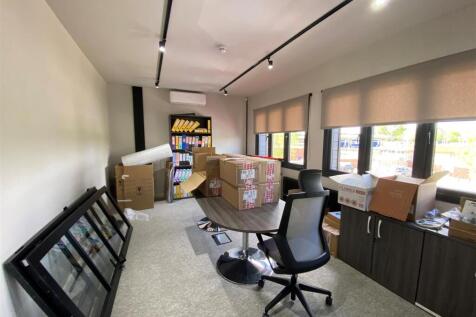
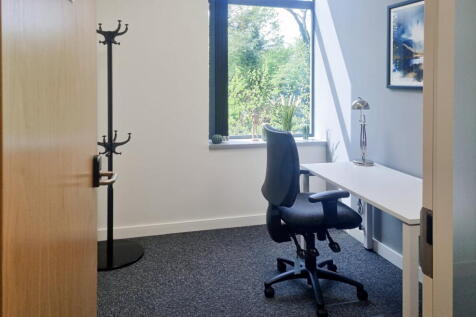
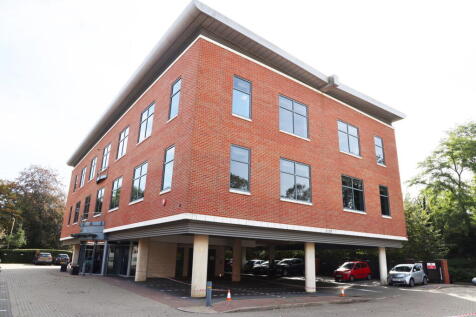
This first floor fully modernised office suite is fully air conditioned, double glazing, new décor, new carpeting, new blinds, shared kitchen and toilet facilities. The office suite measures 188 SQ FT or 17.4 SQ M. Situated in close proximity to Darkes Lane with mainline railway station...

- FIRST FLOOR OFFICE SUITE AVAILABLE
- 188 SQ FT or 17.4 SQ M.
- FULLY REFURBISHED
|1/5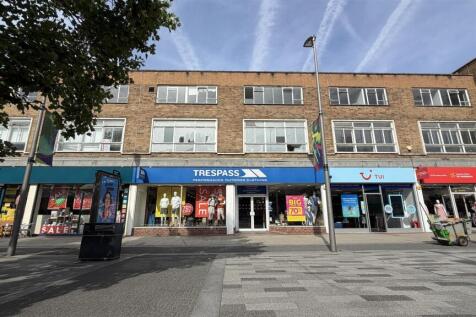
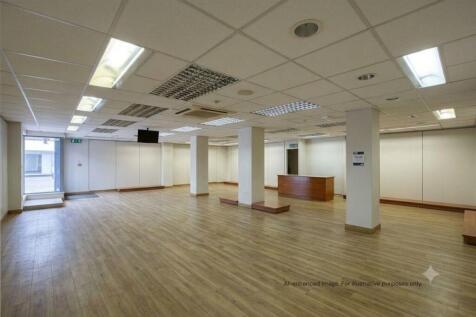
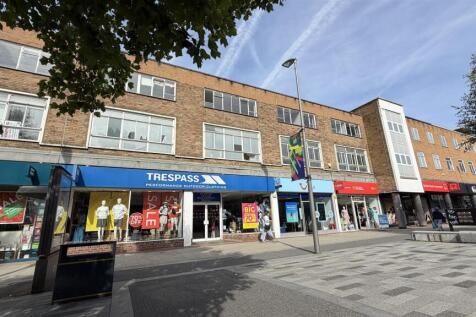
Double fronted ground floor commercial unit available to let. The unit measures 2,576 square feet (239.4 square metres). Located in the heart of Hemel Hempstead's primary shopping district. Suitable for a range of uses. Available with a new lease and no premium.

- Double fronted ground-floor commercial unit providing 2,576 square feet (239.4 square metres)
- Located in a prominent position in Hemel Hempstead's primary shopping district
- Suitable for a range of uses


 |
| |1/15
|1/15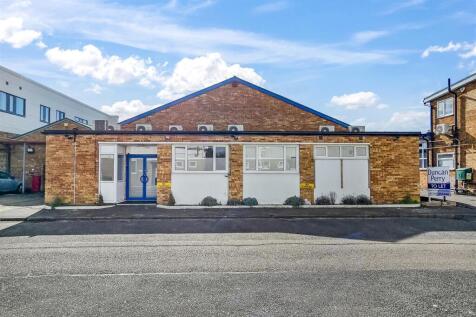
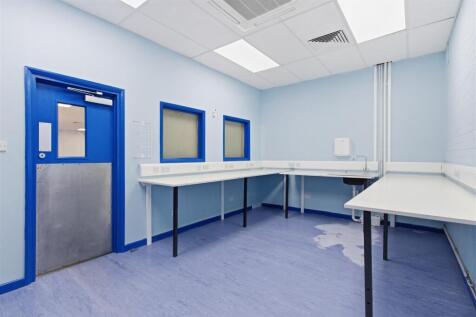
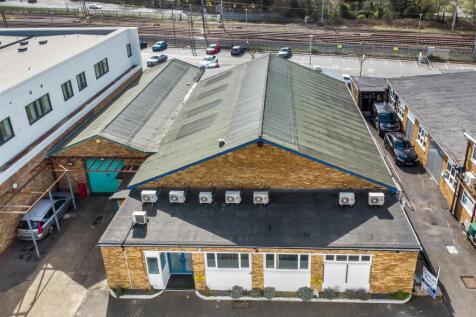
Situated on an industrial cul-de-sac within walking distance of Potters Bar Town Centre and within close proximity to local amenities together with mainline railway services. This spacious building is offered with several rooms/offices along with a front roller door for loading/unloadin...


 1/2
1/2

The Ballroom is located on the third floor of The Spirella Building. There is a manned reception during usual office hours and the property benefits from lift access and shared toilet facilities. The main ballroom has a bar area, mezzanine storage and a stage area with ancillary space. The space may be suitable for leisure occupiers such as dance studios, theatre workshops or religious group meetings, subject to Landlord approval. There are circa 70 parking spaces.
 1/2
1/2

Mulberry House offers a brand-new scheme within the town centre, of ground floor retail units offering a variety of size units to accommodate individual requirements. Residential accommodation is provided on the upper floors. The units can be finished to shell or white-box specification. Further details upon request.
1/6


Charnwood House is a Grade II Listed property and the former home of the Hitchin Museum. Its availability offers a unique opportunity to occupy a characterful and historic building in a central location. The accommodation comprises a two-storey building adjoining Hitchin Library, together with additional basement storage space. Originally constructed as a private family residence, the property retains a traditional layout with a number of individual rooms arranged across the building. Prospective occupiers may wish to undertake internal reconfiguration to accommodate specific operational requirements. Any alterations would be subject to the landlord's approval and any necessary statutory consents. The property benefits from six allocated parking spaces within a shared car park to the rear of the building, together with shared spaces for blue badge holders.
 1/6
1/6


Charnwood House is a Grade II Listed property and the former home of the Hitchin Museum. Its availability offers a unique opportunity to occupy a characterful and historic building in a central location. The accommodation comprises a two-storey building adjoining Hitchin Library, together with additional basement storage space. Originally constructed as a private family residence, the property retains a traditional layout with a number of individual rooms arranged across the building. Prospective occupiers may wish to undertake internal reconfiguration to accommodate specific operational requirements. Any alterations would be subject to the landlord's approval and any necessary statutory consents. The property benefits from six allocated parking spaces within a shared car park to the rear of the building, together with shared spaces for blue badge holders.


 1/5
1/5


Warehouse / Industrial Unit To Let in St Albans - Available Now Unit 19 is refurbished and is available for occupation. The unit would suit a range of uses including logistics, manufacturing or trade counter and is situated on an established and well-managed estate. The unit benefits from 6m e...
 1/2
1/2

The Marlowes Shopping Centre provides over 340,000 sq ft of retail space in the centre of Hemel Hempstead. With 99 retail units, 1,200 parking spaces, and an average weekly footfall of approximately 125,000 visitors, the centre presents significant potential for retailers.
 1/4
1/4


The accommodation provides four self-contained retail units. Each property will be provided in white box specification, which will consist of retail sales area at the front, WC facility and loading facilities available at the rear.


 1/5
1/5


Warehouse / Industrial Unit To Let in St Albans Unit 25 is undergoing refurbishment and would suit a range of uses including logistics, manufacturing or trade counter and is situated on an established and well-managed estate. The unit benefits from 6m eaves height, new roof, single full height...