Commercial Properties To Let in Hertfordshire
Paid partnerships can play a role in listing order
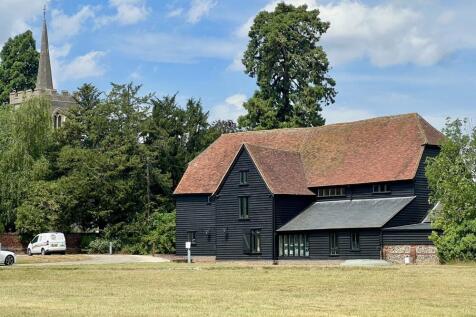
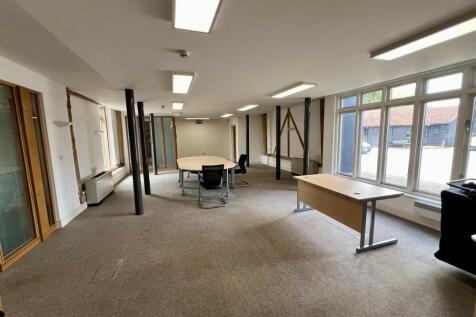
A Grade II Listed Barn, converted in 2007, the Tithe Barn provides modern accommodation over three floors, whilst retaining the character of the building. The upper floors are galleried overlooking the lower floors and provide bright open plan accommodation. The ground floor has been divided to provide reception, staff facilities - including a kitchenette and shower room, large open plan office and private meeting rooms. The barn is situated in a rural setting but benefits from being only two miles from Bishops Stortford Town Centre.

 1/10
1/10


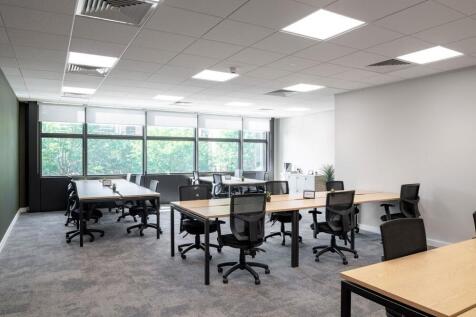
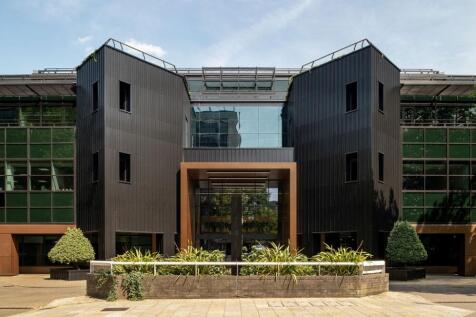
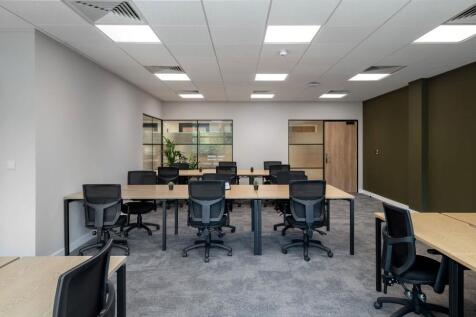
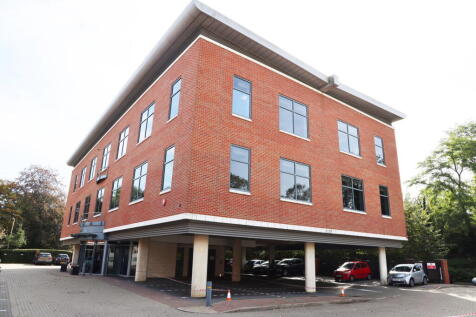
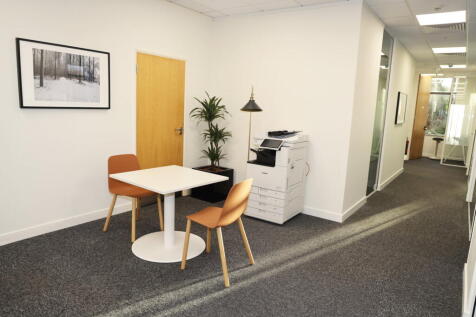
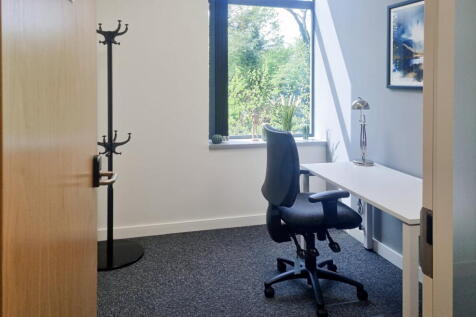
Attractive riverside offices in a town centre location. E Use Class - all business types accepted.

- Attractive riverside offices over two floors
- Eight suites available - variety of sizes
- E Use Class - suitable for a variety of users








 |1/3
|1/3


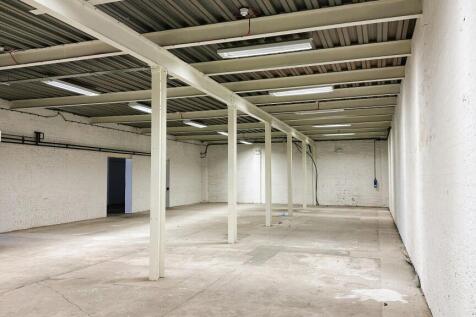
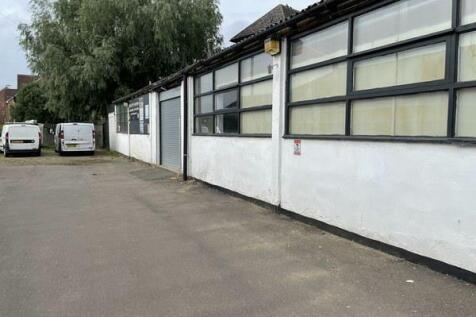
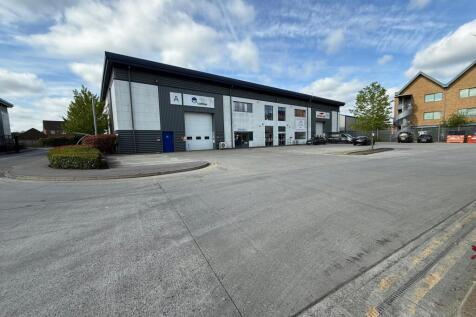
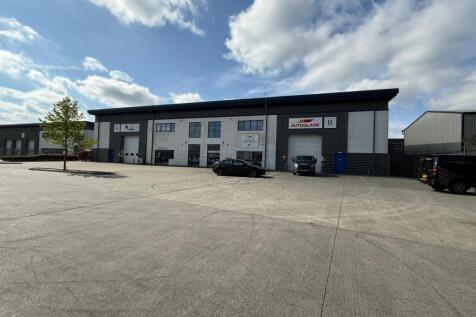
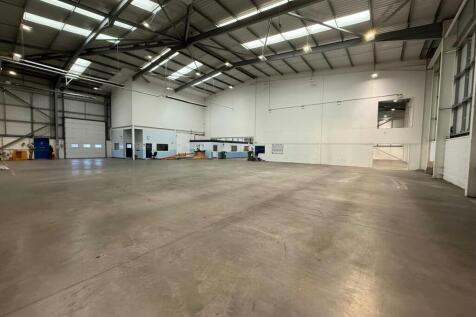
Warehouse / light industrial unit with first floor offices, loading access and 10 parking spaces. Unit 7B Vale Industrial Estate provides approximately 5,366 sq ft of light industrial / warehouse accommodation with first floor offices, located on the established Vale Industrial Estate, Tolpits Lane, Watford. The property comprises a ground floor warehouse / industrial area together with first floor office accommodation. The warehouse benefits from a loading door, kitchen and WC facilities, and a minimum eaves height of approximately 6.33 metres, rising to approximately 7.32 metres at the apex. Externally, the unit benefits from 10 parking spaces. Vale Industrial Estate is a private estate with CCTV estate monitoring and security gates which are closed outside normal working hours. 24-hour access is provided to occupying tenants. The estate is located on Tolpits Lane, approximately one mile from both Watford and Rickmansworth town centres, with access to the M25 via Junctions 17 and 19. Nearby Underground stations include Moor Park, Rickmansworth, Croxley Green and Watford. The property is available to let at £107,320 per annum, with VAT applicable. Please note that vehicle-related companies are not permitted.


 1/5
1/5


Warehouse / Industrial Unit To Let in St Albans Unit 20 is undergoing refurbishment and would suit a range of uses including logistics, manufacturing or trade counter and is situated on an established and well-managed estate. The unit benefits from 6m eaves height, new roof, single full height...
 |1/12
|1/12


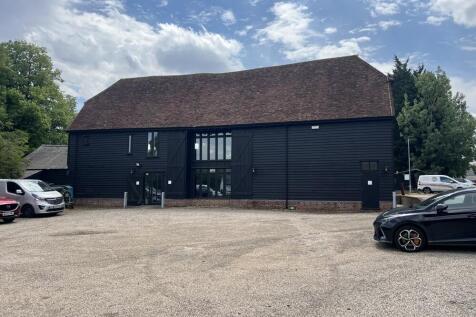
An exceptional opportunity to lease office space set within the well known Panshanger Park grounds. This property combines historic character with modern interiors, tailored to contemporary business needs. Accessed via a private drive, the property benefits from a substantial car park including electric vehicle charging points, supporting sustainable commuting. The building is ideal for a business seeking a prestigious functional office space, in a picturesque location. Office spaced rented at £20/sq. ft. For the whole - £8,846.67 PCM Available in part by negotiation.