Commercial Properties To Let in Hertfordshire
Paid partnerships can play a role in listing order


 |
| 1/11
1/11


Our Self Store in Letchworth is located conveniently on the corner of Pixmore Avenue and Works Rd, walking distance from the town centre. We offer a range of self storage rooms to suit all needs and requirements. Call our friendly team for a quote, open 7 days a week.

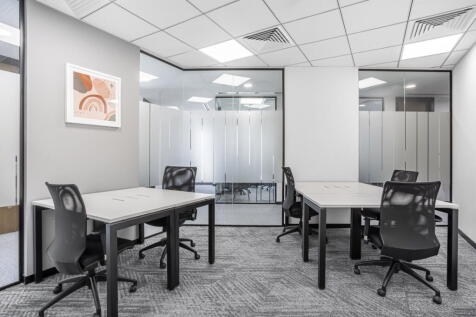
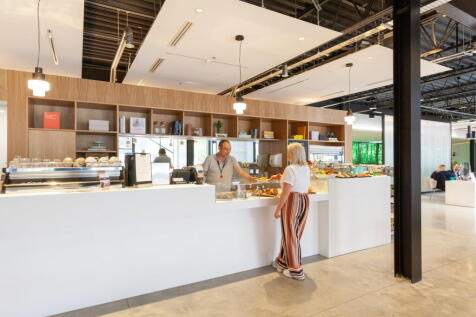
- Serviced Offices for your unique needs
- Refunds for unused storage days
- No waiting periods, no lock-in contracts
1/10


Flexible, high quality business units to let in Buntingford, Hertfordshire Units of varying sizes and layouts, they have been refurbished for a modern and contemporary look Located just outside of Buntingford in a rural location it is easily accessible from the nearby towns of Ware and Bishop's...

- A collection of six newly built modern office
- Open-plan offices ranging from 947 sq ft – 2045 sq ft
- Beautiful location just outside Buntingford


 1/5
1/5


Comprises the ground floor of this modern office building which is predominantly open plan but with some demountable partitioning to create a board/room, offices and meeting rooms as well as a storage room with roller shutter door access. The offices benefit from suspended ceilings with recessed air conditioning and Cat II lighting, gas central heating, fibre internet connection, cat v data cabling, door entry, security and fire alarm systems. The offices benefit from an external patio and grassed area and a total of 9 parking spaces.






 |1/5
|1/5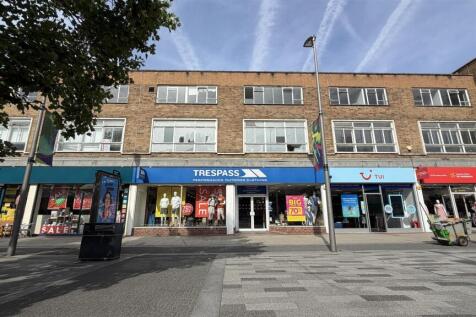
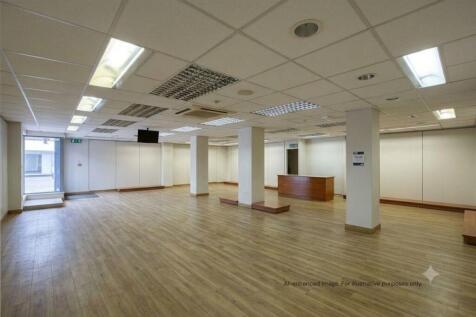
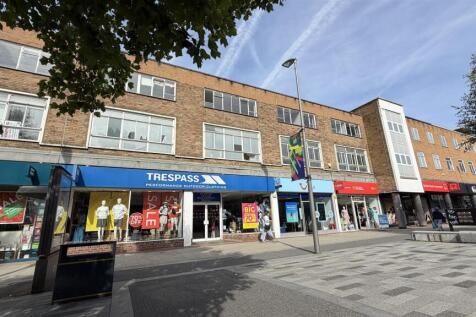
Double fronted ground floor commercial unit available to let. The unit measures 2,576 square feet (239.4 square metres). Located in the heart of Hemel Hempstead's primary shopping district. Suitable for a range of uses. Available with a new lease and no premium.
 1/4
1/4


The subject property comprises a recently refurbished end of terrace industrial / warehousing unit with adjacent fenced and gated yard. The property has a full height loading door, office areas, single phase power and eaves height of 5.05 meters. Male and female WCs are included. Allocated parking exists to the front of the unit.
1/4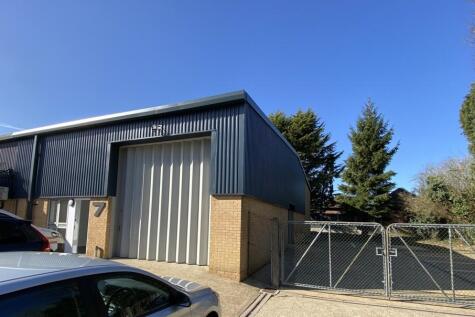
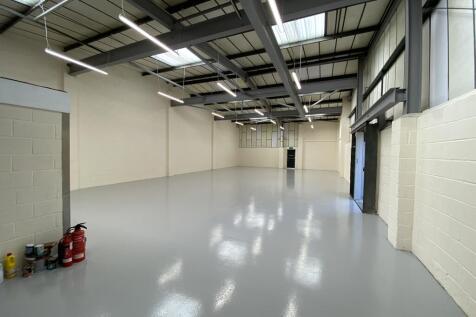
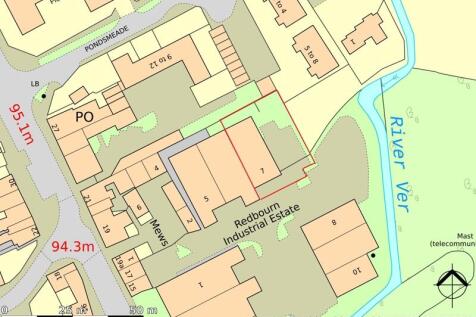
The subject property comprises a recently refurbished end of terrace industrial / warehousing unit with adjacent fenced and gated yard. The property has a full height loading door, office areas, single phase power and eaves height of 5.05 meters. Male and female WCs are included. Allocated parking exists to the front of the unit.


 1/5
1/5


A business unit providing ground-floor storage and first-floor offices, extending to approximately 2,540 sq ft. The accommodation includes a loading door, kitchen and WC facilities, together with seven parking spaces. The private estate benefits from CCTV monitoring and security gates outside normal working hours, with 24-hour access for tenants. Vehicle-related businesses are not permitted.
 1/5
1/5


Unit 2 comprises a modern industrial/warehouse unit of steel portal frame construction with profile metal-clad elevations beneath a pitched roof. The accommodation provides a clear-span warehouse area with good eaves height, benefiting from loading access via a roller shutter door and ancillary office accommodation to both ground and first floor level. The unit is finished to a good standard throughout and benefits from allocated parking and loading facilities. There are five spaces externally to the front of the unit and two additional spaces opposite. The property would be suitable for a range of industrial, storage, distribution and trade counter uses.
1/11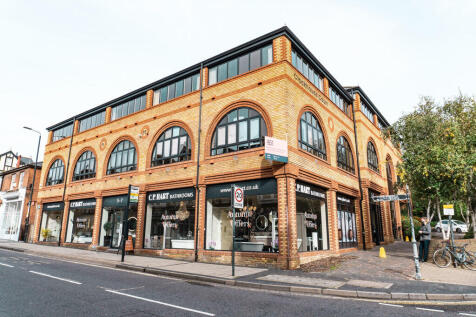
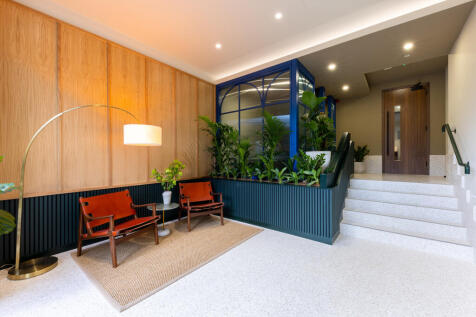
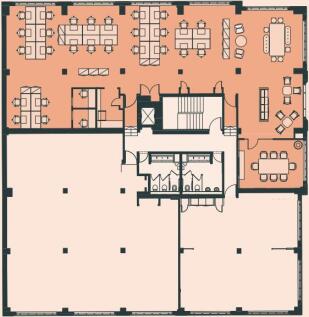
Two comprehensively refurbished, fully-fitted Cat B office suites with parking spaces available. Clockhouse Court provides modern interior design-led offices, offering communal space for both formal and informal meetings that reflect today's working practices. The suites are available fully furnished and benefit from additional managed services.
 1/3
1/3


The new development is made up of 4 new industrial units of various sizes. The last remaining unit is built to a good, basic specification, with roller shutter door to the front and allocated parking. Internally, the unit has a WC facility at ground floor and an open plan office to the first floor with a kitchen area. Layout plans can be provided on request.
 |1/4
|1/4


Hopleys is a former Garden Centre and Café complex which is being redeveloped to create a prestigious development of 8 detached residential units and a single commercial unit with planning consent for use as a retail unit or daytime café/tea rooms. The Commercial unit is set to the rear of the site surrounded by Historic Gardens, including a pond, which also provides 20 car parking spaces, and bin store. The single storey building will provide approx 2500 sq ft in two open plan rooms connected by a reception hall where WCs will be located.




 1/7
1/7


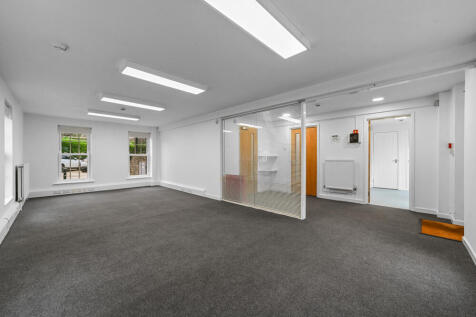
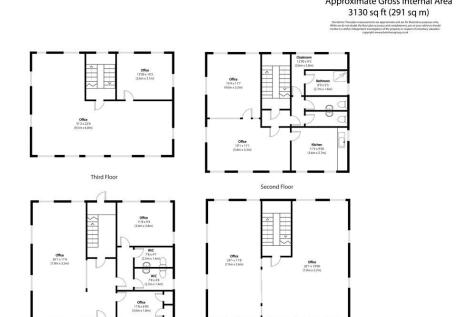
BizSpace Hemel comprises a detached office building of approximately 52,000 sq.ft arranged on 4 floors available for flexible office leasing. There are a large number of occupiers in the building, providing a potential catchment of around 350-400 staff in addition to surrounding businesses that total approx 7,000 employees The space at the front comprises a large open plan area with disability access ramp, a kitchen, a store room and it's own WC facilities In addition, tenants can share the main entrance, meeting room, and shower facilities for their own staff. The space is available for occupation immediately