Warehouses To Let in Hertfordshire
Paid partnerships can play a role in listing order
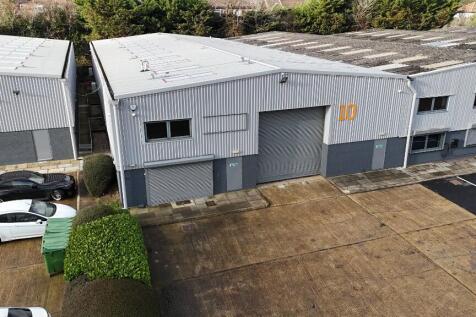
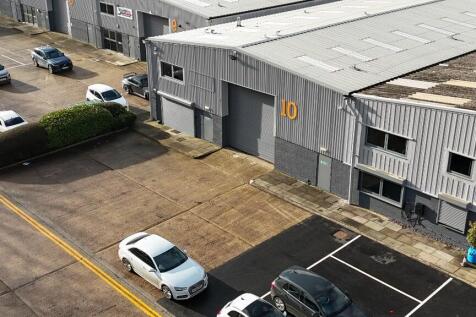
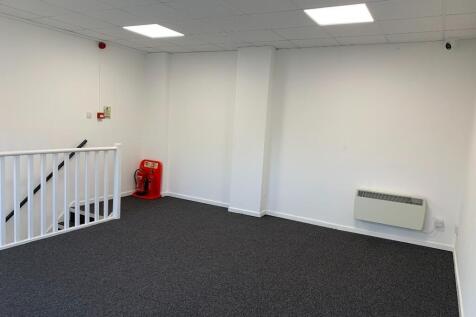
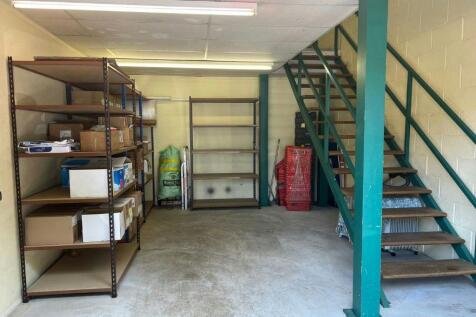
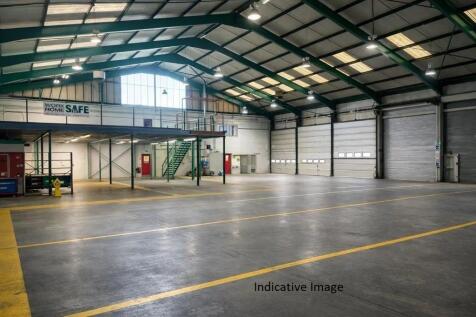
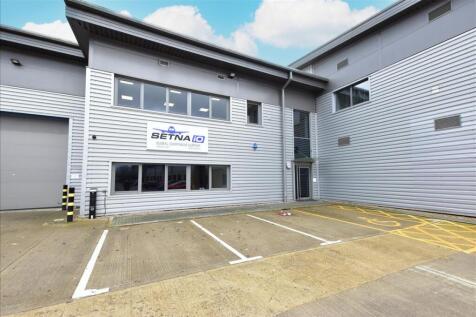
A modern centre of terrace building built to a high specification including solar panels. The building is of steel framed construction with a steel paneled roof incorporating translucent roof panels providing good natural light. The ground floor warehouse has an electrically operated loading door, LED lighting, substantial mezzanine floor and disabled WC. The mezzanine has a staircase plus separate loading facility. At first floor level there is an attractive fully carpeted office with central heating and double glazing. There is a separate WC facility at first floor level plus a kitchen area, suspended ceiling with recessed lighting and window blinds .
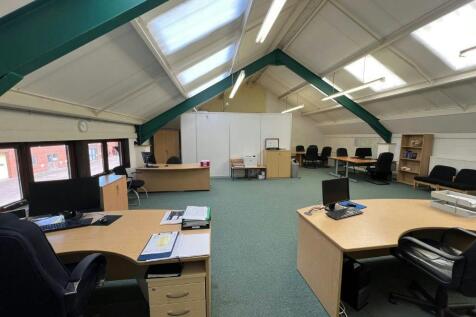
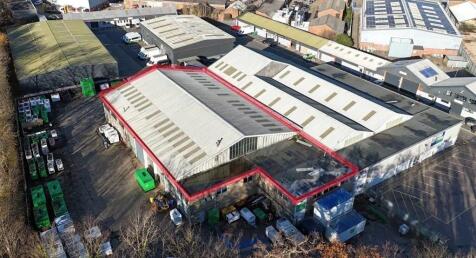
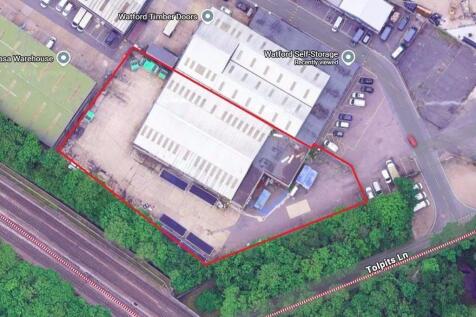
This property comprises a spacious warehouse with a minimum eaves height of 4 metres. The warehouse has kitchen and WC facilities. The site features two loading doors, seven dedicated parking spaces directly out the front, and a separate yard area fully secured by perimeter fencing. The ground and first floor provide office space equipped with air conditioning and good natural light along with kitchen space and WCs. The site is currently undergoing refurbishment works, further details available on request.

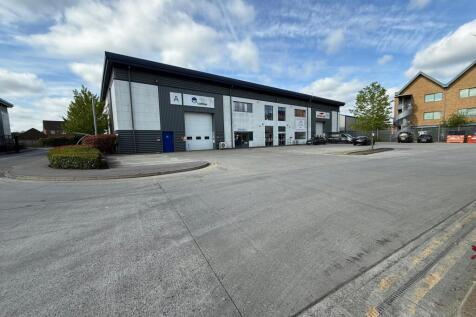
A terrace of modern, steel portal frame units constructed in 2017 with first floor offices (approximately 15% office content). Location Caxton Court is located off Caxton Way on Watford Business Park 3 miles to the south west of Watford town centre. Watford is located 12 m...

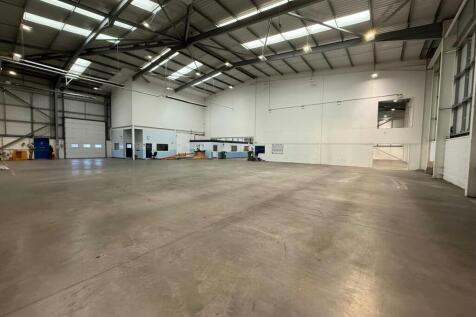
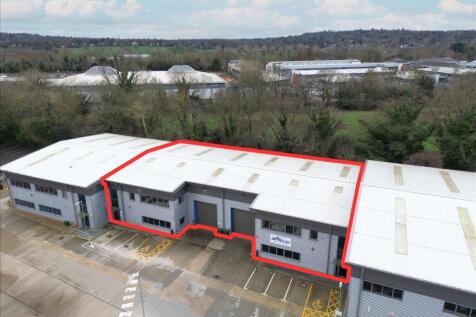
Waltham X is home to six high-specification industrial / warehouse units, offering modern, flexible floor space in a prime North London location, close to the M25. Unit D3 is immediately available, offering best-in-class design that is powered by sustainable technology, tailor made to provide an efficient working environment. The building offers excellent volume, with a minimum clear height of 8m and a yard depth of over 14 metres On site car parking includes an electric vehicle charging point, 8 dedicated car parking spaces and the electrically operated loading door allows for easy access and provides robust security.
Unit 2 is a recently refurbished portal-framed warehouse of blockwork and clad construction, finished to a high standard throughout. The property benefits from high-bay LED lighting and includes a substantial 4,400 sq ft secure yard, enclosed by palisade fencing with double access gates.
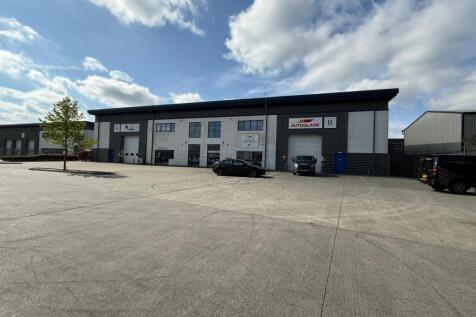
Unit 5 comprises a modern mid terrace warehouse/logistics unit of steel portal frame construction. The reception and full height warehouse benefit from first floor office accommodation. Loading to the warehouse is provided by a full height loading doors. Outside is a generous loading apron plus demised car parking.
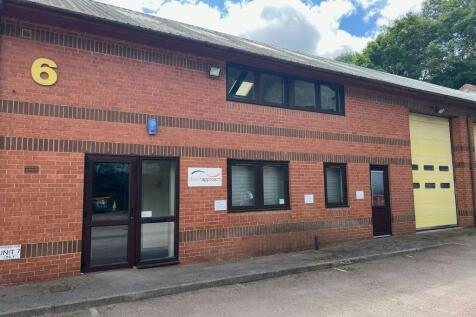
A self contained showroom/office building with additional full height warehouse accommodation. Mezzanine storage is also included. The showroom and office space have been fitted to a high quality, benefitting from laminate flooring, suspended ceilings with LED lighting, high quality kitchen facilities with WC's on each floor. The warehouse element has a clear internal height of 7.5m and is accessible via a full height electric loading door. To the front of the unit, there is a large loading apron capable of accepting 40ft HGV deliveries together with 14 car parking spaces.