Commercial Properties To Let in Hessle, East Riding Of Yorkshire
Paid partnerships can play a role in listing order
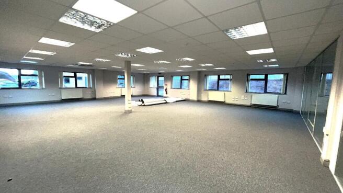
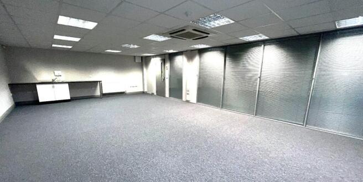
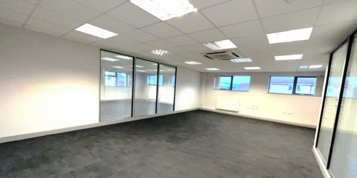
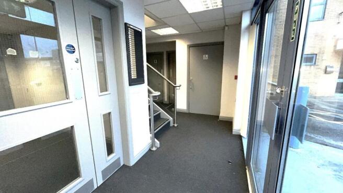
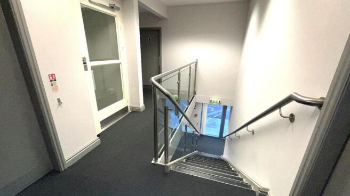
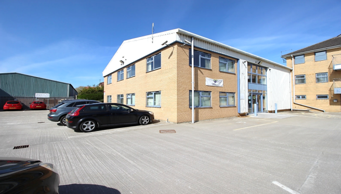
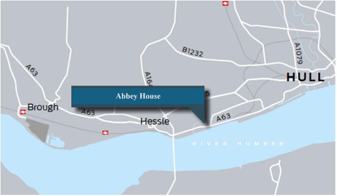
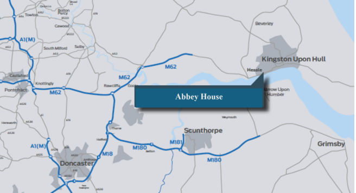
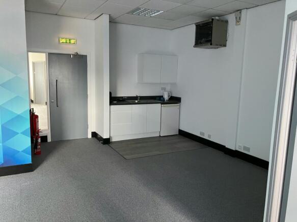
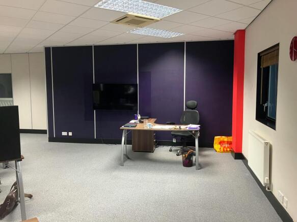
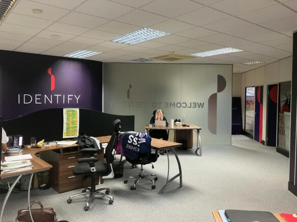
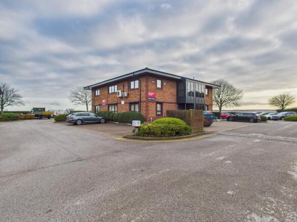
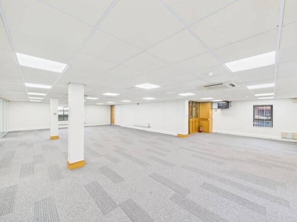
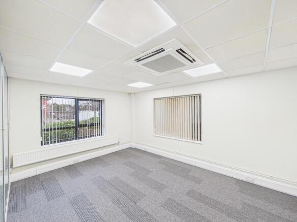
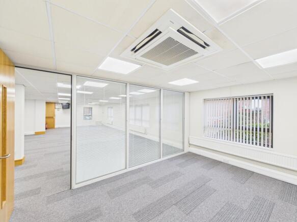
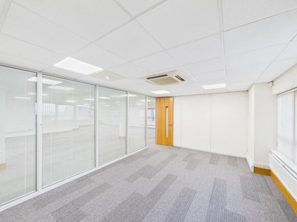
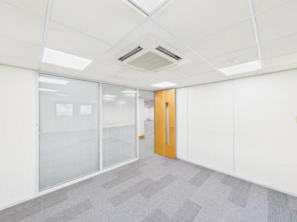
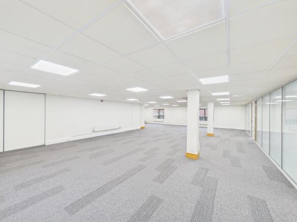
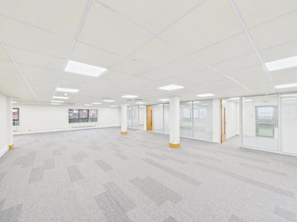
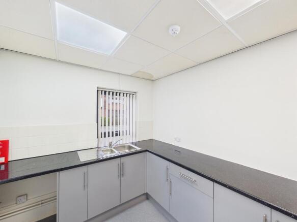

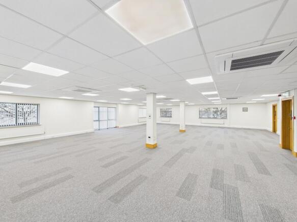
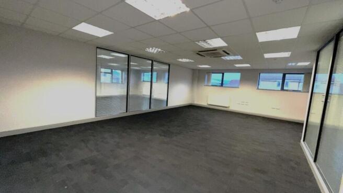
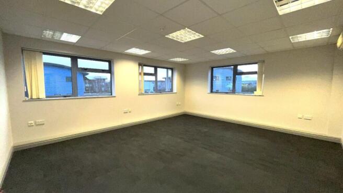
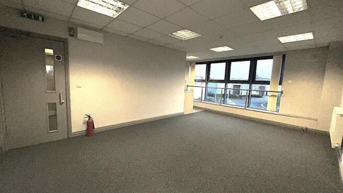
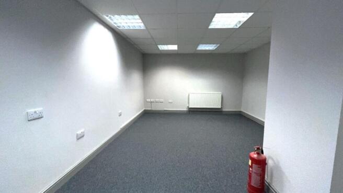
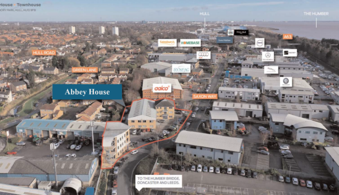
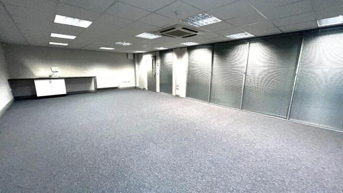
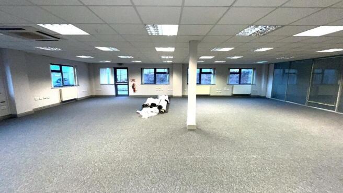
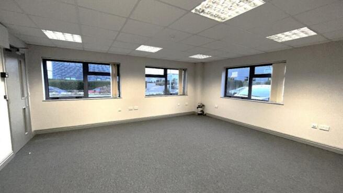
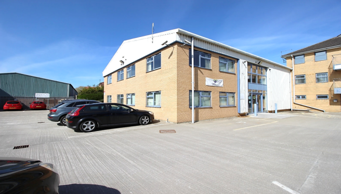
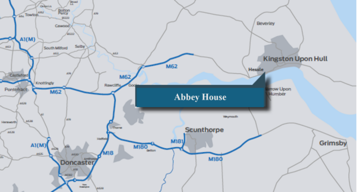
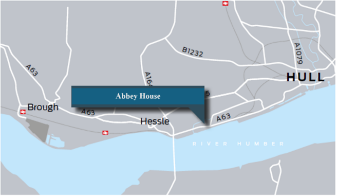
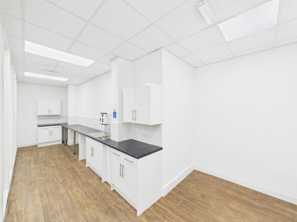
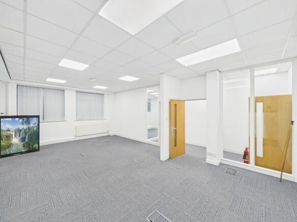
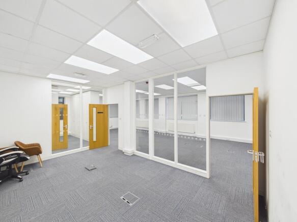
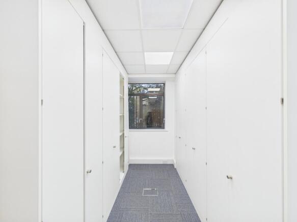
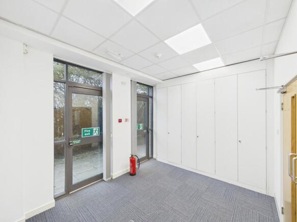
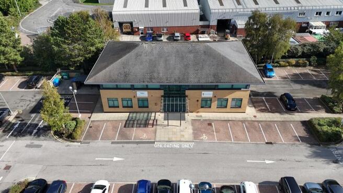
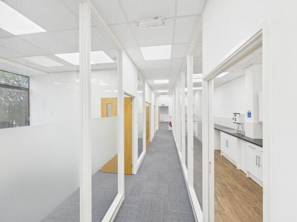
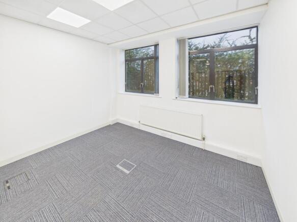
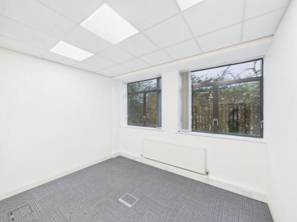
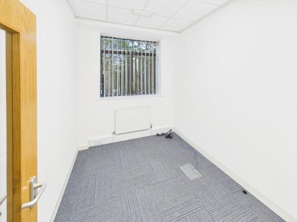
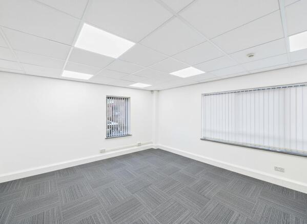
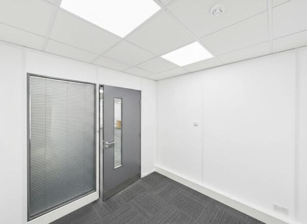
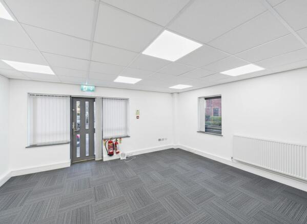
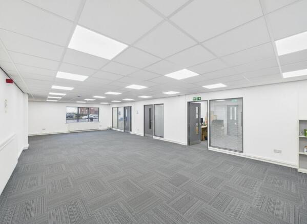
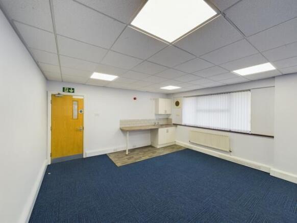
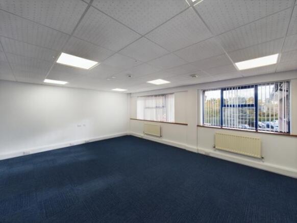
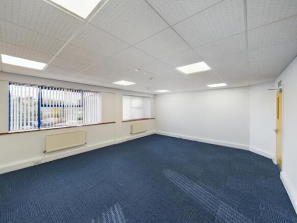
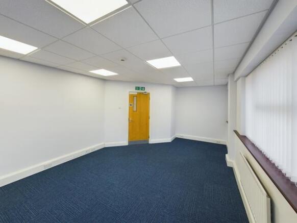
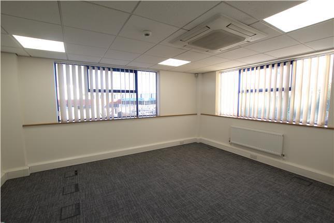
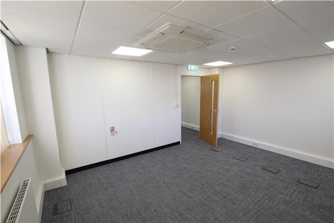
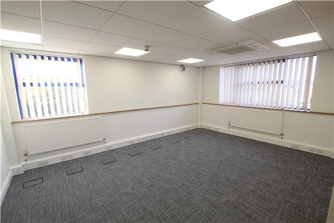
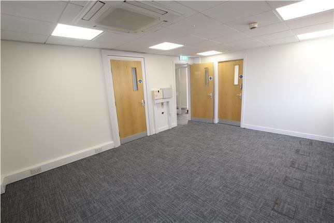
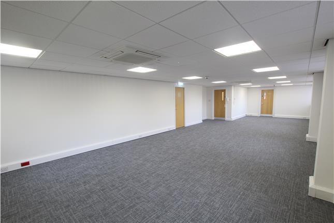
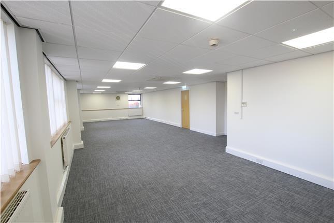
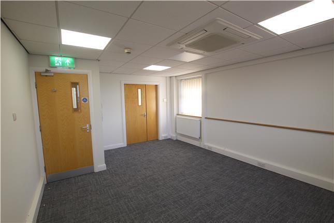
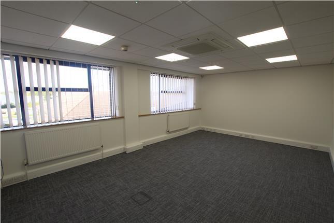
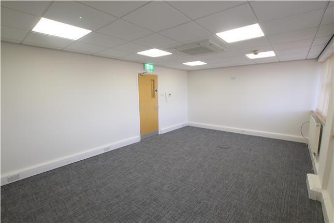
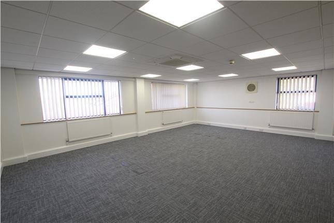
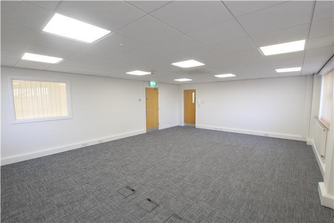
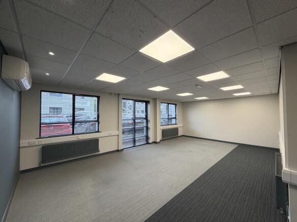
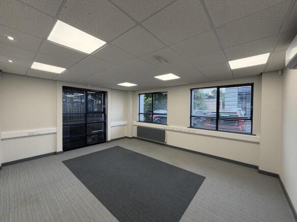
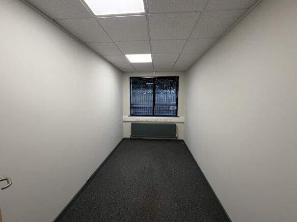
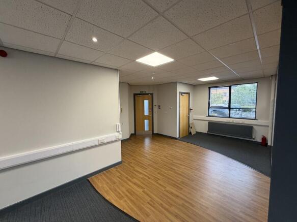
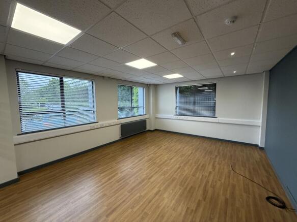
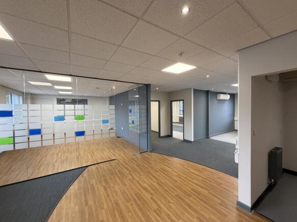
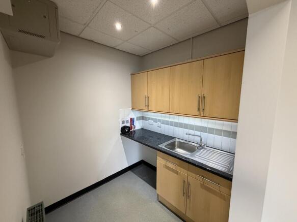
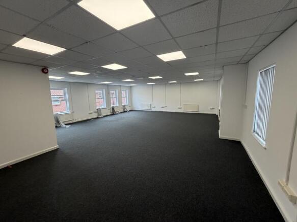
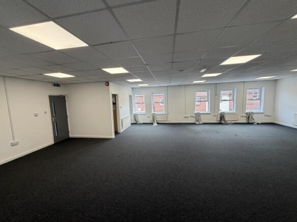
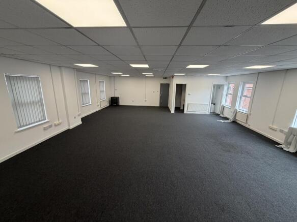
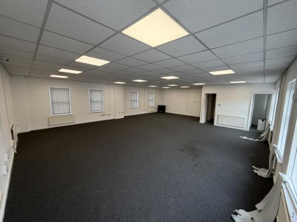
Abbey House, Priory Park West, Saxon Way, Hessle, HU13 9PB. 5,734 sq.ft. £4.95 sq.ft. £28,383.30 Per Annum. Refurbished, modern, detached, office building Open plan & single offices, DDA compliant lift, AC, Gas central heating, office glass partitions, toilets & kitchens on both fl
Treetops form part of the exclusive Hesslewood Office Park in Hessle, East Yorkshire. This 500 sq ft office is a rarely available opportunity, ideal for any modern business that is looking for premium offices set in a uniquely charismatic setting.
- Parkland Setting
- Flexible, Open Plan Office
- Private Kitchen & WC
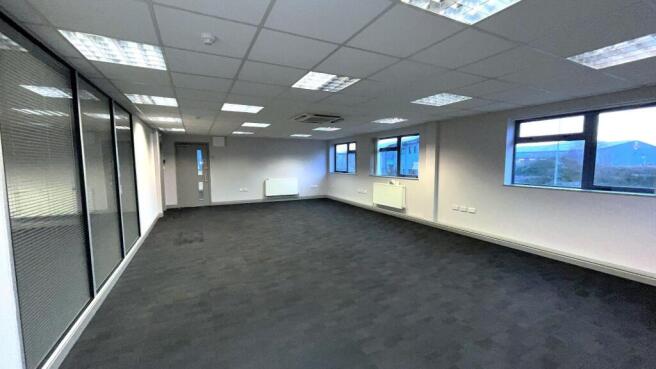
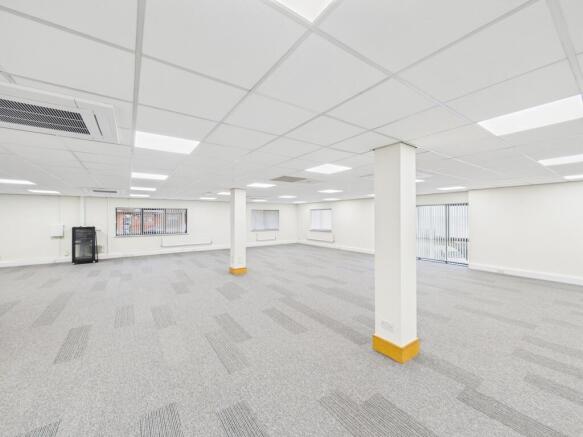
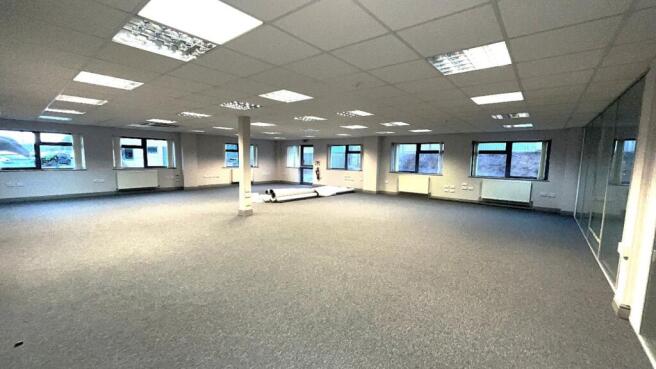
First floor, Abbey House, Priory Park West, Saxon Way, Hessle, HU13 9PB. 2,867 sq.ft. (266.3 sq.m). Only £5.25 sq.ft. £15,051.75 Per Annum. First floor, refurbished, modern, office suite. Single, double & open plan offices. DDA compliant lift, AC, Gas central heating
- Offices access 365 days, 24/7. No working hours restrictions
- Air conditioning
- Site CCTV
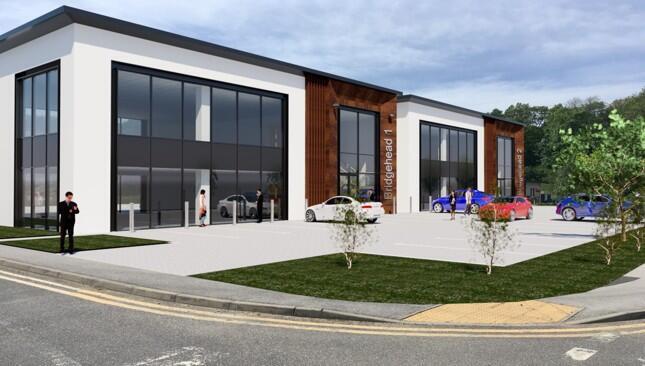
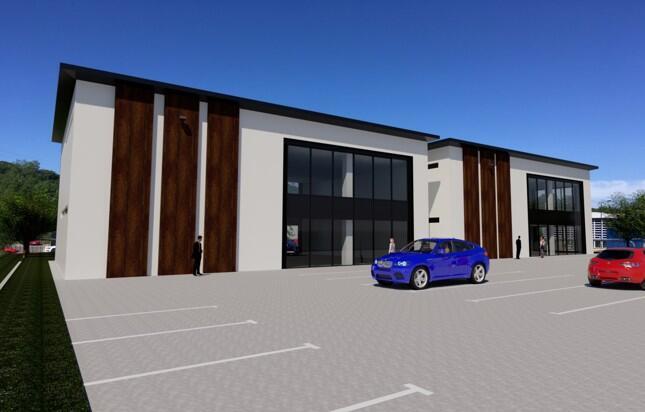
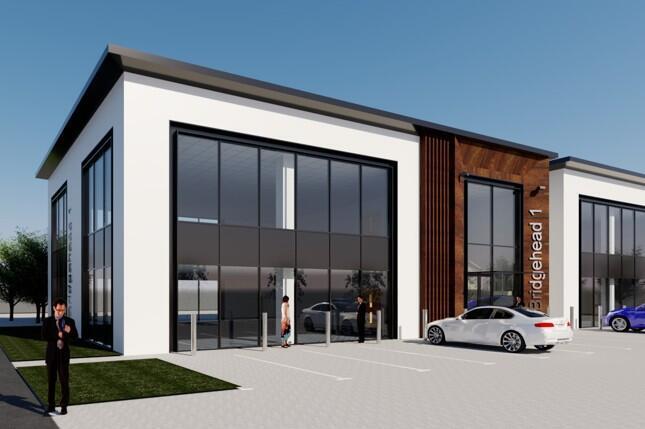
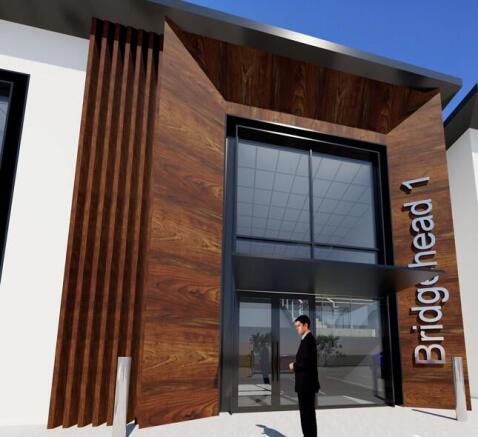
It is intended that two new office buildings will be constructed which are 4,450 sq ft each. The buildings will be designed and built to the highest specifications. The offices will be constructed over two floors with a feature entrance and central core providing the usual staff facilities. Externally there will be dedicated car parking facilities with EV charging points on site.
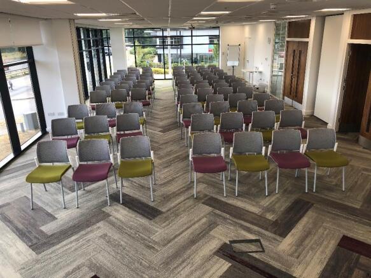
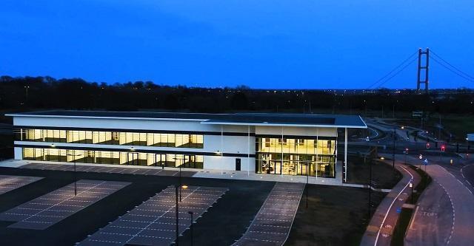
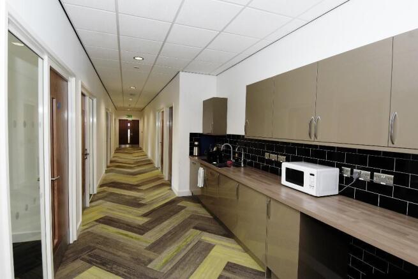
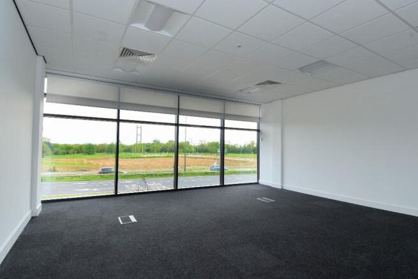
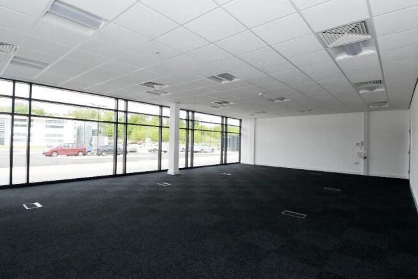
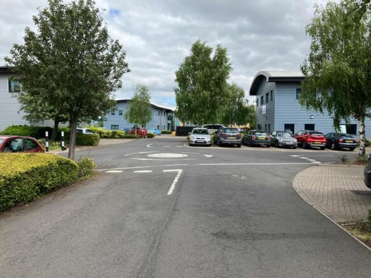
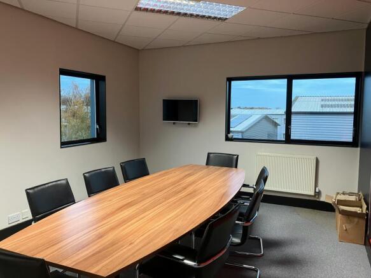
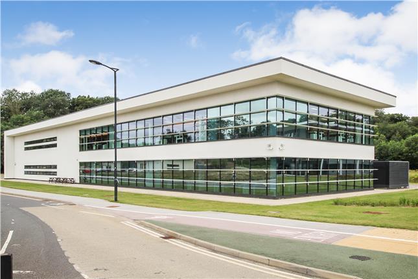
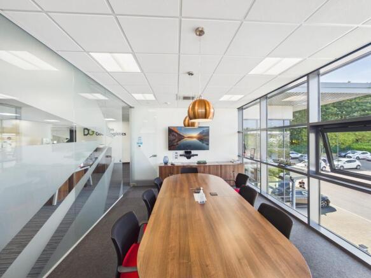
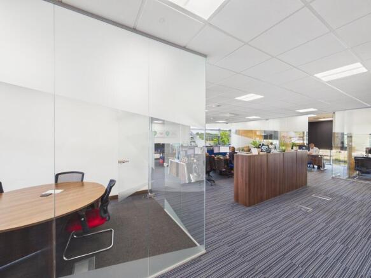
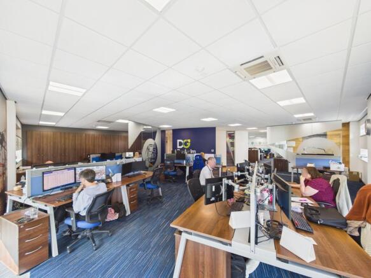
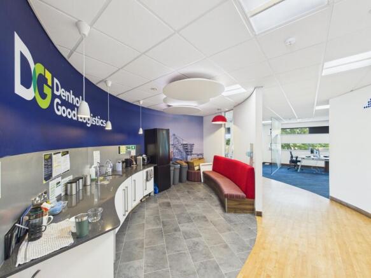
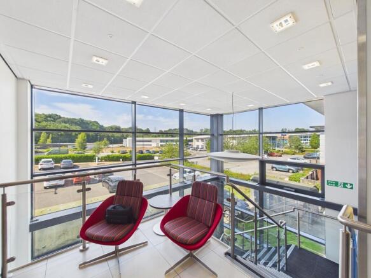
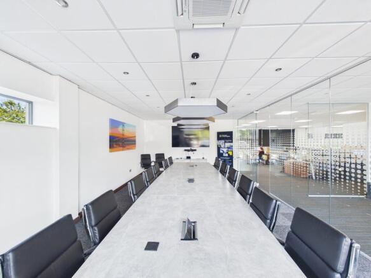
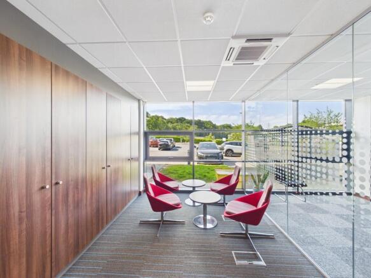
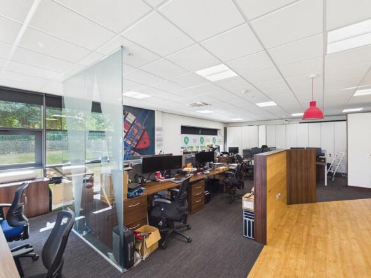
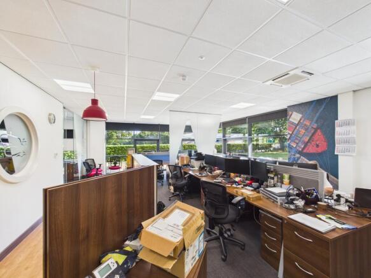
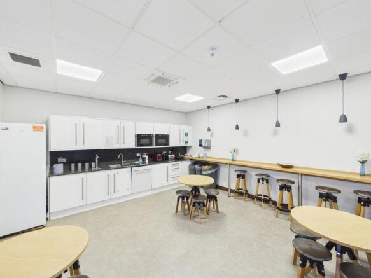
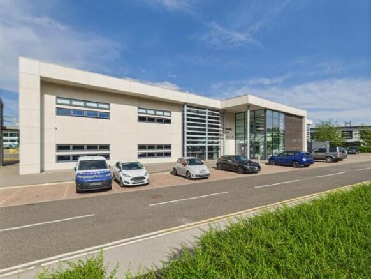
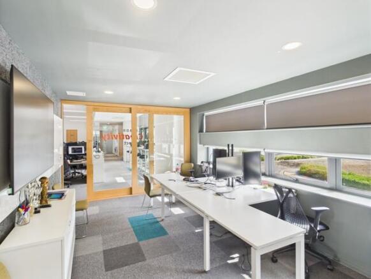
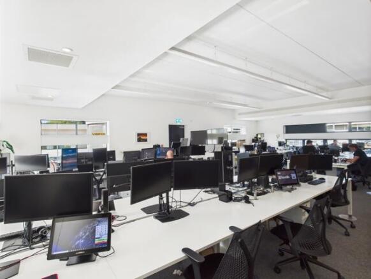
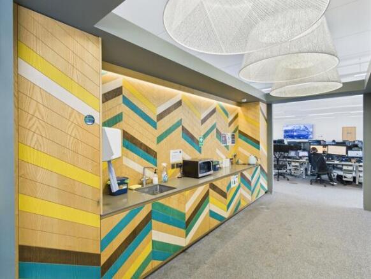
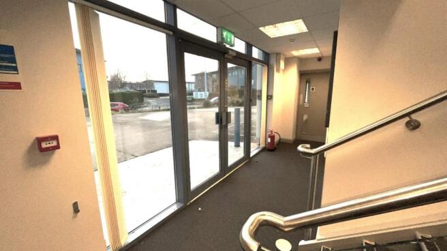
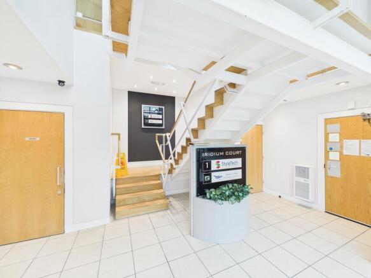
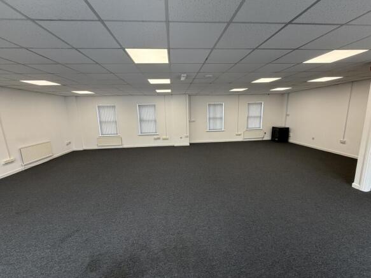
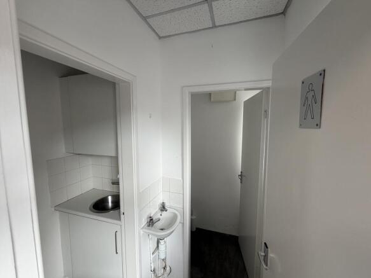
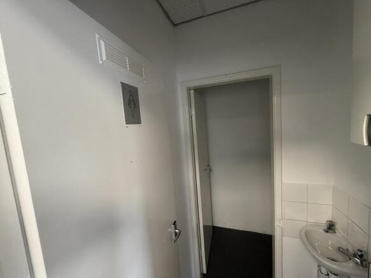
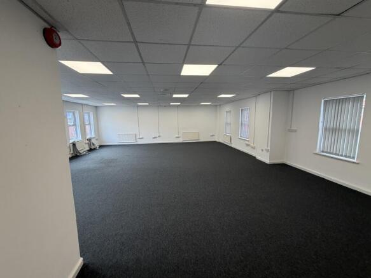
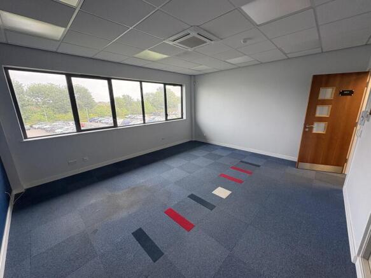
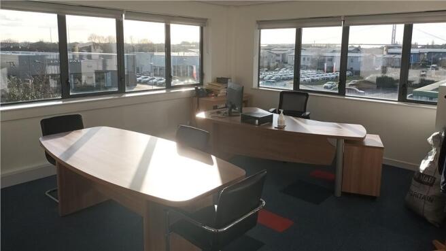
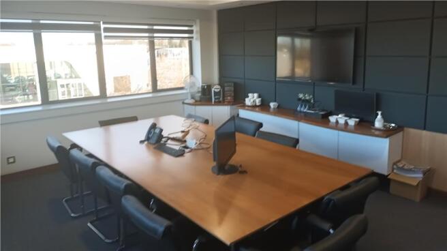
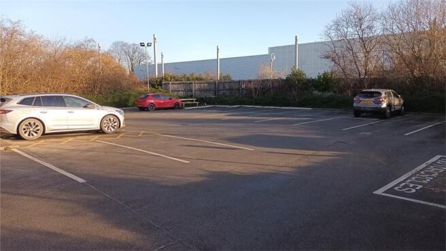
The property comprises a prominent two storey Grade A office building, fitted out to an exceptional standard throughout. The accommodation provides an impressive entrance lobby, together with a mix of open plan and private office space across both floors, complimented by dedicated meeting rooms, modern kitchen facilities and male and female WCs on each level. The building also benefits from a passenger lift servicing both floors, and accessible WC on the ground floor, and shower facilities on each level. Externally the property benefits from a substantial private car park, set within attractive landscaped grounds, creating a high quality working environment for staff and visitors.
Abbey House, Priory Park West, Saxon Way, Hessle, HU13 9PB. 5,734 sq.ft. £4.95 sq.ft. £28,383.30 Per Annum. Refurbished, modern, detached, office building Open plan & single offices, DDA compliant lift, AC, Gas central heating, office glass partitions, toilets & kitchens on both fl
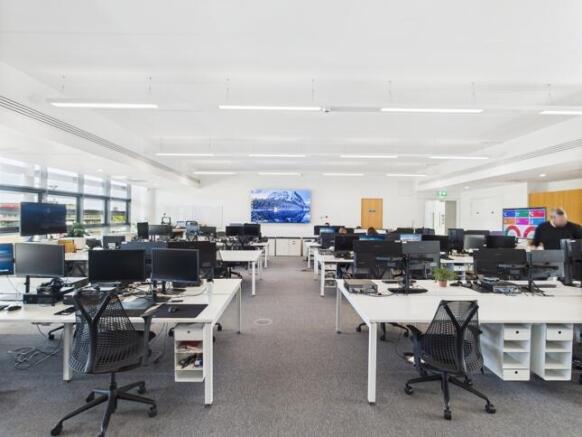
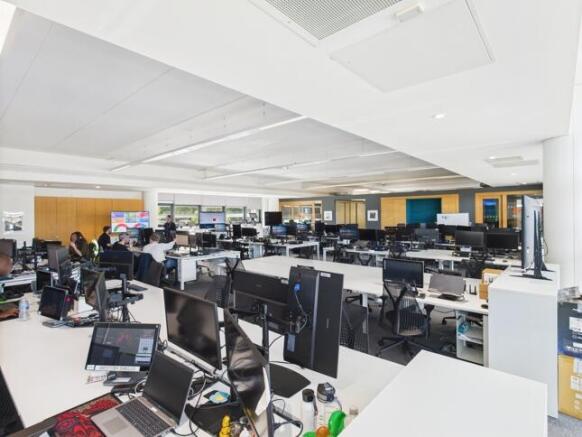
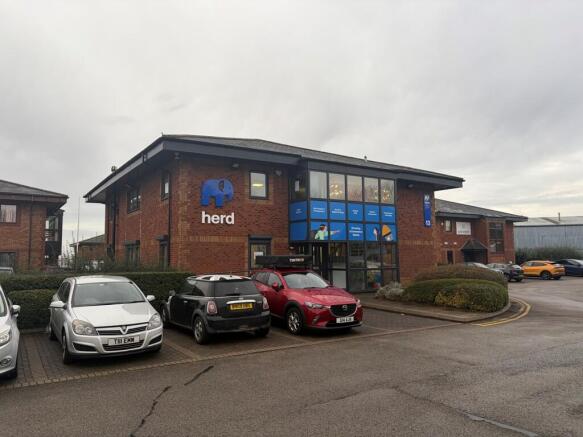
The available space forms part of the first floor of Unit 9 Bridgehead Business Park. The building is accessed by way of a feature glazed entrance leading to a shared reception on the ground floor. The available offices are located on the first floor which is fully lift served and comprises of a mainly open plan high quality office space, with inbuilt meeting rooms and kitchen facilities. Externally, there will be 27 dedicated car parking spaces.
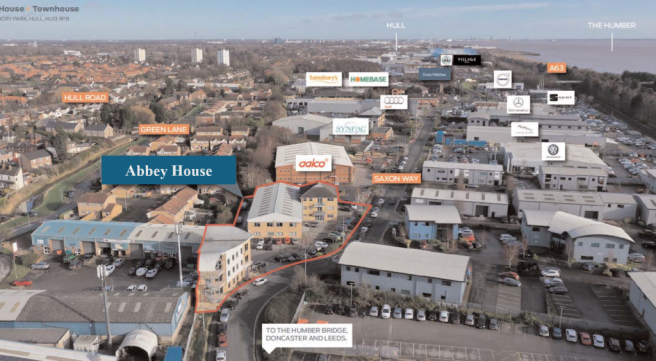
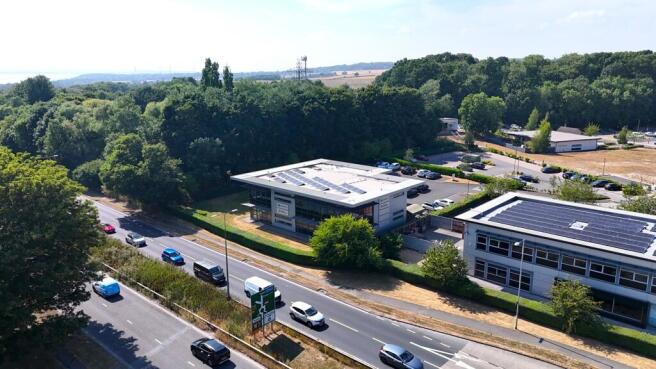
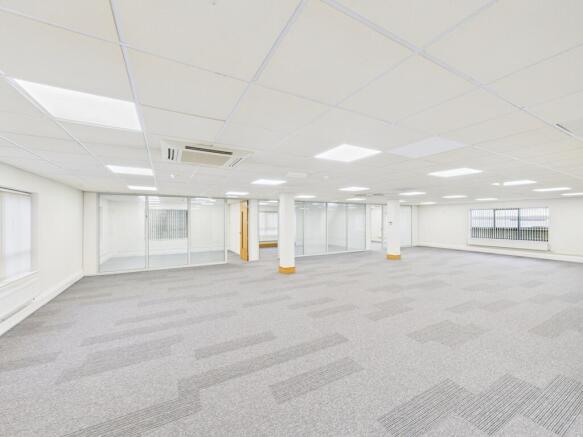
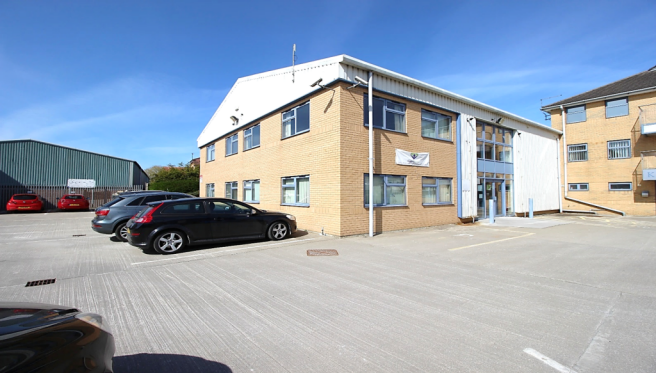
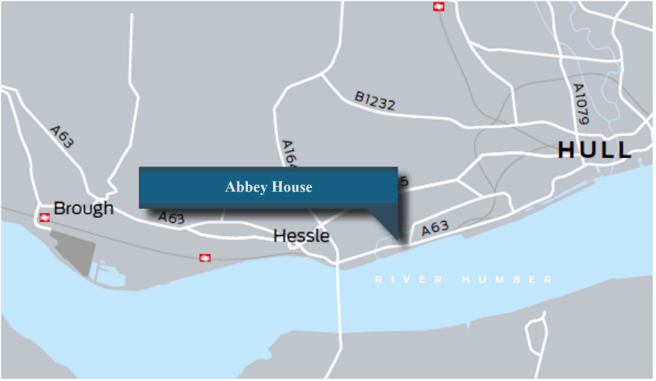
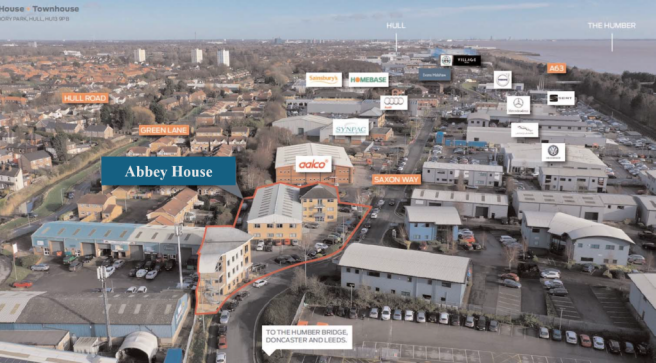
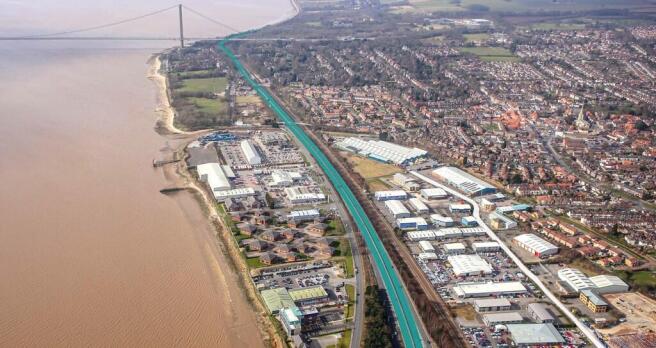
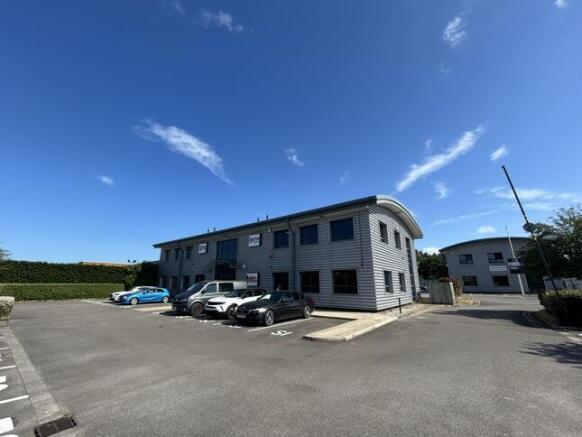
The property is situated overlooking the Humber and comprises a detached two storey office building in a prominent location, providing excellent offices arranged over 2 floors. The offices have been extensively refurbished which includes new windows, carpets, LED lights and decoration throughout. Externally, the offices currently have the benefit of 19 dedicated car parking spaces.
First floor, Abbey House, Priory Park West, Saxon Way, Hessle, HU13 9PB. 2,867 sq.ft. (266.3 sq.m). Only £5.25 sq.ft. £15,051.75 Per Annum. First floor, refurbished, modern, office suite. Single, double & open plan offices. DDA compliant lift, AC, Gas central heating
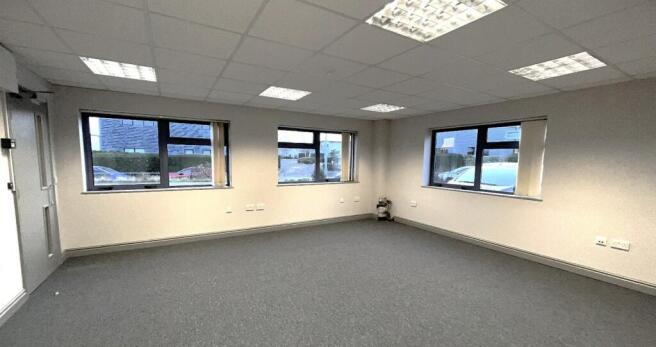
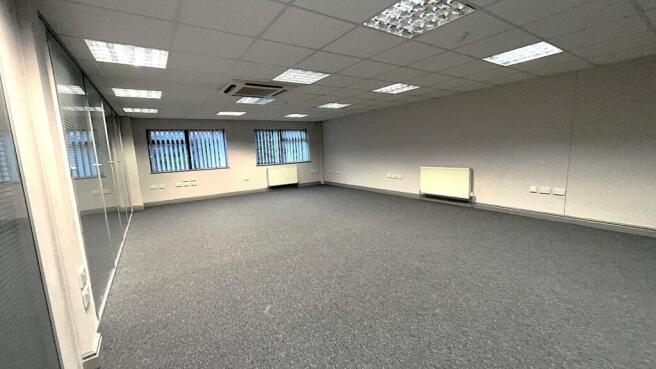
Ground floor, Abbey House, Priory Park West, Saxon Way, Hessle, HU13 9PB. 2,867 sq.ft. £5.25 sq.ft. £15,051.75 Per Annum. Ground floor, refurbished, modern, office suite. Single, double & open plan offices. AC, Gas central heating. Office glass partitions, toilets & kitchenette.
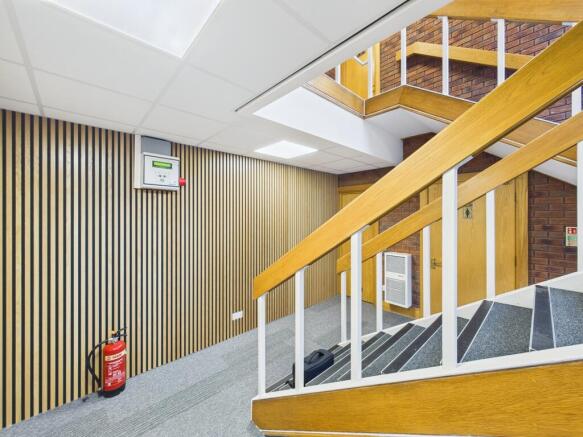
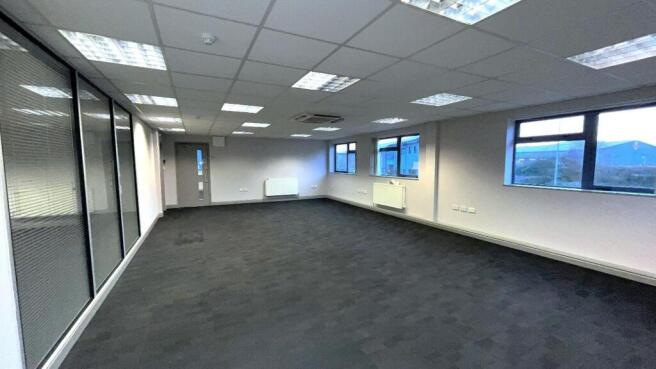
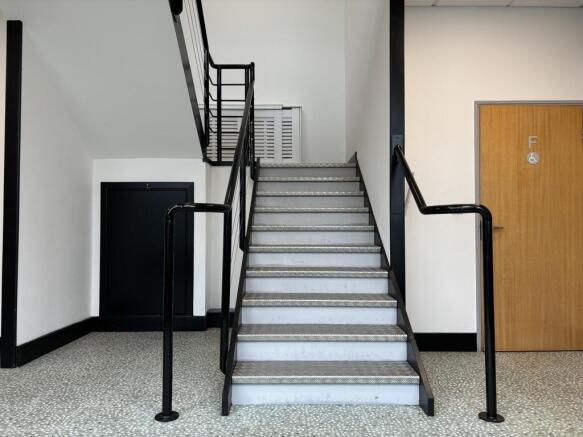
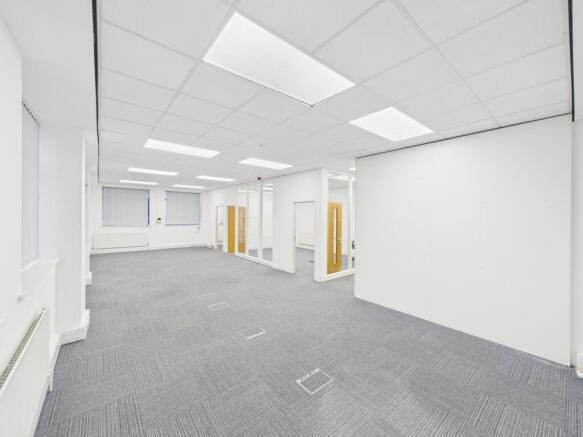
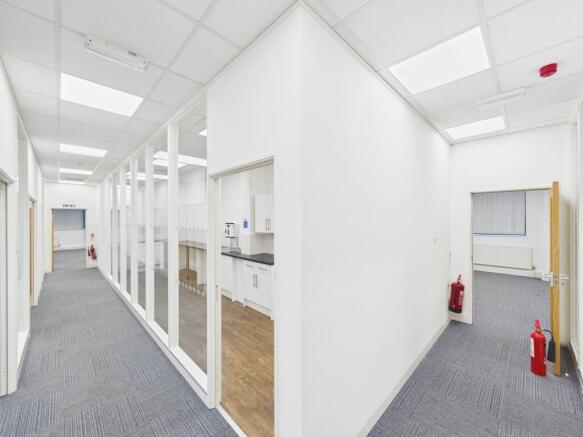
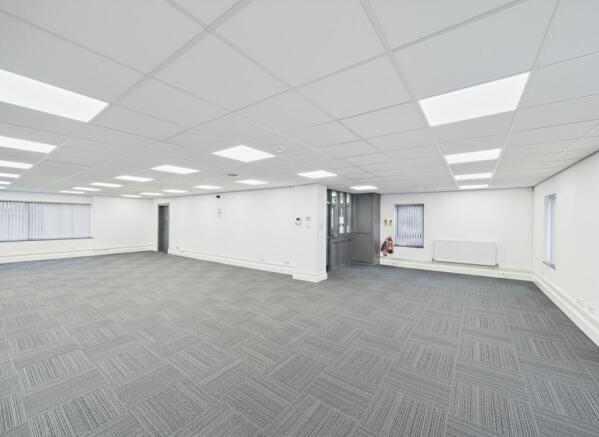
The first floor comprises of an open plan office with designated kitchen to the the west wing of the building. The East wing is accessed via the communal reception area through to a corridor with a 3 offices and open plan office at the end. . The accommodation has been fitted to a high specification which includes carpeting, perimeter trunking, comfort cooling heating system, double glazing and LED lighting. The first floor is served by a communal lift and staircase with separate ladies and gents wc facilities on the landing. The accommodation can be let a a whole on traditional lease or small suites with a minimum term of a year.
The Business Park comprises a range of office suites incorporating painted plastered walls, suspended ceilings, data network points, air conditioning and staff/WC facilities. Some of the accommodation is available as a whole or could be split into separate units. Externally, each unit benefits from allocated parking.
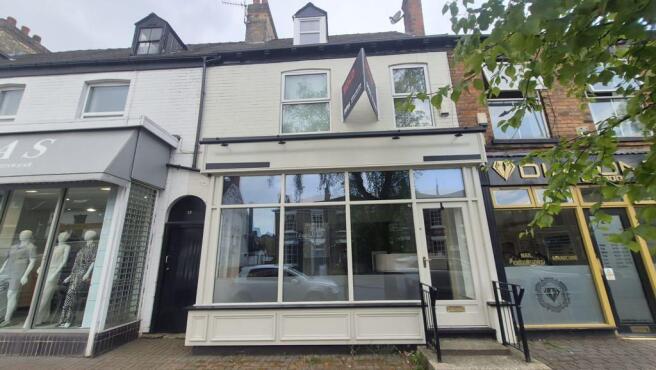
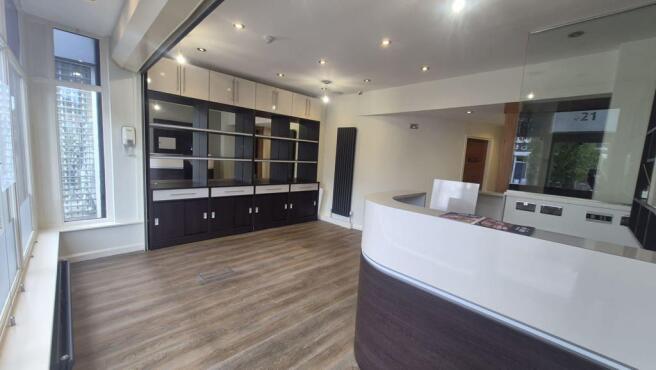
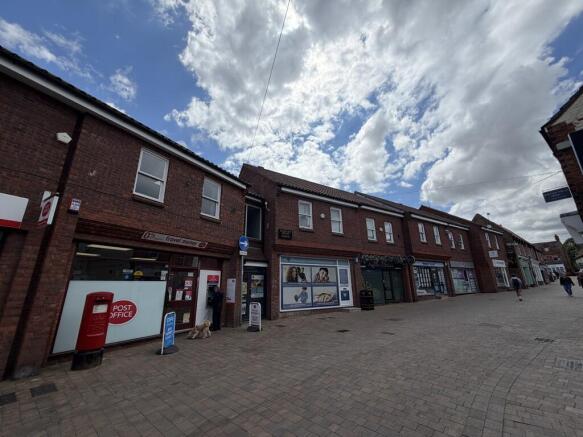
The property comprises of a mid-terraced commercial property which benefits from Class E use which enables the building to be utilised for a variety of purposes including retail, office, financial and professional services, café/restaurant, hair and medical. The ground floor consists of a reception, with the premises being refurbished to a high specification creating 3 treatment rooms, together with WC and kitchen facilities and patio doors leading to a well maintained south facing garden. The first floor comprises of a further 3 treatment rooms, office accommodation and WC facilities. The second floor providing 2 ancillary storage/offices. The property is well secured with integrated roller shutters.
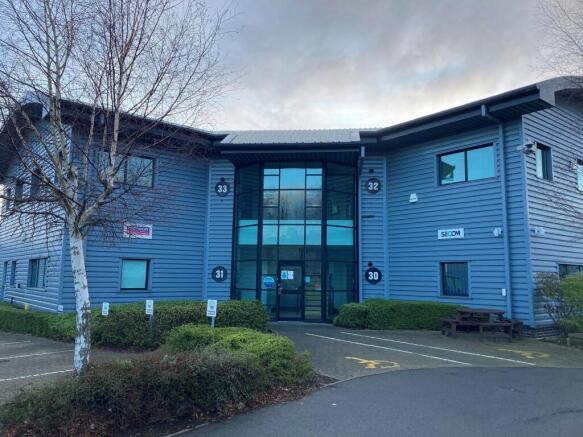
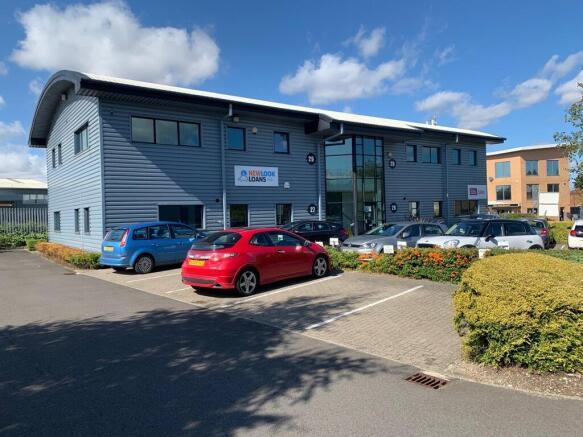
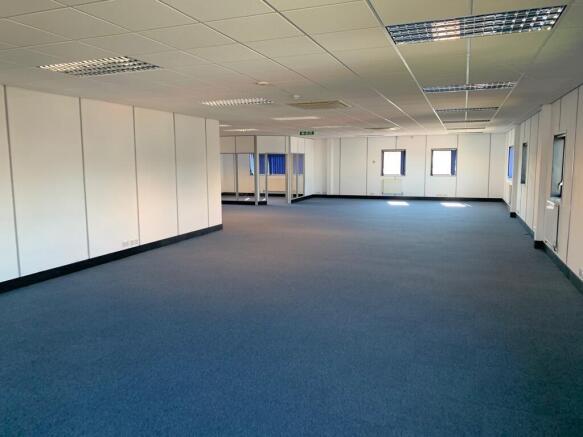
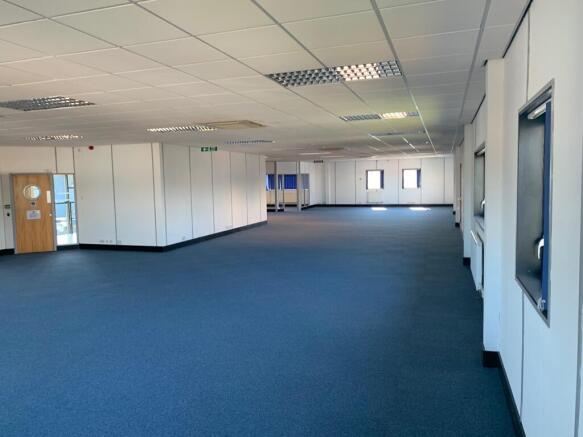
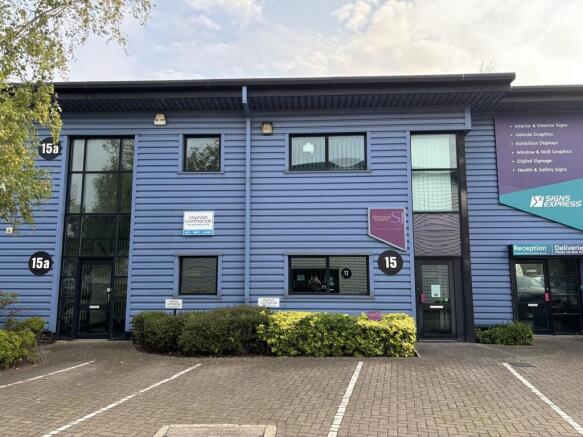
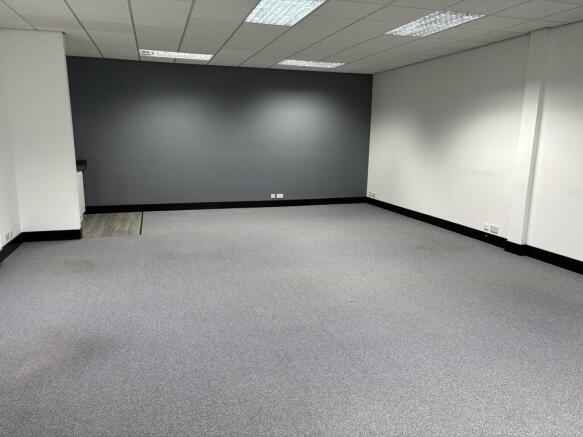
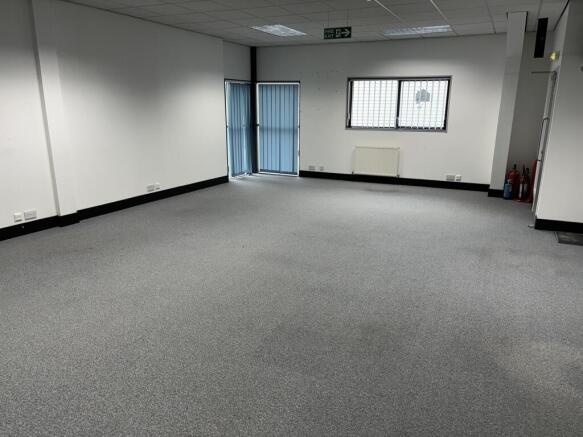
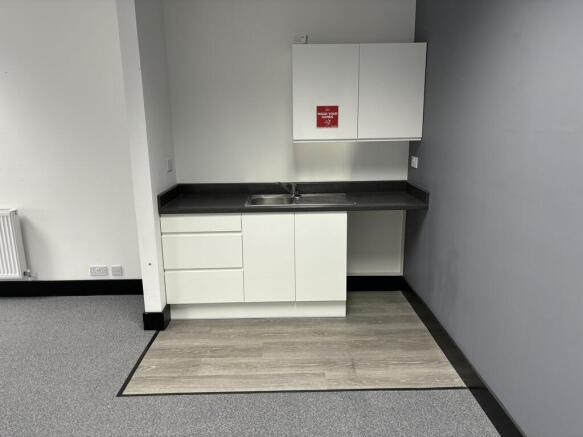
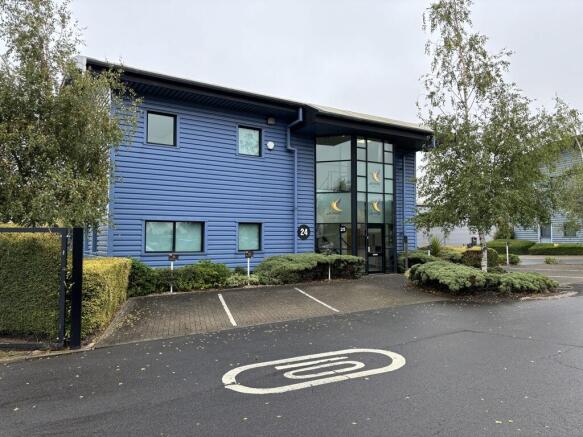
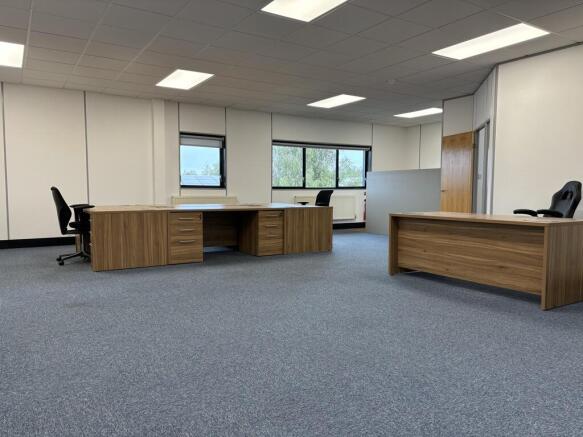
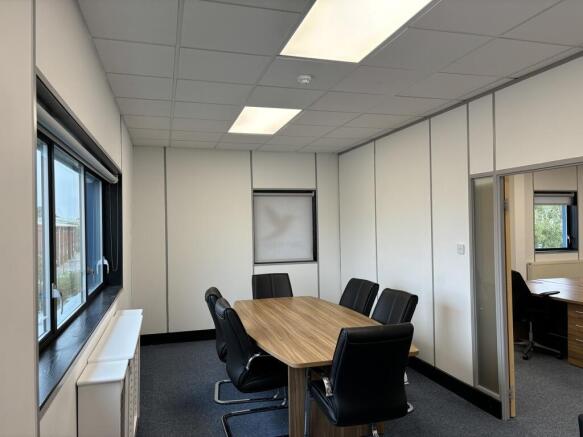
The property comprises a modern, steel-frame, clad semi-detached office building arranged over two storeys, located on a popular business park. The first floor is occupied by the landlord. Access to the commercial premises is via a door-entry system leading into a communal reception area, which also provides ground-floor WC facilities. The ground floor offers a welcoming reception area with multiple demountable and partitioned offices, all benefitting from a comfort-cooling and heating system. Network and data points have been fully re-wired into a dedicated cabinet serving the ground-floor suite. The office will benefit from four designated parking spaces, as well as access to a shared bike store. The property also features CCTV coverage at the entrance and parking areas, and the building is fully alarmed.
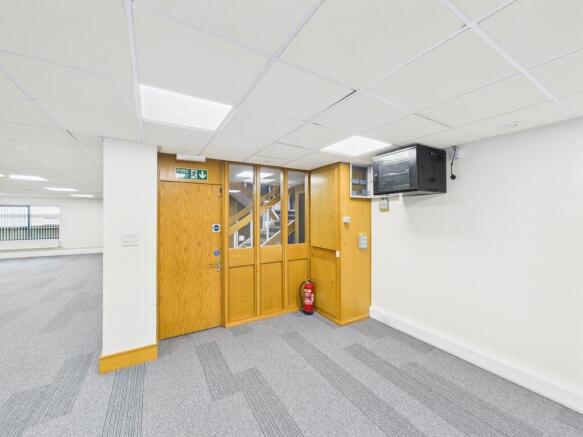
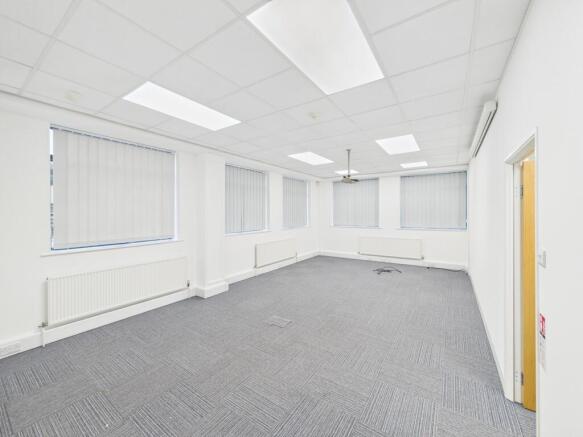
The property comprises a two storey purpose built office building of traditional construction, providing offices over two floors with the ground floor suite being available to lease. Internally, the offices are fitted to a good standard having recently been refurbished Externally, the offices have the benefit of 7 dedicated car parking spaces around the building.
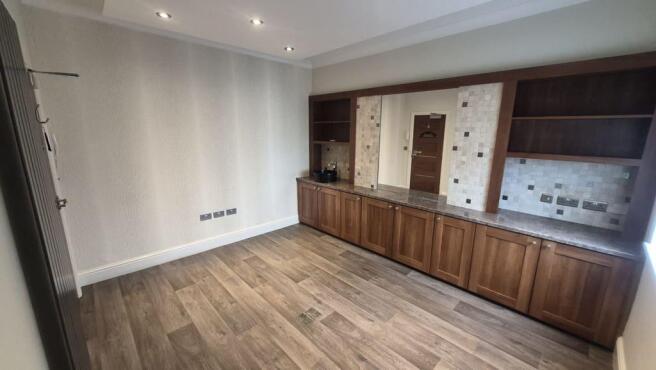
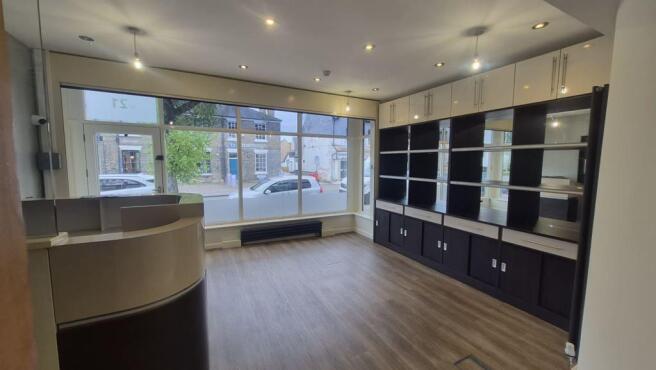
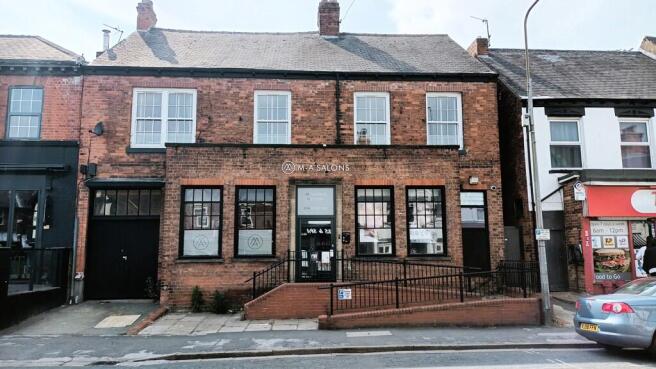
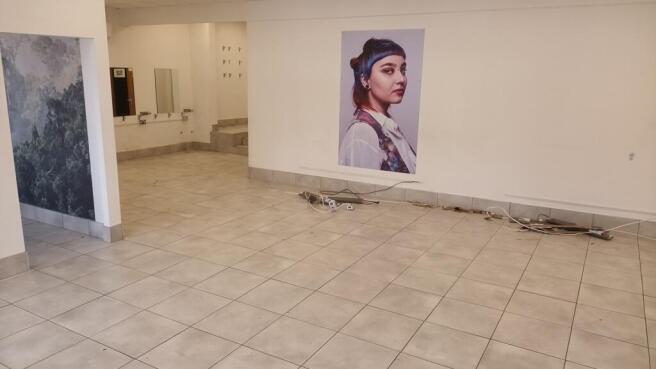
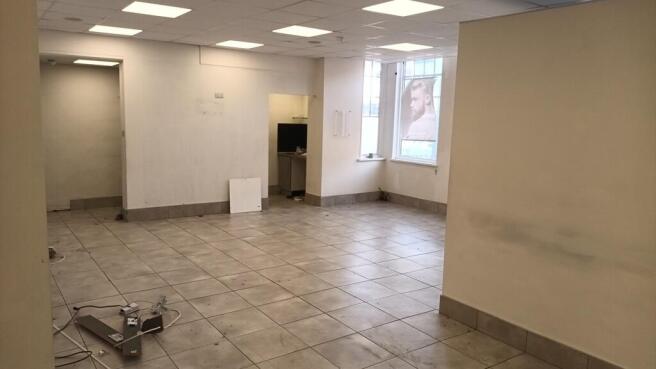
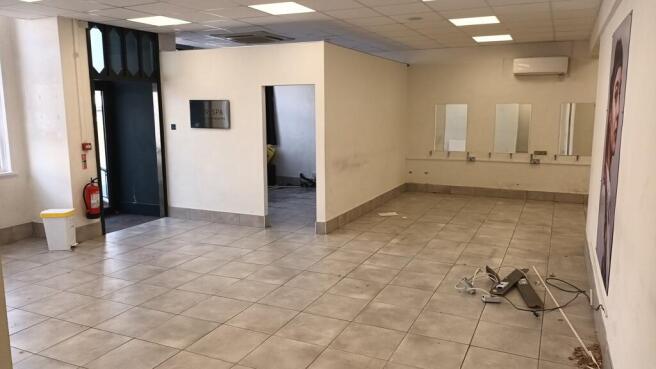
The property comprises of an attractive former bank premises which has most recently been occupied as a hair salon and is available within Class E Use of the Town and Country Planning Use Classes order 1987 as amended. The flexibility afforded by the Class E planning, designates a variety of commercial uses such as retail, café and restaurant, office, financial services, children's nursery or medical centre. The property benefits from wheelchair ramp to the front and to the rear there is an enclosed external area which enjoys a south west facing aspect providing an attractive outdoor space capable for accommodating customer seating, staff amenities or outside play for a potential children's nursery use.
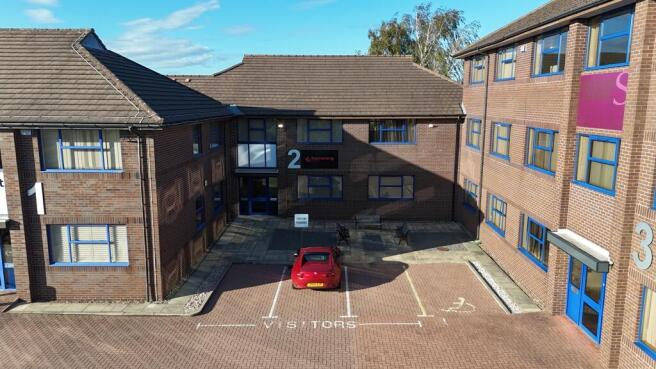
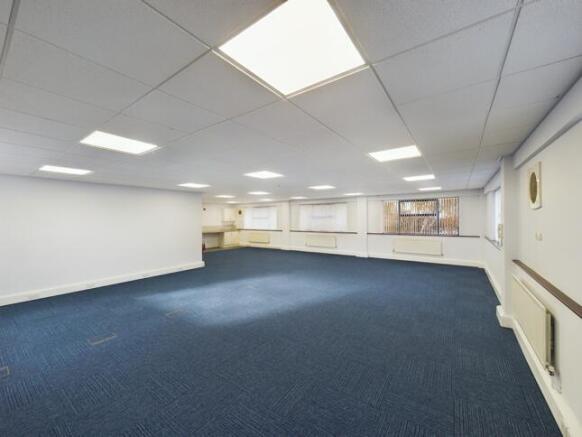
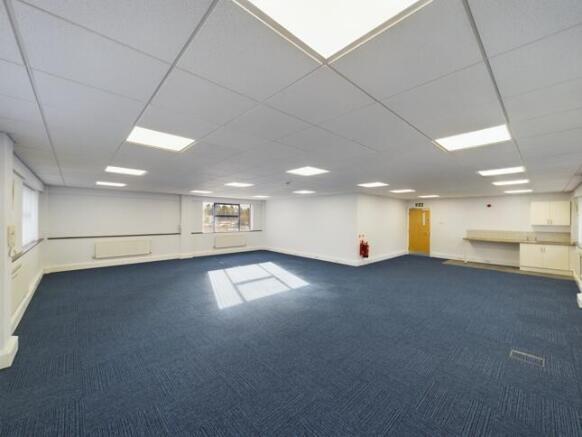
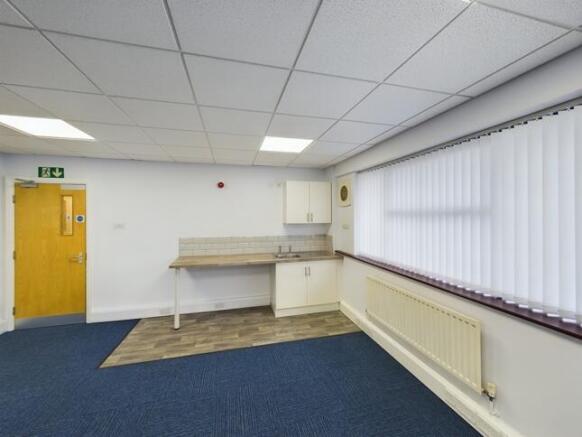
This property forms part of a small office development comprising 3 office buildings. With Building 2 comprising 2 smaller offices to the ground floor together with a self contained first floor. The building has a shared main ground floor reception area with access to the first floor via an enclosed stairwell. The offices available have recently been refurbished including new carpets, decoration and LED lighting. Externally the property has the benefit of 9 dedicated private car parking spaces within a well landscaped and fenced area.
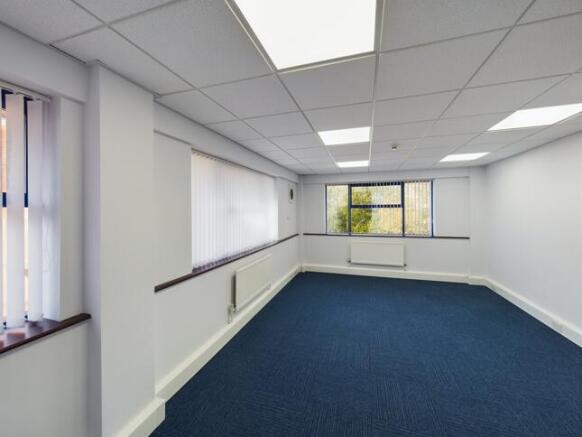
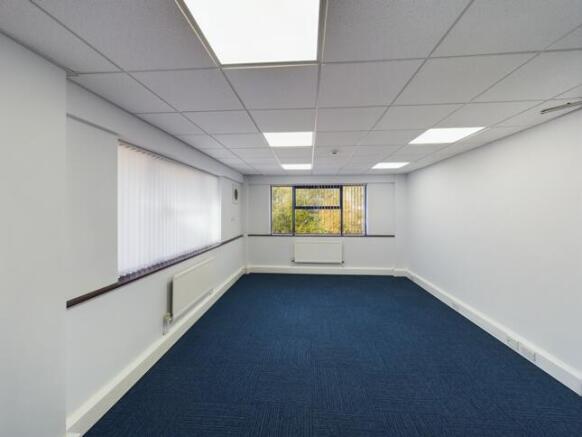
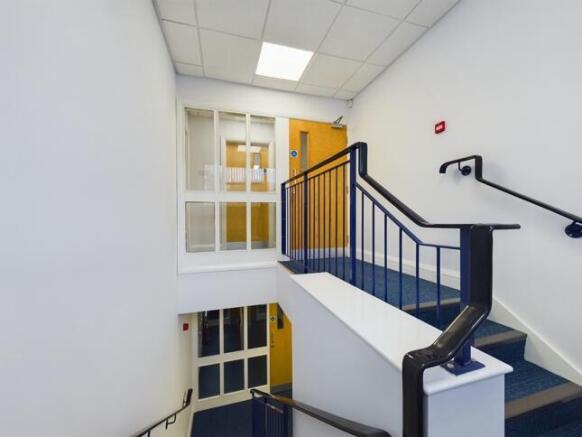
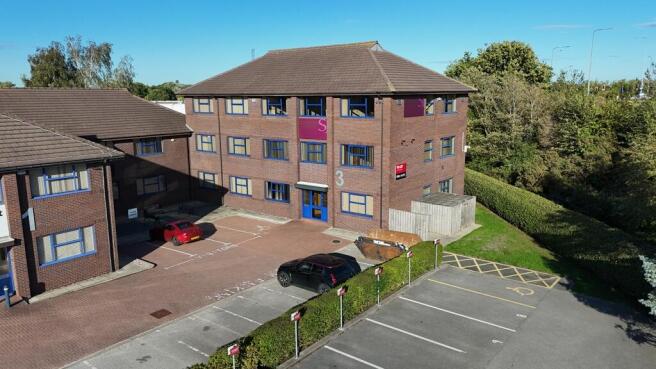
This property forms part of a small office development comprising 3 offices with Building 3, being a self contained 3 storey complex. The offices have a main ground floor reception entrance and have been divided to create 3 fully self contained office suites. The offices have recently been refurbished including new carpets, decoration and LED Lighting. Externally the property has the benefit of 9 dedicated private car parking spaces for the first floor and 8 dedicated parking spaces for the second floor within a well landscaped fenced and gated area. The first and second floor are available to let together or individually.
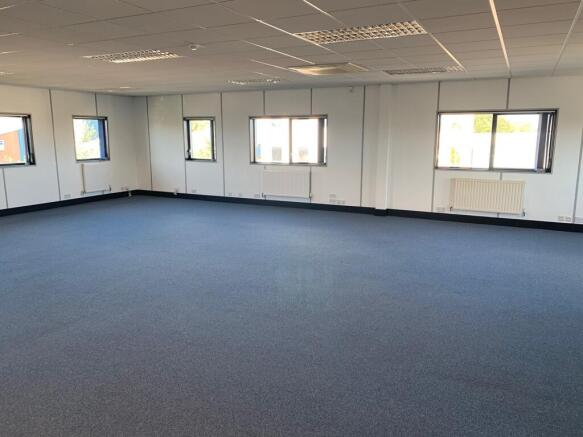
The property is situated at the front of the development and comprises a detached two storey steel framed office building arranged on two floors, which is available in individual suites. The offices are a mixture of open plan and partitioned space, have suspended ceilings, dado electrical trunking fitted blinds and category 5 wiring Toilet/ Kitchen facilities are provided in the central area on both floors. The offices have the considerable advantage of dedicated private car parking spaces in its own secure area immediately outside the building.
The office suite forms part of the development known as Hasegate House, which comprises some 7 shops with separate office accommodation above, accessed by way of a ground floor entrance directly onto Prestongate. Externally the property benefits from 1 dedicated car parking space in the rear courtyard.
Treetops form part of the exclusive Hesslewood Office Park in Hessle, East Yorkshire. This 500 sq ft office is a rarely available opportunity, ideal for any modern business that is looking for premium offices set in a uniquely charismatic setting.
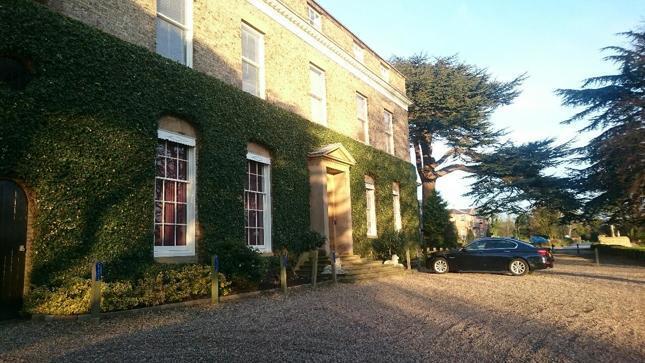
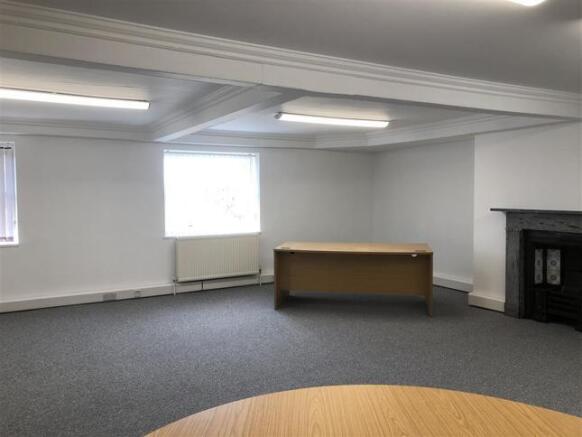
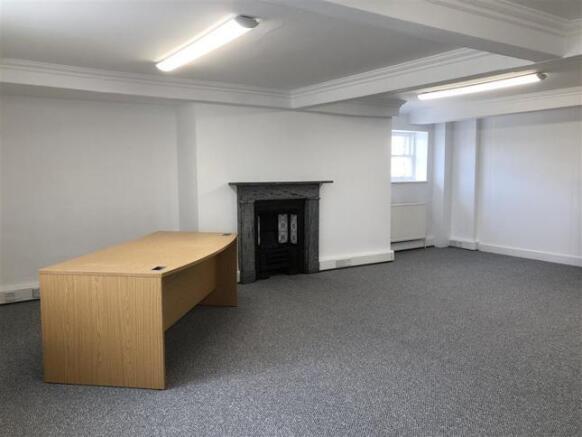
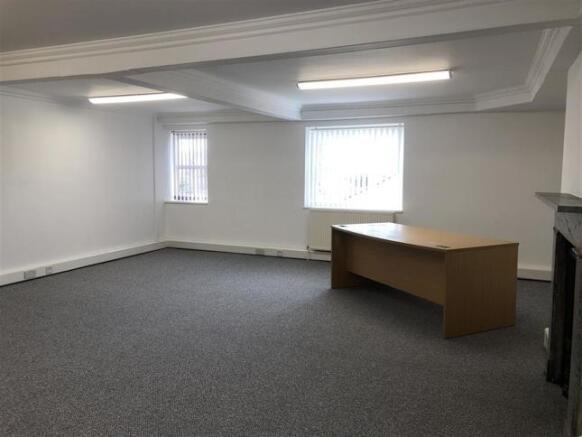
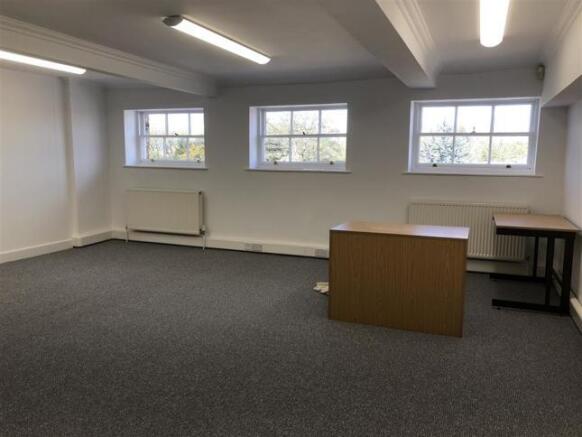
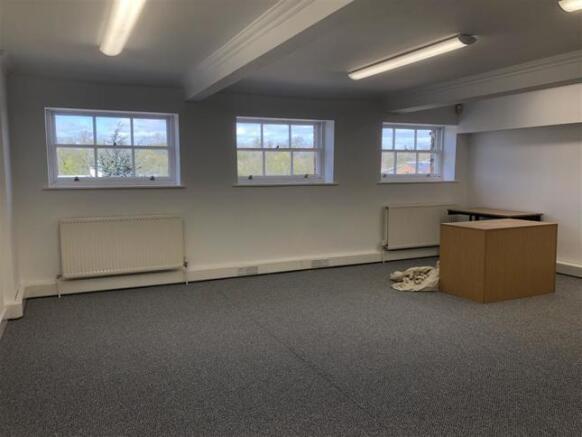
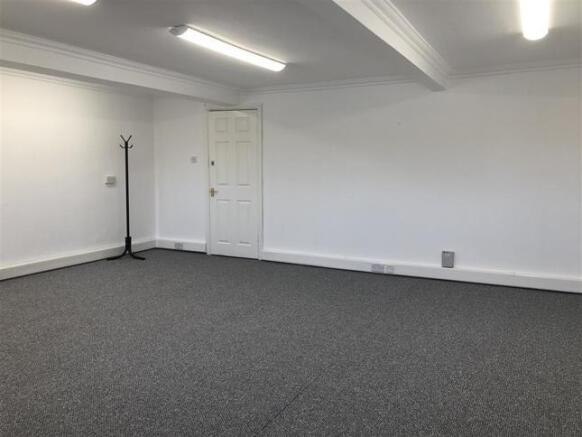
The accommodation currently available within Hesslewood Hall Business Centre comprises a range suites available on medium or short term tenancies. The offices have a shared reception providing a professional welcome to business associates and clients. A meeting room is available on demand (subject to availability). The offices available are well decorated, fully heated and have a good level of natural light. The Hall was extensively refurbished in the past few years highlighting all the character of this superb Grade II listed building, but with modern hi tech facilities to suit large and small businesses alike.
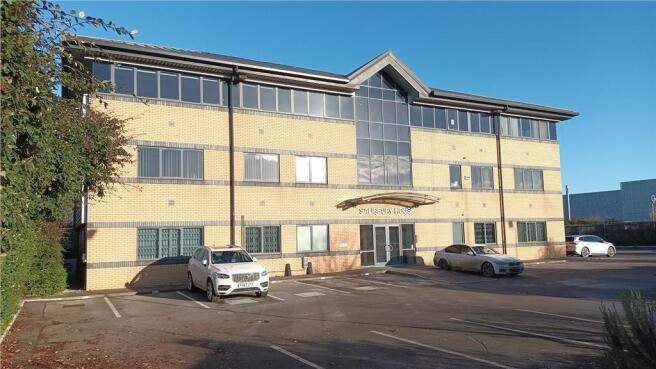
The property comprises of a detached 3 storey office with the ground and first floor let on a single floor-plate. The building is accessed via communal entrance with a communal passenger lift and staircase serving all floors. The second floor has been partitioned to create 8 individual office suites which includes communal kitchen and WC facilities Each individual suite is allocate with their own parking with the building coming with 4 charging points.