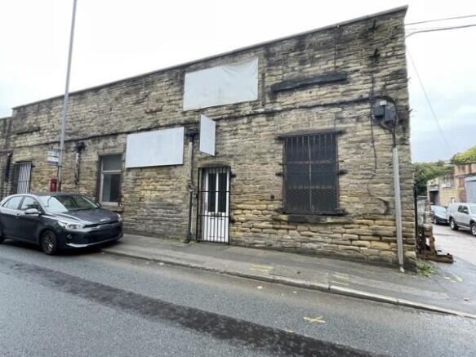
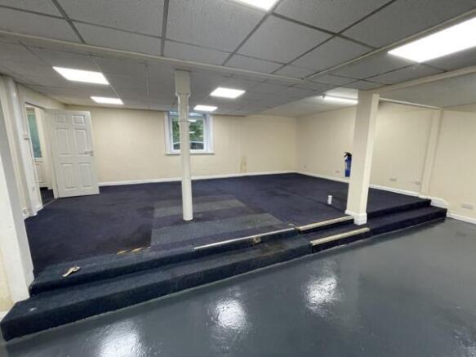
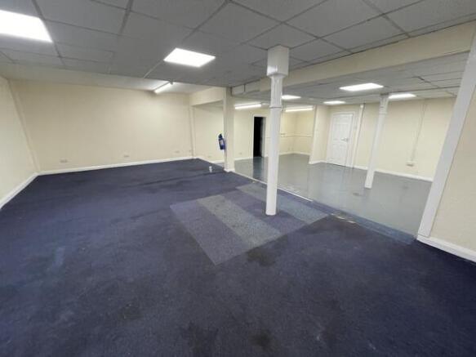
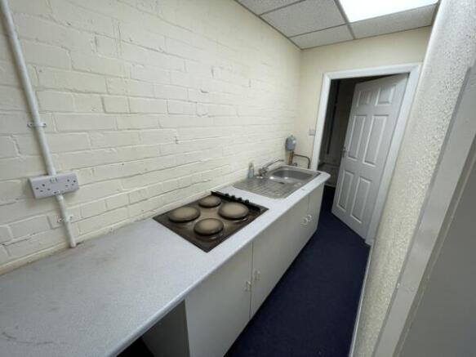
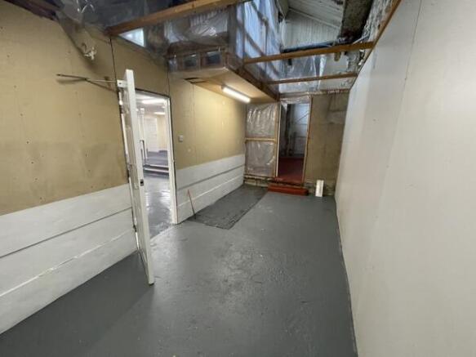
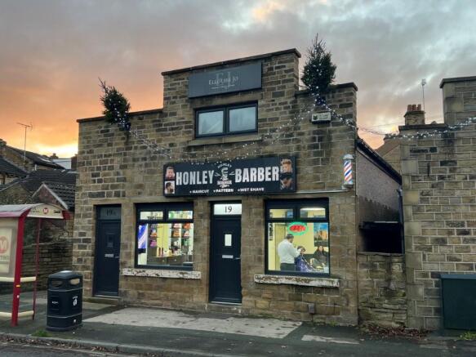
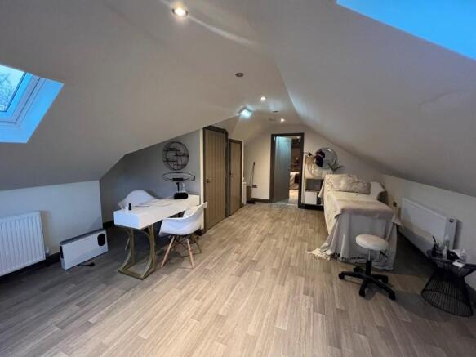
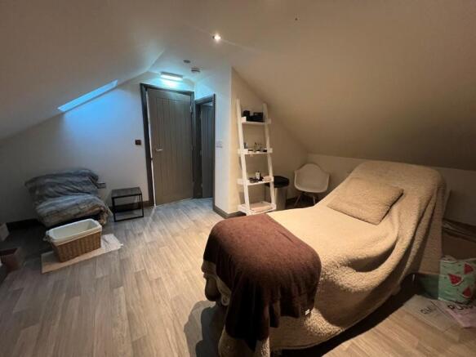
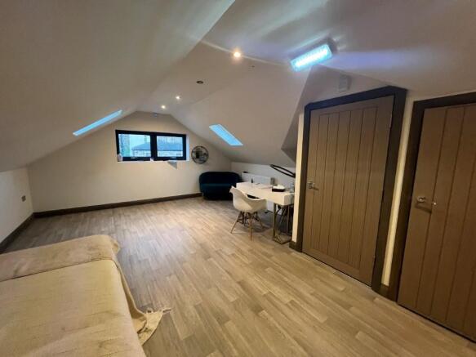
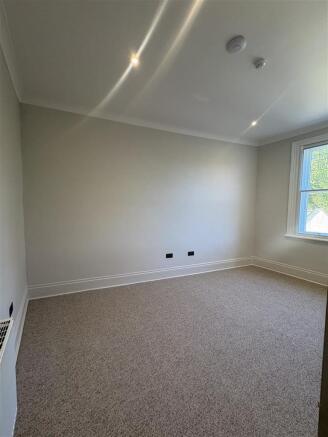
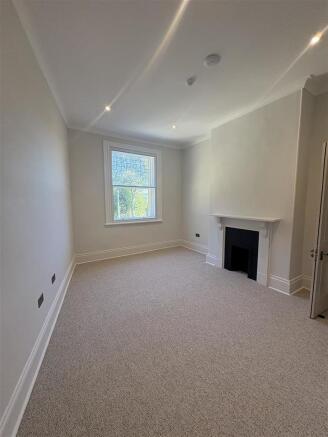
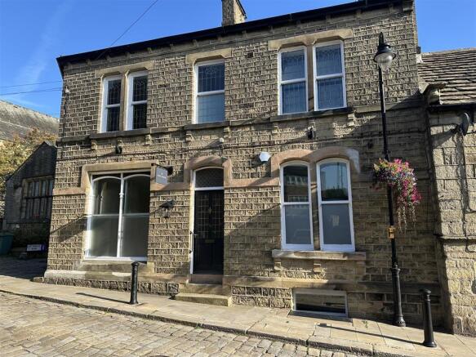
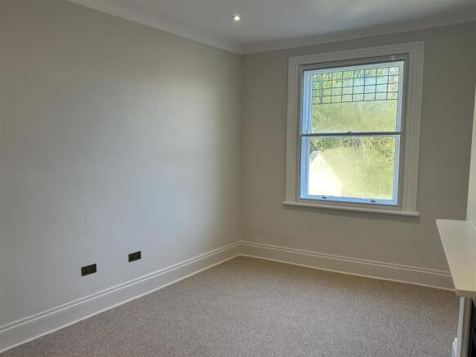
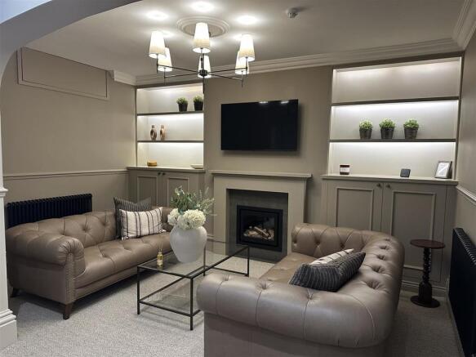
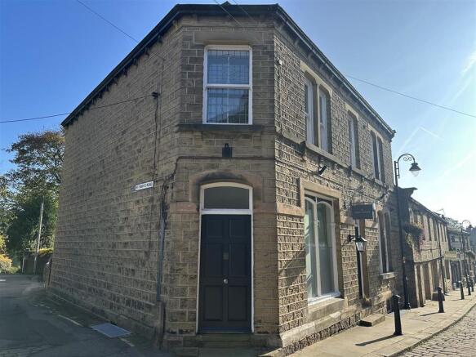
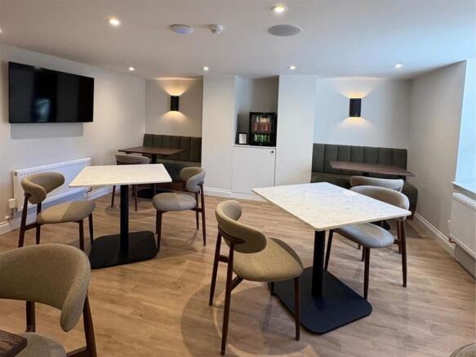
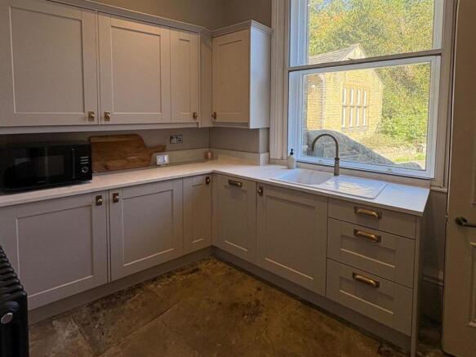
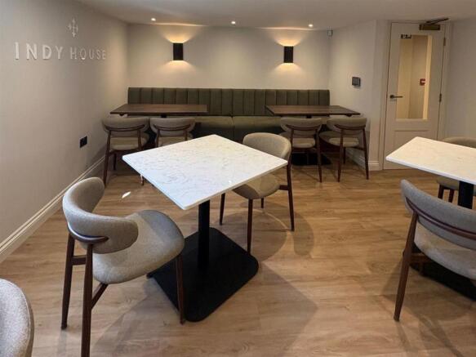
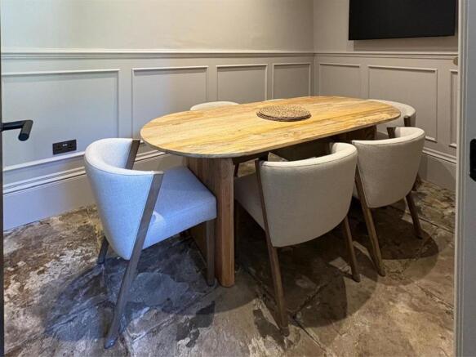
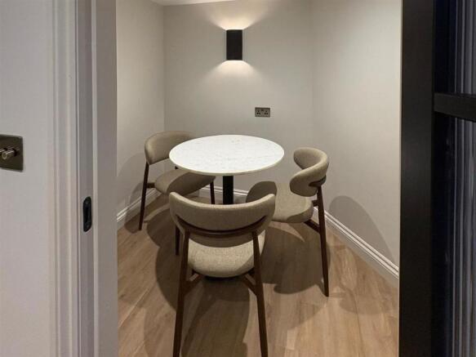
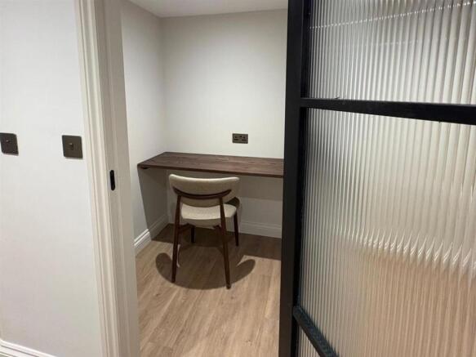
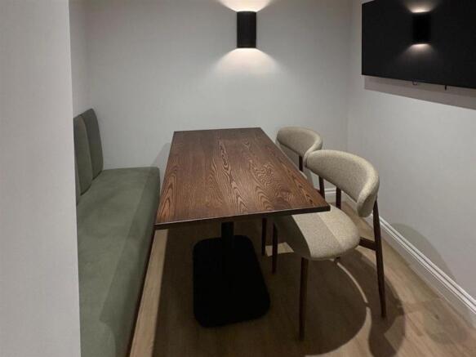
The property comprises a stone-built former mill providing a mixture of open-plan workspace and ancillary areas. Internally, the accommodation provides a large open-plan area, with painted walls, suspended ceiling tiles and a combination of LED and fluorescent lighting. The flooring comprises a mixture of carpet and painted concrete. The property also benefits from a kitchenette, incorporating fitted base units, worktop, sink and electric hob and toilet facilities. Ancillary accommodation includes additional storage/work areas. The premises provide flexible accommodation suitable for a variety of commercial uses, subject to any necessary planning consents.