Commercial properties to let in Hud Hey, Rossendale, Lancashire, this area only
Paid partnerships can play a role in listing order
10 results
Beta
Featured property
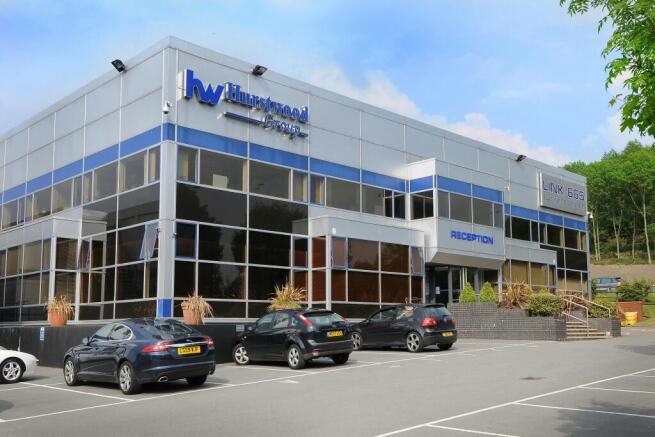
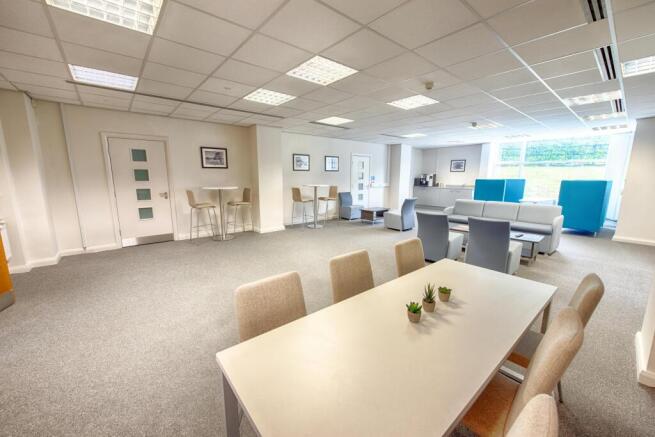
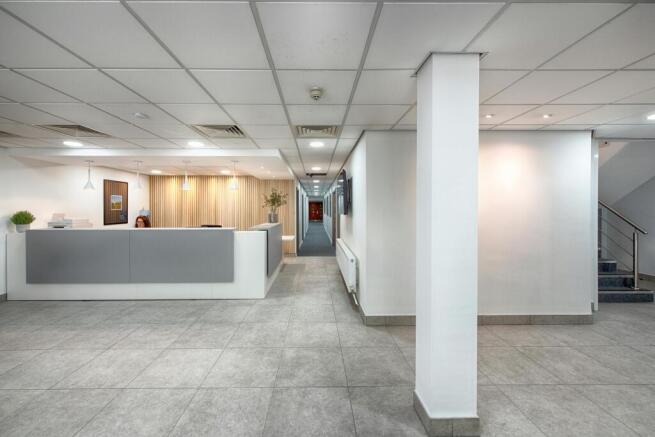
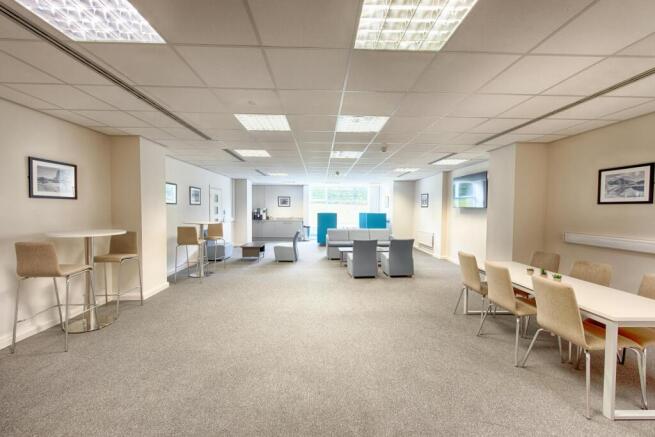

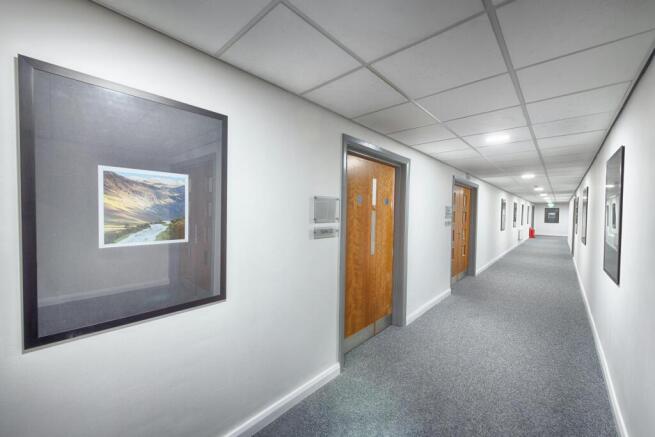
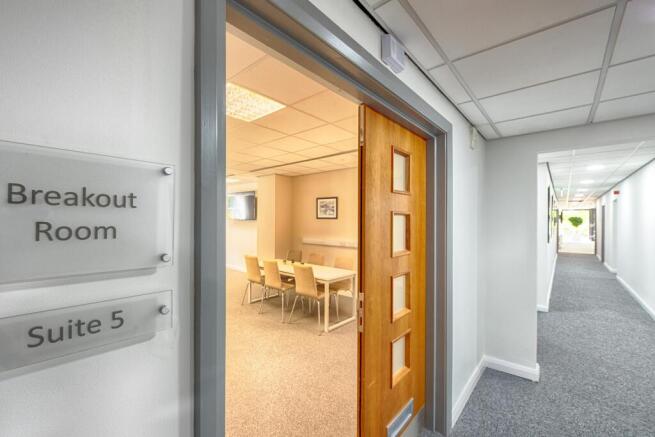
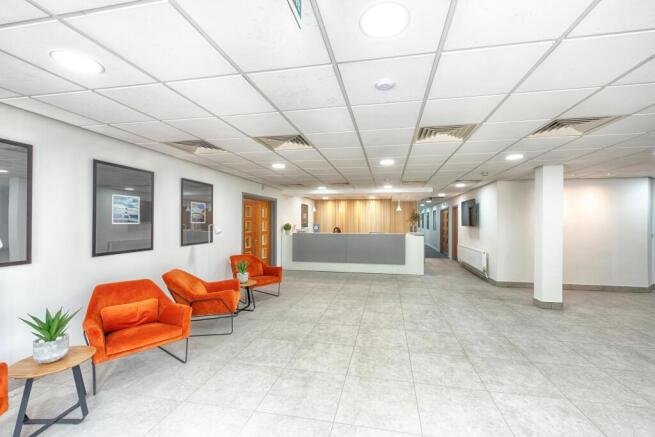
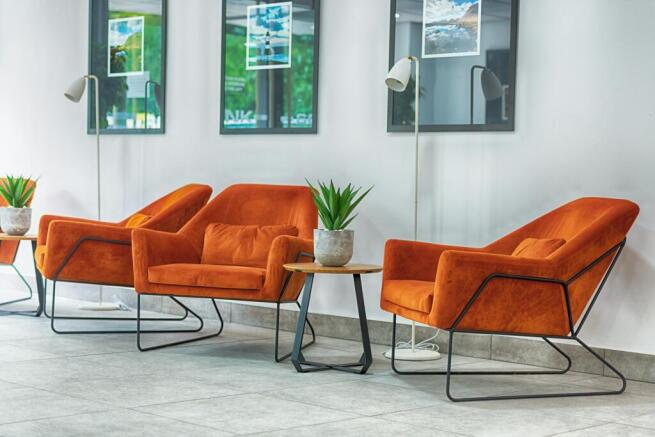
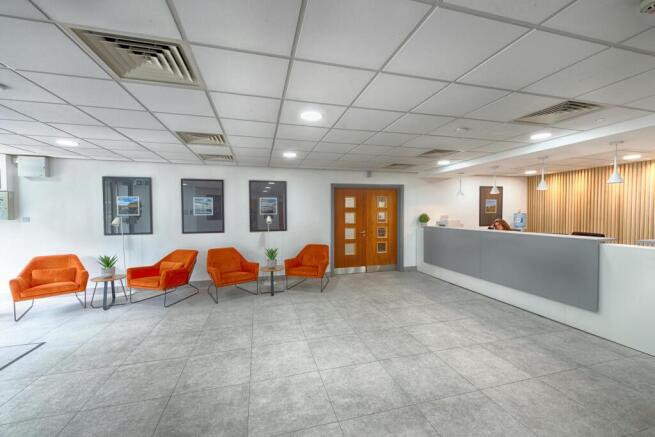
Link 665 is one of Rossendale’s landmark business buildings.
Marketed by Hurstwood Estates Limited, Manchester

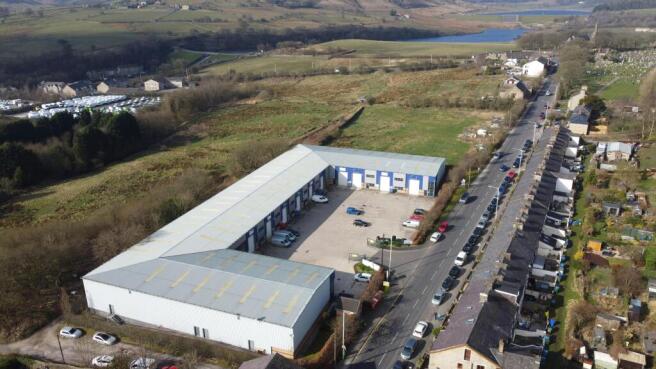
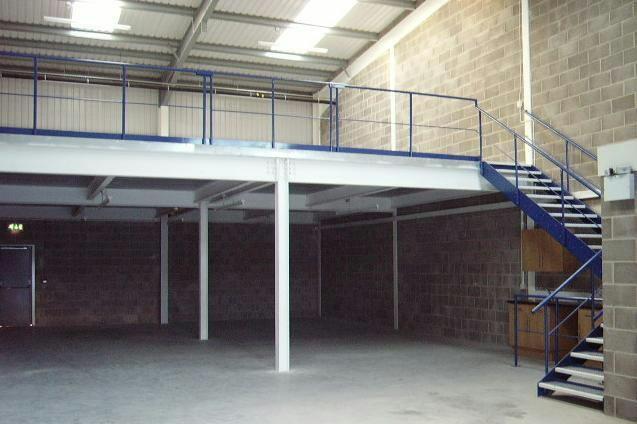
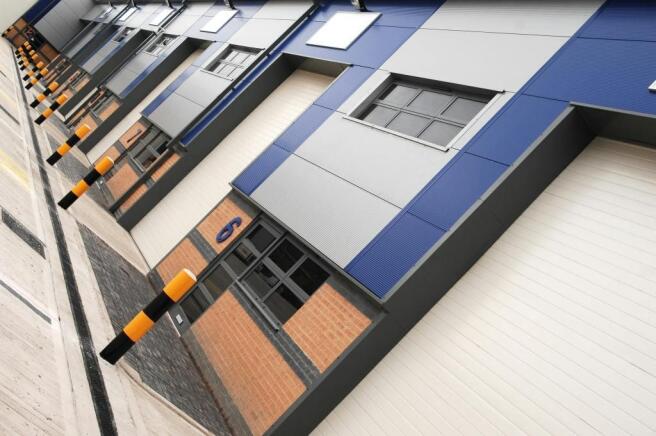
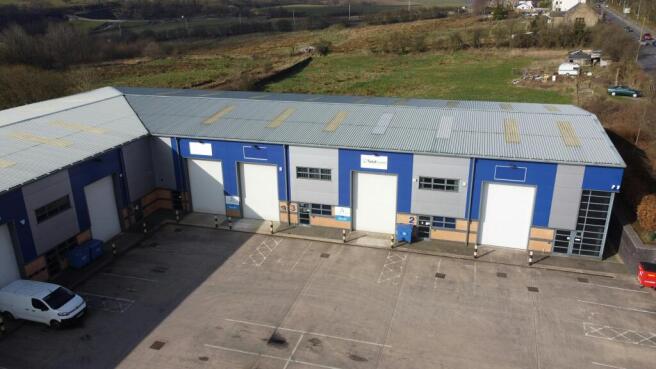
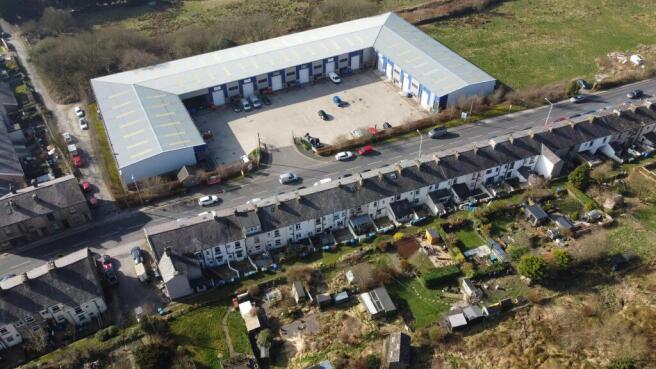
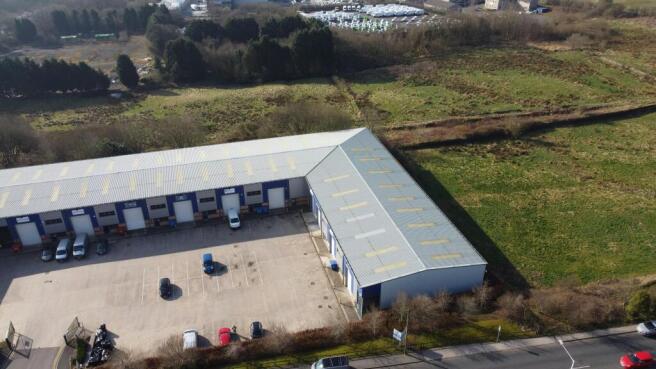
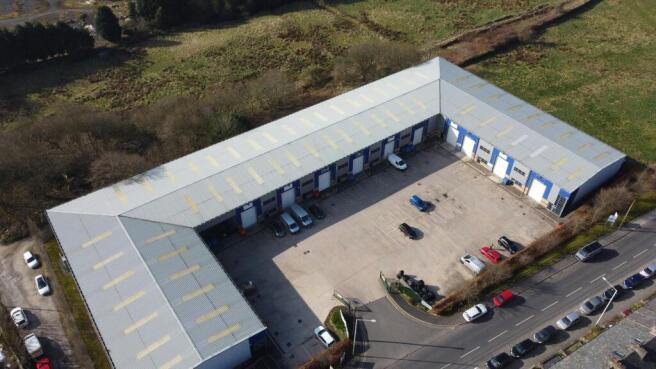
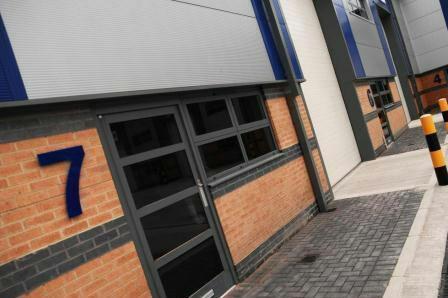
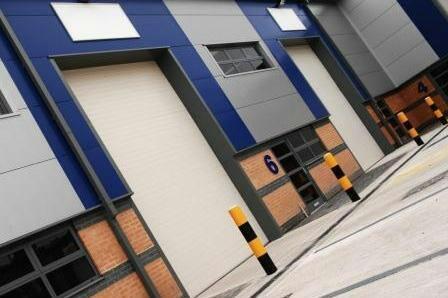
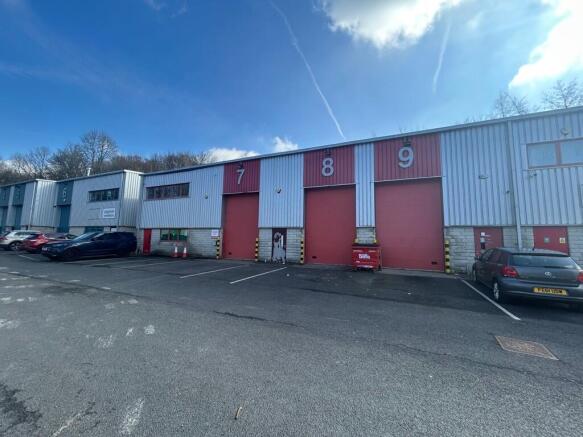
The units at the Courtyard are ideally located on Grane Road, close to Carrs Industrial Estate.
Marketed by Hurstwood Estates Limited, Manchester

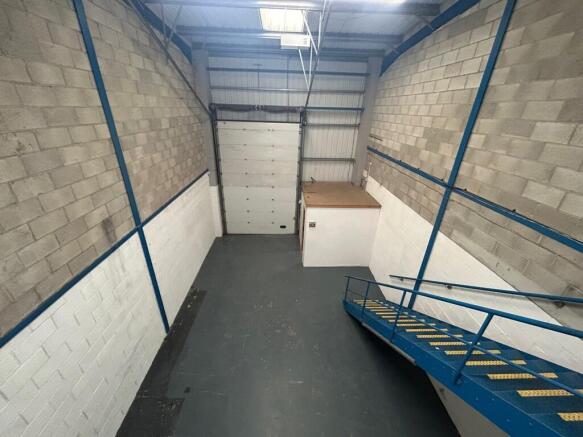
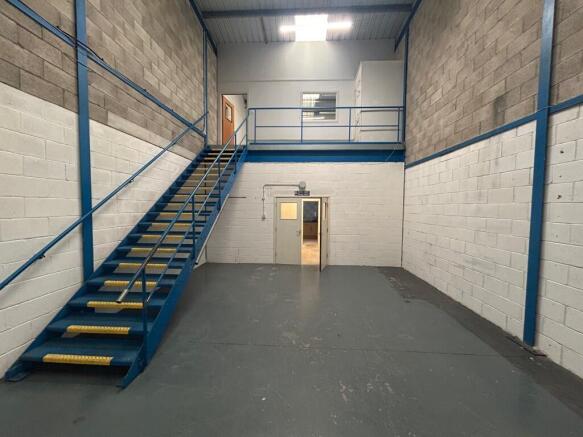
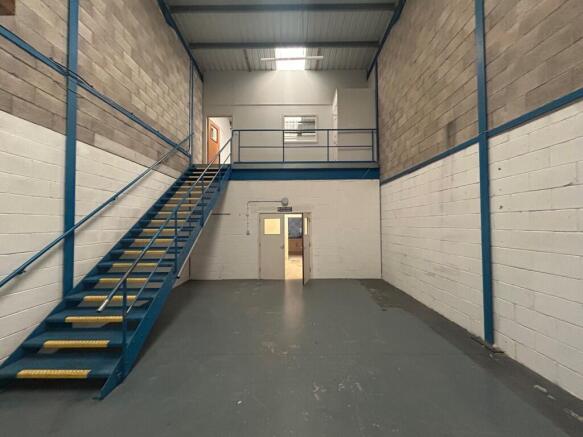
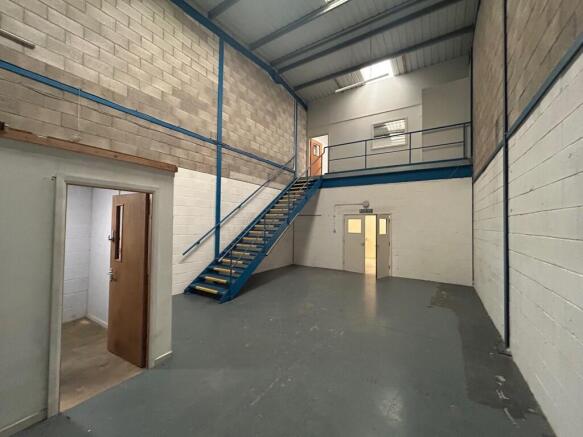
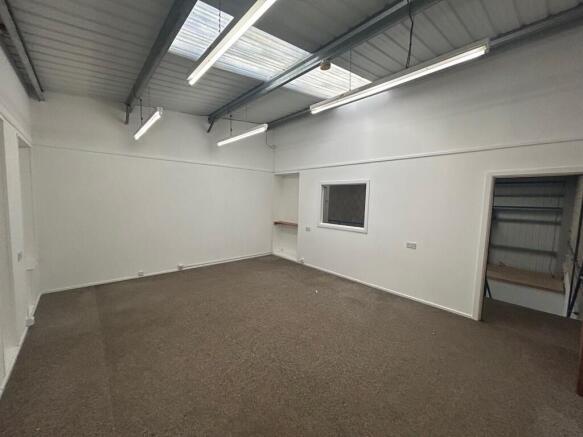
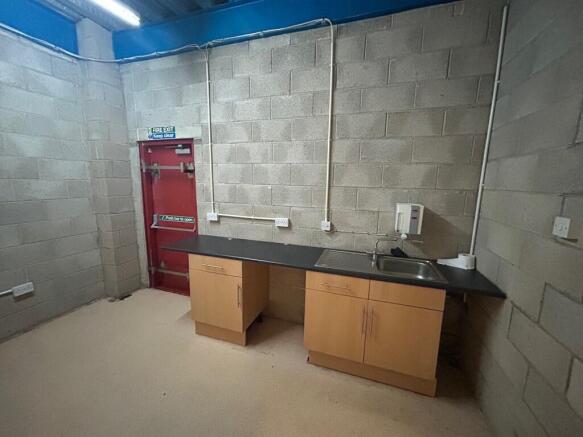
Link 665 is one of Rossendale’s landmark business buildings.
Marketed by Hurstwood Estates Limited, Manchester
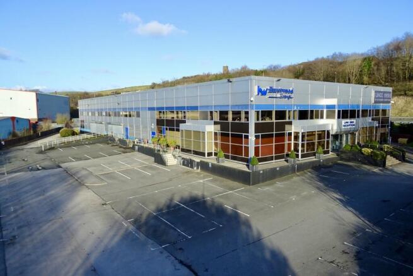
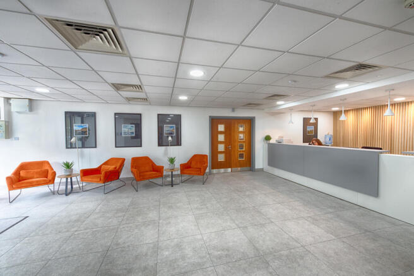
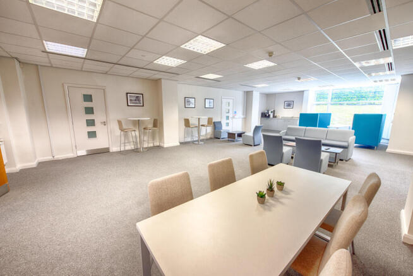
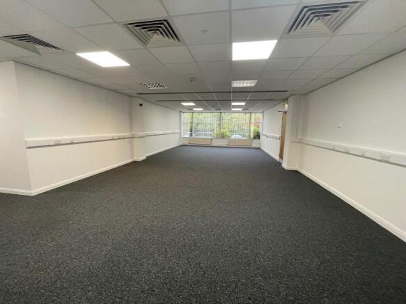
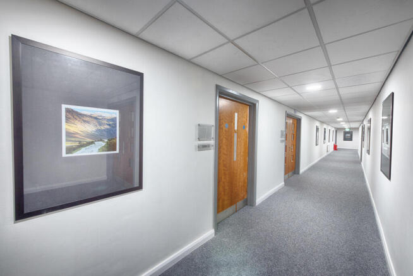
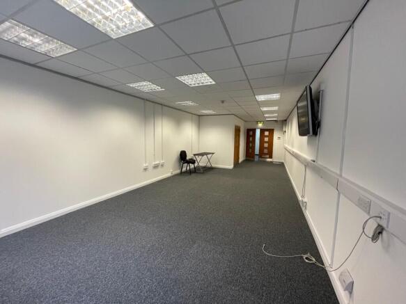
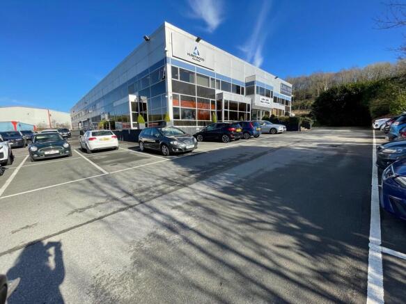
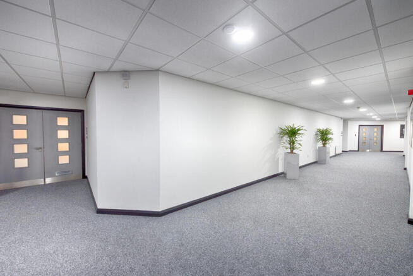
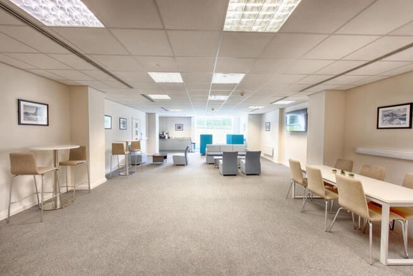
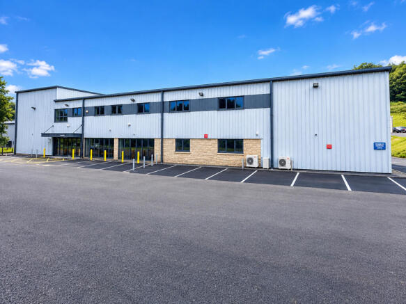
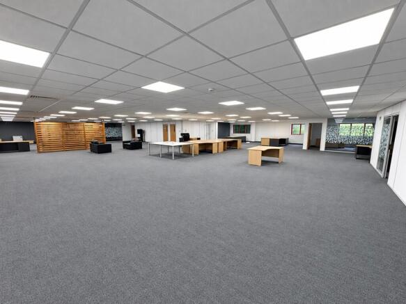
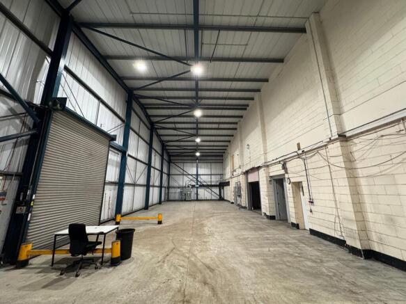
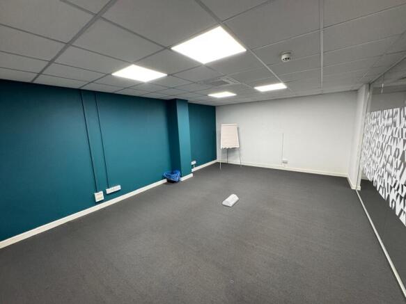
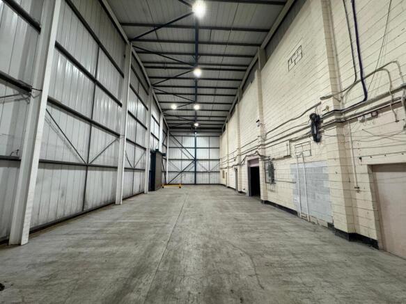
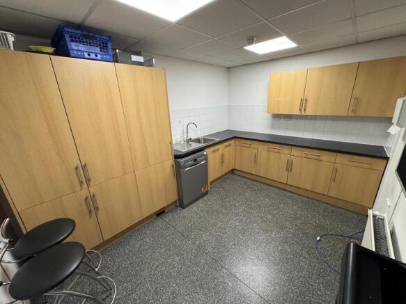
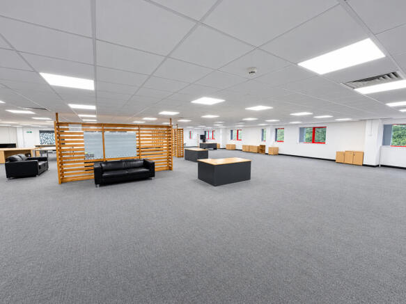
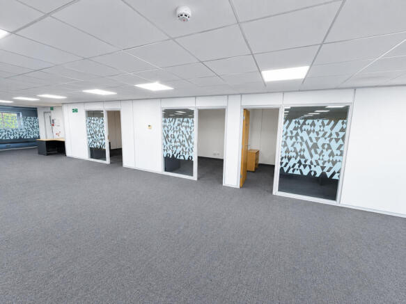
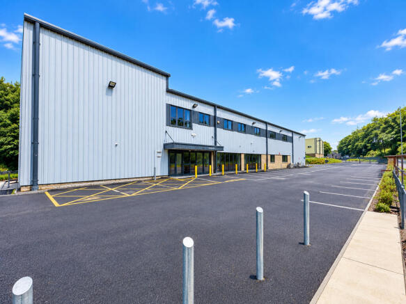
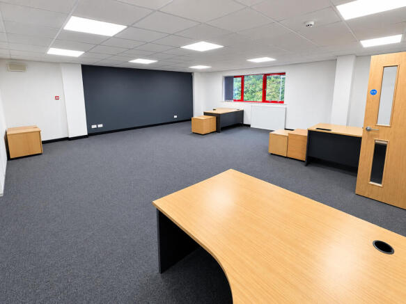
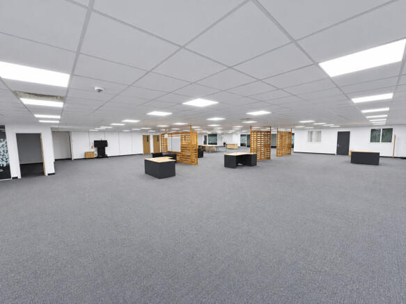

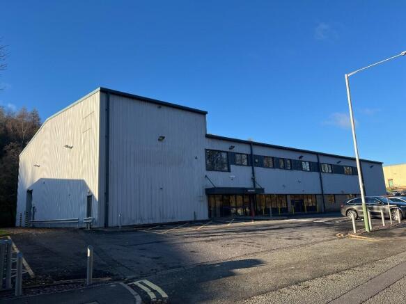
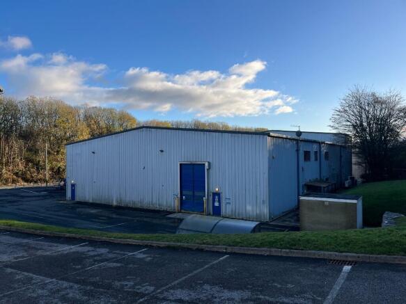
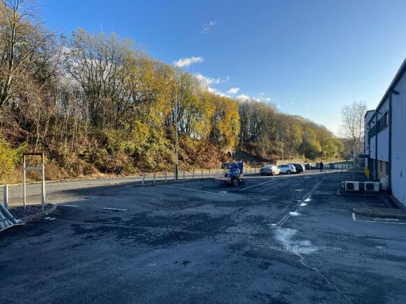
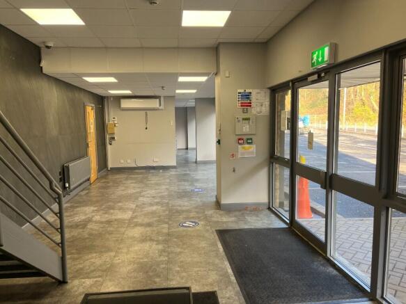
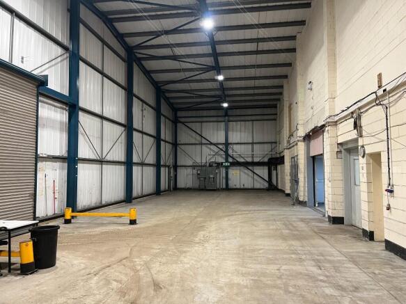
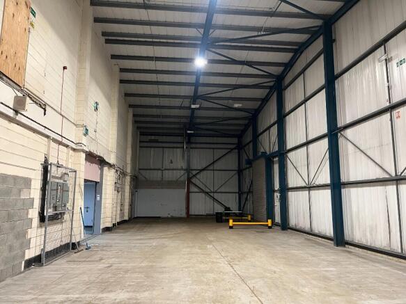
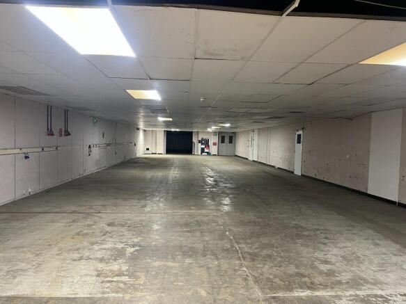
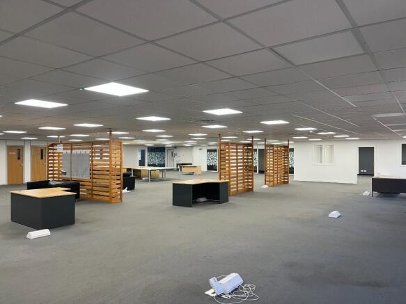
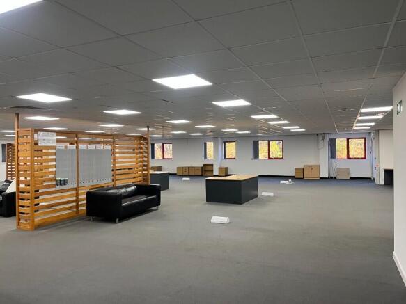
Self-Contained Warehouse/Office Premises. Potential to Increase the Warehouse Footprint.115 Demised Car Parking Spaces. Immediately Available To Let on a New Lease. Totalling 22,258 sq ft (2,068 sq m). Quoting £97,500 Per Annum - Only £4.38 per sq ft!.
Marketed by Crosthwaite Commercial Limited, Sheffield

The units at the Courtyard are ideally located on Grane Road, close to Carrs Industrial Estate.
Marketed by Hurstwood Estates Limited, Manchester
Link 665 is one of Rossendale’s landmark business buildings.
Marketed by Hurstwood Estates Limited, Manchester
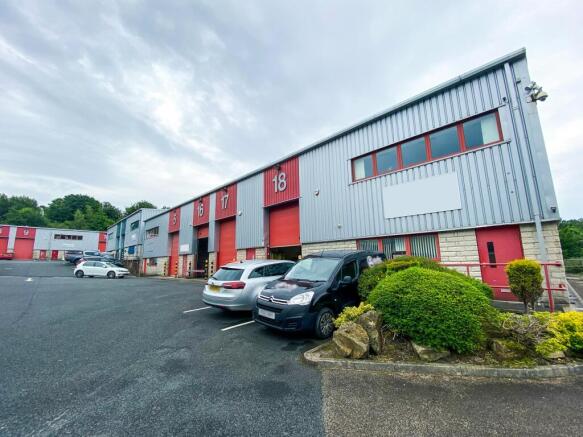
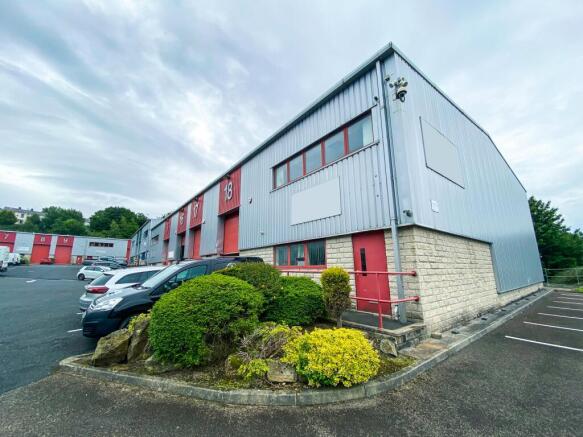
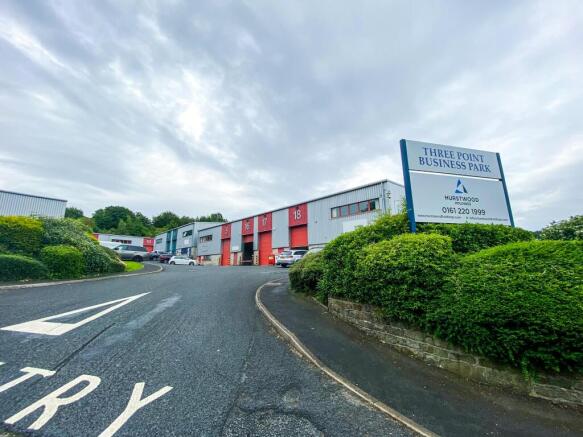
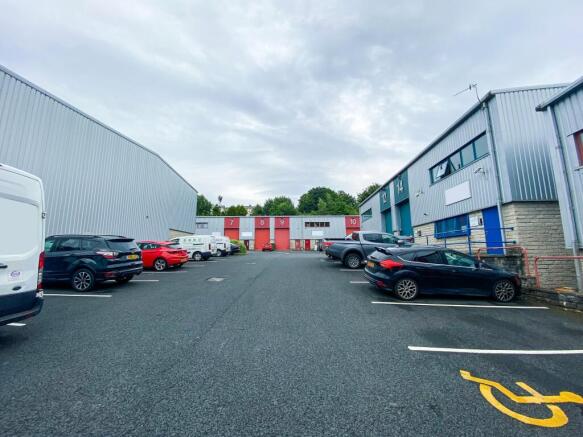
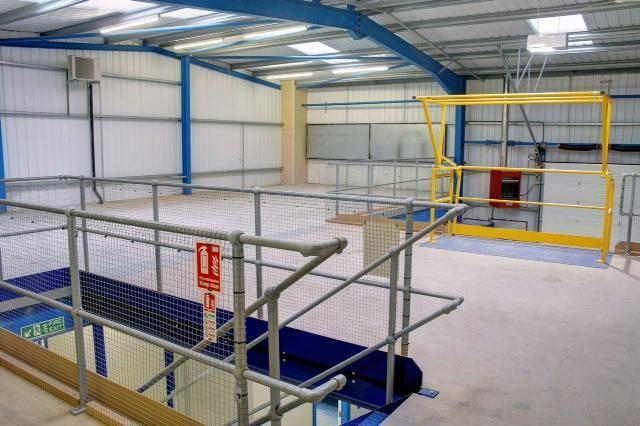
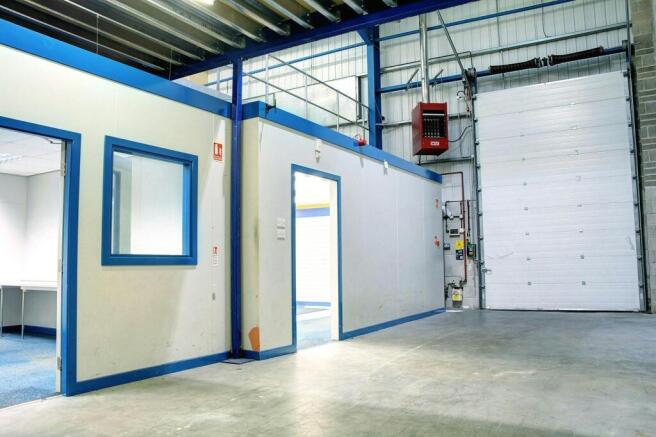
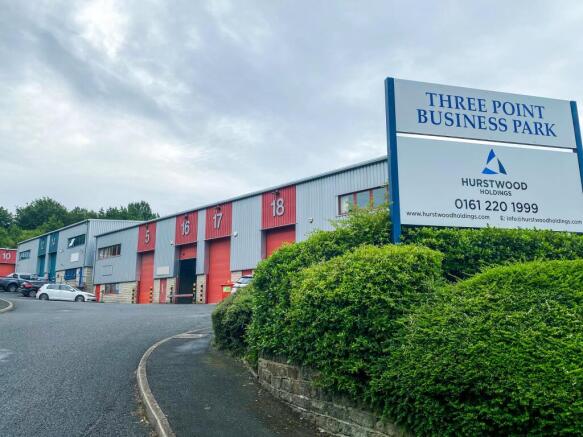
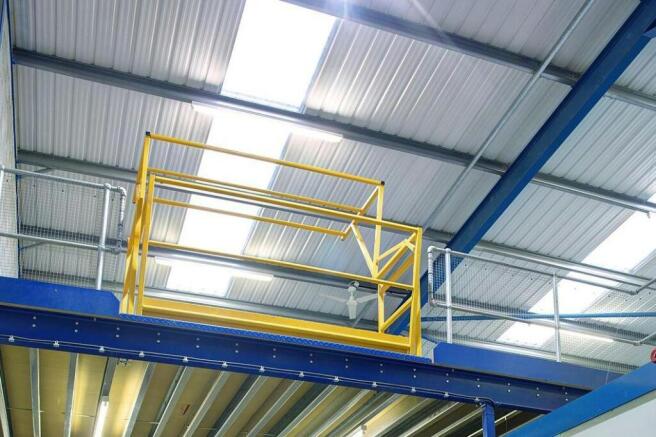
A series of modern industrial/trade counter units, of steel portal frame construction with uninterrupted manufacturing/warehouse space.
Marketed by Hurstwood Estates Limited, Manchester
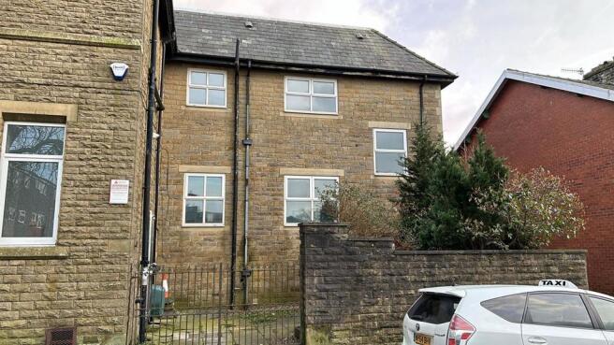
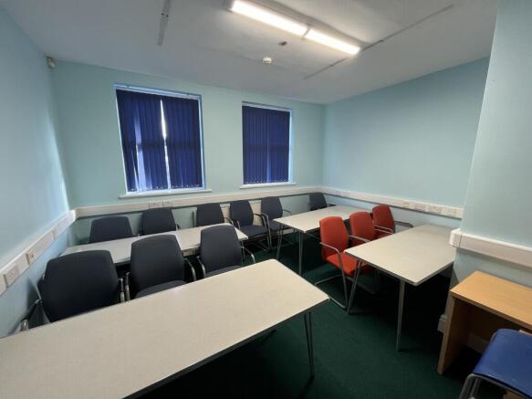
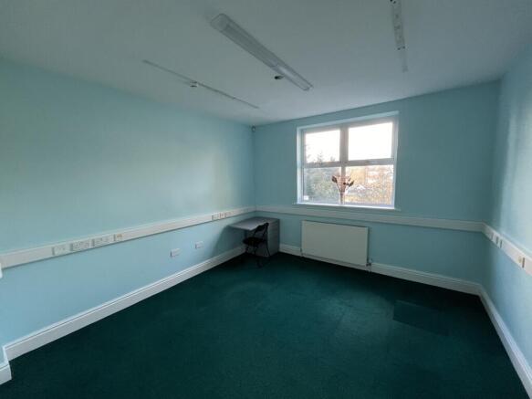
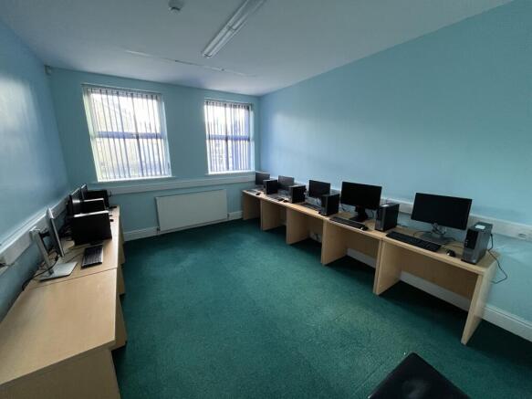
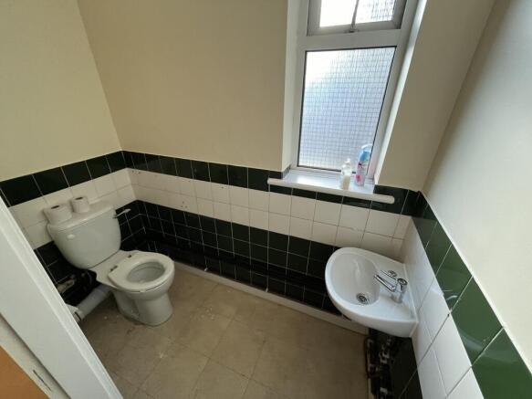
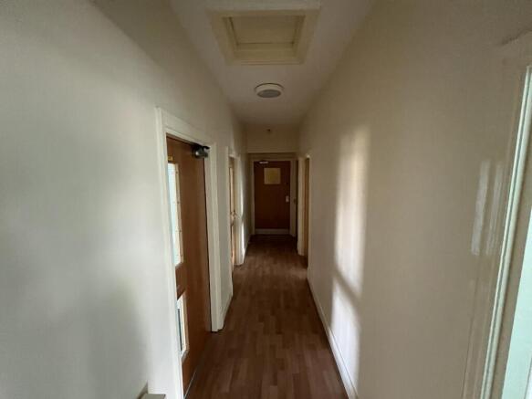
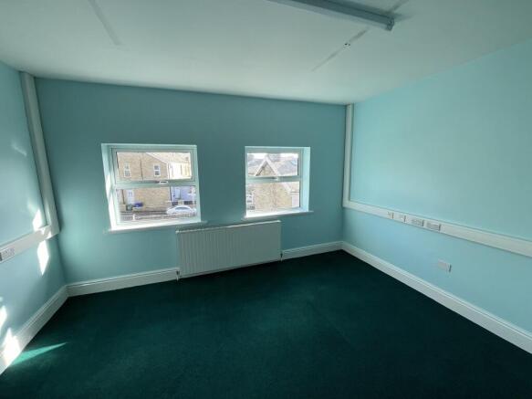
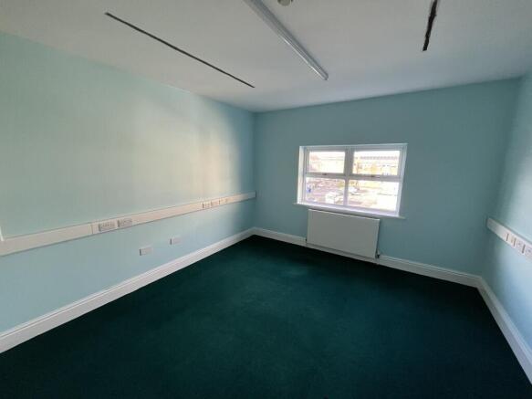
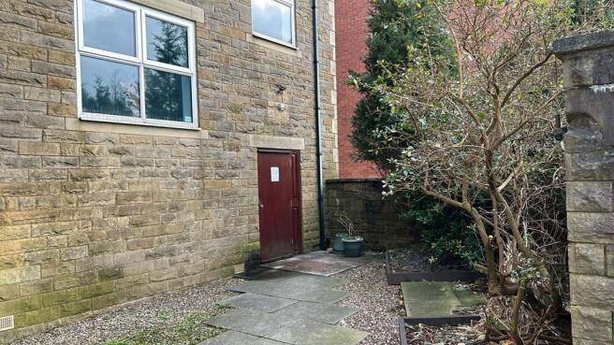

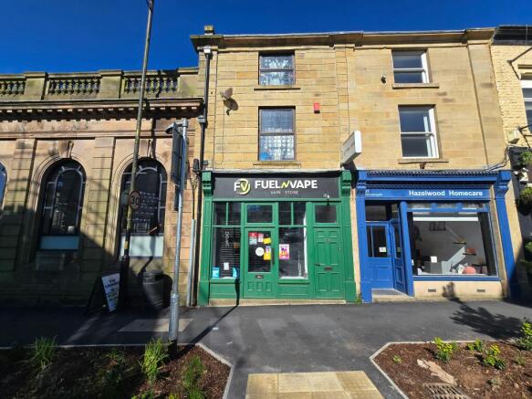
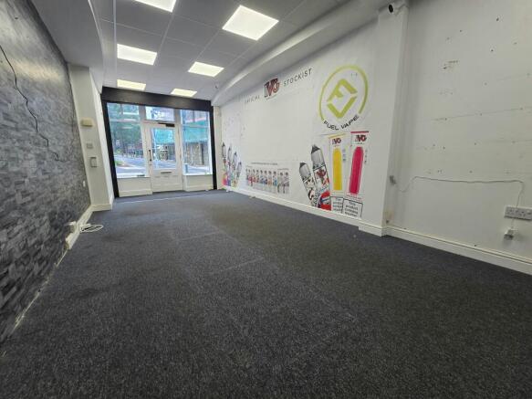
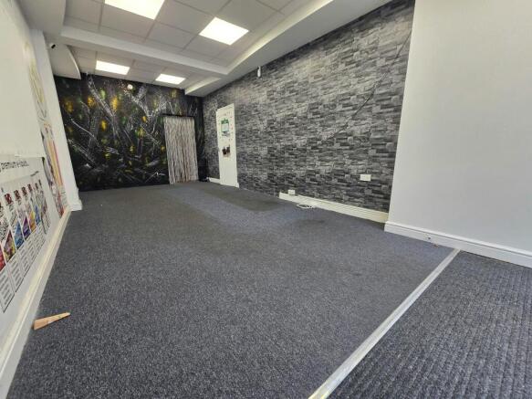
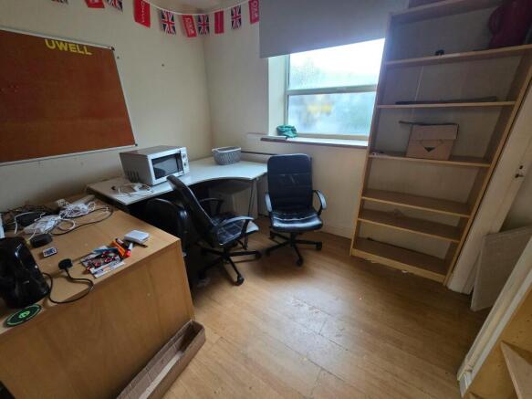
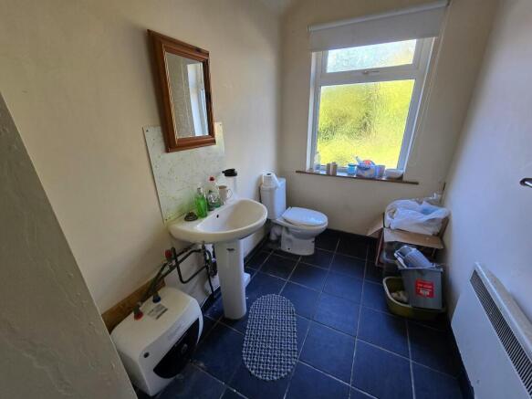
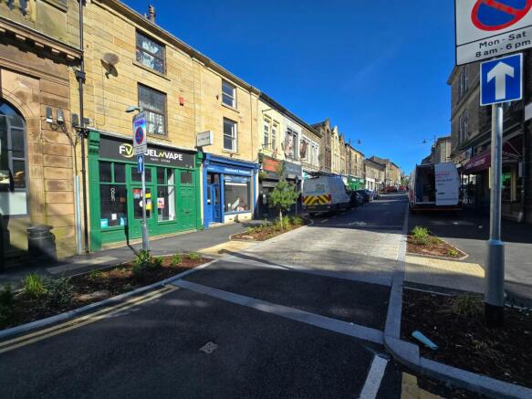
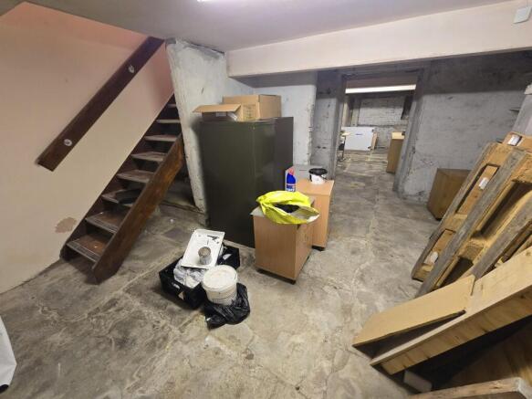
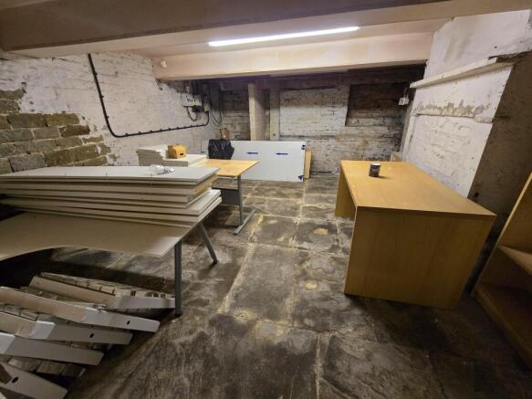
LOCATED ON THE NEWLY REFURBISHED DEARDENGATE IN HASLINGDEN CENTRE. A SHOP FLOOR WITH SEPARATE OFFICE, W.C. AND SPACIOUS CELLAR FOR STORAGE.
Marketed by Pearson Ferrier Estate Agents Limited, Bury
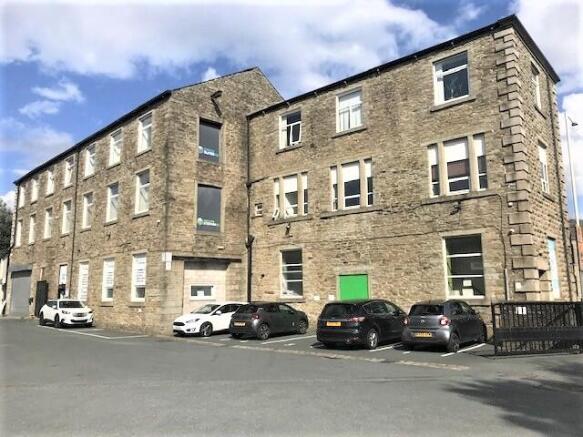
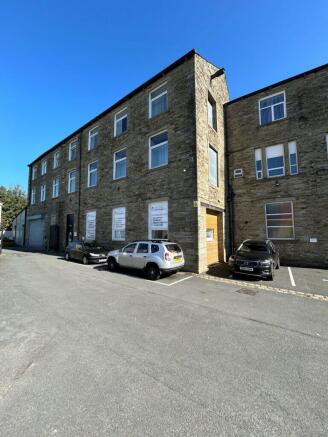
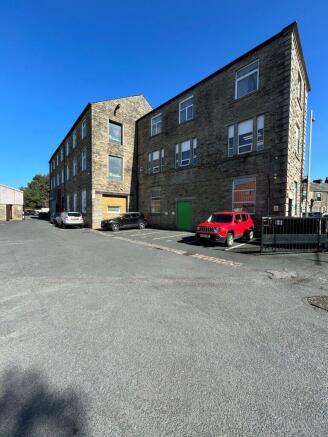
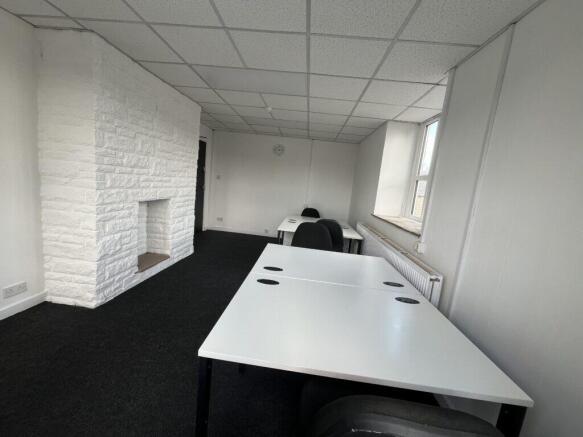
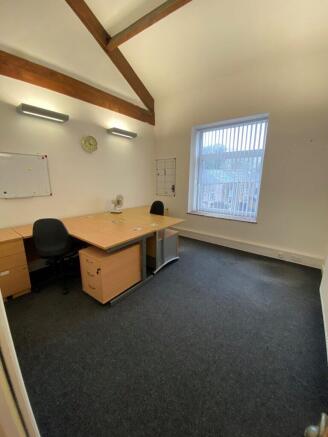
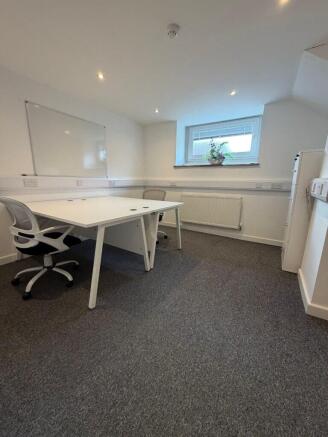
Modern furnished offices with parking
Close to M66 and A56 link to M65
Rentals inclusive of heating, electric, telephone, kitchen and reception services
Lift access
Easy in agreement
Minimum 12 month contract
Marketed by Trevor Dawson Property Consultants , Burnley
