Commercial Properties To Let in Hull, East Riding Of Yorkshire
Paid partnerships can play a role in listing order



 |
| 1/12
1/12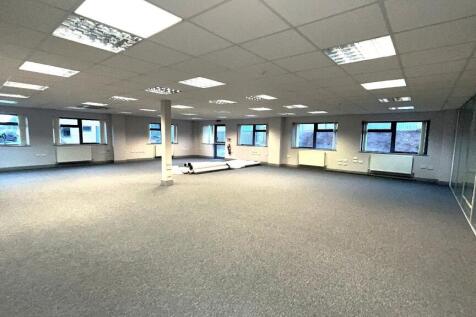
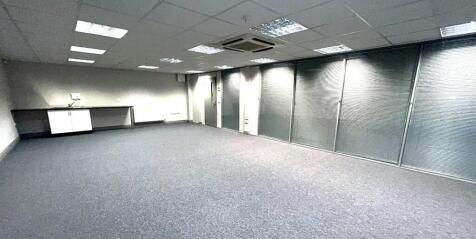
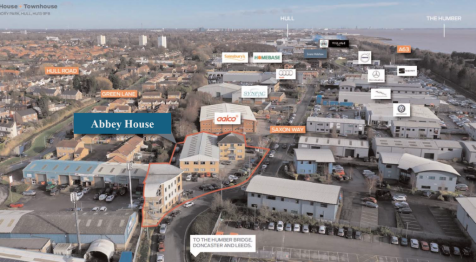
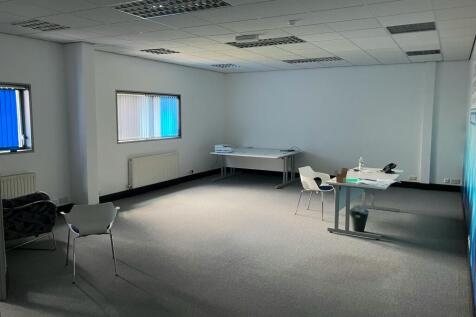
Abbey House, Priory Park West, Saxon Way, Hessle, HU13 9PB. 5,734 sq.ft. £4.95 sq.ft. £28,383.30 Per Annum. Refurbished, modern, detached, office building Open plan & single offices, DDA compliant lift, AC, Gas central heating, office glass partitions, toilets & kitchens on both fl

- Access 365 days, 24/7, No working hours restrictions
- Air conditioning on both floors
- Refurbished, modern, detached, building
|1/12


**AVAILABLE JULY 2026 **New clean 20ft containers Strong plywood floors and trickle ventilation High security lock box and padlock Use for storage, on line trading, house clearance etc 2.4m width x 6m length x 2.6m height 160 sq ft internal area . Fully integrated CCTV SYSTEM + 24 HOUR ACCESS

- CCTV
- ONSITE CAFE
- Community feel
1/18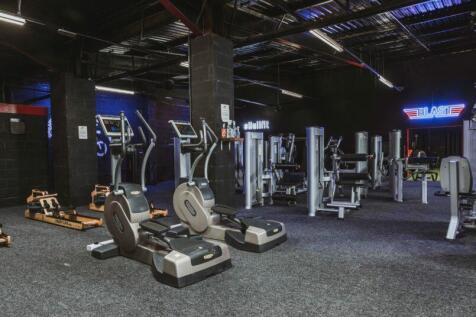


The largest of the units available at North Point Shopping Centre is 9,775 sq ft, and would be ideal for an occupier in the Leisure industry, particularly a national gym operator.

- Catchment population: 77,000
- Comprises 217,000 sq ft of retail
- 750 free parking spaces
1/8


The subject property consists of a three-storey terraced office building of a stretch of brick facing construction situated down a side alley of one of Hull's most prominent streets. The property comprises of office space, storage, and a staff kitchen. Pathway Chambers also benefits from upvc double glazed windows, LED lighting, and WC facilities, security bars on the windows at ground floor level and a Private front entrance.
 1/8
1/8


The mid terraced property comprises of a ground floor retail unit that has been formerly used as a hair salon. The property is neutrally decorated throughout with suspended ceiling, spot lights and large display windows to the front. To the first floor there are multiple rooms which were used for beauty treatments and storage. There is also WCand kitchen facilities to the first floor. The property falls under class E use, which enables the property to be utilised for retail, financial services, medical and beauty. Other uses would be considered subject to planning.
1/13


The property consists of ground floor commercial unit, with a self-contained 1 bedroom apartment at first floor level. The ground floor is available from the 1st October 2026 and consists of an open plan sales area with office accommodation and kitchen and WC facilities. The property benefits from Class E Use which enables the building to be utilised for a wide range of occupiers such as Office, Financial Services, Retail, Hair & Beauty, Medical, Café/Restaurant. The first floor is accessed via the rear of the property and comprises of a well presented 1 bedroom flat which has been maintained to a good standard and currently generates £575 per calendar month/£6,900 per annum.
1/4


The Oberon is a Victorian period construction of brick with single storey extension to the rear. The upper floors consist of a mixture of 9 residential flats with the ground floor accessed via its main private entrance to an open plan sales/office area with rear office, fully fitted kitchen and store, and ladies and gents WC facilities. The premises benefits from Class E Use, formerly utilised as an estate agent, and would be suitable for office, financial services, medical, café and restaurant.





 1/1
1/1
The units are or brick and block construction under a mono pitched steel corrugated roof and benefit from primarily clear span accommodation, save for WC facilities and a roller shutter door which offers vehicular access from the communal forecourt. The estate has the advantage of a perimeter fence and lockable access gate, providing an excellent level of security to all occupiers on the site.
 1/4
1/4


The units are or brick and block construction under a mono pitched steel corrugated roof and benefit from primarily clear span accommodation, save for WC facilities and a roller shutter door which offers vehicular access from the communal forecourt. The estate has the advantage of a perimeter fence and lockable access gate, providing an excellent level of security to all occupiers on the site.


 |1/8
|1/8


The property comprises a 3 storey mid terraced property with the office suites situated to the first floor, which can be accessed via an internal staircase or passenger lift. The accommodation comprises four office suites with kitchen and associated w/c facilities. The offices benefit from electric heating, LED lighting and perimeter cable trunking also provided. The property also includes an intercom entry system, secure front door and a ground floor display cabinet suitable for advertising.


 1/9
1/9


55 Whitefriargate forms part of what was the former HSBC Bank and has been refurbished to create a fantastic work environment with PAGABO utilising the ground and first floor for their head quarters. The second floor consists of a variety of office units in different sizes and orientations, with the remainder of the floor used as co-working co-working space in the city. The third and fourth floors provide individual office suites that have been refurbished to a high specification incorporating the building's original features with the space being available as individual suites or on a whole floor basis.
1/4


The detached property comprises of 2 floors. To the ground floor, there is an open plan retail until, with large display windows to the front with electric roller shutter, fluorescent tube lighting, a room that could be used for storage or an office, staff wc and small kitchen. We believe the p...
1/5


The property is an end terrace ground floor retail unit, benefitting from a large window frontage. Currently operating as a hairdressers, the property has laminated flooring, WC and kitchen facilities to the rear. First floor flat access to the rear comprises of 2 bedrooms, with the current tenant in situ paying £550pcm.

 1/9
1/9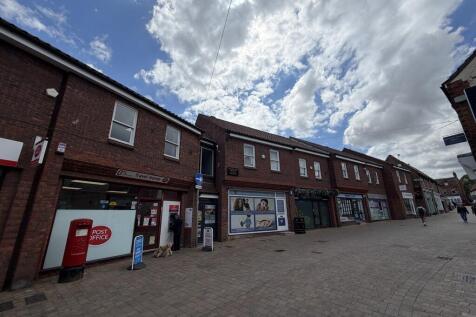


The office suite forms part of the development known as Hasegate House, which comprises some 7 shops with separate office accommodation above, accessed by way of a ground floor entrance directly onto Prestongate. Externally the property benefits from 1 dedicated car parking space in the rear courtyard.
1/8


The mid terraced property consists of a ground floor retail unit which has previously been utilised as a tattoo studio. The property has a large open plan retail space to front with a second room, store, WC and kitchen facilities to the rear. The property also benefits from electric roller shutter, laminate flooring, suspended ceiling and Cat 2 lighting. The Property has Class E Use, suitable for Office, Retail, Financial and Professional Services, Beauty, Medical, Café and Restaurant.
1/3


North Point Shopping Centre is located in Bransholme, approx. 4 miles north of Hull City Centre and approx. 2 miles south east of Kingswood. Sat within The Bransholme Estate, the estate has apopulation of over 30,000 [Source: Wikipedia]. North Point comprises approx. 217,000sqft of accommodation..
 1/4
1/4


This property comprises of a 3 storey commercial building, currently operating as a barber shop. Benefitting from Class E use, the building contains WC and kitchen facilities on the ground floor. The upper floors also have ample space which would suit a wide range of operators.
||1/4


The unit is constructed on a steel frame over two floors with a feature glazed front elevation and high-quality open plan office accommodation. The offices are fitted to a high standard with new carpets, fully decorated and WC and kitchenette to all suites. Externally there is generous dedicated car park allocation with direct vehicle access onto Hedon Road.
1/15


This highly successful Business Centre is arranged on two floors with construction completed in 2001. This modern facility is built to the highest of standards meeting appropriate disability access provisions including a passenger lift to the first floor. A central reception provides access to the Business Centre and a reception facility to occupiers. A range of administrative support services as well as furnished office suites are available with further details upon request. The building specification includes LED lighting, Category 5 cabling, gas central heating, meeting room facilities, good quality kitchen, communal coffee/breakout area, toilet facilities, 24 hour security and a good standard of internal finish. To the exterior there is a substantial car park catering for occupiers as well as visitors.
1/3


The unit comprises a single fronted ground floor retail unit with staff and storage facilities to the rear. There is the added benefit of a security shutter fitted to the front of the shop. The unit has most recently traded as a delicatessen but would be suitable for a variety of Class E uses.