Commercial Properties To Let in Hull, East Riding Of Yorkshire
Paid partnerships can play a role in listing order
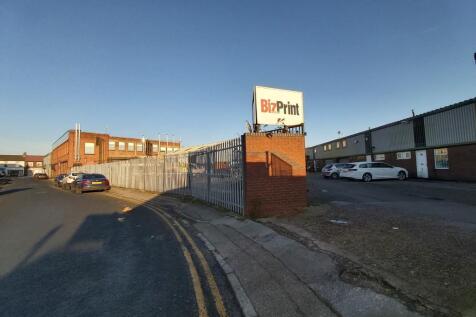
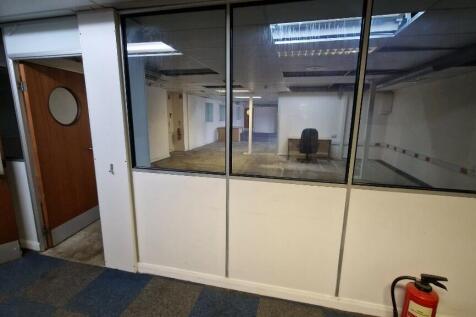

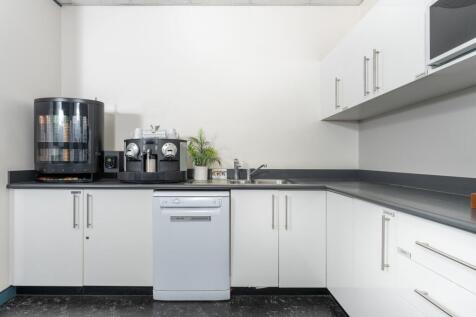
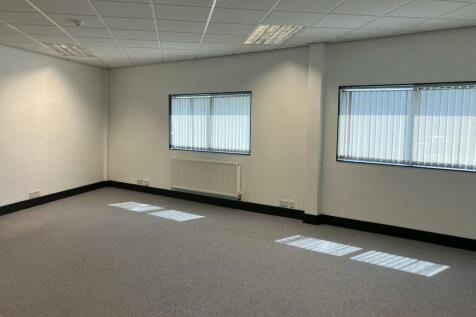
REDUCED- 1 MONTHS FREE RENT- RARE OPPORTUNITY TO LEASE HYBRID UNIT WITH 1ST FLOOR OFFICE SUITE(1948SQ FT) AND GROUND FLOOR INDUSTRIAL/MANUFACTURING SPACE WITH NEW ROLLER SHUTTERS WITH FOB AND INTERNAL AND EXTERNAL SEPARATE ENTRANCES - AVAILABLE AS SEEN IN THE PHOTOGRAPHS. VIEWINGS WELCOME





 1/13
1/13REDUCED- 1 MONTHS FREE RENT- RARE OPPORTUNITY TO LEASE HYBRID UNIT WITH 1ST FLOOR OFFICE SUITE(1948SQ FT) AND GROUND FLOOR INDUSTRIAL/MANUFACTURING SPACE WITH NEW ROLLER SHUTTERS WITH FOB AND INTERNAL AND EXTERNAL SEPARATE ENTRANCES - AVAILABLE AS SEEN IN THE PHOTOGRAPHS. VIEWINGS WELCOME
- Parking
- ideal for storage or workshop
- Good central location, with easy access to city centre and ports



 |
| |1/17
|1/17


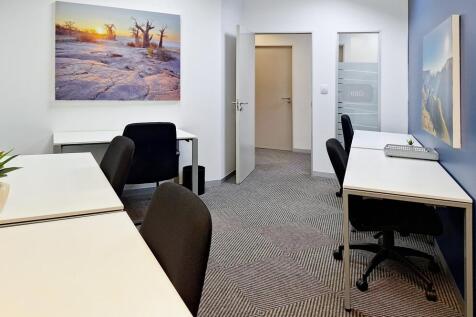
The premises comprise of three industrial units which have recently been extensively refurbished. The premises are constructed around a steel portal frame with multi pitch roofs and each unit benefits from their own dedicated access shutters(s) and personnel doors as well as secure yard areas bounded by perimeter palisade fencing and access gates. Eave heights across the premises are 5m rising to 8.24m at the apex. The large external service yard areas are a mixture of concrete and tarmac and dedicated car parking is available. Refurbishment works to the premises include composite cladding to the roof incorporating translucent light panels which allow plenty of natural daylight into the workshop areas, new full height external insulated cladding panels, low bay LED lighting and roller shutters. Each premises provides dedicated staff amenities to include office, wc and kitchen. Office facilities are finished with plastered and painted walls, carpet tile flooring, wall mounted trunking, suspended ceilings and LED light panels. The premises can be taken as individual units or as a whole depending on requirements.
 |1/4
|1/4


The premises comprise 6 industrial workshops/stores with a dedicated single storey office block with rear yard area and forms part of the Unicorn Trading Park. The industrial units vary in size with eaves heights ranging between 3m & 5.16m. The units are all of steel frame construction with pitched roofs incorporating intermittent translucent panels. External wall cladding varies. 3 of the workshops are interconnected with the other 3 stand alone. Each unit has roller independent roller shutter access. The offices provide staff amenity facilities including canteen and wc's and are finished internally with carpet tiled flooring, LED tube lighting and gas central heating. The roof is flat covered with roofing felt. Windows and doors are UPVC double glazed. The rear yard area is a mixture of tarmac and compact hardcore.
|1/5


The premises forms part of the Century Yard Industrial Estate, a multi let industrial estate in the East of the City. The premises comprises a secure storage yard area with perimeter fencing and double access gates soon to be installed. There are two container office units which will be available for use as part of the letting and perimeter lighting around the site. Please note: Referring to the main brochure, the landlord will reserve access rights over the land edged red for the purpose of repairing and maintaining a pump station located on the land edged blue.
1/8


The premises and industrial workshop with ground and first floor office accommodation with staff amenities. The premise is constructed around a steel portal frame with low level external brick surmounted by insulated profile sheet cladding to the roof and walls. The roof is pitched and incorporates intermittent translucent light panels allowing natural daylight into the workshop. The premises has multiple access roller shutters in the side elevation and gable allowing easy access in and out of the workshop to the yard area.
1/5


Situated on Whitefriargate, the Grade II Listed Building is one of Hull's most, iconic properties, former home to Marks & Spencers. The former Marks & Spencers building is an iconic building which attracted a lot of footfall and destination to this location. Whitefriargate is part of the Heritage Action Zone with significant regeneration being carried out and access to grant funding opportunities.
|1/11


The premises comprise warehouse/workshop accommodation with two storey office block which are currently been used as a food processing factory. The premises as a shell, are in the main steel frame construction with a mixture of external wall finishes to include brick infill and double glazed window units, and low level block work surmounted by insulated profile sheet cladding. Roof types vary as the original workshop has been extended over the years. These includes mono pitch, flat and pitched with different roof coverings. The current main production facility is fitted out with hygiene panelling to the walls and ceiling and nonslip food grade flooring. A number of partitions have been erected separated part of the production area to create engineers' stores, engineer workshop, chemical stores and compressor room. A warehouse is connected with the main production area. We understand this provides chilled stores. The office accommodation is split over two floor levels providing offices, WC facilities and a large canteen area. The office accommodation is constructed from a steel frame with full height brick block infill with a large curtain walling to the front side overlooking Sutton Road. Externally their is staff car parking areas along with delivery bay.





 |1/12
|1/12


The premises comprise of quality office and warehouse space with extensive secure yard area and dedicated parking. The office accommodation is located towards the front of the site and spans over multiple floor levels. The main reception and staff amenities are located on the ground floor to male and female WC facilities, open plan kitchen/breakout area. The offices in the main throughout are fitted with suspended ceilings, LED lighting panels, carpet tile flooring and cable trunking. The offices are a mixture of open plan and self-contained office space. The warehouse to the rear sits beneath a steel portal frame building with insulated profile sheet cladding. The warehouse is accessed via multiple roller shutters located along the east elevation. There is good connectivity internally between each of the floor areas. Please note part of the ground floor warehouse is to be excluded as already occupied. Also, some of the internal photos were taken as part of previous marketing. Layouts etc have not changed. Photos to be updated.


 |1/13
|1/13


The property comprises a modern two-storey retail building of traditional brick construction with a pitched slate roof and decorative gable frontages, giving the unit a strong visual presence. Internally, the ground floor offers a large, Open-plan sales area with full height glazed shop fronts to both elevations, providing excellent natural light and strong visibility onto Hessle Road and the adjoining pedestrian street. Ancillary accommodation, including storage, staff and office facilities, is provided at first floor level with two good lifts Extensive car parking is provided immediately adjacent on the retail park. The unit is well suited to a variety of retail and leisure uses.
 ||1/10


Welcome to MONOCLE, a landmark six-story building in Hull City Centre offering up to 50,000 sq ft of versatile space. From expansive HQ offices to creative studios, meeting rooms, and lounges, MONOCLE provides a range of workspaces to suit diverse needs. Ideally located next to Hull Interchange and St Stephens Shopping Centre, it stands as a prime destination for businesses. Monocle's ground floor features a chilled café and business lounge. Grab a coffee and relax, meet friends or network in this area with cosy vibes-perfect for events & workshops. When you crave a shift in your work setting or desire a more social workspace, make use of our meeting pods, boardrooms, hot desks, and breakout zones.
||1/17


Cherry Tree Court comprises a purpose built detached three storey office building, with an extensive private car park to the rear. The complex provides offices arranged over three floors with a central main entrance fronting onto Ferensway. The property has undergone an impressive £2.5 million refurbishment, resulting in the incorporation of a brand new reception area with meeting rooms on the ground floor. Additionally, the ground floor now features renovated WC's and shower facilities, along with breakout areas and kitchenettes. Importantly, all tenants will have access to and can utilize these facilities.
1/1
The space available is a principally level hard standing yard which forms part of the main Londesborough Street Business Park. The property benefits from secure fenced boundaries and extends to approximately 0.44 acres, with further space potentially being available by separate negotiation.
1/8


The premises forms part of the popular Earle's Park Industrial Estate. Wider estate benefits include 24/7 access and 24/7 CCTV and monitoring. The premises are located at the front of the estate and benefit from frontage onto Hedon Road. The premises are of steel portal frame construction with low level brick externally surmounted by profile sheet cladding. The roof is pitched and as recently been replaced with a new composite clad roof. The property benefits from two access roller shutters. Internally the property has an eaves height of 3.75m rising to 5.22 at the apex. The unit is clear span and provides dedicated modular office and amenity facilities. Lighting in the warehouse is LED. Externally there is allocated car parking.
|1/13


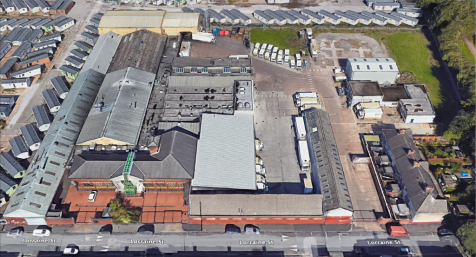
The site shown edged red on the main brochure image consists of several industrial workshops all of steel portal frame construction with brick/block to lower levels surmounted by profile sheet cladding to the walls and roof undrawn with insulation. The units incorporate intermittent translucent panels in the roofs allowing natural daylight into the workshops. The units are accessed via electric roller shutters with each unit benefiting from several. The site benefits from a large rear secure yard area and dual access from Rix Road.


 |1/1
|1/1
The property comprises a range of office/studio space arranged over both ground and first floor level. The property has previously been used as a training facility and would be suitable for other similar uses for offices. To the ground floor is a reception area, together with various rooms in a range of sizes. The first floor is of a similar layout with larger open plan spaces. The property benefits from usual staff facilities, including kitchen and WC facilities.
||1/10


The premises are a detached industrial unit of steel portal frame construction with insulated profile sheet cladding the walls and roof. The roof is hip and pitched with intermittent translucent panels which allows natural daylight into the warehouse. The premises has an eaves of 6m rising to 8.5m at the apex. Two sectional up and over doors provide access into a dedicated service yard. The premises benefits from a dedicated car park with approximately 24 bays. The site is secured by perimeter fencing and double access gates. Internally the premises offers warehouse space along with staff amenity facilities in the form of kitchen and wc's
1/7


Bars, Restaurants & apartments with roof top terrace. 4 large leisure units with flexible space configuration to suit. Close proximity to residential and tourism hotspots. Part of Hull's booming day and evening economy. Existing 600 space car park. Easy access to Gateway to Hull.
|1/11


Cherry Tree Court comprises a purpose built detached three storey office building, with an extensive private car park to the rear. The complex provides offices arranged over three floors with a central main entrance fronting onto Ferensway. The property will be refurbished to incorporate a brand new reception area with meeting rooms on the ground floor. Each floor will include refurbished WC & shower facilities along with breakout/kitchenette space.
1/8


The property is of steel portal frame construction with a mixture of brick and profile sheet cladding externally. The roof is multiple pitched and incorporates intermittent translucent light panels. Internally the premises provides workshop accommodation with ground and first floor offices. The premises has an eaves height of 4.84m rising to 5.72m at the apex. The workshop is accessed via a side access shutter. The offices can be accessed either from the front of the premises where there is a dedicated reception area or via a personnel door at the rear of the property. Externally the premises benefits from allocated yard area with shared access and dedicated car parking at the front again with shared access. Please note MCS not affected.