Commercial Properties To Let in Hull, East Riding Of Yorkshire, serviced office, business park, office
Paid partnerships can play a role in listing order



 1/2
1/2

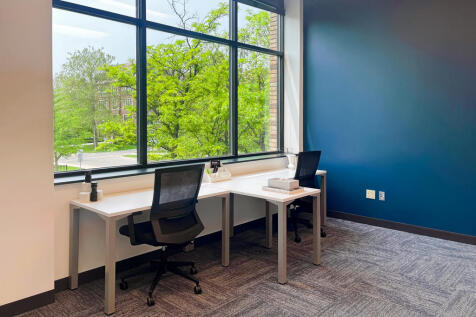
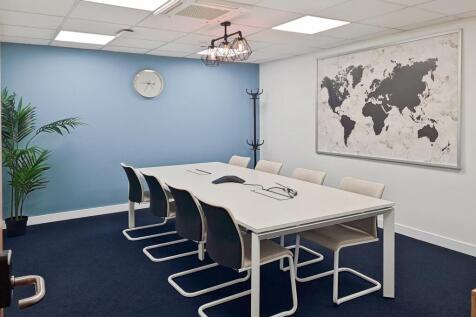
K2 is a thriving and versatile tower block situated at a central location that offers stunning 360-degree views of Hull and beyond from its rooftop terrace. This 6th floor serviced office

- 10 Key Features – K2 Tower Offices (Office 107)
- Prime city-centre location
- Situated in the heart of Hull with easy access to transport, shops, and amenities.
1/8


Anchor House has recently been sympathetically refurbished to provide high quality office accommodation whilst retaining the charm and character of this beautiful Listed Building. There are several suites available of varying sizes. The First floor could be utilised a single floor plate subject to negotiation and reconfiguration.
 1/8
1/8


The premises is a mixed use property consisting of ground floor retail space and upper floor office facilities, spanning across 5 stories. Currently available is the fourth floor unit, which consists of open-plan office space, suspended ceilings, toilet facilities on the 4th floor and radiators with gas central heating.
1/9


The property forms part of Building 4 at The Dock and is situated on the first floor, within a building shared with Payment Sense. Access is provided via a well-maintained communal entrance, benefiting from a DDA-compliant lift and shared stairwell serving the upper floors. The suite is configured to accommodate approximately 60 desks and includes a fully fitted kitchen, breakout area, boardroom, meeting room, and a collaborative workspace overlooking Humber Street. The office is finished to a high specification, featuring raised access flooring and a comfort cooling and heating system throughout.
 |
| |1/13
|1/13


The property occupies a very prominent position just off Anlaby Road and is of traditional brick construction. Internally, the property is divided to include reception/trade counter to the front, general offices and main workshop to the rear. Vehicular access is provided by way of a up and over shutter door. Externally, the property benefits from dedicated car parking within a shared service yard
 ||1/15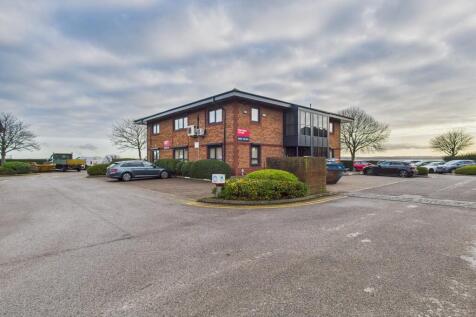


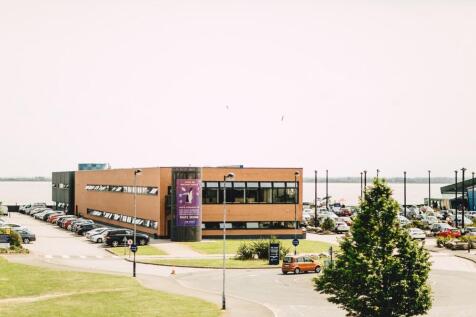
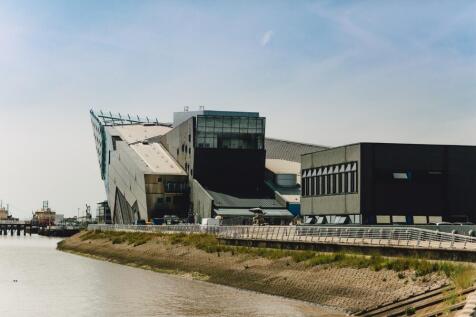
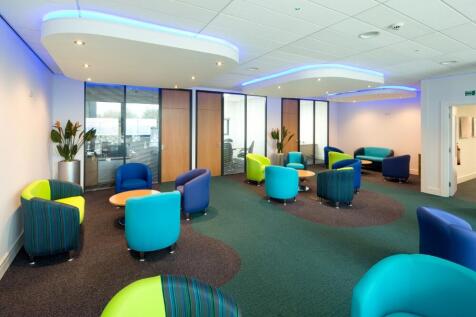
The property is situated overlooking the Humber and comprises a detached two storey office building in a prominent location, providing excellent offices arranged over 2 floors. The offices have been extensively refurbished which includes new windows, carpets, LED lights and decoration throughout. Externally, the offices currently have the benefit of 19 dedicated car parking spaces.
 1/4
1/4


The property benefits from roadside frontage and has been developed to a good specification, with the ground floor being partitioned to create a variety of meeting rooms and offices, subsidiary kitchen, ladies, gents and disabled WC facilities with storage. The upper floor is accessed via a large reception and benefits from an open plan office with raised flooring. The specification includes comfort cooling heating system, aluminium double glazed windows and strategically placed data points for IT connections. Externally there is parking spaces to the front with a further yard to the west elevation marked out with a further yard west elevation of the building which can be utilised for further car parking and storage.
||1/19


Cherry Court comprises a purpose built detached three storey office building with an extensive private car park to the rear. These particular offices are situated on the first floor with the area having been divided to create three fully self contained office suites. The entire building has recently undergone an extensive refurbishment scheme with the offices all being newly carpeted, decorated and benefitting from air conditioning throughout. Dedicated car parking spaces are available in the rear on site car park.
1/4


The property comprises of a three-storey office building which was built in 2000 and comprises of two offices on the first and second floor. Suite 2 on the first floor is occupied by the landlord. The property includes gas central heating, category 2 lighting, laminate flooring with the benefit of shared kitchen and WC facilities.
|1/10


Stonefield House is a prominent 4 storey building, with these offices comprising the 3 upper floors. There is a private way of access to the offices which is controlled electronically facing King Edward Street. The office has lift access to each floor.
||1/8


Stonefield House is a prominent 4 storey building, with these offices comprising the 3 upper floors. There is a private way of access to the offices which is controlled electronically facing King Edward Street. The office has lift access to each floor.
||1/9


The unit is constructed on steel frames over 2 floors with a feature glazed front elevation and high quality open plan office accommodation to both ground and first floors. The first floor is served by a lift. The offices are to be recarpeted and decorated by the outgoing tenant and benefit from WC and kitchenette to all suites. Externally there is generous dedicated car park allocation with direct vehicle access onto Hedon Road.


 |1/10
|1/10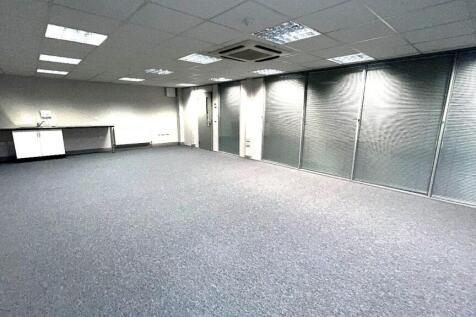


Ground floor, Abbey House, Priory Park West, Saxon Way, Hessle, HU13 9PB. 2,867 sq.ft. £5.25 sq.ft. £15,051.75 Per Annum. Ground floor, refurbished, modern, office suite. Single, double & open plan offices. AC, Gas central heating. Office glass partitions, toilets & kitchenette.
 |1/10
|1/10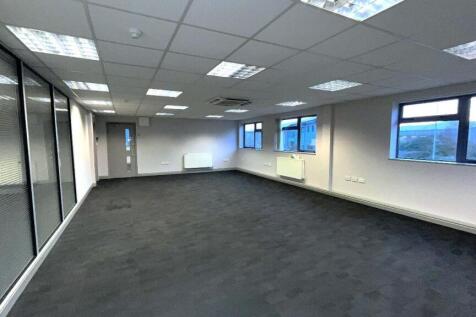


First floor, Abbey House, Priory Park West, Saxon Way, Hessle, HU13 9PB. 2,867 sq.ft. (266.3 sq.m). Only £5.25 sq.ft. £15,051.75 Per Annum. First floor, refurbished, modern, office suite. Single, double & open plan offices. DDA compliant lift, AC, Gas central heating
1/8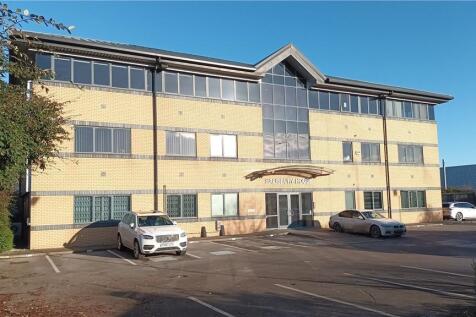


The first floor comprises of an open plan office with designated kitchen to the the west wing of the building. The East wing is accessed via the communal reception area through to a corridor with a 3 offices and open plan office at the end. . The accommodation has been fitted to a high specification which includes carpeting, perimeter trunking, comfort cooling heating system, double glazing and LED lighting. The first floor is served by a communal lift and staircase with separate ladies and gents wc facilities on the landing. The accommodation can be let a a whole on traditional lease or small suites with a minimum term of a year.
1/19


The Business Park comprises a range of office suites incorporating painted plastered walls, suspended ceilings, data network points, air conditioning and staff/WC facilities. Some of the accommodation is available as a whole or could be split into separate units. Externally, each unit benefits from allocated parking.
 1/1
1/1
Nestled within the distinguished heritage property of Middleton Chambers, our bespoke office suites are being thoughtfully designed for modern businesses seeking something beyond the ordinary. Behind the property's elegant period façade, occupants will discover options for beautifully fitted workspaces featuring contemporary finishes, high speed connectivity, refined lighting, and flexible layouts tailored to today's professional needs. Combining heritage architecture with sophisticated design, Middleton Chambers offers an inspiring environment where ambitious businesses can thrive in the heart of the city, while enjoying the prestige, character and individuality that only a landmark building can provide. Occupancy opportunities are now available for forward thinking professionals, creative enterprises, and growing businesses seeking a workspace that reflects their ambitions.





 1/8
1/8


The ground floor office is self contained and accessed via Dock Street and has 4 designated parking spaces fronting the office with potential additional parking fronting Queens Gardens. The office has been refurbished to a high specification creating open plan office with suspended ceiling, LED lighting, comfort cooling & heating systems, and raised access flooring for network cabling and fitted floor coverings. The office includes tea point, disabled/ladies and gents WC facilities. A security alarm and security grills are fitted internally. The rest of the building is occupied by Gosschalks solicitors a well established legal firm.
|1/9


The property comprises a self-contained first floor office suite which is situated within a purpose built modern office building and benefits from a variety of private and open plan offices, a large central meeting room, together with all of the usual staff facilities including a kitchenette and WCs. Externally there is a communal car park providing on site car parking.
1/8


The property forms part of Building 1 @TheDock and is located on the second floor, within a building shared with Bert's Pizza at ground level and Saab UK. Access to the premises is via a communal entrance, with a DDA-compliant lift and shared stairwell providing access to the upper floors. The suite is arranged as a fully open-plan office complemented by a breakout area, a boardroom with views of The Deep, and three individual meeting or private offices.The accommodation benefits from a suspended ceiling with Category 2 lighting, raised access flooring, and a comfort-cooling heating system. The space is fitted with with 30 desks included.
||1/9


Internally, the office has open plan layout with glazing around the building to allow high levels of natural light into the property. The property also benefits from the usual staff facilities including a kitchen and WCs. Externally there is a large shared serviced yard and allocated parking spaces.