Commercial Properties To Let in Hull, East Riding Of Yorkshire, serviced office, business park, office
Paid partnerships can play a role in listing order
 |
| 1/7
1/7


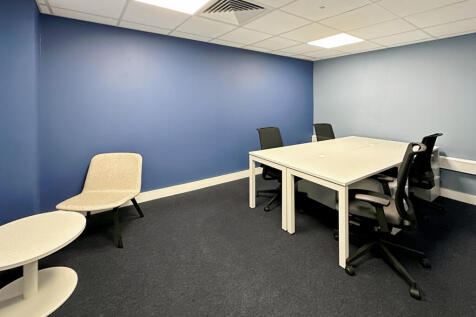
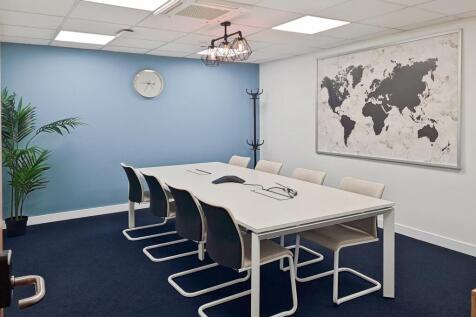
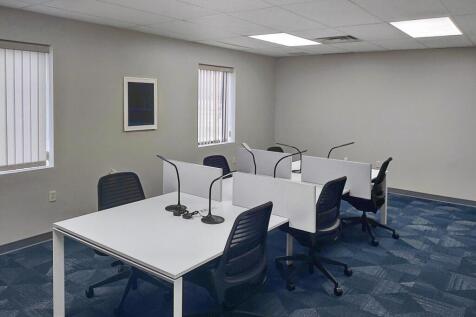
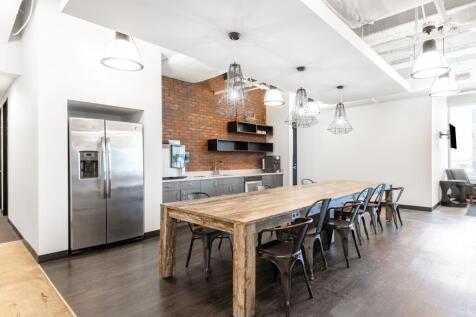
Refurbished office space to let in Hull city centre. FigFlex Hull sits on the ground floor of Cherry Tree Court, a three-storey office building in the heart of Hull city centre which completed a £1.7m refurbishment in 2022.

- On-site management team
- High-quality, UK-based IT & telephony
- Offices from 1-100+ workstations




 |
| |1/9
|1/9


These offices are situated at the front of the development and are located on the ground floor with dedicated kitchen and WC facilities. The offices have been fitted out by the previous occupier to include a combination of open plan workspace and private meeting rooms.
 ||1/10


A well-presented mixed-use building over three floors, comprising a ground floor retail unit with display frontage onto Kingston Road and two upper floors of office accommodation. The property benefits from gas central heating, double glazed windows, and is maintained to a good standard throughout. Car parking is available in the immediate vicinity.
1/4


The property comprises of a traditional brick two storey office under a pitched tiled concrete roof and benefits from 30 car parking spaces to the rear which equates to one space per 150 SqFt. Internally, Suites 2 and 4 operate as a dentist with Suite 1 on the ground floor, located to the west elevation, comprising open plan self contained office with suspended ceiling, LED lighting, Dado Trunking cabling, and kitchen and tea point facilities. Suite 3 is situated on the second floor and is accessed via a DDA compliant lift and separate staircase with an open plan office and two partitioned meeting rooms/board room. The suite benefits from Comfort Cooling heating system and suspended ceiling with LED lighting and Dado Trunking. Freetown Court has communal WC facilities on the ground and first floors with shower facilities and good parking ratio to the rear.
 1/4
1/4


The property comprises of a first floor office which is accessed via a shared communal reception, leading to the first floor is a platform lift and stairwell with separate ladies and gents WCs located on the first floor landing. The demised office benefits from suspended ceiling, LED lighting, comfort cooling and heating system with excellent levels of natural light and high standard of internal presentation throughout. The office is open plan with kitchen tea point located within the demised space. Externally the property benefits from 7 designated car parking spaces and the Landlord will be prepared to install EV charging points, at cost, subject to negotiation.
1/8


The property is a second floor office that has been refurbished to a high specification which includes comfort cooling heating, LED lighting, CAT 6 cabling, a dedicated large kitchen / breakout room, and a lift that serves all floors. The property also benefits from communal W/C facilities situated on the first floor.
1/8


The end terraced premises spans 3 floors and has been designed to provide open plan workspace. With multiple separate office, kitchen and WC facilities. The units benefits from a glass frontage at ground floor with security roller shutters, air conditioning with hot air heating. The property benefits from class E use which enables the property to be utilised for retail, financial services, medical and beauty. Other uses would be considered subject to planning.
1/11


Freedom Quay is a residential development over 5 floors which consist of 51 luxury apartments overlooking the Marina with adjacent car parking. The ground floor commercial element is being refurbished to be fitted as an office and will be available in June 2023. The premises benefit from 2 car parking spaces situated within the secured car parking to the rear.
1/4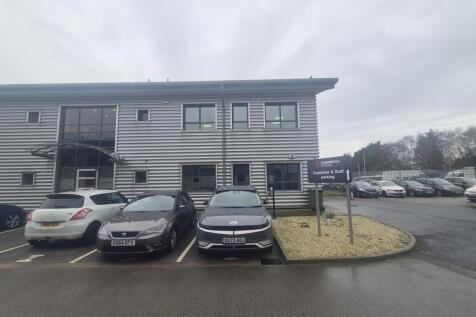


The property comprises a modern, steel-frame, clad semi-detached office building arranged over two storeys, located on a popular business park. The first floor is occupied by the landlord. Access to the commercial premises is via a door-entry system leading into a communal reception area, which also provides ground-floor WC facilities. The ground floor offers a welcoming reception area with multiple demountable and partitioned offices, all benefitting from a comfort-cooling and heating system. Network and data points have been fully re-wired into a dedicated cabinet serving the ground-floor suite. The office will benefit from four designated parking spaces, as well as access to a shared bike store. The property also features CCTV coverage at the entrance and parking areas, and the building is fully alarmed.
||1/6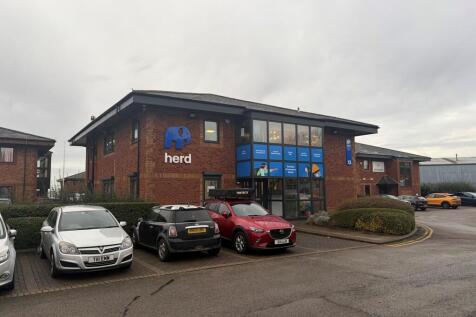


The property comprises a two storey purpose built office building of traditional construction, providing offices over two floors with the ground floor suite being available to lease. Internally, the offices are fitted to a good standard having recently been refurbished Externally, the offices have the benefit of 7 dedicated car parking spaces around the building.
||1/10


Marina Court is one of Hull's premier office locations built around an attractive courtyard design, extending in total to around 40,000 sq ft in all. These particular office suites are located on the first and second floor overlooking Hull marina. The office suite has considerable advantage of dedicated car parking spaces allocated with the unit. The offices are ideal for a wide variety of professional and service related users.
||1/11


This property forms part of a small office development comprising 3 office buildings. With Building 2 comprising 2 smaller offices to the ground floor together with a self contained first floor. The building has a shared main ground floor reception area with access to the first floor via an enclosed stairwell. The offices available have recently been refurbished including new carpets, decoration and LED lighting. Externally the property has the benefit of 9 dedicated private car parking spaces within a well landscaped and fenced area.
1/4


The property comprises of a mid-terraced three-storey office which has recently been refurbished to a high specification with the ground floor consisting of reception area leading through to a kitchen/breakout area along with rear ladies WC and shower facilities all finished to a high standard. The first floor provides designated gents WC facilities together with office accommodation and boardroom. The second floor comprising of front and rear interconnecting office space.
1/4


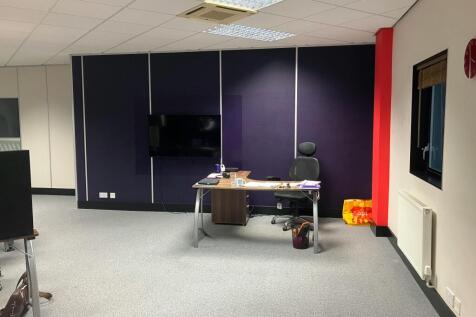
The property consists of a detached two-storey clad office building which is refurbished to a good specification and includes aluminium double-glazed windows, gas central heating, air conditioning, perimeter trunking for data cabling, suspended ceiling with category two lighting, intercom system and platform lift. The ground floor is predominantly open-plan with glass partition meeting room, disabled WC facilities and tea point. The first floor has been configured to create 3 individual meeting rooms and store with WC facilities. The premises benefits from solar panels and a 3-phase electricity supply whereby each floor is separately metered in the instance the property is let on a floor by floor basis.


 ||1/16


This property forms part of a small office development comprising 3 offices with Building 3, being a self contained 3 storey complex. The offices have a main ground floor reception entrance and have been divided to create 3 fully self contained office suites. The offices have recently been refurbished including new carpets, decoration and LED Lighting. Externally the property has the benefit of 9 dedicated private car parking spaces for the first floor and 8 dedicated parking spaces for the second floor within a well landscaped fenced and gated area. The first and second floor are available to let together or individually.
||1/8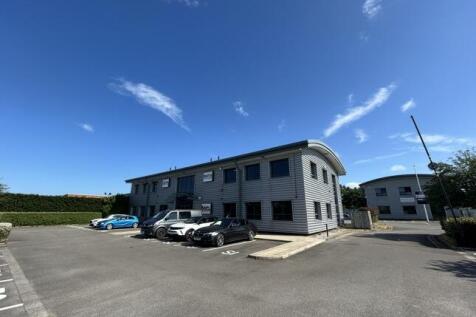


The property is situated at the front of the development and comprises a detached two storey steel framed office building arranged on two floors, which is available in individual suites. The offices are a mixture of open plan and partitioned space, have suspended ceilings, dado electrical trunking fitted blinds and category 5 wiring Toilet/ Kitchen facilities are provided in the central area on both floors. The offices have the considerable advantage of dedicated private car parking spaces in its own secure area immediately outside the building.
||1/9


The property comprises of a purpose-built office building, which has recently been subject to a major refurbishment both externally and in the internal common areas. The second-floor suite includes several smaller offices with a large open plan area together with dedicated W/C and kitchen facilities. There is also lift access to all floors of the building.
1/6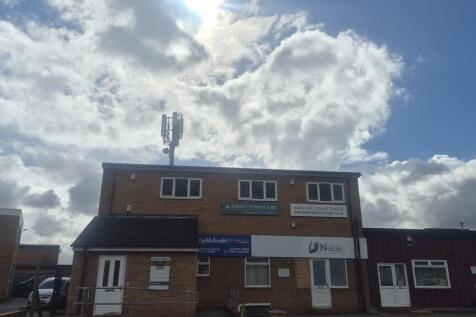


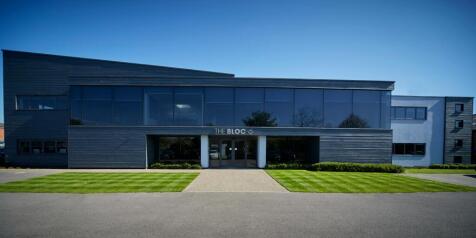
The property forms part of Faraday House and is comprises of a self-contained first floor refurbished office, which benefits from on site parking. The first floor consists of reception area which leads to private managers office, three open plan offices, kitchen with separate ladies and gents WC facilities. The offices have been refurbished to a good specification with suspended ceiling, LED lighting, gas central heating, perimeter trunking with data cabling, with the accommodation benefiting from a stair lift to serve the upper floors.


 1/10
1/10


The two storey purpose built office provides a range of office suites available immediately either individually or combined. The building has 24/7 access and benefits from security patrols and designated parking allocated to each unit. Communal facilities are situated on the ground floor and include a reception, elevator, private conference room, WC facilities, and a kitchenette. With planned refurbishment works for 2024.
1/4


The property comprises a 2 storey office building, separated into multiple individual offices. The building contains a reception area, shared kitchen and male / female WC facilities on the ground floor. Both floors provide a mix of single occupant offices as well as open plan office space , available on flexible lease terms on an all inclusive rent.
1/8


The subject property consists of a three-storey terraced office building of a stretch of brick facing construction situated down a side alley of one of Hull's most prominent streets. The property comprises of office space, storage, and a staff kitchen. Pathway Chambers also benefits from upvc double glazed windows, LED lighting, and WC facilities, security bars on the windows at ground floor level and a Private front entrance.
1/4


The Oberon is a Victorian period construction of brick with single storey extension to the rear. The upper floors consist of a mixture of 9 residential flats with the ground floor accessed via its main private entrance to an open plan sales/office area with rear office, fully fitted kitchen and store, and ladies and gents WC facilities. The premises benefits from Class E Use, formerly utilised as an estate agent, and would be suitable for office, financial services, medical, café and restaurant.


