Commercial properties to let in Humberston, Grimsby, Lincolnshire
Paid partnerships can play a role in listing order
4 results
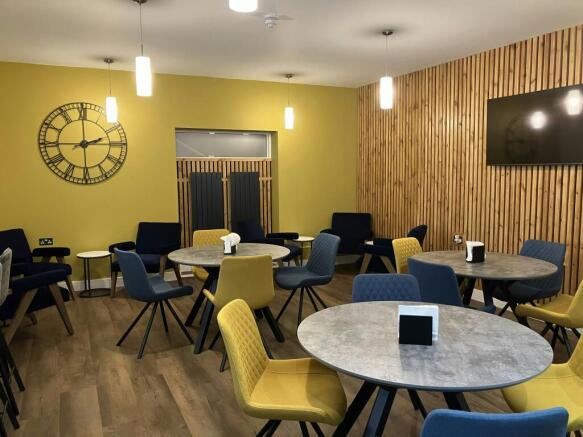
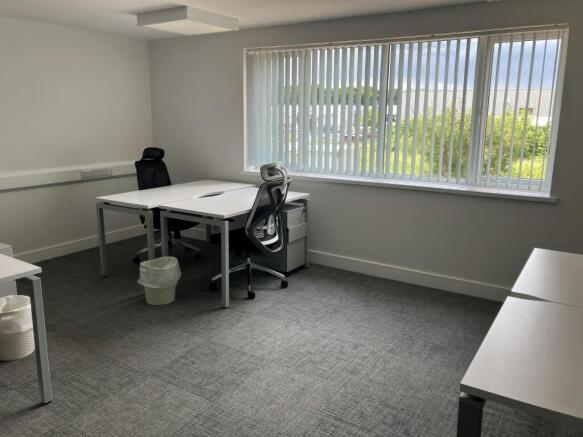
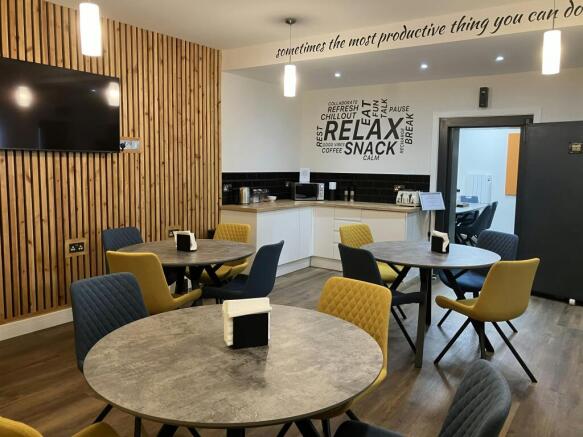
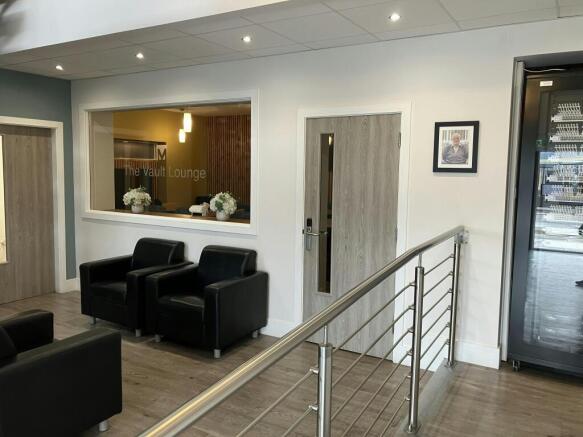
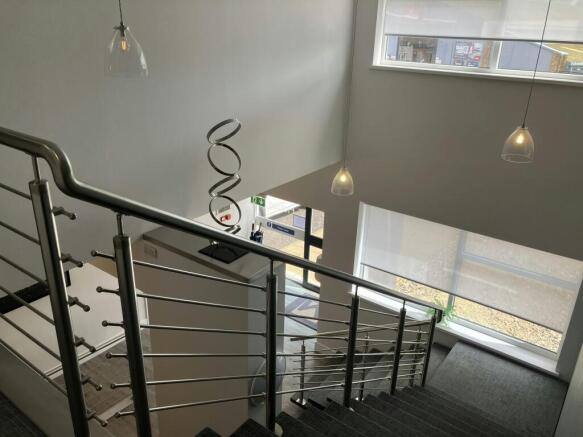
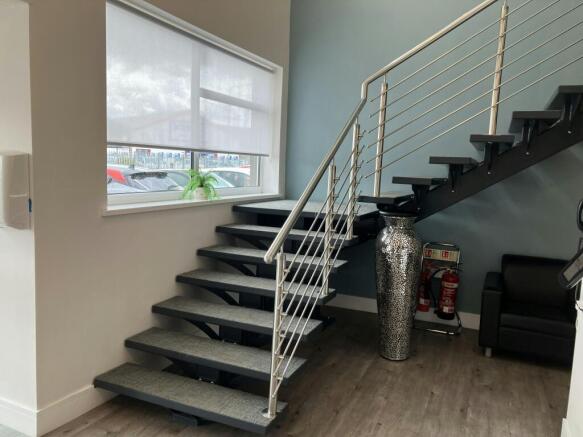
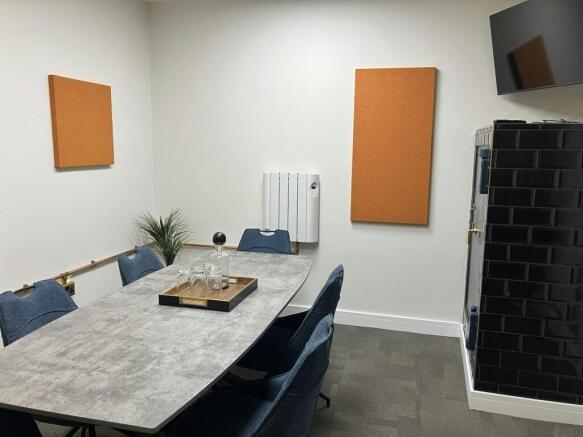
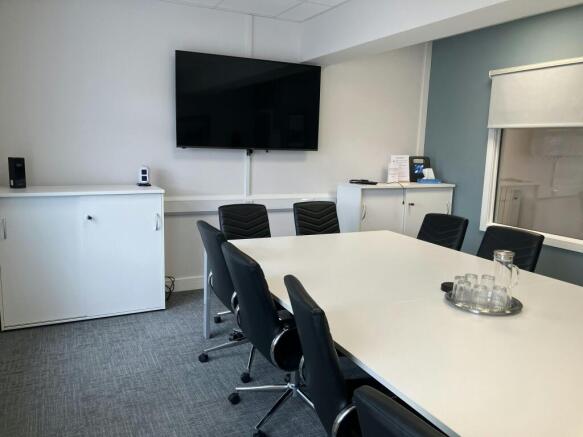
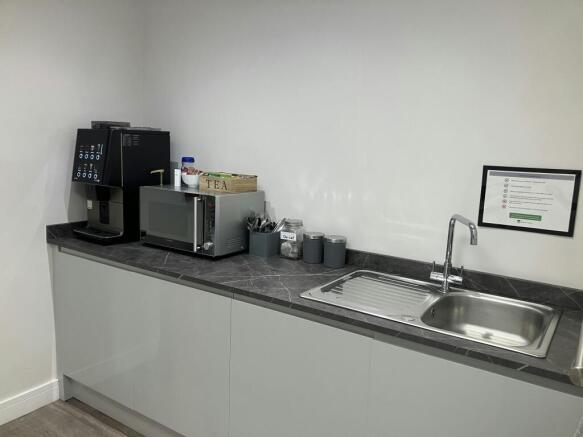
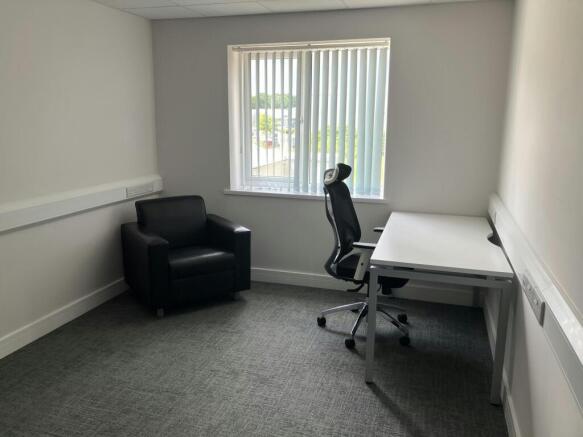
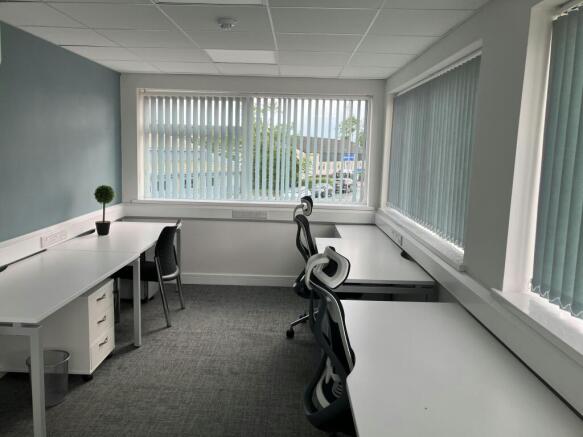
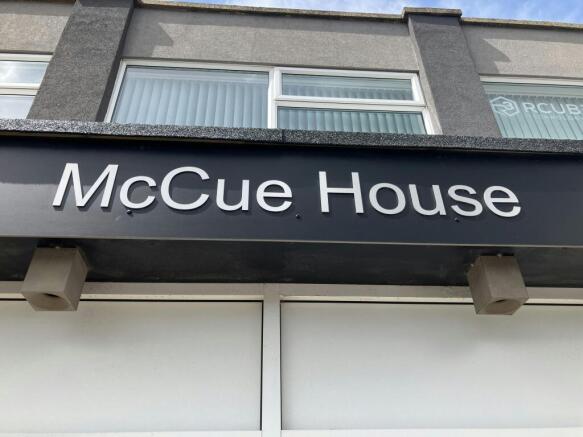
Fully serviced office space in high quality environment
Marketed by Sanderson Weatherall, Humber

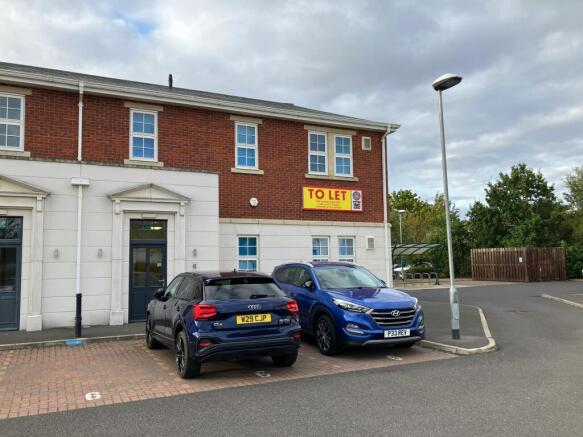
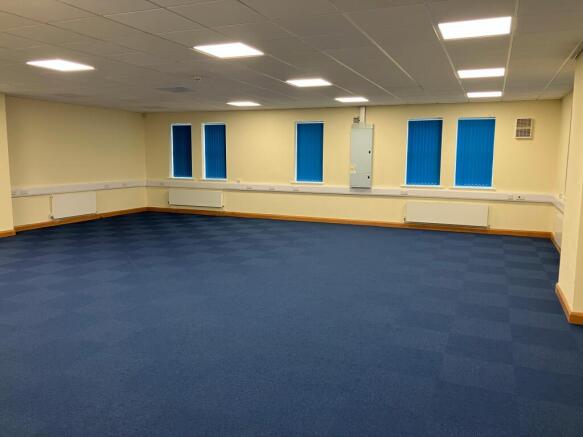
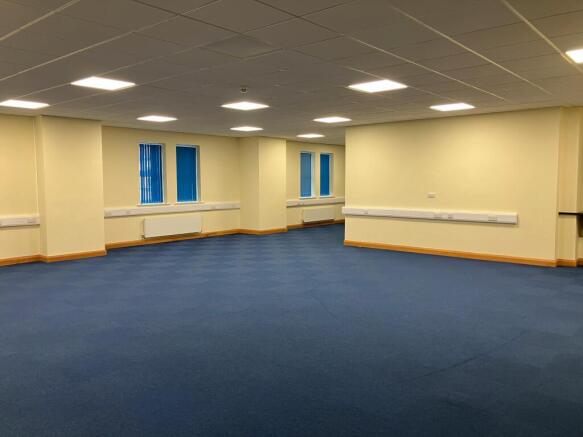
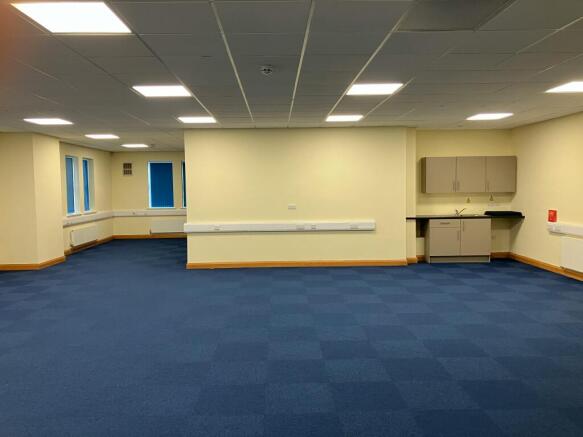
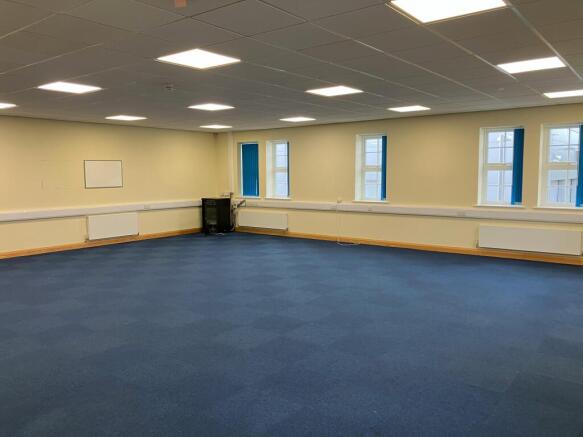
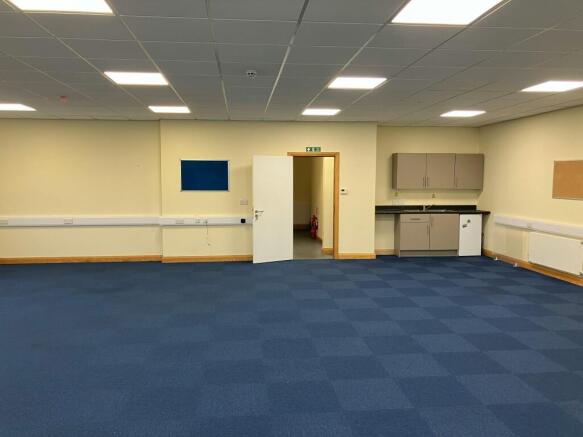
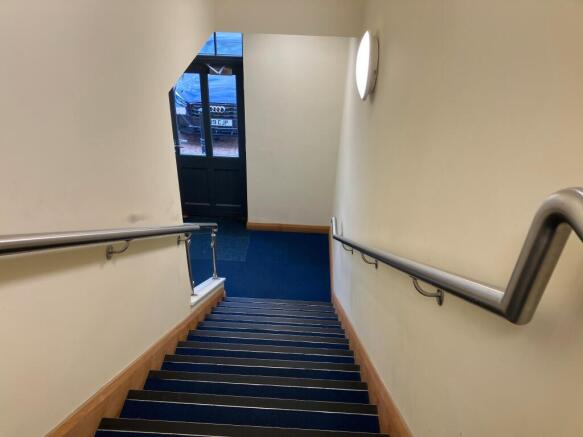
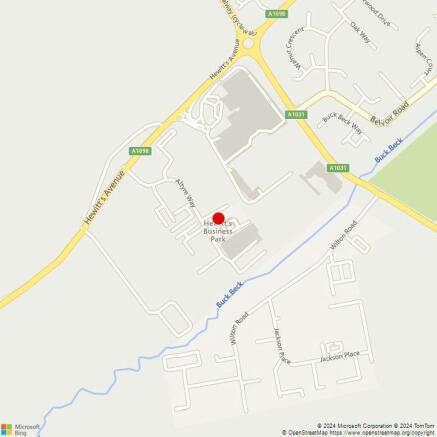
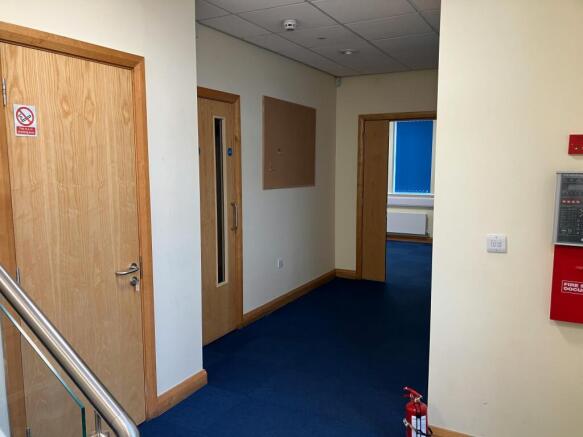
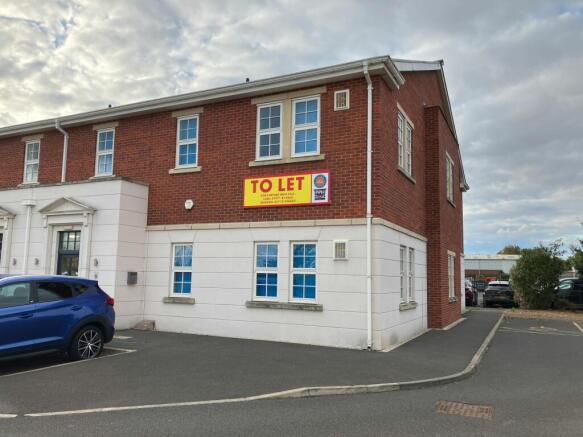
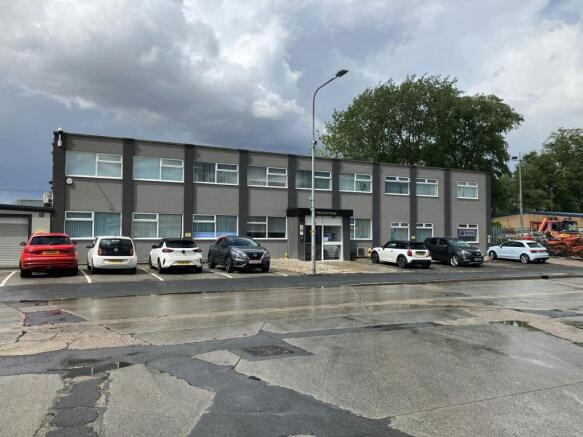
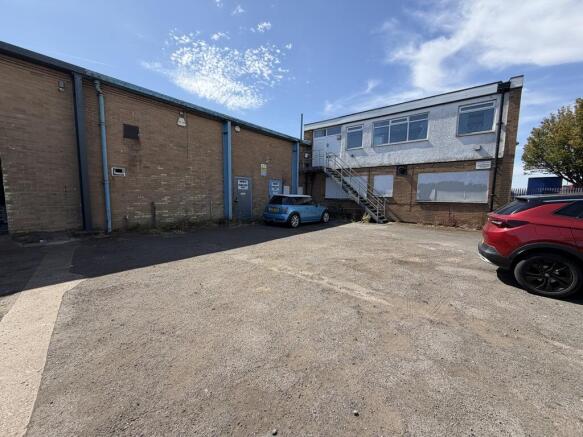
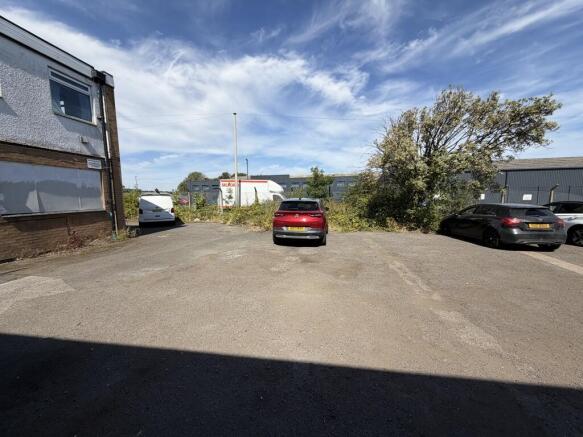
Two storey office to rent or buy on popular business park.
Marketed by Sanderson Weatherall, Humber
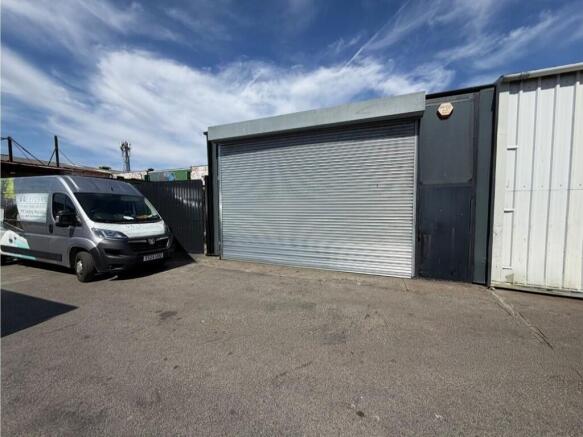
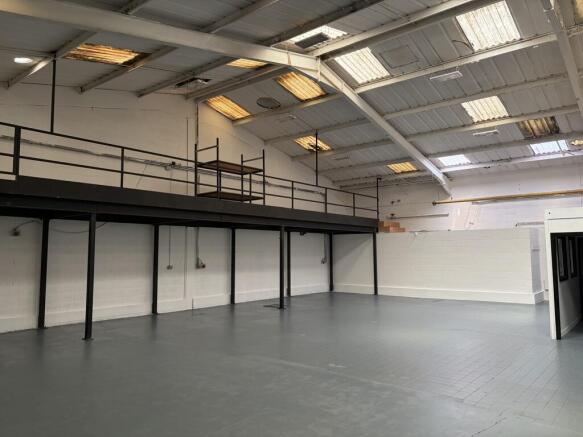
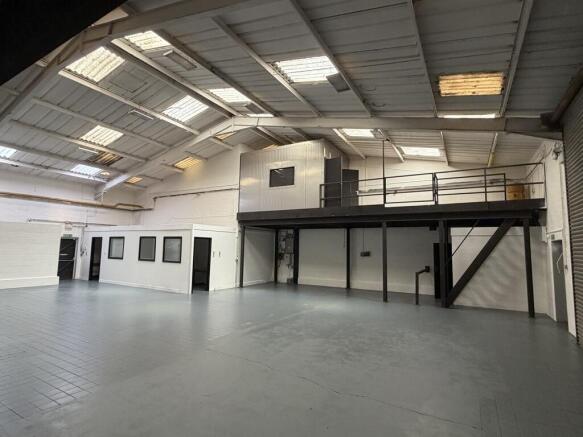
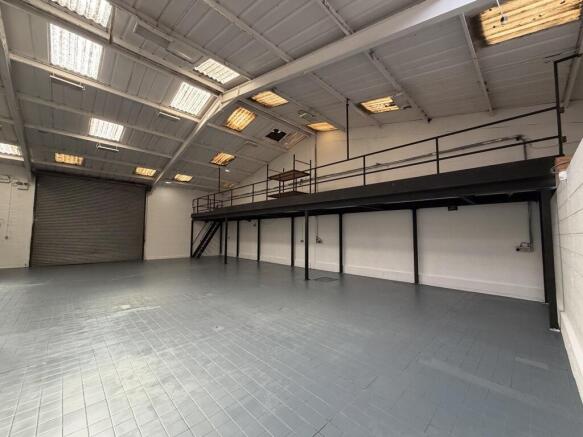
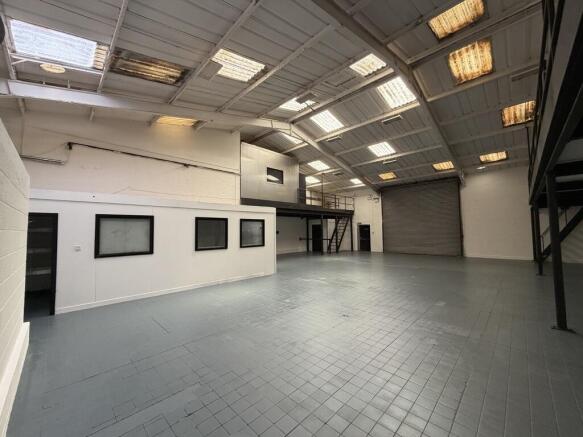
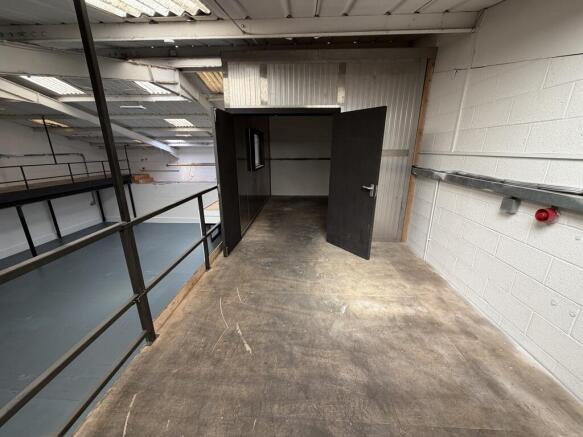
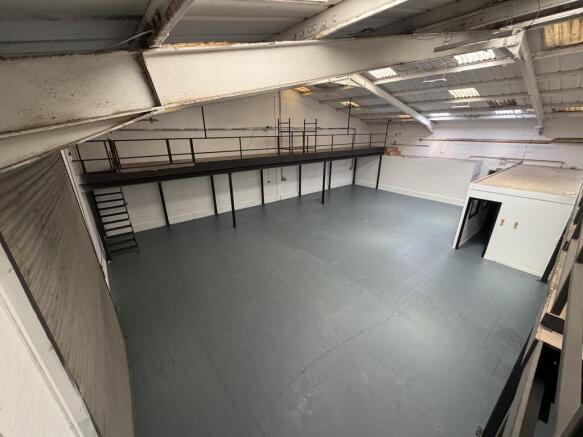
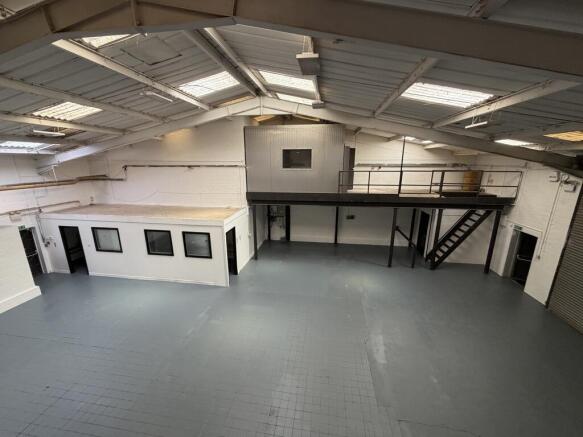
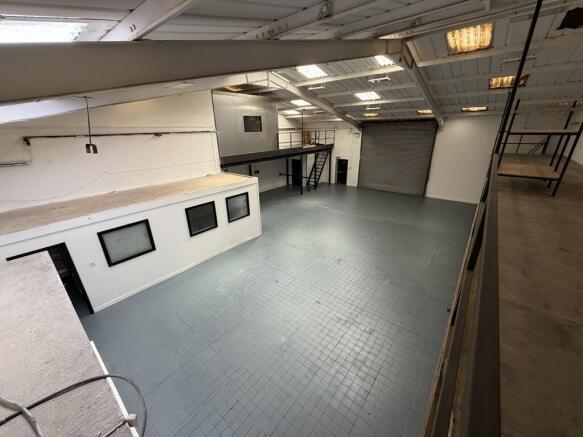
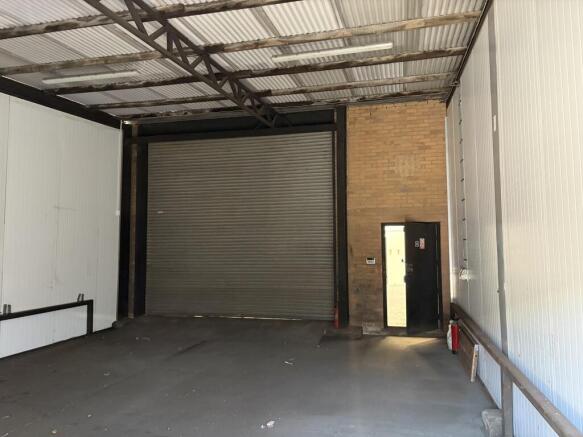

Fully serviced office space in high quality environment
Marketed by Sanderson Weatherall, Humber
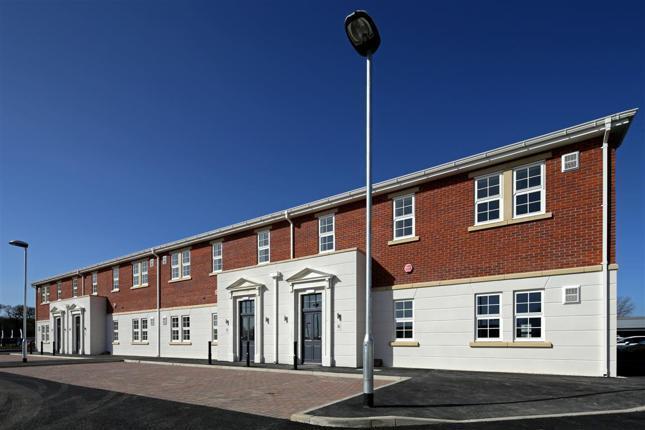
Two storey office to rent or buy on popular business park.
Marketed by Sanderson Weatherall, Humber