Commercial Properties To Let in Kent
Paid partnerships can play a role in listing order

 |
| 1/12
1/12


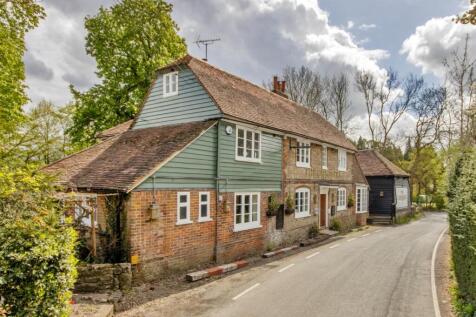
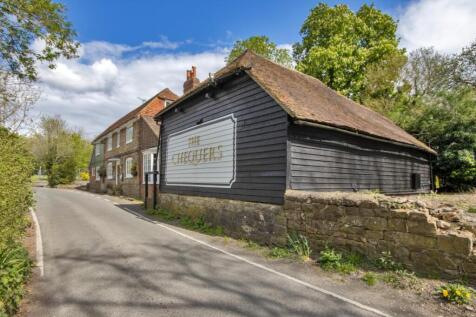
The subject property comprises a detached commercial building benefiting from Planning Use Class E, arranged over ground and first floors. Most recently operated as a restaurant, the property extends to approximately 1,332 sq ft (GIA). The ground floor provides an open-plan customer seating area with a bar, WC facilities and ancillary storage, together with a spacious commercial kitchen to the rear. The first floor offers additional customer seating and a secondary bar area, providing flexibility for a range of operational layouts. Externally, the property benefits from a substantial rear garden offering excellent potential for outdoor seating or a variety of alternative uses, subject to any necessary consents. Although currently configured as a restaurant, the property falls within Planning Use Class E, making it suitable for a wide range of occupiers, including cafés, restaurants, offices, medical or clinical practices, day nurseries, fitness studios, and other commercial uses permitted within Class E. The property is available by way of lease assignment. A copy of the existing lease is available upon request.

- Detached E-Class commercial premises - Previously operated as a successful Indian restaurant
- Approximately 1,332 sqft of internal accommodation arranged over ground and first floors with a generously sized rear garden.
- Suitable for a wide range of occupiers, including restaurants, cafés, day nurseries, veterinary and medical practices, offices and other Class E uses.






 1/5
1/5


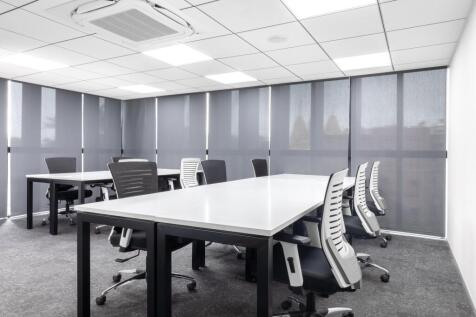
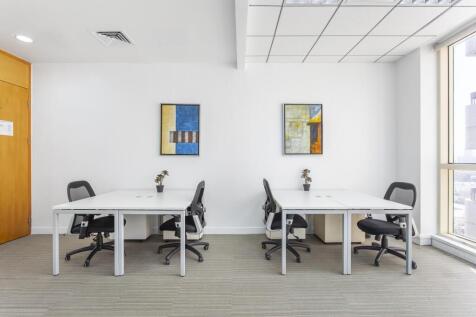
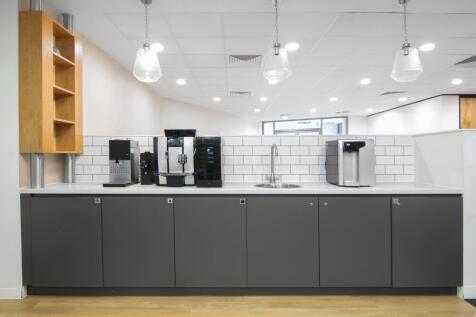
The property comprises an end of terrace industrial unit, of steel frame construction with part brick and part clad elevations. The unit benefits from extended air conditioned ground and first floor offices, a storage mezzanine and an area of full height warehouse/storage space accessed from a full height up and over sectional shutter door. The unit has an allocation of 5 car parking spaces.
 |1/9
|1/9


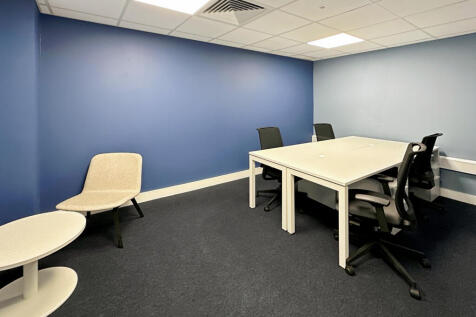
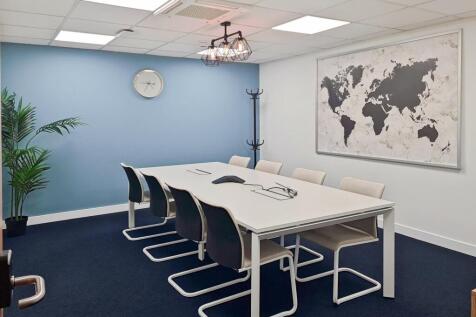
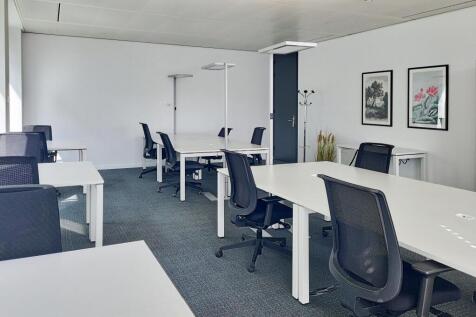
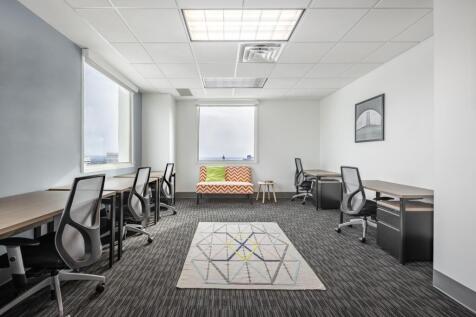
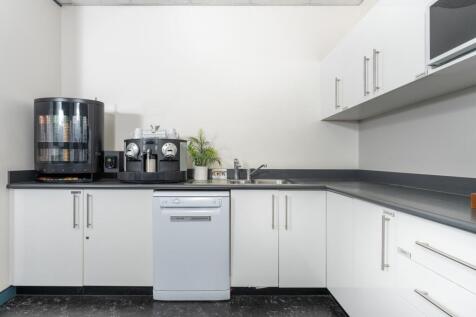
An opportunity to rent 3,040sqft of office space on the second floor at Sargasso, a purpose built office building on the Five Arches Business Estate in Sidcup. The office benefits from secure fob entry, lift access, reception area and secure under croft car parking for 14 spaces. There is air conditioning, CAT 6 cabling, a kitchen and WC facilities.
|1/2

Elwick Place is a 100,000 sq. ft. leisure, cinema and restaurant complex located in the heart of Ashford town centre where Elwick Road meets Bank Street in the 'shared space' area. The location is proving popular as the leisure destination in the town centre.
 1/6
1/6


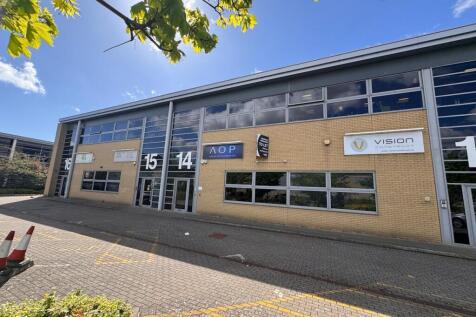
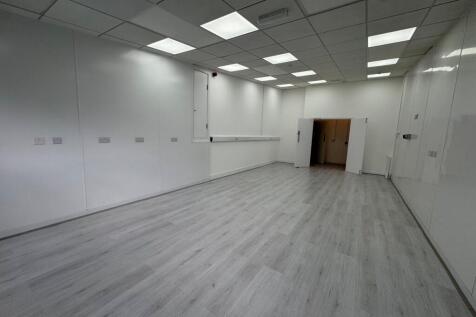
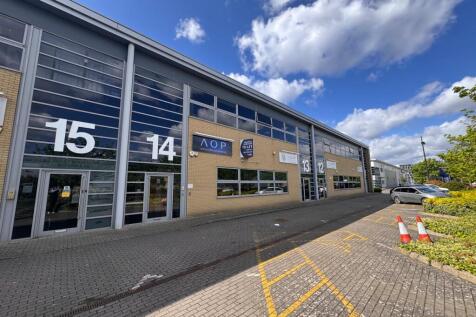
The property comprises a mid-terrace industrial unit of steel frame construction with brick and glazed elevations to the front and aluminium cladding to the rear under a pitched roof incorporating translucent skylights. The ground floor consists of reception area and WC facilities with stairs leading to fully fitted offices at first floor level. The first floor includes office space, a kitchen and a WC.



 |1/7
|1/7


Completed in 2023, Unit 133 & 134 is a double unit on the Joseph Wilson Industrial Estate benefitting from 2,000 sq.ft of space on the ground and a half (1,000 sq.ft) mezzanine floor. There are two full-height electric roller shutter doors servicing the ground floor areas.
 1/5
1/5


Sitting on the entrance to the John Wilson Business Park next to established businesses like Screwfix, Wolseley and Lansdell Soft Drinks, Unit 84-85 is a gable end unit providing 2,000 sq.ft of ground floor space with a 1,000 sq.ft mezzanine floor.


 1/4
1/4


The property comprises a mid-terrace industrial/warehouse unit of steel portal frame construction, with brick and steel profile clad elevations beneath a pitched steel sheet roof incorporating intermittent translucent roof lights providing natural illumination to the warehouse area. Loading access is provided via a single full-height roller shutter door, with 4 allocated parking spaces and a dedicated loading area to the front of the unit. Internally, the accommodation includes a small office/reception area together with separate male and female WCs.


 |1/4
|1/4


Detached newly refurbished 2 story office, available on a floor by floor basis or the entire property.The building comes with 9 car spaces and is in close proximity to the town centre, on the popular Highpoint Business Village...which also offers easy access to the M20.


 1/17
1/17


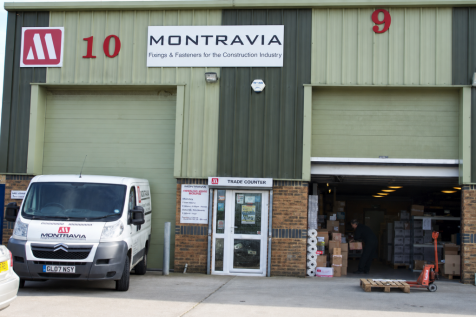
Unit 9 is a modern end terraced unit of steel portal frame construction with external clad elevations with an eaves height of some 8m. and a single access loading door along with 2 personnel doors. There are generous skylights within the roof providing a good level of natural lighting, and the unit benefits from a power floated concrete floor. Externally there is hardstanding laid to concrete and brick paviors for loading/unloading and generous car parking.
 1/7
1/7


The property comprises a mid-terrace light industrial unit of steel portal frame construction with full height profile metal cladding to the exterior. The unit has been fitted out to include general warehouse storage with natural light via translucent panels in the pitched roof structure, up and over loading door (3.7m x 3.15m) and WC / kitchenette facilities at ground level. The first floor offices are fully equipped and benefit from suspended ceilings and LED lighting.


 1/7
1/7


The property comprises an end terrace modern industrial/ warehouse unit constructed circa 2021. It is arranged as full height storage areas with modern first floor offices. It is finished to a high specification and benefits from the following features: BREEAM Rating Air-Conditioned First Floor Offices 6.8m Eaves 3-Phase Electricity Floor Loading Capacity of 20kN/m2 The property benefits from parking and loading on the forecourt to the front of the unit as well as a separate allocation for car parking in the communal car park. TERMS The property is available to let by way of a new Full Repairing and Insuring Lease for a term to be agreed. RENT Our client is seeking a rent £32,500 per annum (exclusive). Please see the Marketing Particulars for further information.


 1/4
1/4


The accommodation comprises a mid-terrace industrial unit with access gained via a full height (4m) roller shutter loading door as well as separate personal access. Internally the property provides for clearspan warehouse accommodation, separate male and female WCs and a first floor office area. Externally parking is provided for two/three vehicles in addition to a loading area to the front of the shutter door.