Commercial Properties For Sale in Kent
Paid partnerships can play a role in listing order
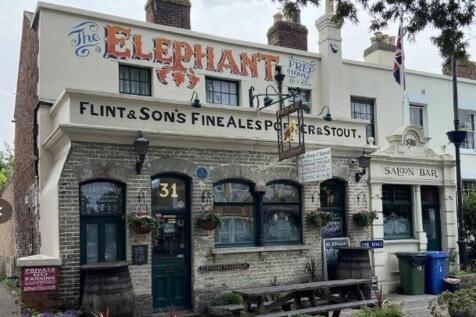


A well-established and profitable wet-led Freehouse pub for sale in Faversham, Kent. With a strong turnover of c. £305,000 per annum and a net profit of c. £88,000 (29% margin), this business has been successfully operated by the same owners for over 20 years, making it a genuine retirement sale opportunity. The pub has received numerous CAMRA awards and is offered freehold to include fixtures, fittings and equipment, along with a two-bedroom owner's flat. Trading Performance (YE July 2024): Turnover: £303,870 Gross Profit: £183,444 Net Profit after Tax: £86,450 (29% margin)

 |
| |
| 1/13
1/13


Opportunity to acquire the long leasehold of a new hospitality opportunity in the heart of The Pantiles. Approximately 1,000 sq.ft of exclusive dining and drinking space in The Pantiles.

- Opportunity for approximately 1,000 sq.ft of exclusive hospitality space in the heart of The Pantiles.
- Suitable for high-end eateries or bar operators.
- Offers are invited for a new long leasehold.
|1/16


Mixed-use investment opportunity! Retail Premises: The retail unit comprises an end-of-terrace property arranged over ground floor and basement levels, extending to approximately 65.5 sq m (706 sq ft). The shop is predominantly rectangular in layout and benefits from a ...

- Palace Street location in the heart of historic Canterbury.
- Mixed-use investment comprising retail premises and one residential apartments.
- Strong rental income with the retail unit let at £16,000 pa and Flat 1 producing £1,200 pcm.
1/18


THRIVING ESTABLISHED LOCAL RESTAURANT BUSINESS WITH ACCOMMODATION FOR SALE! This property is available from September 2026. An exceptional opportunity to acquire a well-established and highly regarded restaurant business, currently trading as Samworth and Mee, occupying a pr...
- Ground Floor Thriving Restaurant
- Outstanding Local Reputation
- Self Contained Four Bedroom Flat Over Two Floors
1/10


An opportunity to acquire a freehold commercial site extending to approximately 0.38 acres, incorporating a two-storey office building, industrial/warehouse unit and substantial yard and parking provision. The property offers an excellent opportunity for owner-occupiers, investors and commercial operators, with a combination of income-producing accommodation and extensive external space. Office Building - 11A Worsley Bridge Road 11A Worsley Bridge Road comprises a two-storey office building extending to approximately 1,600 sq ft internally and is presented in good condition throughout. The ground floor comprises two individual offices, together with a kitchen and three WCs, including an accessible WC. The first floor provides three further individual offices. The building benefits from full UPVC double glazing, gas central heating, and intruder and fire alarm systems. The office building is currently let at a rent of £57,000 (increasing to £60,000 in 2029) per annum for a 20-year term, expiring in 2044. The letting includes use of the car park and land at 11B Worsley Bridge Road for parking and yard storage, comprising approximately 6,500 sq ft of the external space. Industrial Unit - 11B Worsley Bridge Road 11B Worsley Bridge Road comprises a brick-built industrial unit/warehouse, currently configured as a vehicle service and repair workshop. The building is accessed via a steel roller shutter door providing a clearance height of approximately 3.4m. The pri

- Part let commercial site for sale
- Approximately 0.38-acres
- Comprising a yard (8,000 sqft), Office building (1,600 sqft) & Warehouse/light industrial buildings (2,700 sqft)
||1/13


---- NOW OFFERED FOR SALE WITH FULL PLANNING CONSENT FOR 86 DWELLINGS ---- Cheriton Parc House is a detached landmark building in Folkstone was the former Euro Tunnel call centre and administration offices being constructed in 1993 overlooking the entrance to the Channel Tunnel with excellent visibility from the M20 motorway. The property has now been vacated by Saga and the office building stripped out to shell and core. The property sits on a site of approximately 4.28 acres and benefits from planning permission has been granted under Folkestone District Council Planning Reference number 22/1077/FH for conversion of Cheriton Parc House to 31 x one and two bedroom apartments, and the development of 19 purpose built 1 and 2 bedroom apartments, the redevelopment of land to the rear to create a total of 36 dwellings comprising 20 x 3 bedroom two storey dwellings and 16 x 4 bedroom 3 storey height townhouses with associated landscaping and parking. The existing building is rectangular in shape with a semicircle to one end giving panoramic views of the English Channel and North Downs from the viewing deck on the top floor. It is a steel framed building with glazed elevations and over 4 floors of primarily open plan accommodation with staircases at either end and a lift core. The consented scheme provides in excess of 22,000 sq ft of existing accommodation plus an additional 54,000 sq ft of new build apartments and houses.
 1/22
1/22


Bridge House is a town centre, newly converted and extended office to residential development, now comprising 19 apartments - 7 no. 1 bedroom apartment & 12 no. 2 bedroom apartments, and 9 undercroft parking spaces and lift, along with a ground floor retail unit. Situated in the affluent town of Tonbridge in northwest Kent - 35 miles from central London. Junction 5 of the M25 is 10 miles to the north and London Bridge Station is 33 mins on the train. Current rental income - £309,500 per annum, with annual CPI linked increase (caped at 4% pa). Fully let to Tonbridge & Malling District Council. Estimated Gross Development Value estimated to be in the region of £7,000,000.


 |1/16
|1/16


SUBSTANTIAL OFFICE BUILDING WITH PLANNING APPROVAL FOR RESIDENTIAL CONVERSION Bouverie House is a landmark high rise office building offering far reaching panoramic views across the English Channel and the North Downs situated in the centre of Folkestone within close proximity to The Leas and Folkestone Harbour. Internally the property has a central core providing excellent flexibility to the two East and West wings. Ground floor reception providing access the the central stairwell and lift core as well as additional staircases on each wing meaning each floor can be easily subdivided into smaller suites. There is secure on-site car parking for 40 cars plus the adjoining NCP car parking offers excellent parking in the area. The property has planning approval under Folkestone planning reference 24/1292/FH/PA for change of use to conversion to 53 x 2 bed & 33 x 1 bed flats under permitted development rights. The previous office layout offered a ground floor canteen and staff breakout facilities with outside enclosed courtyard with the upper floors generally providing open plan office accommodation with demountable partitioning separating out various meeting rooms. The property has been entirely stripped out to shell specification now. Sq. M Sq. Ft Ground Floor 962.55 10,361 First Floor 956.25 10,293 Second Floor 956.25 10,293 Third Floor 956.25 10,293 Fourth Floor 956.25 10,293 Fifth Floor 956.25...


 1/9
1/9


12,355 sq ft total (CAN BE SUB-DIVIDED) Modern office and business space located in New Hythe Business Park, Larkfield. The property comprises the entire east wing of a purpose-built office building, offering predominantly open-plan accommodation with private offices, meeting rooms, ancillary areas, and a dedicated gym. A mezzanine provides a boardroom and kitchen facilities, creating a self-contained executive area. Benefits include secure storage with roller shutter access, manned reception option, over 70 on-site parking spaces, and excellent transport links-just 200m from New Hythe railway station and 2km from Junction 4 of the M20.
1/9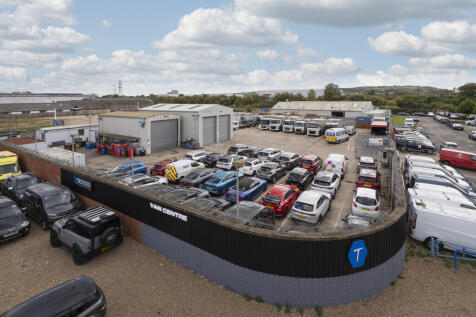

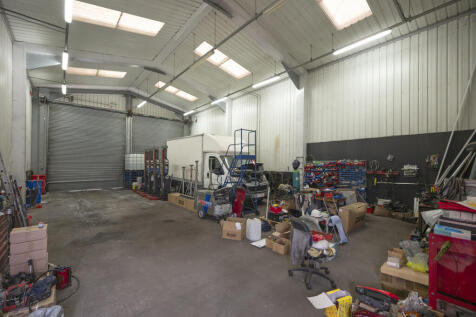
The property comprises a self-contained open storage yard with two steel frame constructed workshops as well as a few smaller portacabin structures used as offices. Currently occupied by a waste management company, the site is well secured and accessed via an electrical gate fronting onto Kellner Road. The exterior boundary of the site is currently let to a neighboring business for extra car parking space. The site will be sold with vacant possession.
 |1/17
|1/17


INDUSTRIAL / BUSINESS CENTRE INVESTMENT FOR SALE The property was formally an agricultural building which was granted planning in 2004 and laterally converted to the current business centre around 2011. The site comprises two main buildings which has been split into several smaller units which can be adapted to suit but currently provides 12 separate areas which are let out. The site is primarily warehouse accommodation with some ground and first floor offices with communal facilities and meeting space. The property is 100% occupied and generates a passing rent of £225,464 per annum (including circa £36,000 pa feed in tariff from the solar panels). It is situated in West Farleigh, approximately 4.5 miles west of Maidstone Town Centre in a picturesque setting with outstanding views over the North Downs and across the River Medway. The property is on a total site area of approximately 2.15 acres (0.87 ha)
|1/13


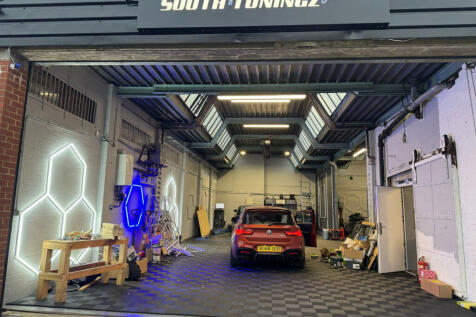
FOR SALE -- EXISTING YARD / INDUSTRIAL DEVELOPMENT LAND WITH OUTLINE PLANNING CLOSE TO M20 -- FULLY SERVICED, FENCED AND GATED YARD Plots 20 and 30 Link Park are situated on Lympne Distribution Park within 2.5 miles of J11 of the M20 motorway. The site comprises two plots which could be separately offered but combined provide 6.535 acres of yard with development potential having outline planning for industrial development. The is held under Title no. K938947 which also includes two access roads, one to the south directly off the main Distribution Park estate road and one to the north off the purpose built new estate road from Otterpool Lane.


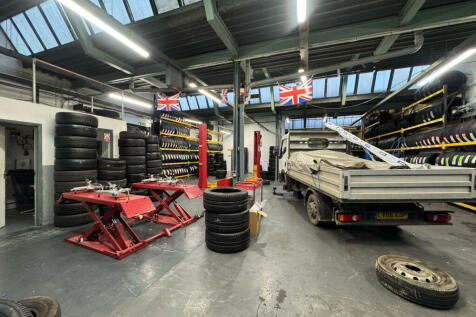

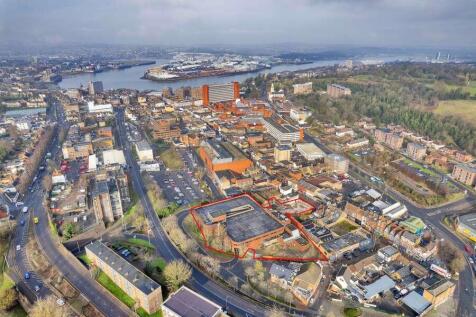
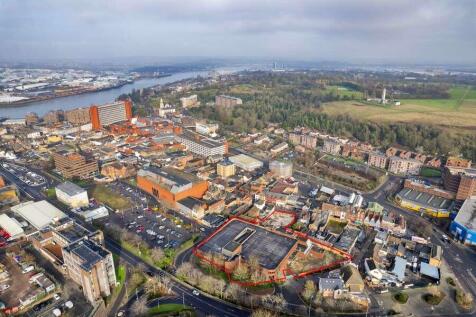
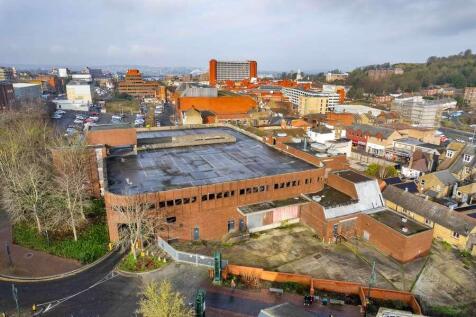
 1/18
1/18


The property comprises of warehouse and office accommodation. The office space is arranged over two floors, which comprises a reception with meeting rooms, private offices and laboratory space. The warehouse area is extensive and has mezzanine floors, providing further office space and a canteen area. The property is of steel portal frame construction with profile metal cladding to elevations and roof. The unit features three full-height roller shutter doors to the front elevation, providing direct access to the warehouse
 1/26
1/26


WILL SPLIT FROM CIRCA 17,000 SQ FT WITH YARD AREA ---- AVAILABLE FROM £2.9M The property has been fully refurbished and comprises a two-bay industrial unit with 5.5m eaves, featuring brick elevations beneath a newly replaced pitched roof. It benefits from five full-height electric shutter doors, offering excellent flexibility for a range of industrial uses. There is potential for the office accommodation to be constructed either over ground or ground and first floor levels which can adjoin or be within the existing warehouse. Externally, the site offers generous forecourt parking fronting Cuxton Road, with additional vehicular access to the rear
 1/11
1/11


TO LET -- SUBSTANTIAL INDUSTRIAL/WAREHOUSE BUILDING WITH SECURE YARD The property is situated on Heronden Road on the Parkwood Industrial Estate estate in Maidstone, comprising a substantial industrial/warehouse building of steel frame construction, having brick and block elevations beneath a pitched roof.

 1/6
1/6


The buildings comprise two high quality interconnected two-storey business units of steel portal frame with brick elevations. Internally the ground floor is currently fitted out to the tenants specification to provide staff breakout facilities, conference room and storage areas. Loading is available via a roller shutter door. The first floor provides a number of glass partitioned meeting rooms and open plan office accommodation with excellent levels of natural light. There are WC's at ground and first floor levels. Features include air conditioning, suspending ceilings with inset LED lighting and raised access floors. Externally there are designated parking spaces at the front of the building in addition to a separate gated yard area adjacent to Unit 3 accessed off of May Avenue. There are three independent 3 phase power supplies of 100 amps, 200 amps and 360 amps. Two independent diverse routed ductwork into the building supporting independent diverse fibre connectivity with existing fibre connections from BT, Gamma & Virgin Media up to and including 10G connections. On the ground floor there are two dedicated server rooms with dual redundant aircon systems and dual redundant UPS systems.


 1/12
1/12


The premises comprise a detached single storey and part 2 storey warehouse/production unit of steel portal frame construction. Salient features include:- * Two separate metal roller shutter goods access doors * Entrance/reception area * Ground floor warehouse/production area * 6.7m eaves height * Ground floor office & staff canteen * Male & female WCs * First floor offices, meeting room & WCs * Mezzanine storage area * Yard/parking area * Securely fenced and gated
 1/5
1/5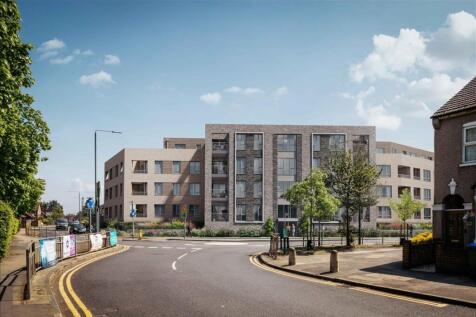
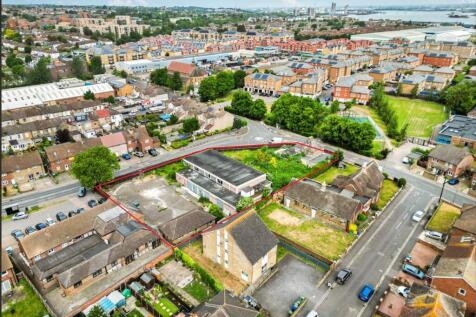
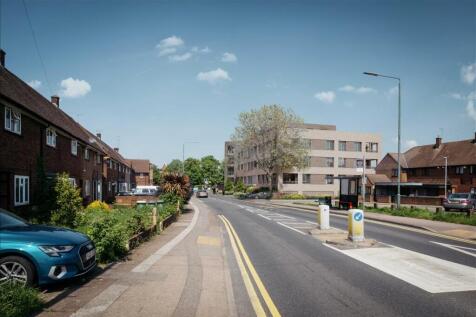
The property extends to approximately 0.68 acres and currently comprises pair of semi detached houses, Nos. 176 & 178 Slade GreenRoad), a former community centre, a former pop-in parlour, together with associated parking areas. The site is generally level, broadly occupies a prominent corner ...



