Commercial Properties To Let in Kilmarnock, Ayrshire
Paid partnerships can play a role in listing order
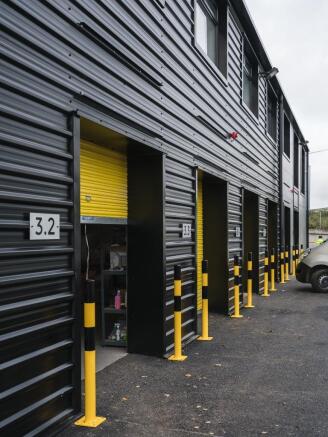
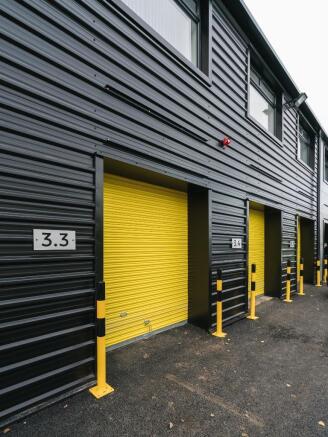
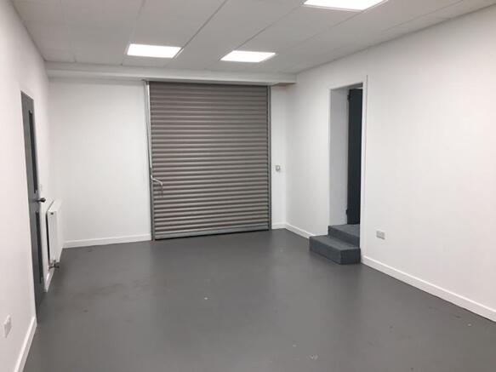
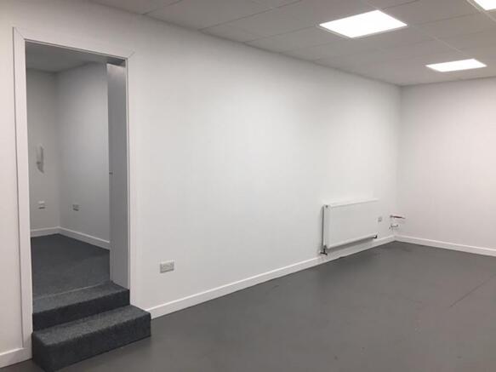
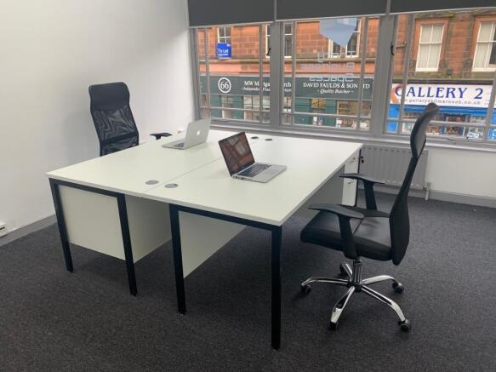
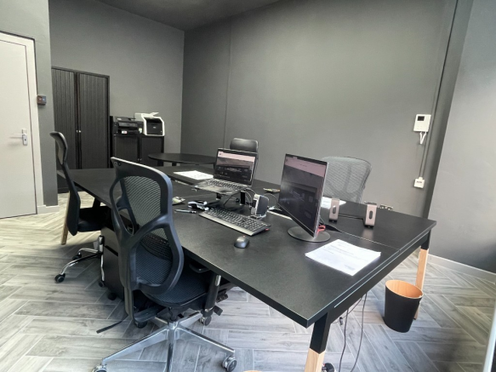
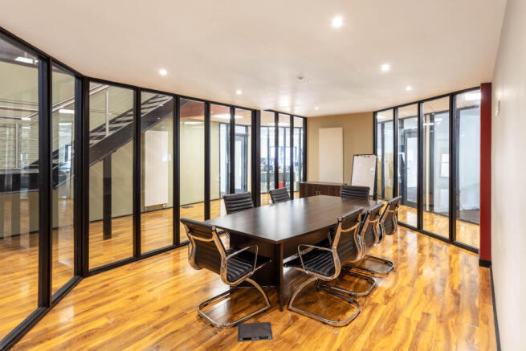
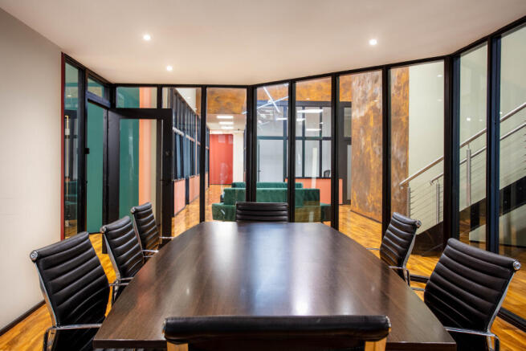
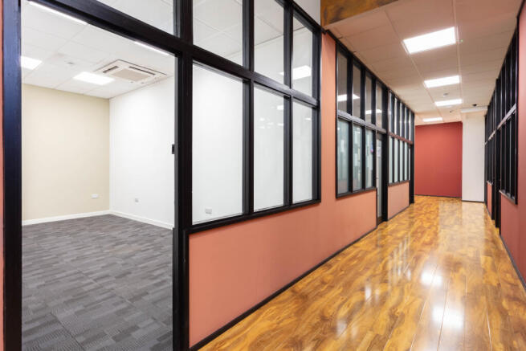
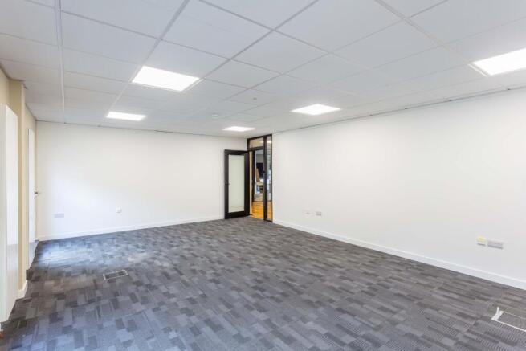
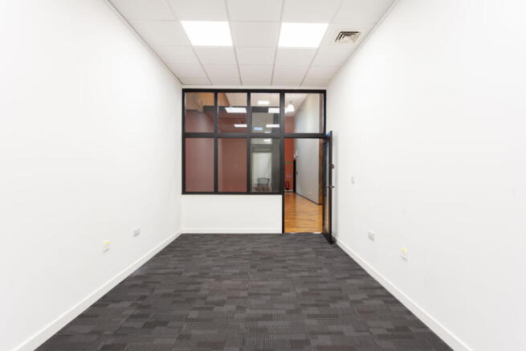
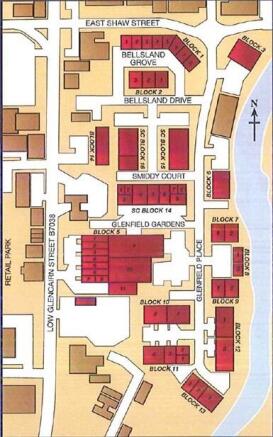
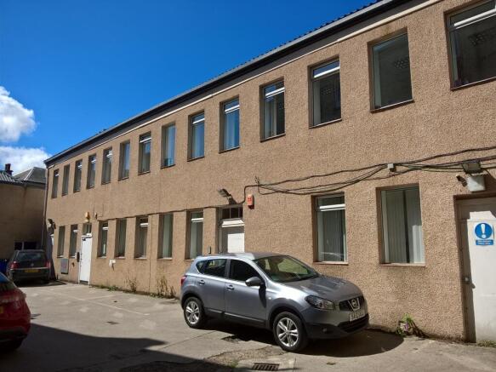
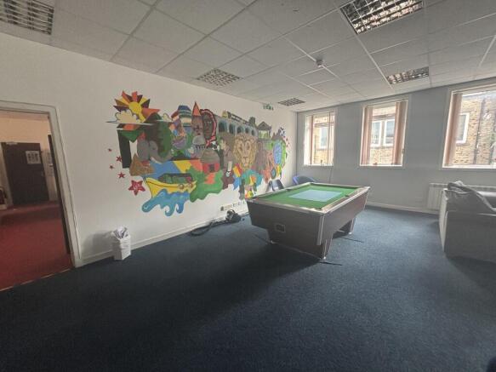
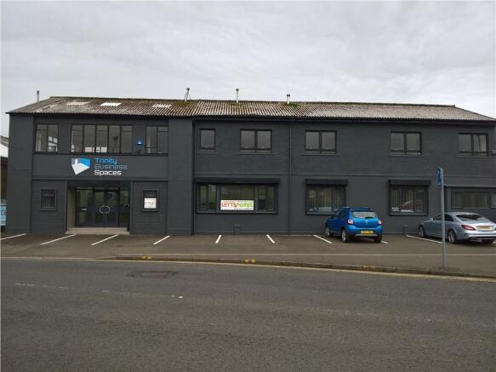
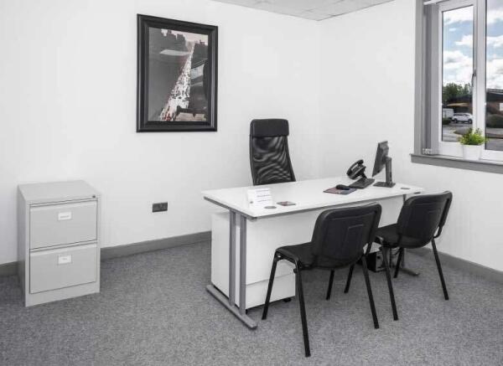
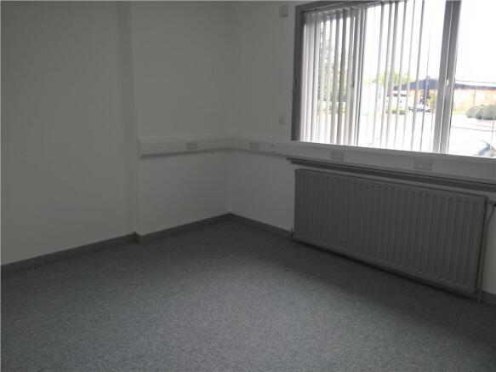
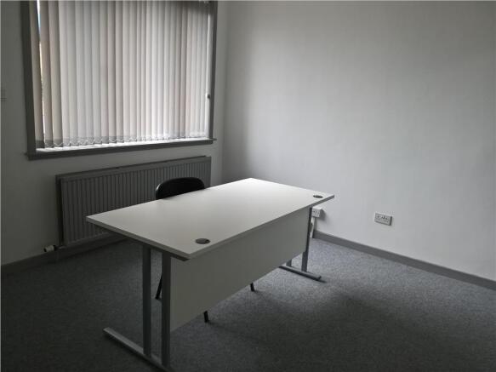
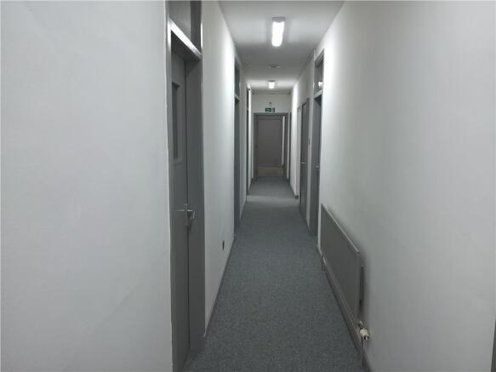
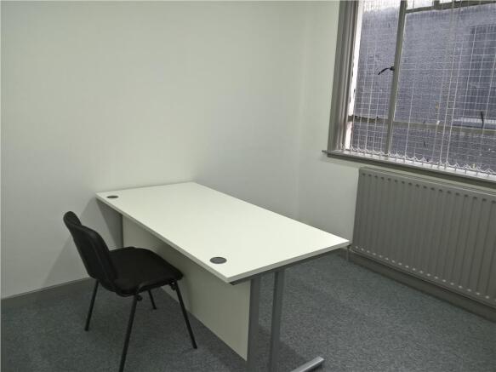
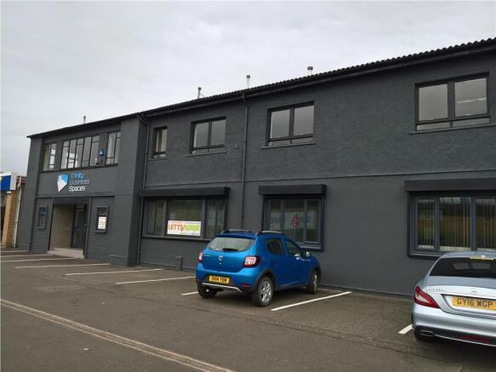
Modern serviced offices at 14-18 East Shaw Street, Kilmarnock, in Trinity Business Spaces. Flexible layouts, high-speed internet, meeting room, and on-site parking. Ideal for startups or established firms. All-inclusive packages with utilities included.
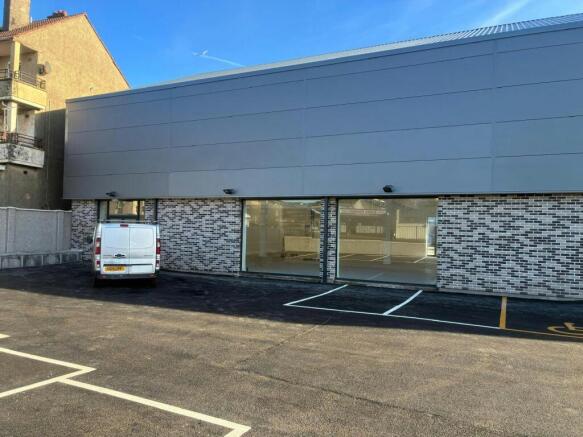
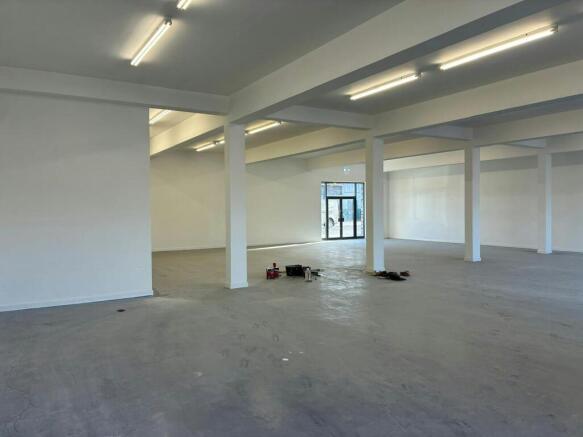
- Highly prominent showroom / trade-counter premises
- Situated next to Direct Flooring
- Situated on busy main arterial route with high volumes of passing traffic
- Industrial design and build opportunities available on a to let / for sale basis
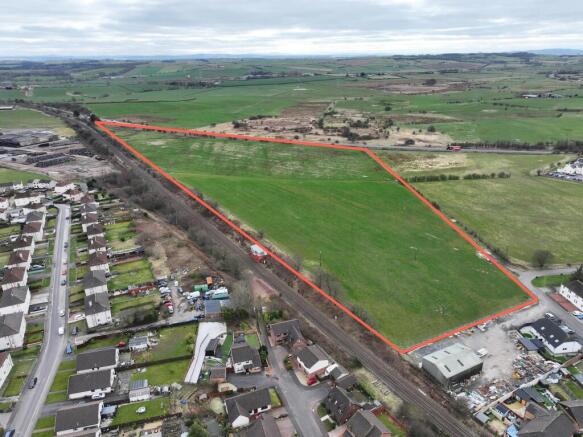
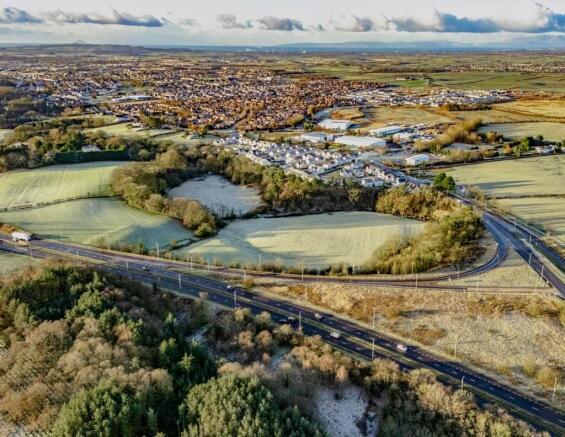
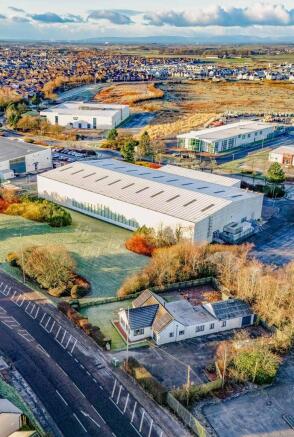
- Large prominent industrial development of 28 ares
- Benefits from Local development Plan allocation for Uses Classes 4,5 and 6.
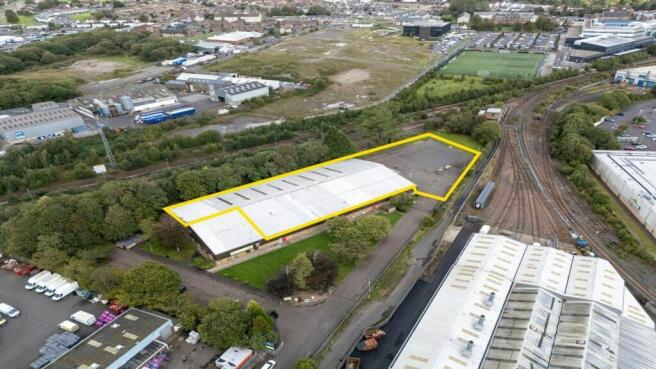
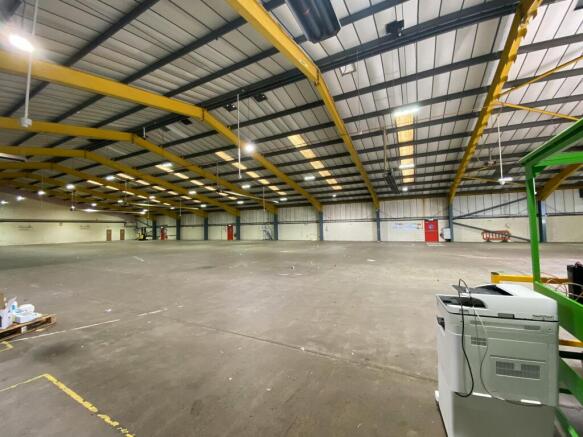
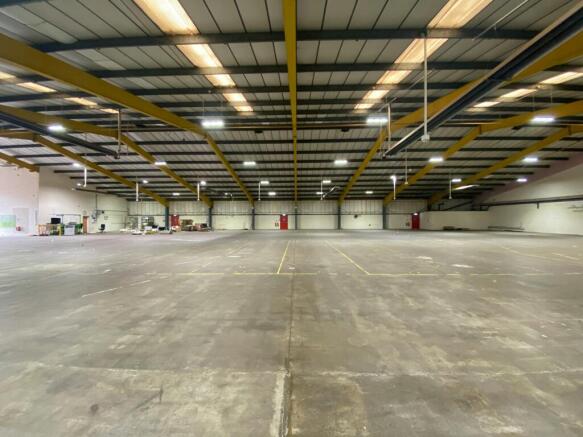
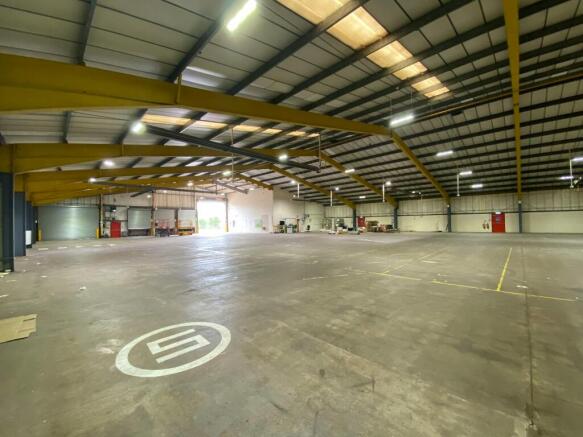
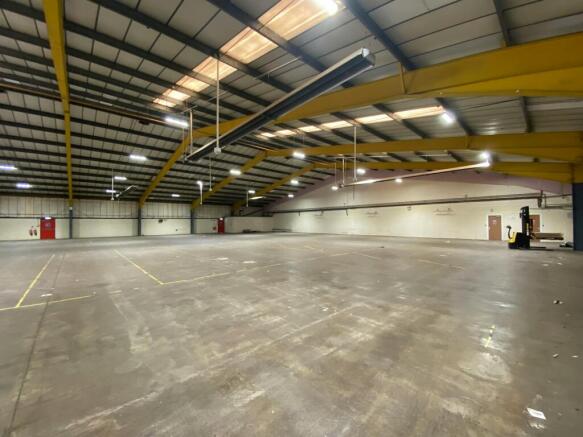
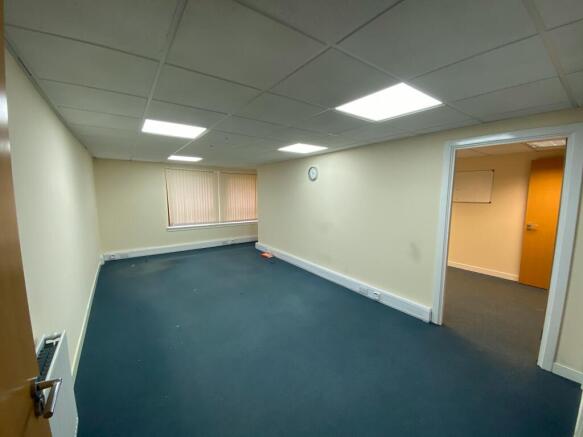
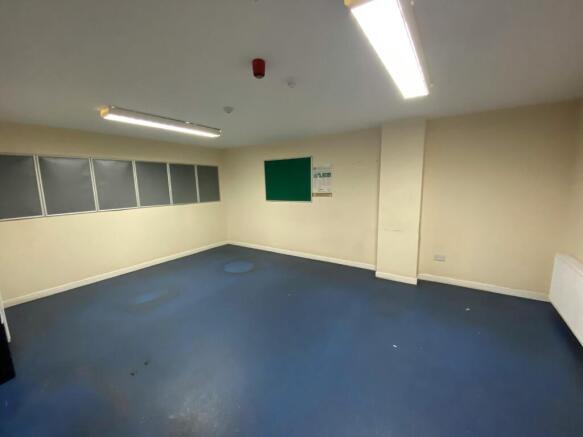
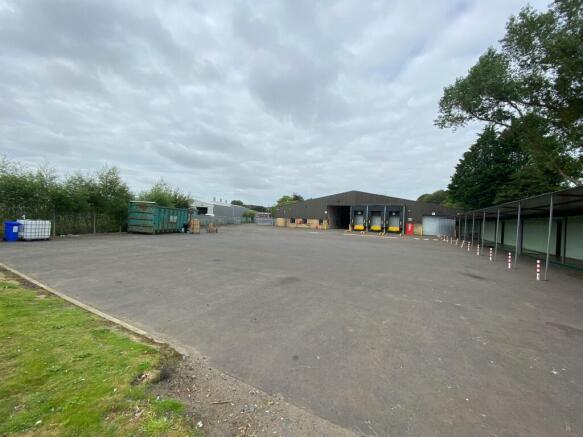
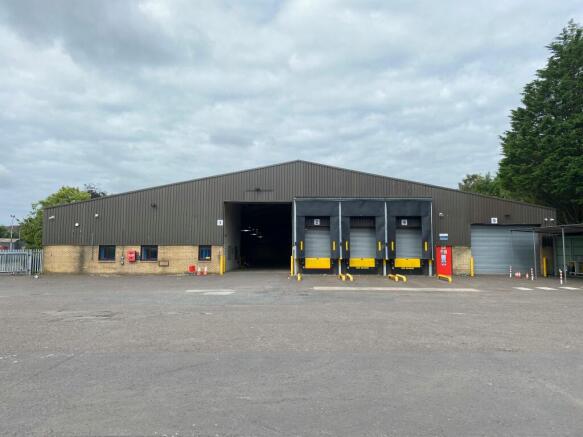
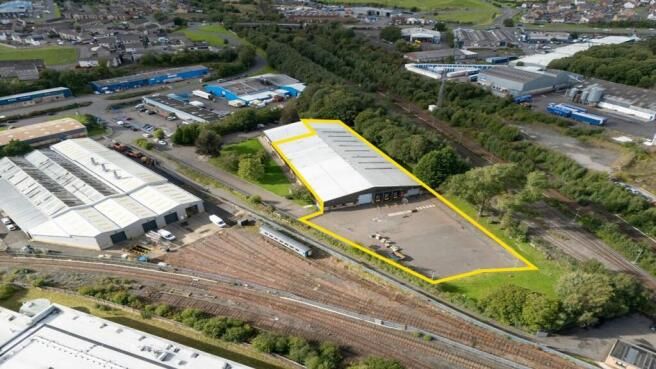
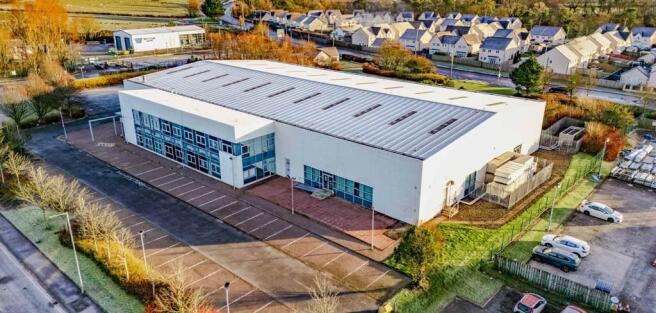
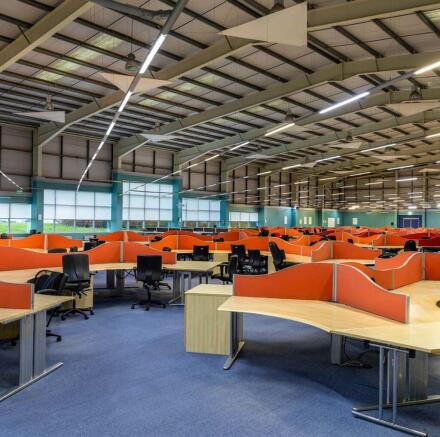
The existing call centre fit-out will be removed leaving a substantial manufacturing or distribution premises with quality office accommodation. The staff and visitor car parking is to the front of the building and HGV circulation and access is to the side. There is also further yard space to the side of the building. The minimum eaves height in the main production area is 6.15m rising to an apex of 8.3m. The two roller door shutters will be reinstated. The property is arranged internally to provide offices to the front with the production / storage area to the rear.
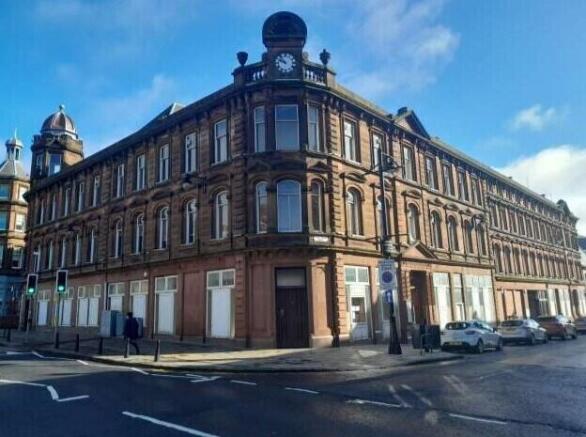
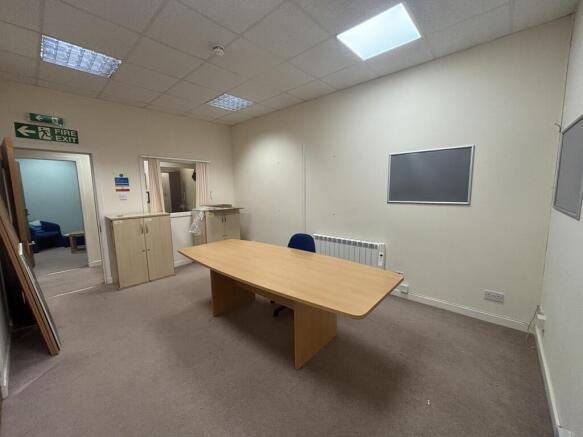
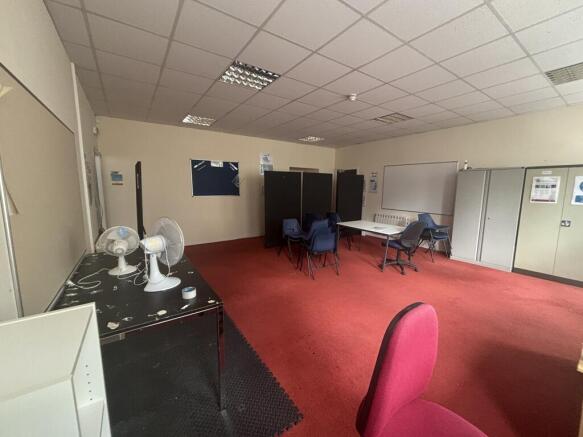
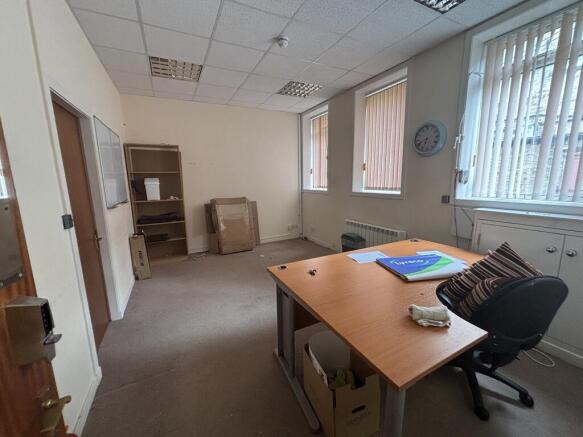
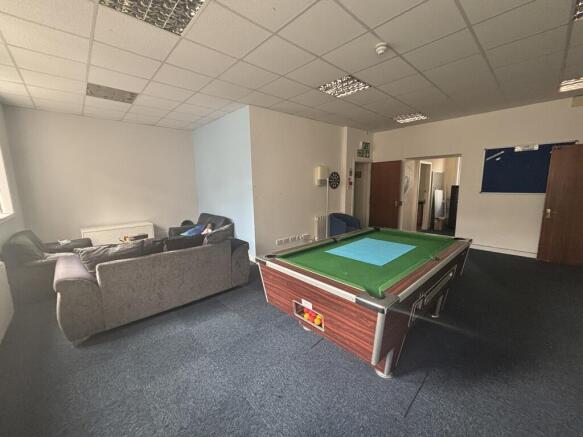
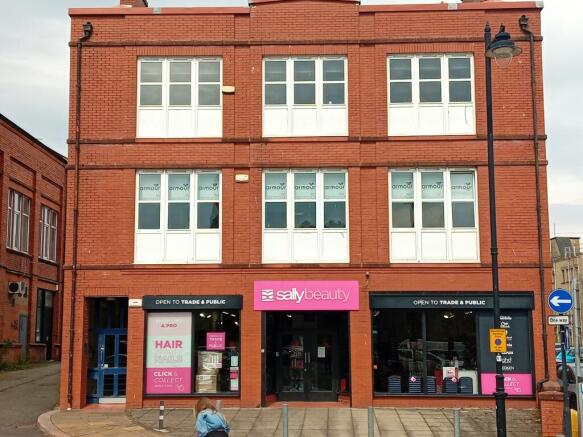
The property comprises a substantial category B listed office building built around 1880 and occupying a full block within Kilmarnock town centre. The main building is formed in sandstone and slate and comprises a series of offices, meeting rooms and ancillary accommodation over 3 principal floors.
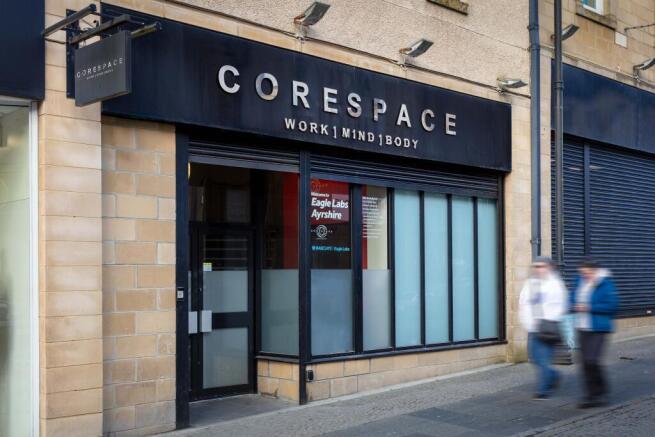
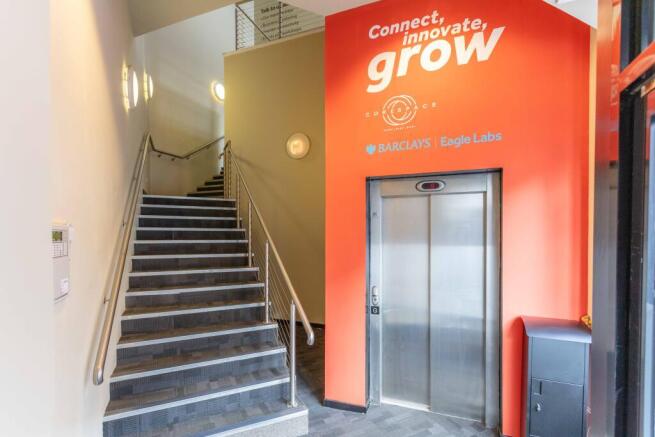
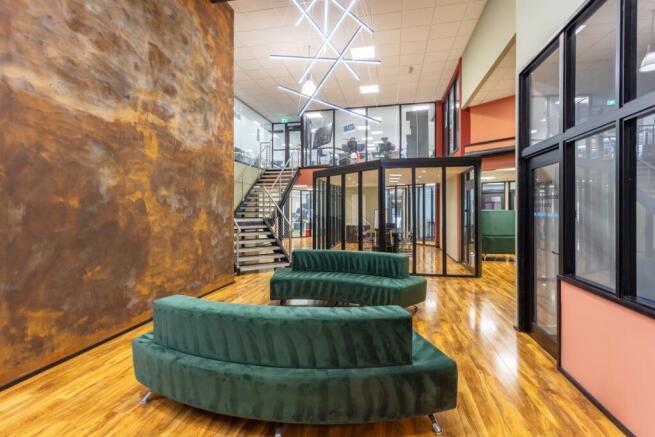
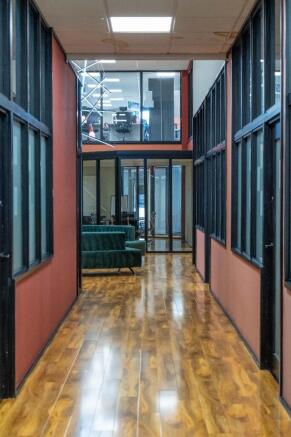
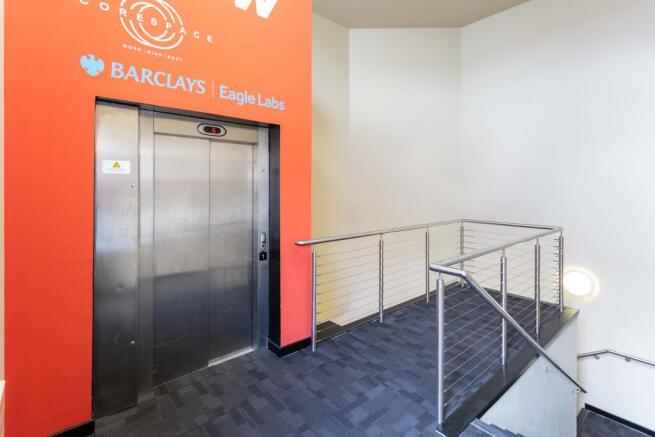
Serviced Office Rental in Kilmarnock coming soon. Connect and grow your business in a workplace that fires up your imagination. Corespace Kilmarnock offers a new and modern way to working in East Ayrshire, offering serviced office suites, perfect for a growing startup or a larger enterprise.
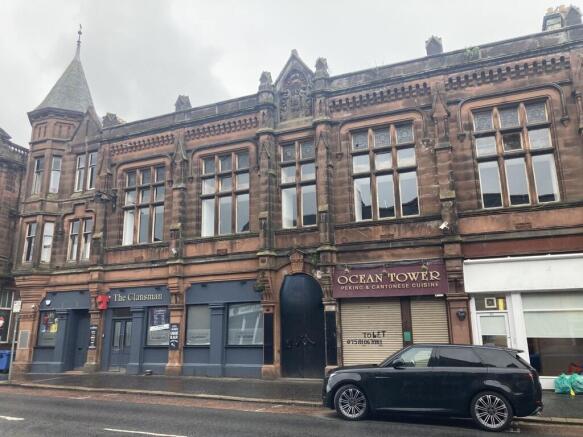
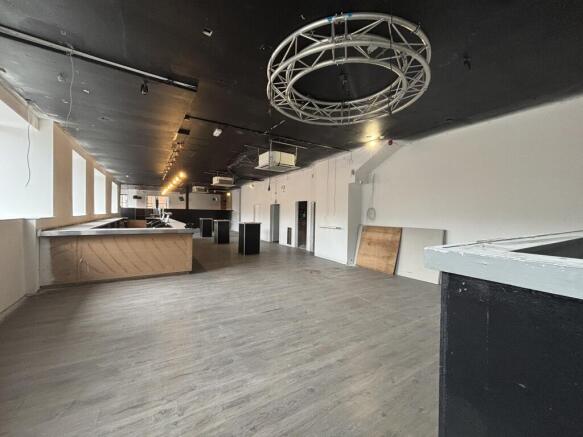
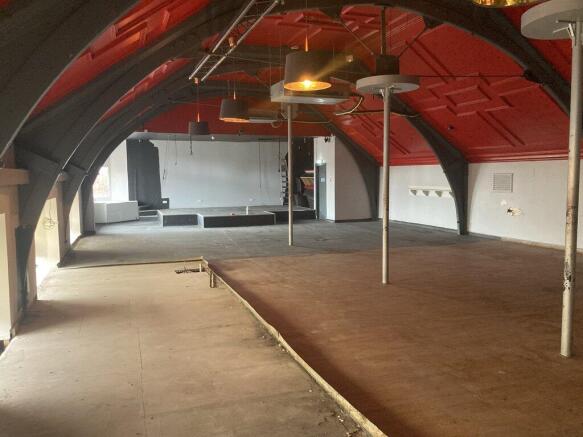
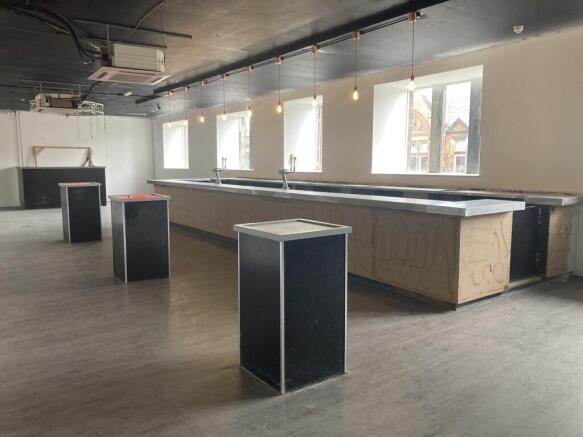
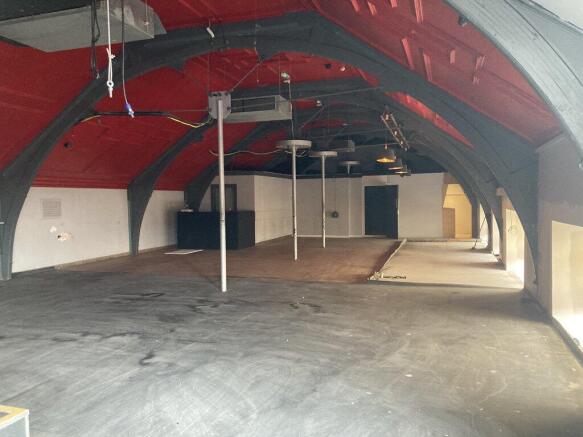
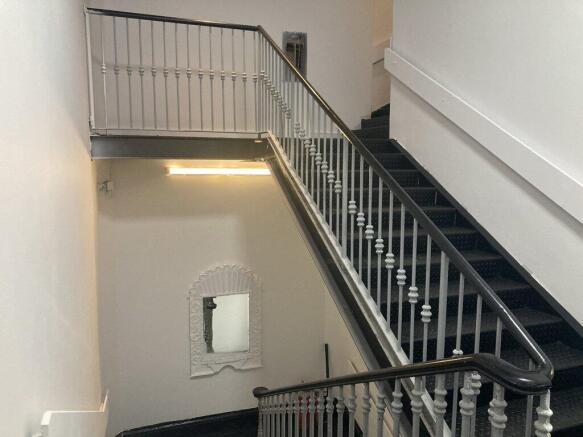
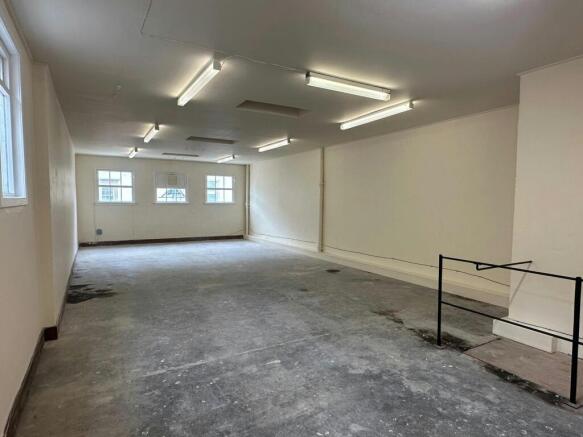
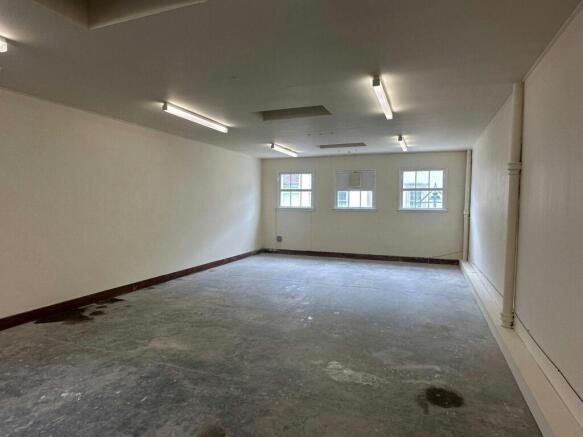
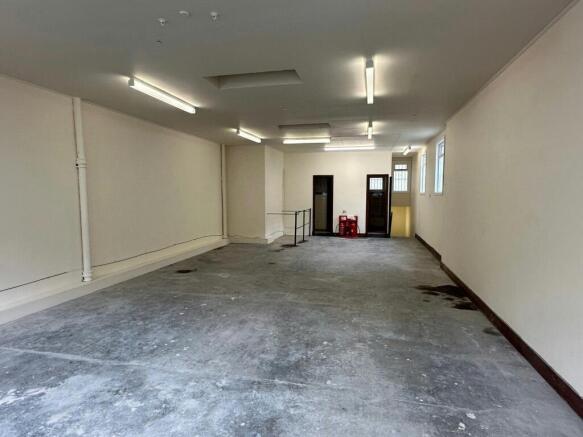
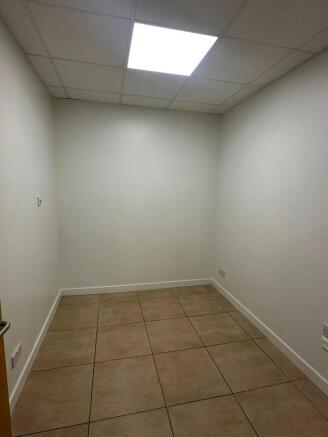
The subjects comprise a former nightclub occupying the upper two floors an attractive three storey Category "B" Listed building formed in brick with red sandstone façade beneath a pitched and slated roof. The property is accessed from a main entrance and staircase from John Finnie Street providing independent access to both first and second floors, which have potential for independent occupation. Each floor is of open plan nature and has independent WC and storage facilities. A rear fire exit provides full access to both floor from the rear.
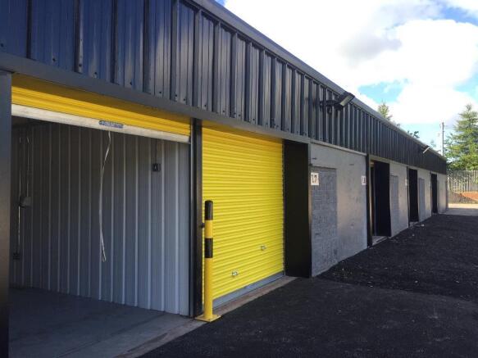
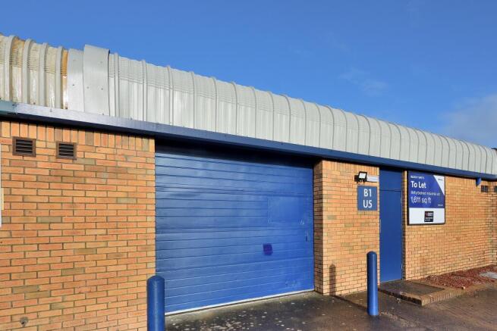
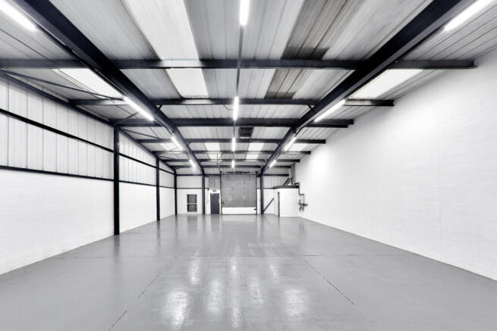
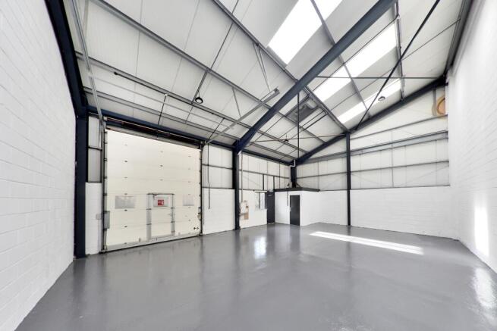
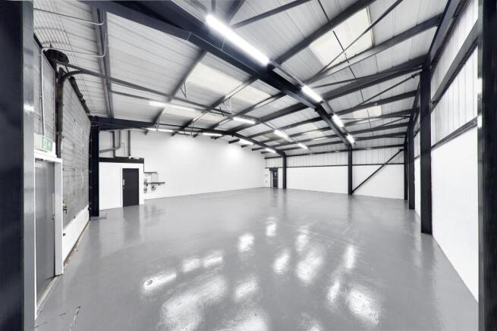
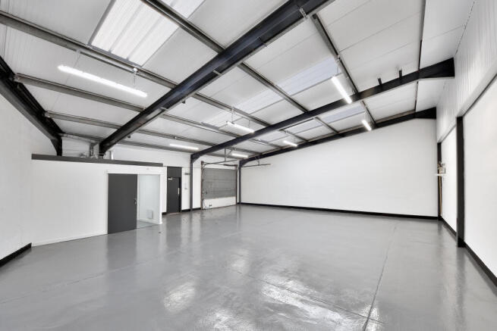
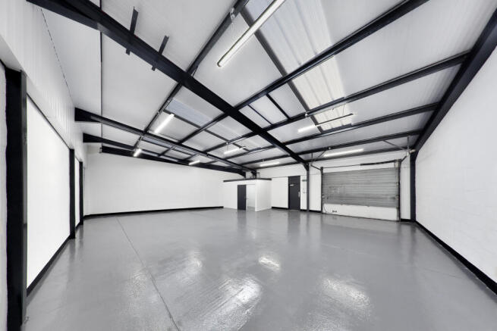
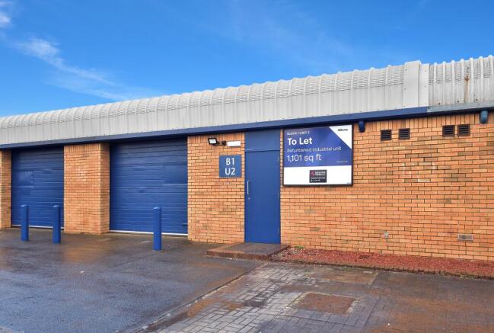
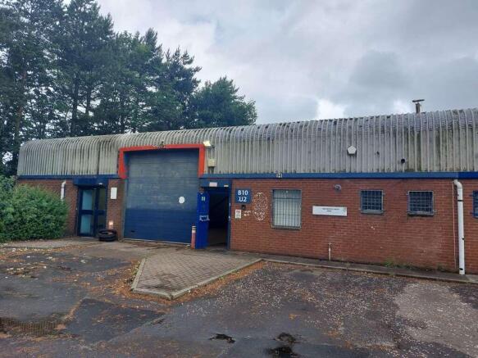
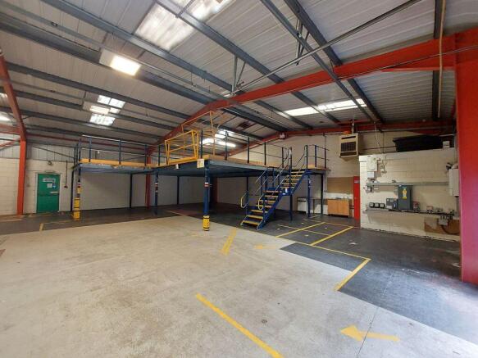
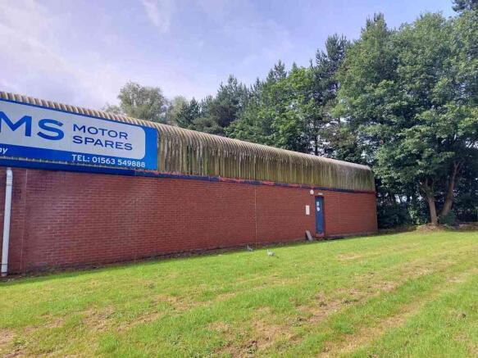
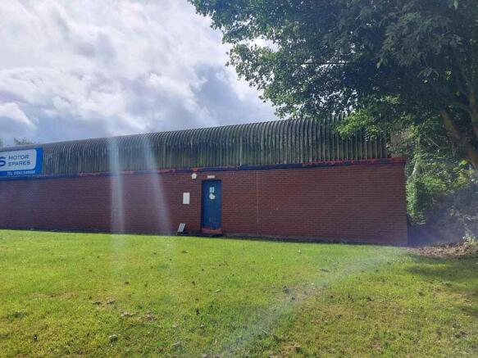
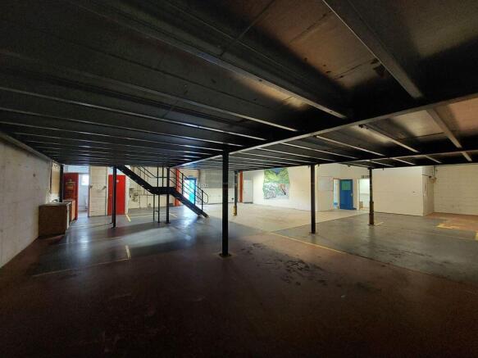
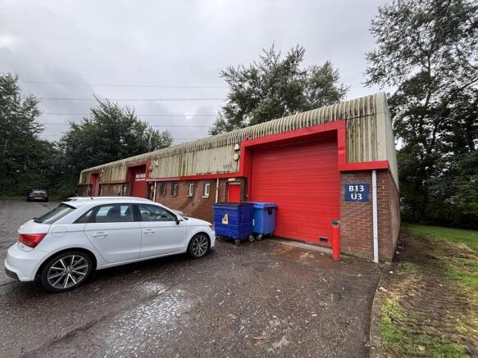
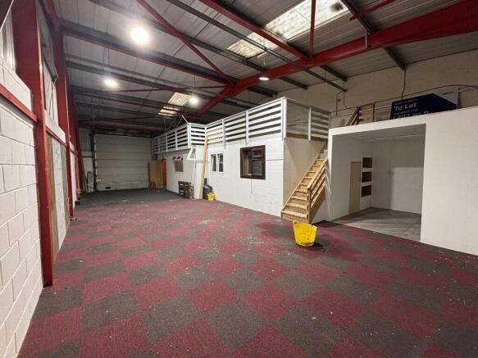
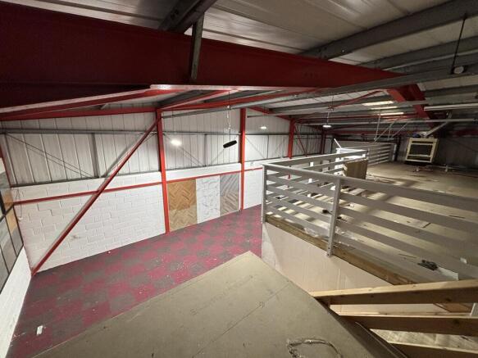
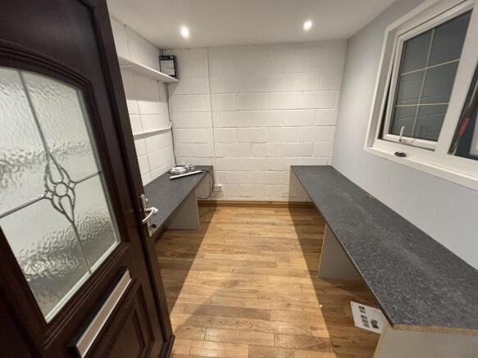
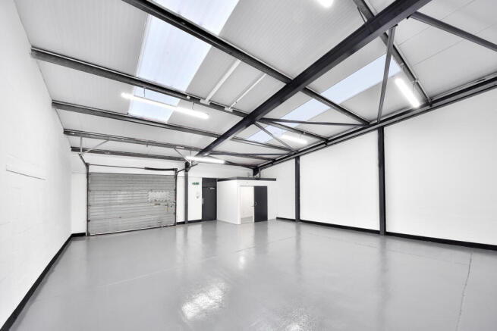
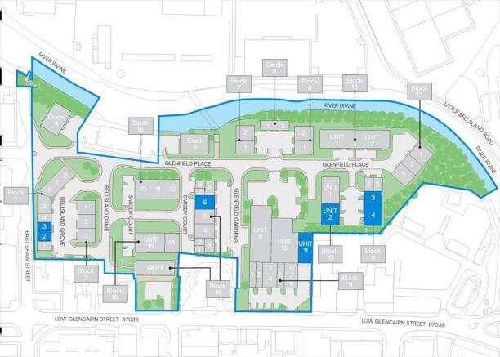
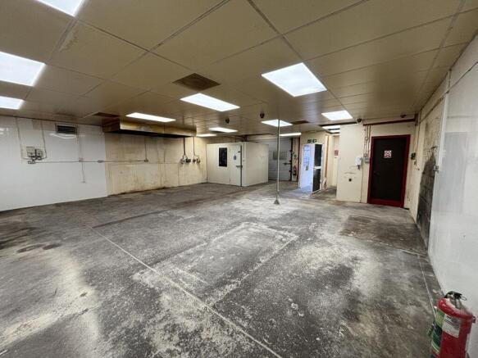
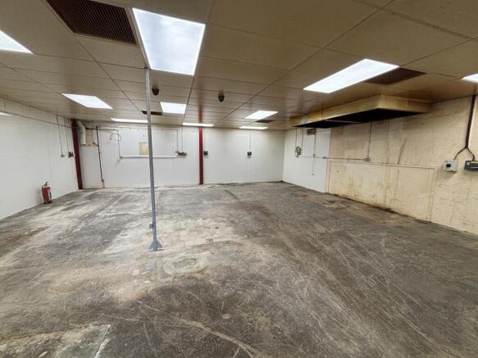
The subjects comprise a single-storey semi-detached industrial building of steel portal framed construction with brick and block walls beneath a pitched roof clad in profile metal sheeting. The subjects benefit from a shared surfaced car park area to the front elevation. Access to the property is provided via a dedicated vehicle and pedestrian entrance. Internally, the subjects provide industrial accommodation with office and WC facilities.
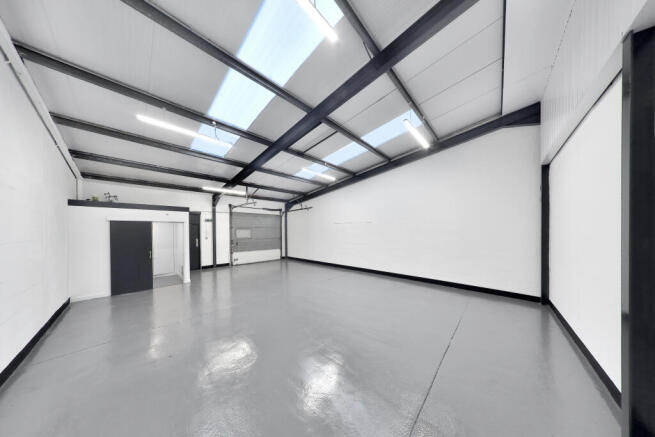
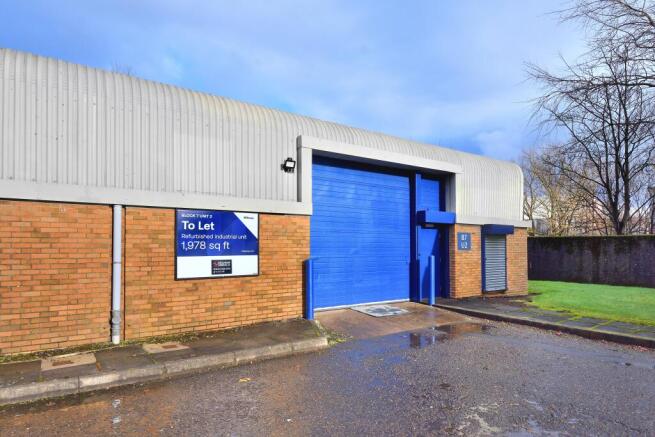
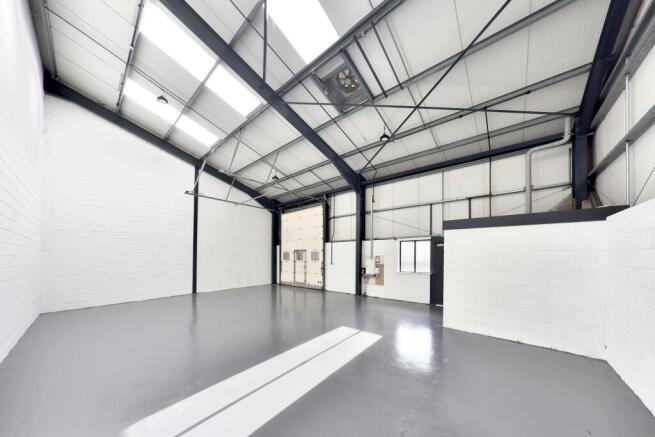
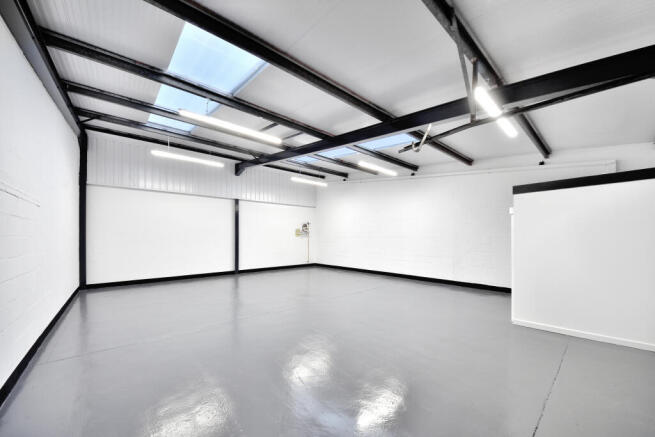
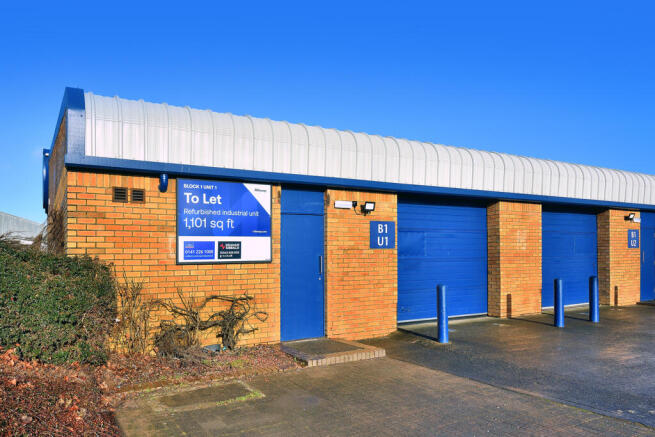
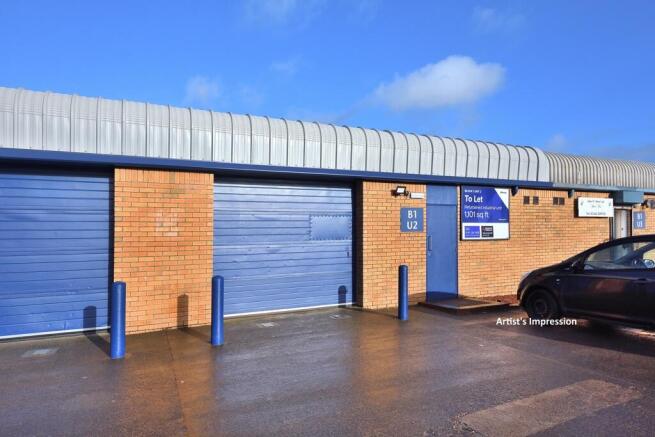
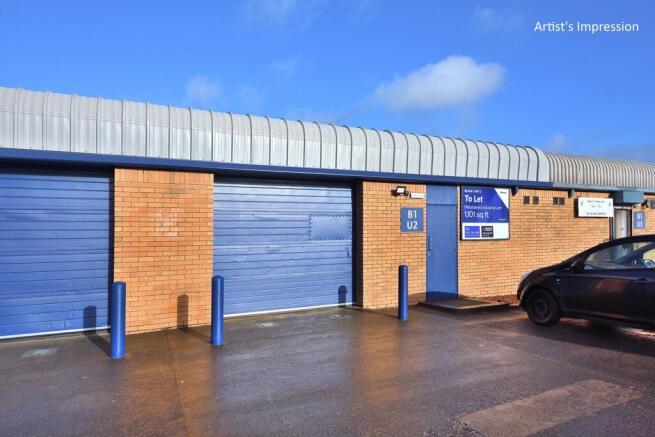
The subjects comprise a single-storey end-terraced industrial building of steel portal framed construction with brick and block walls beneath a mono-pitched roof clad in profile metal sheeting. The subjects benefit from a shared surfaced car park to the front elevation. Access to the property is provided via a dedicated vehicle and pedestrian entrance. Internally, the subjects provide industrial accommodation with kitchen and wc facilities.
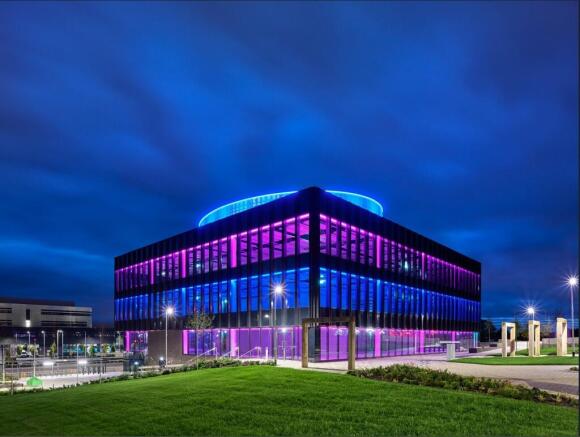
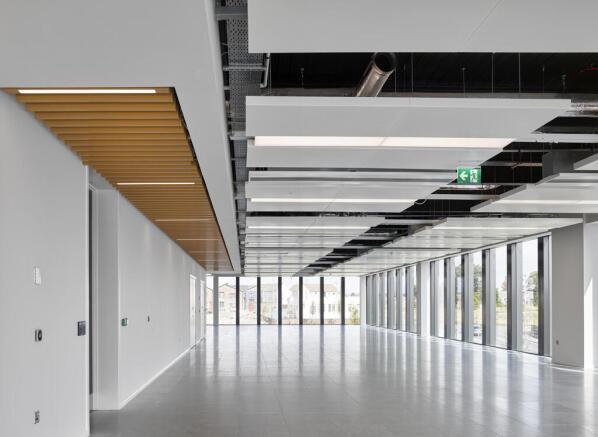
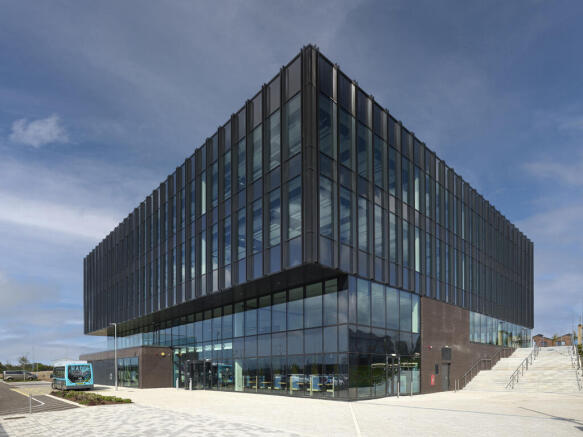
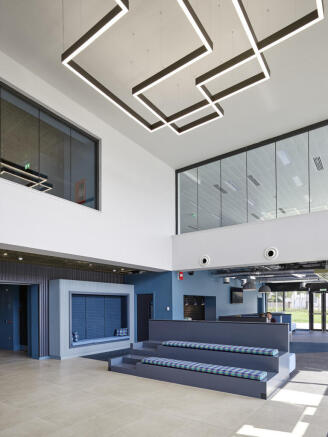
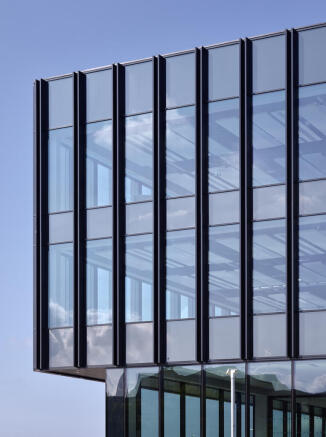
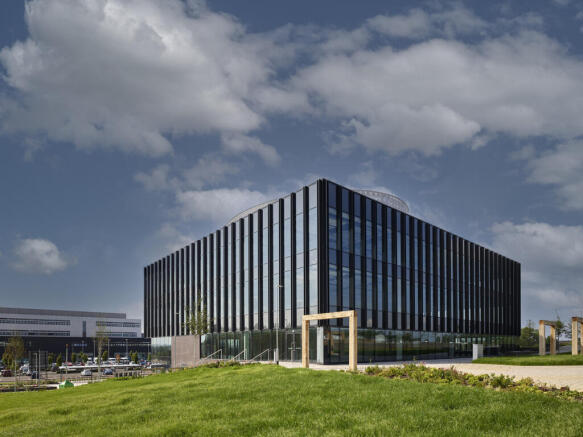
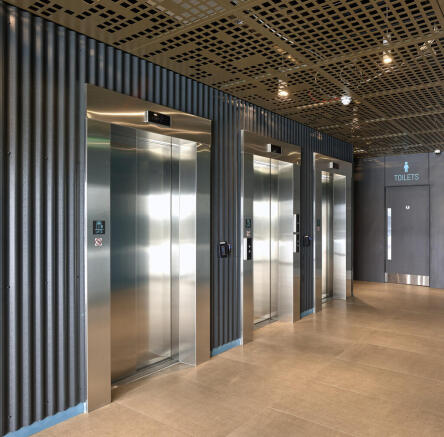
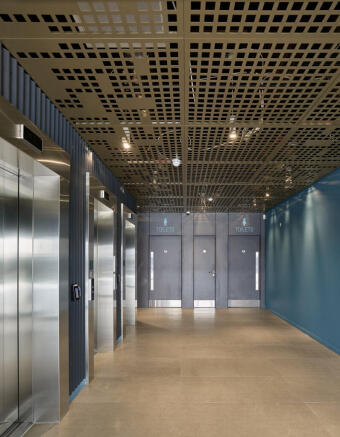
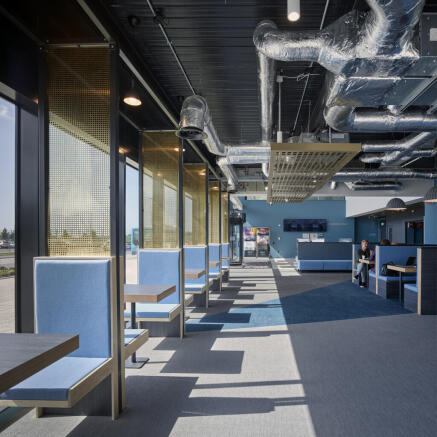
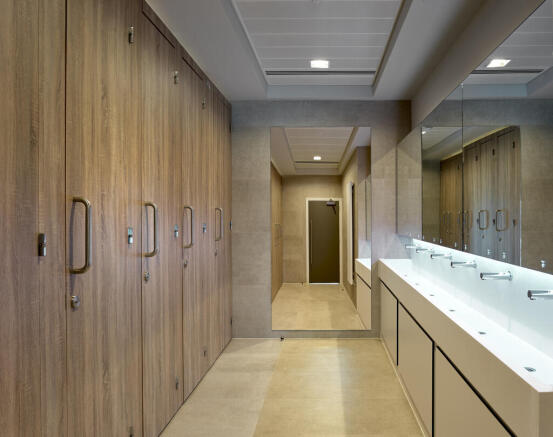
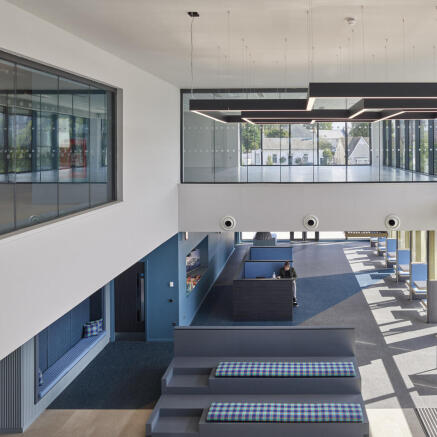
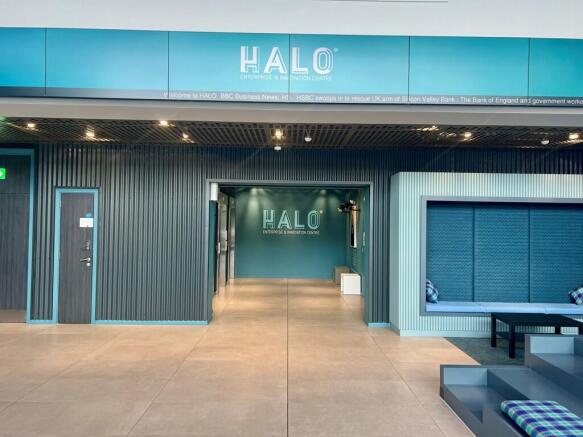
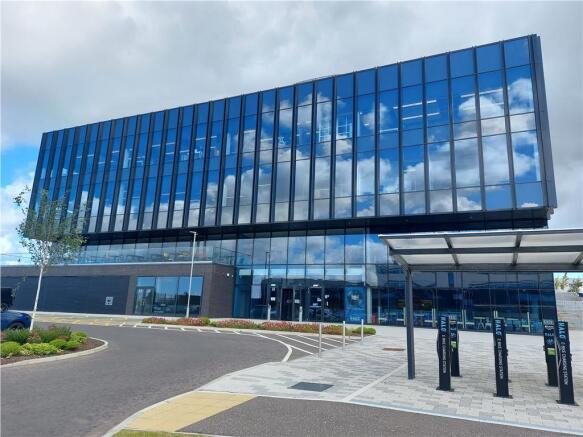
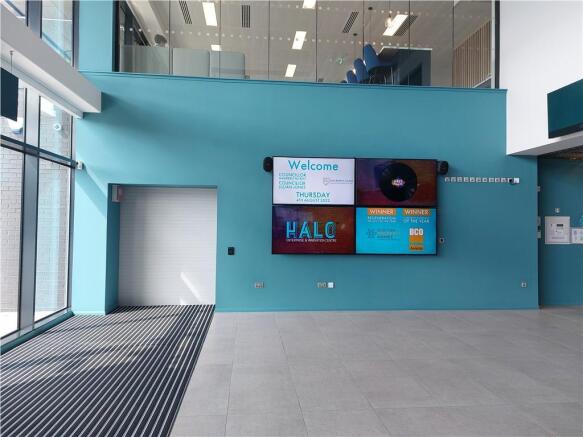
The Halo Enterprise and Innovation Hub comprises an outstanding industry leading and award winning low-carbon sustainable office building within a Net Zero Carbon development. The suite comprises Grade A offices within a four-storey detached building of steel frame construction with a curtain walling system incorporating spandrel panels. The offices benefit from a reception/café and common seating reception to the ground floor and full lift access to the second floor. The office accommodation is fully fitted and carpeted to an occupiable standard and benefits from corporate grade fibre WiFi connection, 5G connectivity, EV car and bike charging points and secure bike storage. There are accessible WC/shower facilities located in the central core area which provides full services to the entire floor. The building has an outdoor urban landscape with seating provision surrounding the building.
The subject comprises a single storey detached industrial warehouse with office accommodation. The building is of steel framed construction with cavity brickwork walls beneath a roof cladded in profile metal sheeting. Natural lighting in the warehouse is provided by the way of single glazed north light style panels. The floor is of solid concrete construction. The office accommodation to rear has a flat roof and is assumed to be overlaid in felt. The premises are accessed via two vehicular roller shutter doors to the front, and two pedestrian fire exit doors to the rear. Internally the premises comprises warehouse space with two separate areas and office accommodation to the rear. The office accommodation provides WC and kitchen facilities and benefits from uPVC double glazed windows, plasterboard lined walls, predominantly carpeted flooring and a gas fired central heating system.
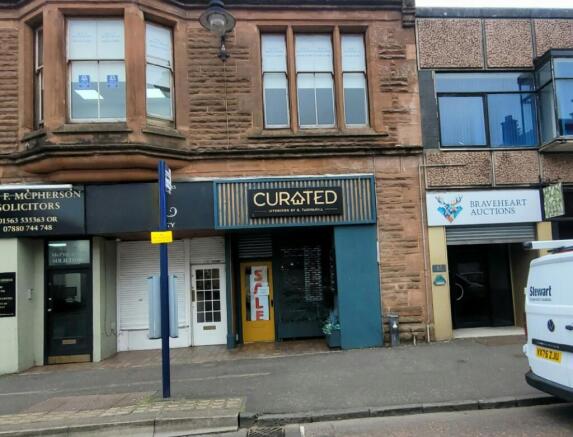
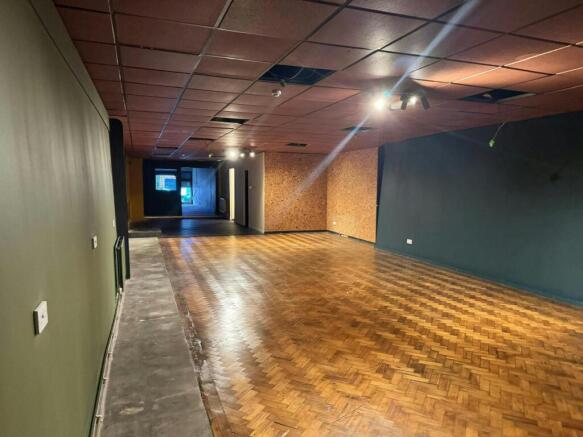
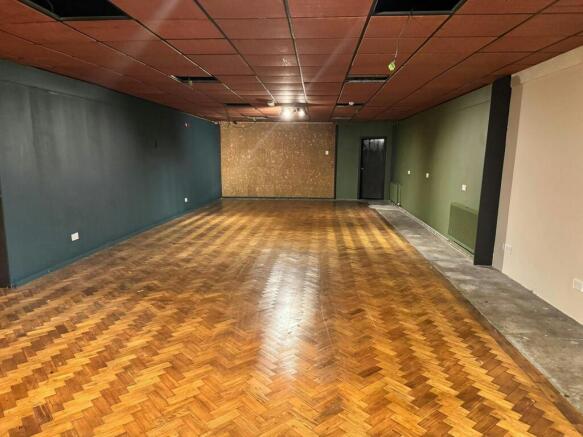
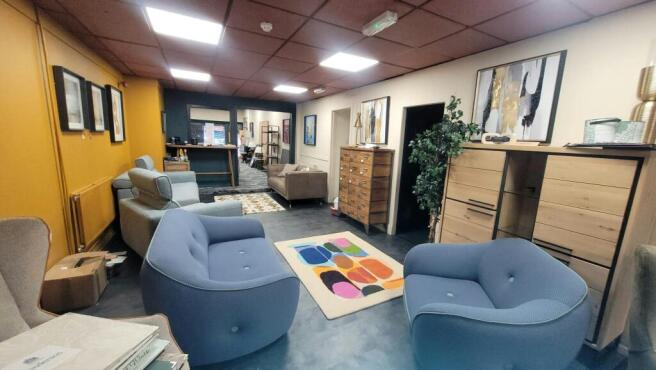
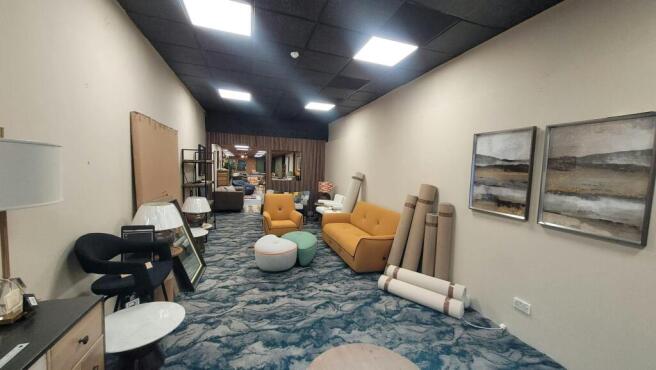
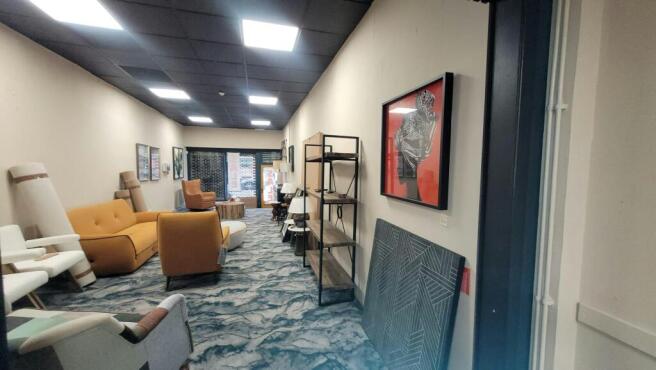
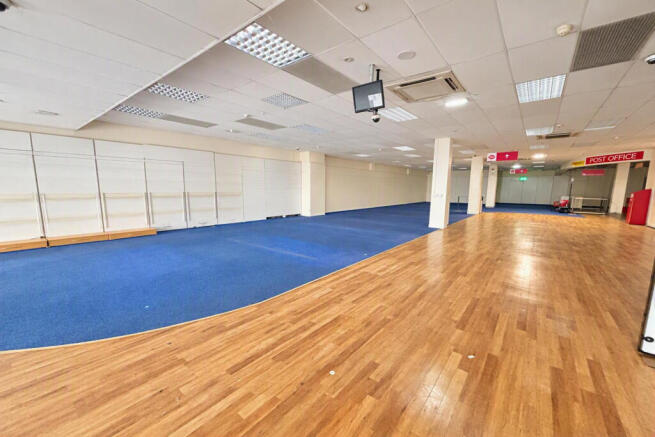
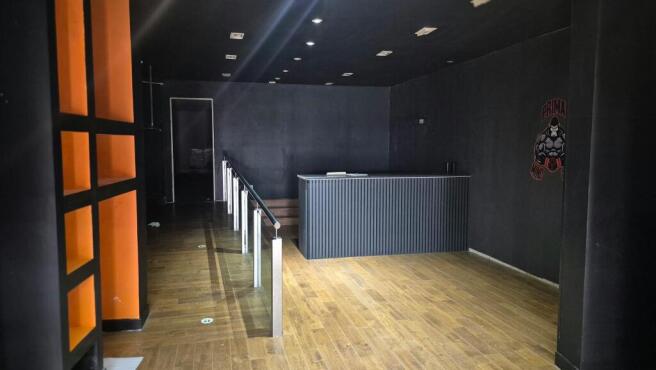
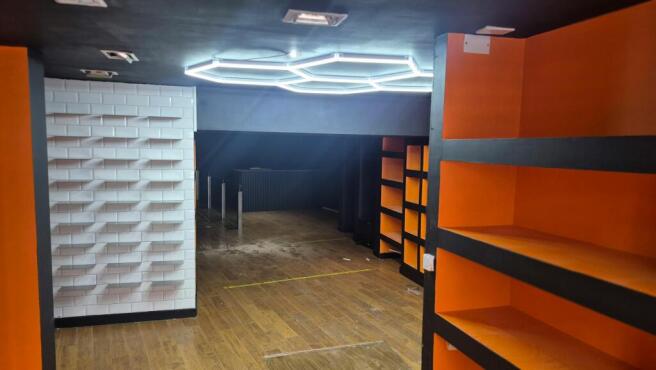
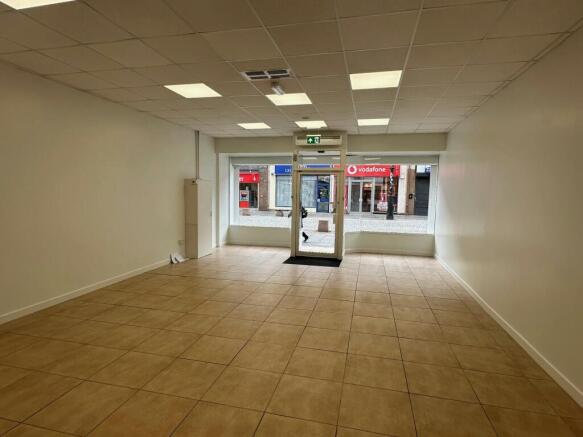
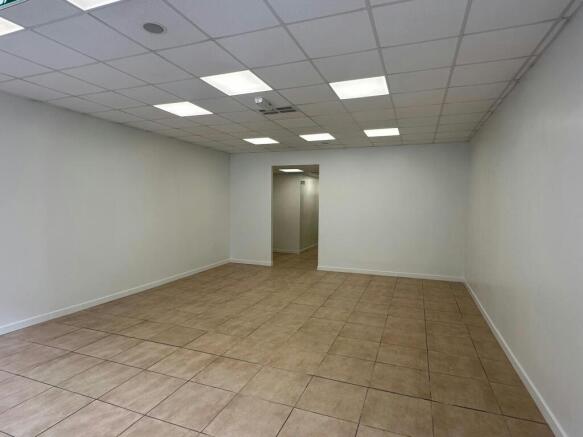
The subjects comprise a substantial ground floor retail unit contained within a mid-terraced three-storey building of brickwork construction with a red sandstone façade and pitched roof clad in tiles, together with a single-storey interconnecting flat roofed extension to the rear. Access is via a double pedestrian doorway fronting Titchfield Street directly, set within a modern shopfront clad in PVC style cladding. The property benefits from electric security shutters and a full security alarm system. The accommodation extends to an open plan retail unit, staff room, store and WC. The subjects benefit from a modern internal fit out including modern laminate flooring throughout and a full air conditioning system.
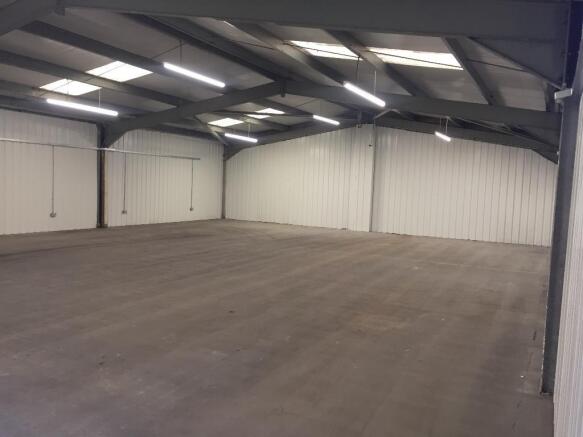
The subjects comprise a single-storey semi-detached industrial building of steel portal framed construction with brick and block walls and a pitched roof clad in profile metal sheeting. Internally, the subjects provide an open plan industrial accommodation with office and toilet facilities. Access to the property is provided via a dedicated vehicle and pedestrian entrance.
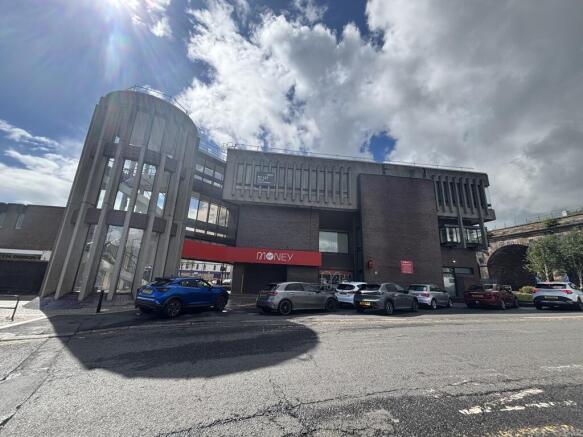
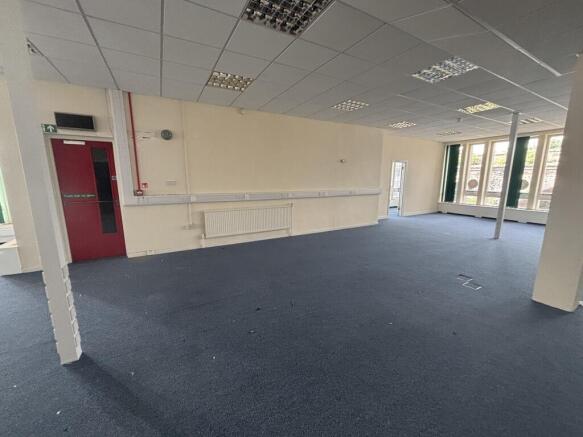
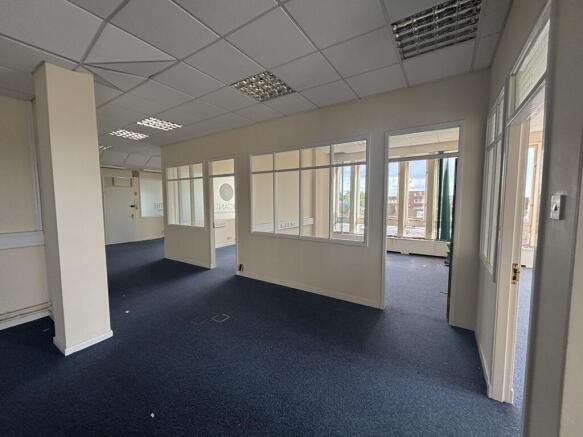
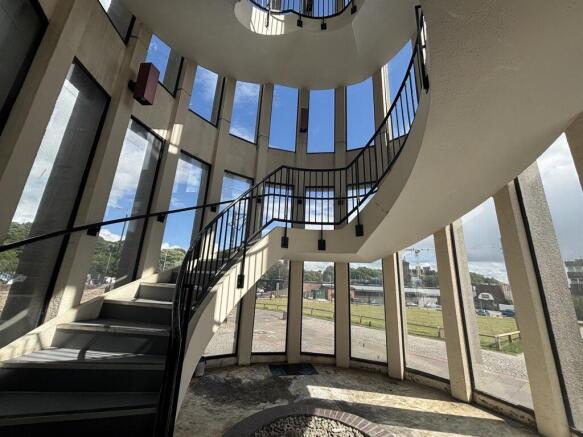
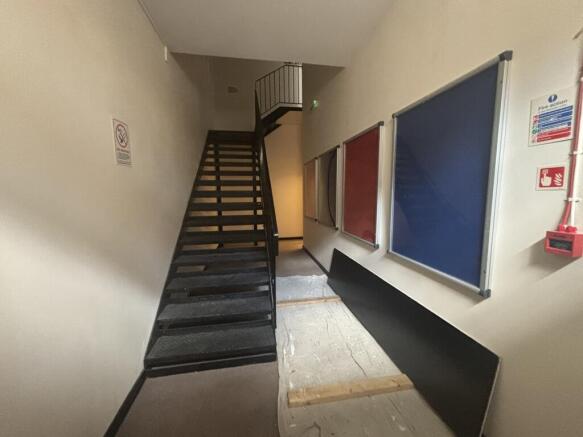
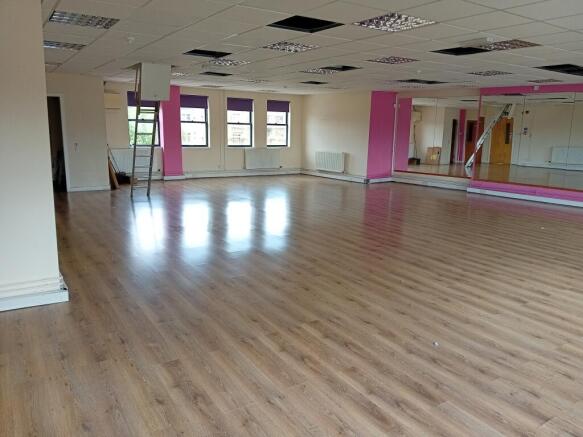
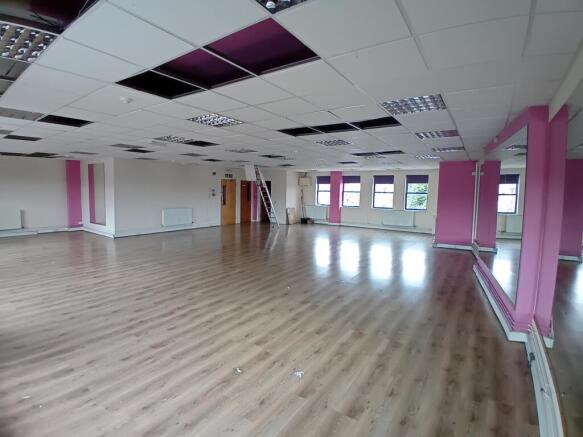
The subjects comprise an independent second floor office suite (the west suite) contained within a three storey building of concrete and brick construction. Access to the subjects is provided via a common single staircase and stairwell from the Foregate. A secondary means of fire escape is provided to the west elevation of the property.
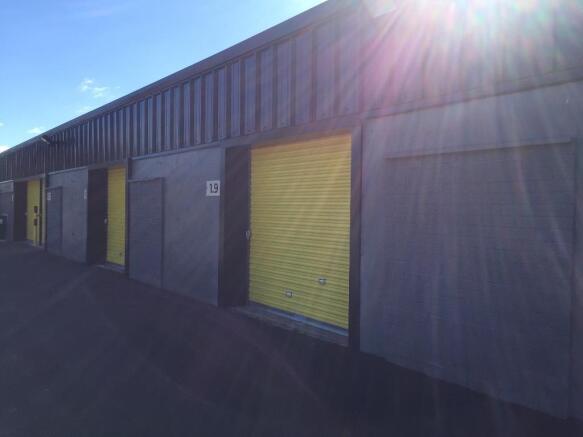
The subjects comprise a mid-terraced industrial unit with brick walls which has been roughcast rendered externally. The premises have a pitched steel trussed roof clad in corrugated sheeting which has been over clad in profile metal sheeting, incorporating translucent panels. Both vehicular and pedestrian access is available to the front elevation. Accommodation is open plan in nature with office and WC facilities available. Dedicated vehicle parking is provided opposite the unit.
The subjects comprise first floor office accommodation contained within a three-storey multi-occupied building of part red stone/part brick construction beneath multiple pitched roofs clad with slates. Access to the property is gained via a pedestrian doorway from Bank Street. Internally, the subjects comprise a good mixture of open plan/cellular office accommodation in addition to four WCs, two kitchen areas and a shower room.
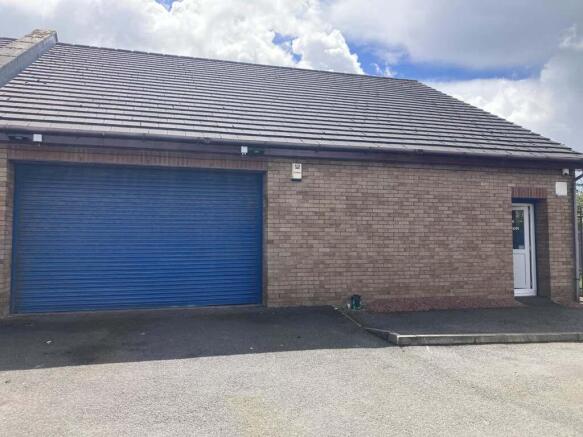
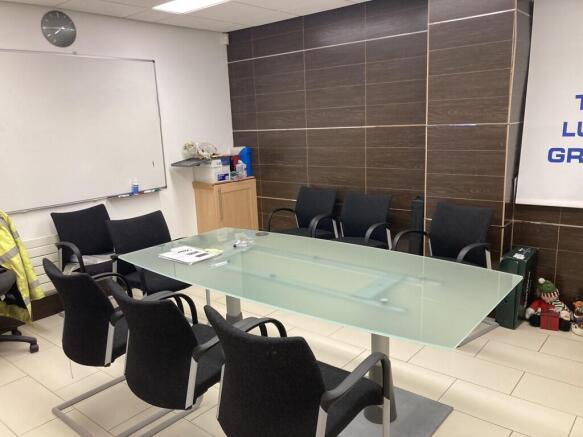
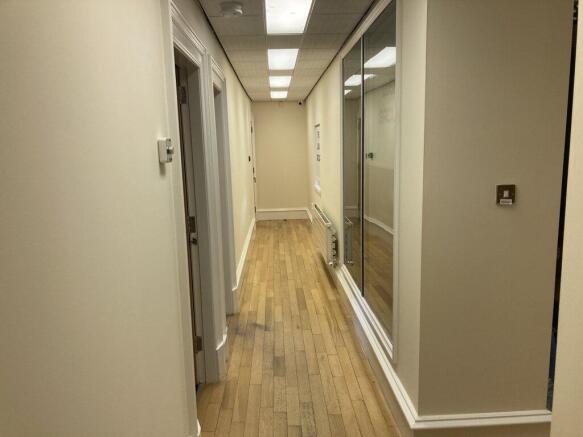
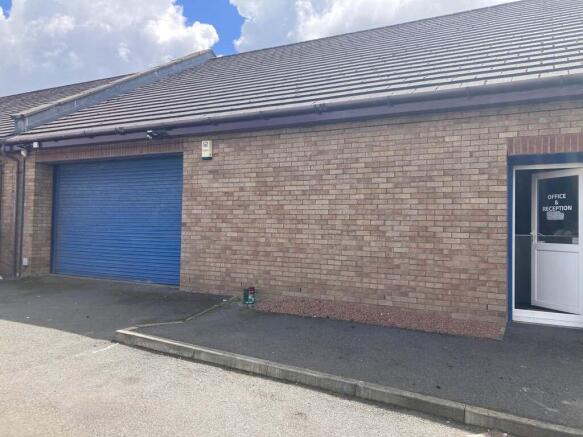
The property comprises a modern single storey semi-detached industrial/ office building of cavity brick / block construction with a timber pitched and tiled roof. A vehicle entrance door and pedestrian doorway are provided to the front elevation from a shared dedicated tarmac surfaced yard / car park. Internally the accommodation provides high quality office accommodation comprising a reception office, 2 private offices, boardroom, open plan office with high quality fit out, storage / warehouse and WC accommodation.
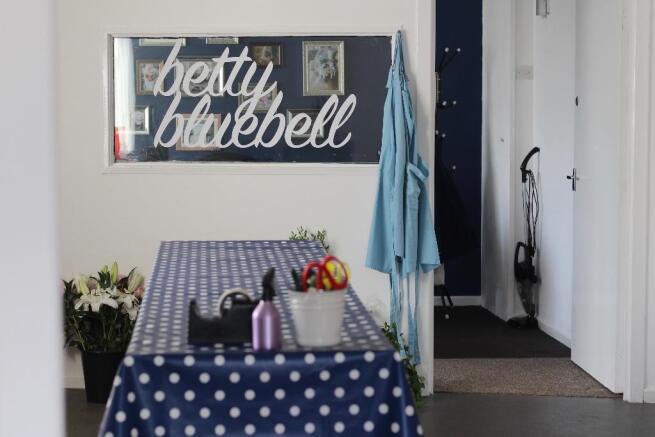
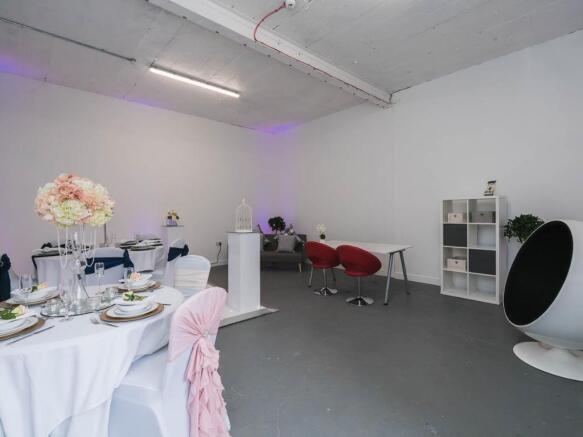
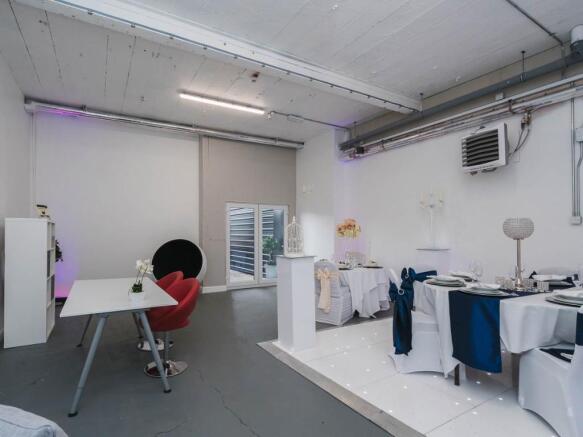
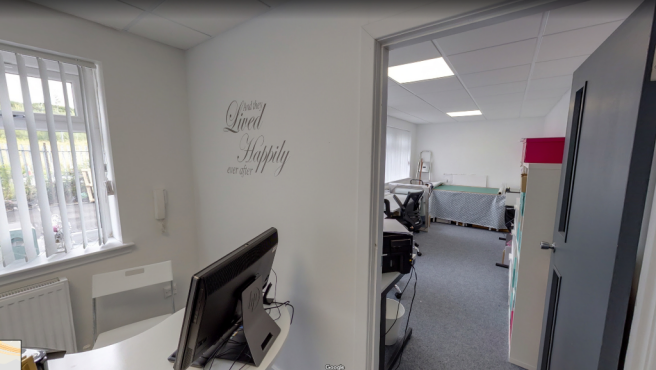
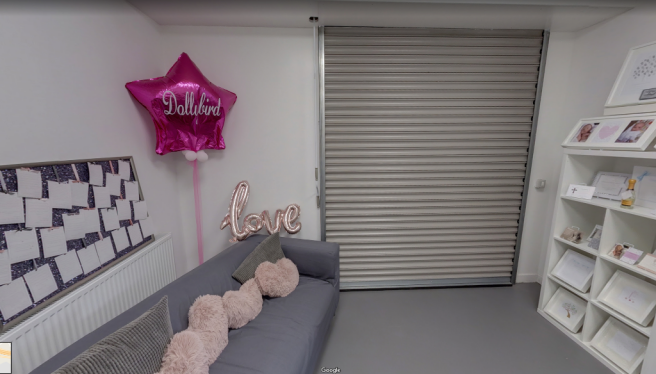
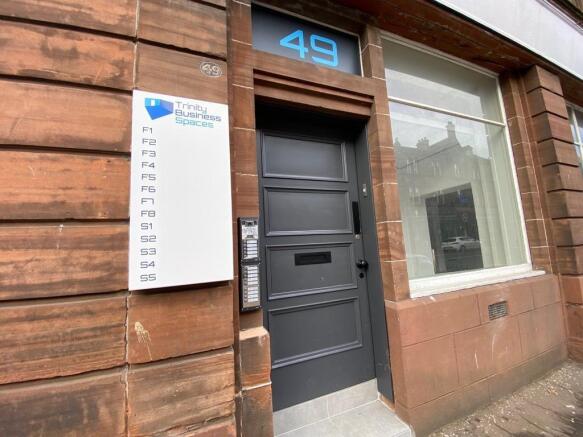
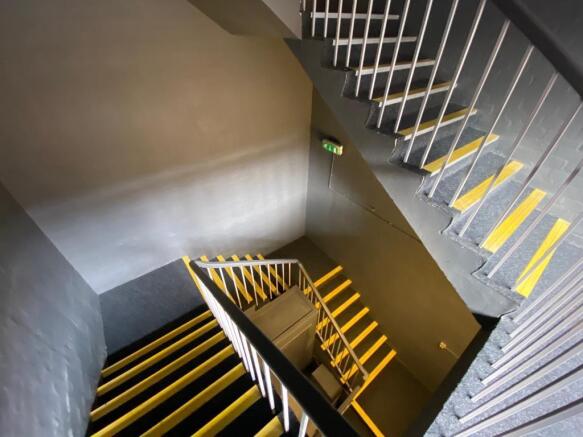
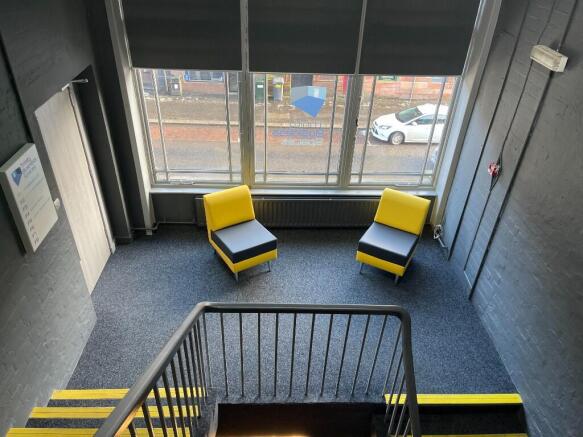
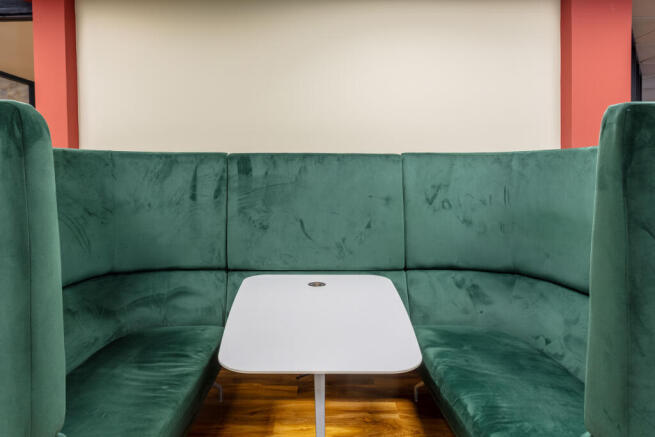
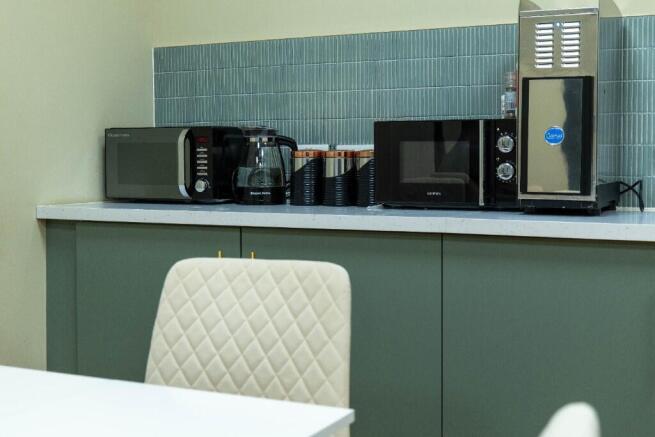
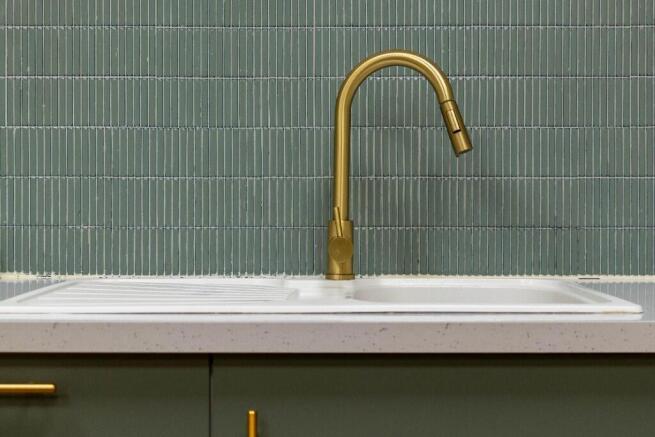
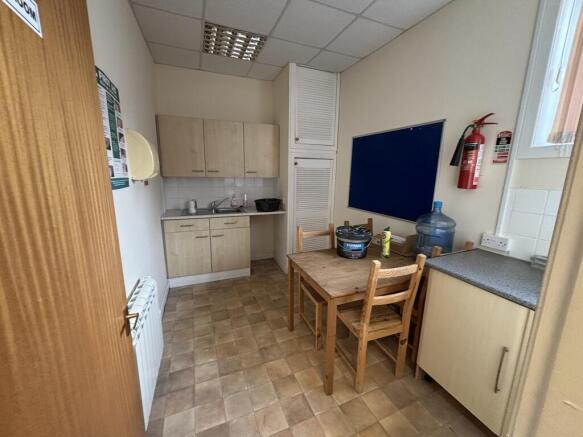
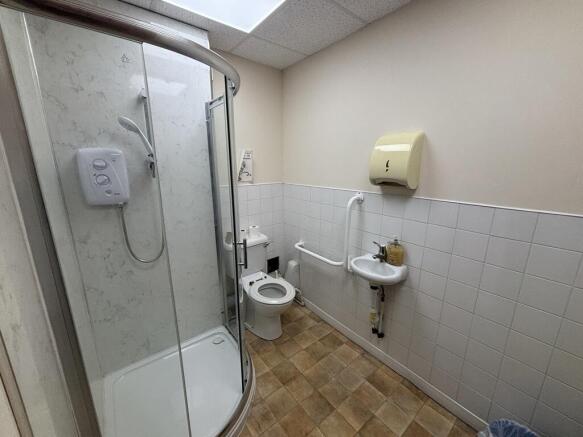
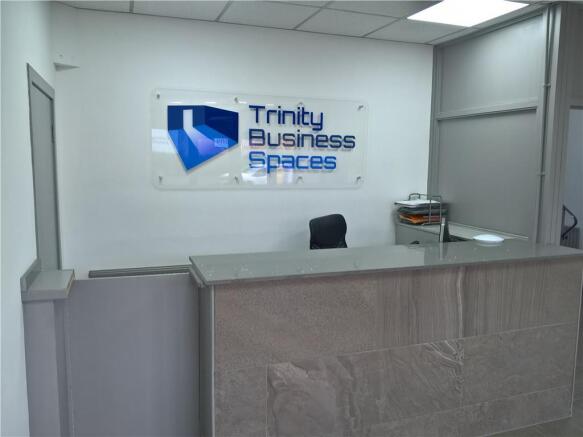
Following extensive refurbishment, this newly opened business and storage centre offers modern and contemporary furnished serviced offices which are ideal for start-ups or small businesses. Offering a workspace in a clean and professional setting, Trinity Business Spaces has a plethora of high standard amenities. Tenants will have 24-hour access with secure parking and CCTV security monitoring. The offices boast enterprise grade Wi-Fi and VOIP communications technology. Additionally, the complex has toilets, showering facilities and a kitchen area. Competitive pricing underpinned with flexible leasing terms is available.
The subjects comprise a single-storey end-terraced industrial building of steel portal framed construction with brick and block walls beneath a mono-pitched roof clad in profile metal sheeting. The subjects benefit from a shared surfaced car park to the front elevation. Access to the property is provided via a dedicated vehicle and pedestrian entrance. Internally, the subjects provide industrial accommodation with kitchen and wc facilities. The property will be subject to refurbishment prior to entry.
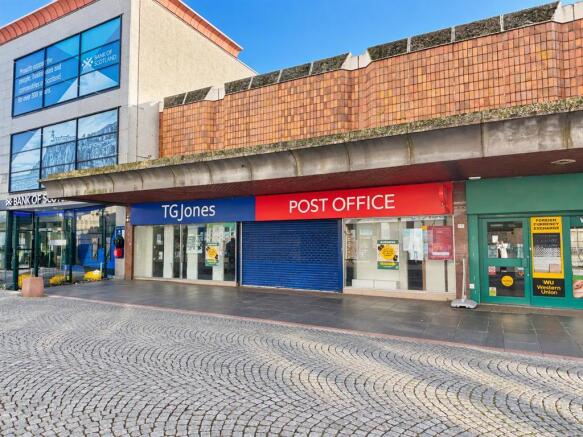
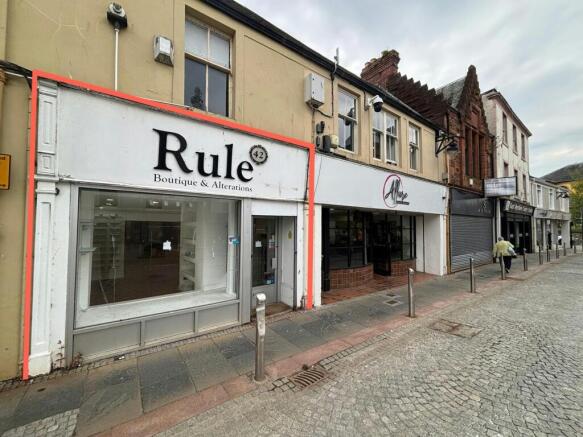
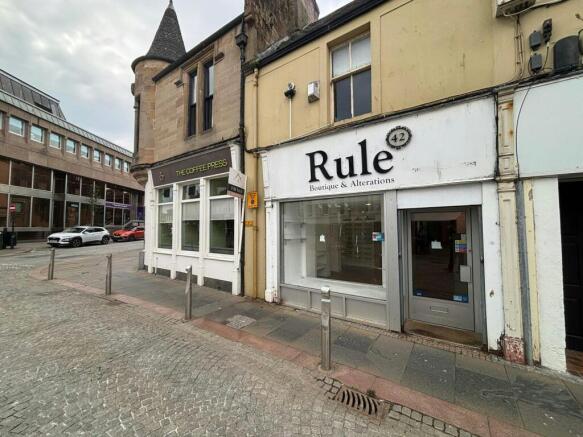
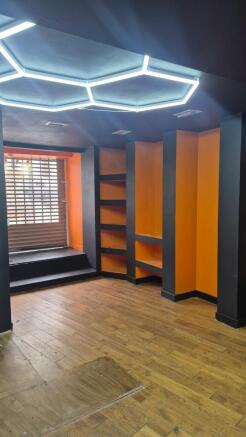
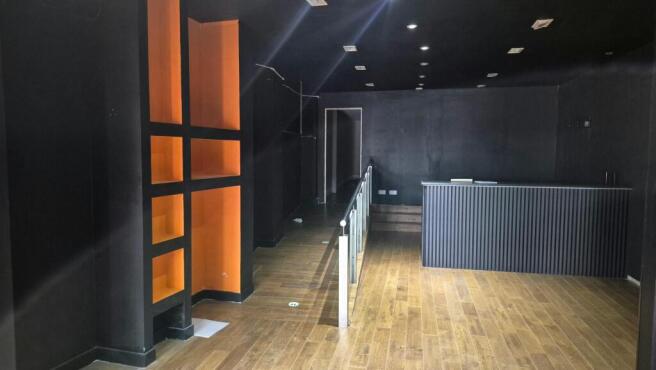
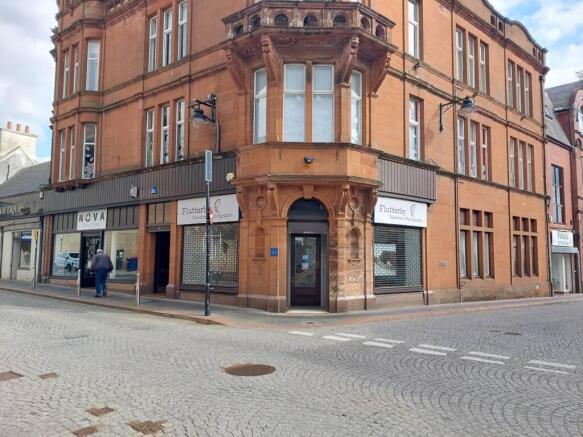
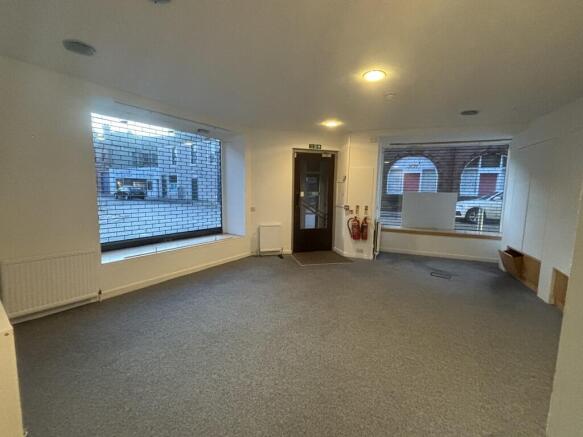
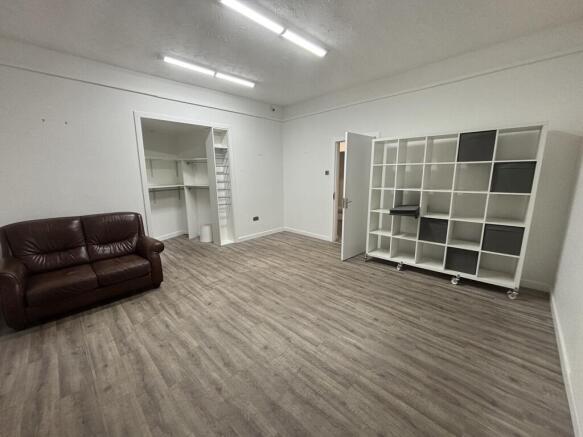
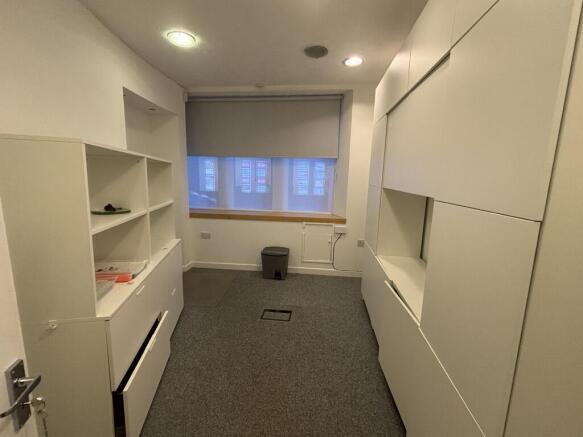
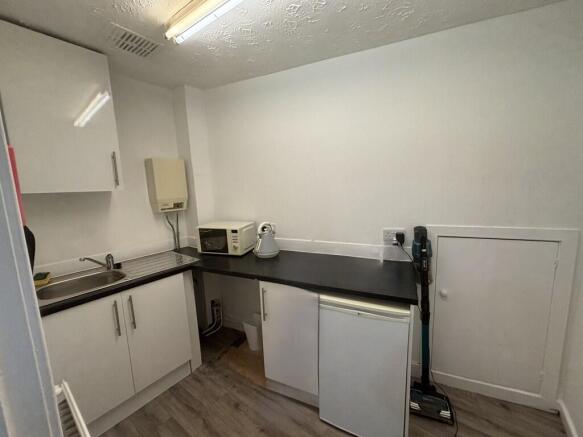
The subjects comprise a ground floor retail unit contained within a three storey building of brick and stone construction under a pitched and slated roof. The property benefits from a returned glazed frontage onto both Bank Street and Nelson Street with both frontages benefitting from external metal roller shutters. Access to the property is gained via a single pedestrian doorway on the corner of Nelson Street and Bank Street. Internally the accommodation comprises an open plan retail area with rear retail/storage area, kitchen and w.c. facilities.