Commercial Properties To Let in Kingsclere, Newbury, Berkshire
Paid partnerships can play a role in listing order
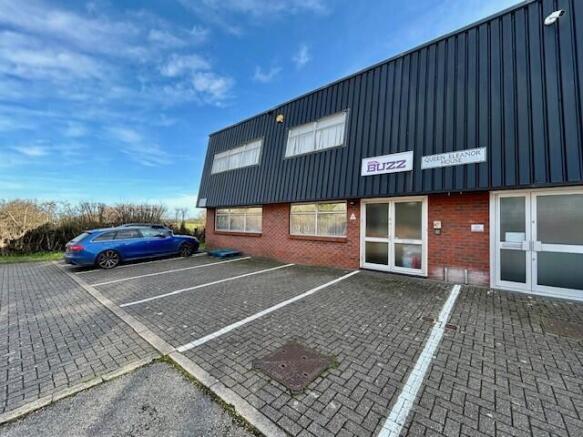
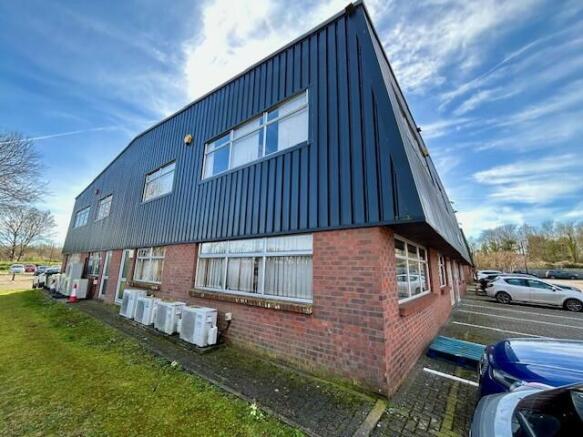
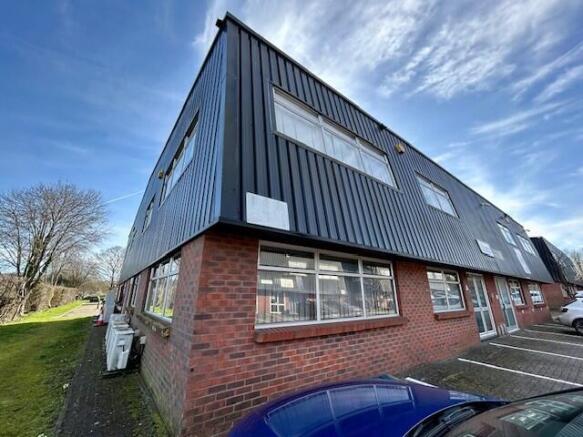
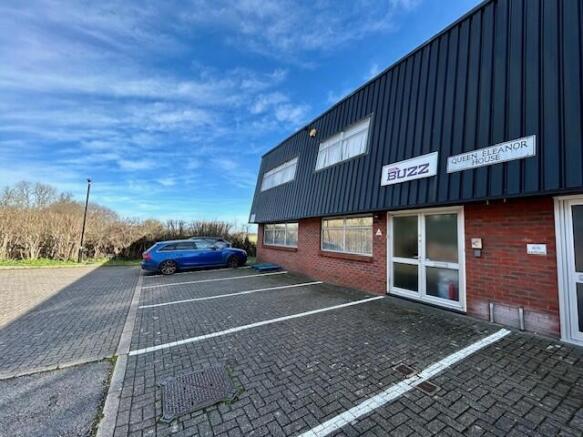
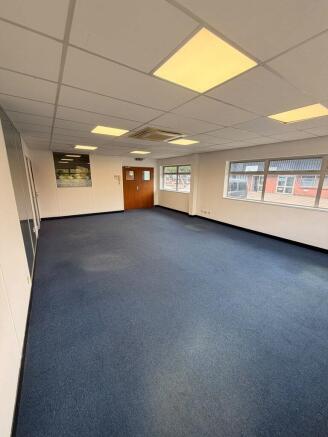
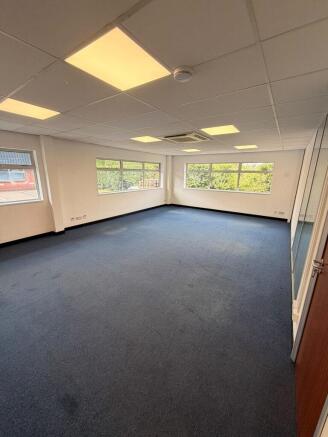
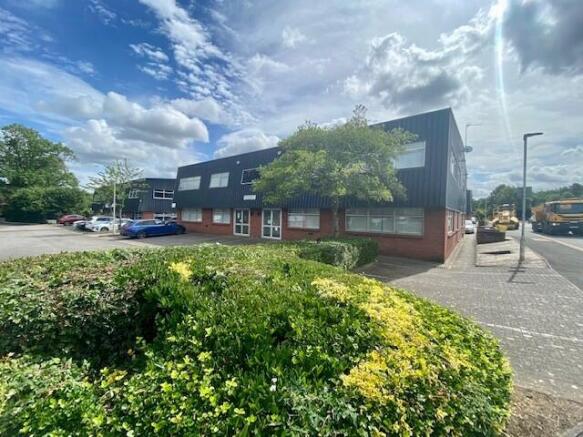
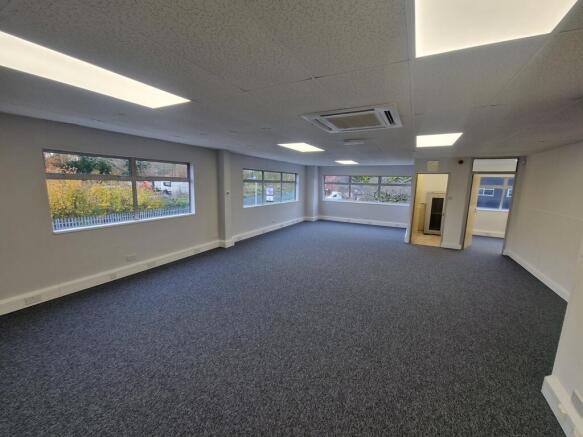
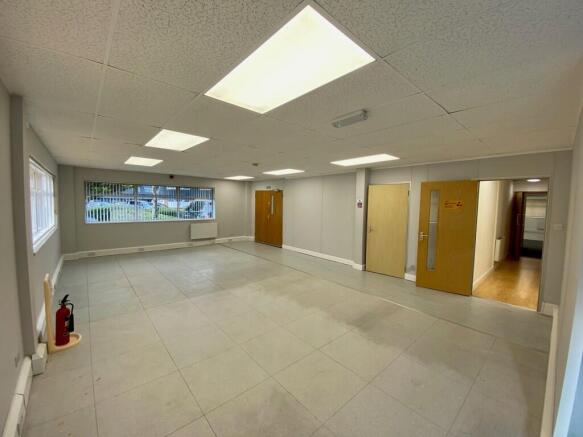
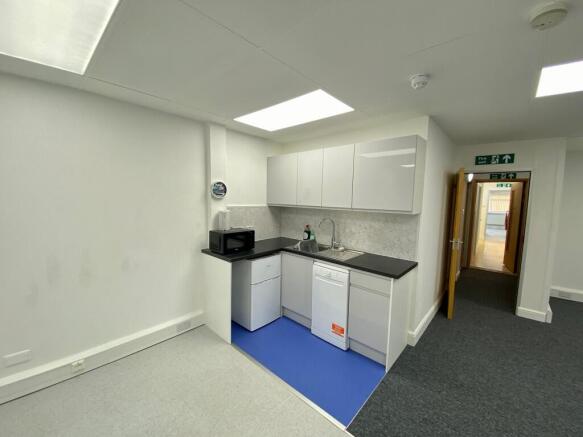
The property comprises a two-storey business unit constructed of brick elevation to the ground floor and then profile metal cladding to the first floor elevation and roof. The ground floor is slightly larger than the first floor as it benefits from an entrance lobby and extra office space plus lobby leading to stairs for the first floor space. The ground floor comprises double entrance doorway with reception lobby leading to the main office area. The space includes carpet to the floors, painted walls, suspended ceilings with LED lighting, good natural light with windows on three sides, gas central heating, perimeter trunking, open plan space with three separate office areas together with WC's and kitchen. The kitchen includes vinyl floor tiles to the floor, three base units, one wall unit, stainless steel sink and drainer with space for fridge, dishwasher and washing machine. The gas boiler is situated within this area and comprises a Vaillant wall-mounted boiler. The WC's include low level toilet and sinks. The first floor is accessed via a staircase from the front, alternatively there is a separate access to the west side of the building. The first floor is laid out with a central open area, nine perimeter offices and a storeroom together with kitchenette and two WC facilities. The offices include carpet to the floors, painted walls and good natural light to the perimeter offices. In general, the offices include air conditioning with the toilets comprising WC,...
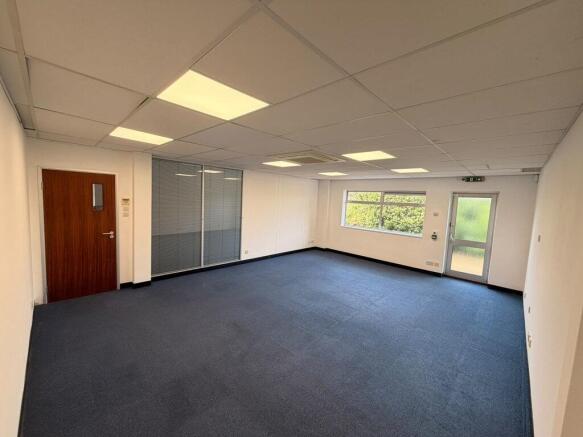
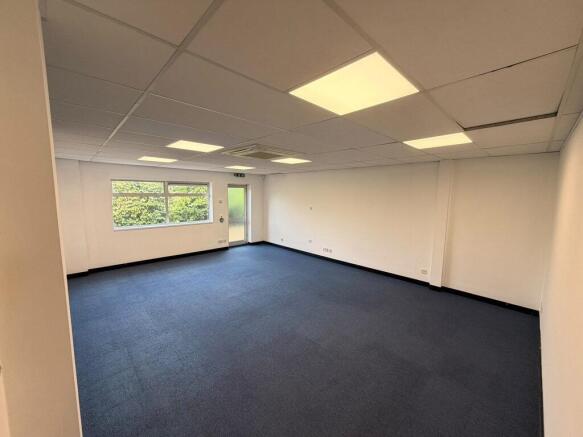
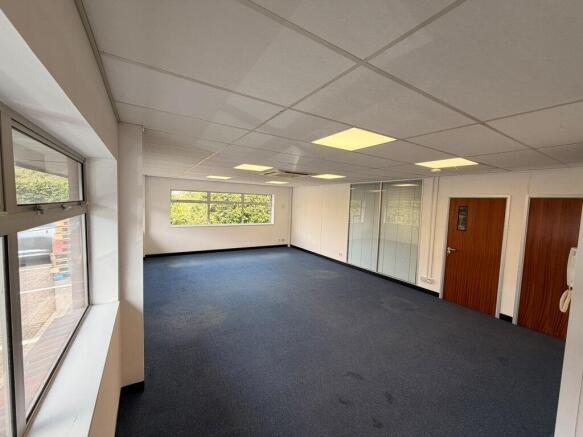
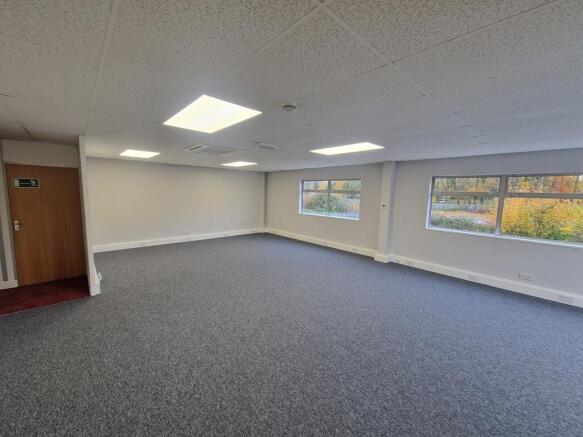
The property comprises a semi detached two-storey business unit constructed of brick elevations to the ground floor, with profile metal cladding to the first floor elevation and roof. The property was comprehensively refurbished in 2019 and includes the following:- Ground Floor Double entrance doorway leading to open plan storage or office area. Further Double loading doors Suspended ceilings with LED lighting Air conditioning Modern kitchen and WC facilities First Floor Open plan office space, but can quite easily be divided up to create internal offices or meeting rooms Modern Kitchen and W/C facilities mirror the ground floor Suspended ceilings with LED lighting Air conditioning Carpets There are 13 car parking spaces allocated, with potential to create a yard around the loading doors subject to freeholder consent.
The property is a two storey business unit currently being used for storage The ground floor includes open plan office with separate meeting room, kitchen and WC's The first floor includes open plan office, 3 sperate rooms for meetings / directors, kitchen and WC's The property benefits from the following:- * Double doors * Suspended ceilings * CAT 2 lighting * Air conditioning * Parking for 6 cars
The properties comprise first generation business units located on Kingsclere Park. 16 was fully refurbished three years ago. The spaces include the following:- 3 Parking spaces plus visitors parking on the park LED lighting Kitchen per unit including dishwasher and fridge freezer 2 WC'S per unit Air conditioning New Carpets Gigaclear Fibre connections