Commercial Properties To Let in Kingston Manor, Shoreham-By-Sea, West Sussex
Paid partnerships can play a role in listing order
 |
| 1/10
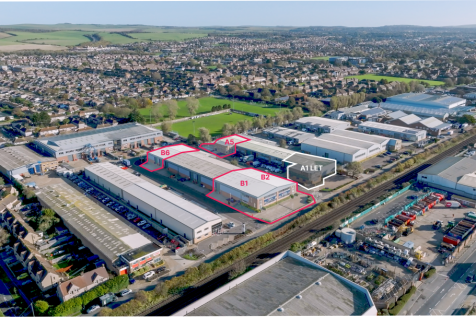
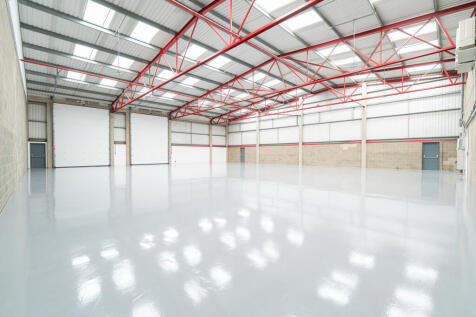
1/10Newly Refurbished Industrial / Warehouse Units To Let

- Comprehensive refurbishment programme recently completed
- 4 Warehouse units available individually or combined, with individual unit sizes ranging from 7,035 - 15,600 Sq Ft
- Excellent road connectivity to the A27 and A259



 |1/17
|1/17


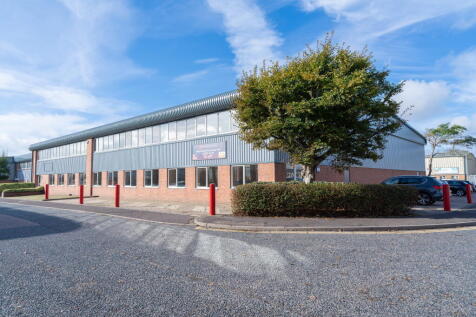
An excellent opportunity to acquire a well-presented commercial unit situated within the established Cyril Richings Business Centre on Brighton Road, Shoreham-by-Sea. The property provides versatile accommodation suitable for a range of business, office, workshop, storage and light industrial us...



 1/9
1/9


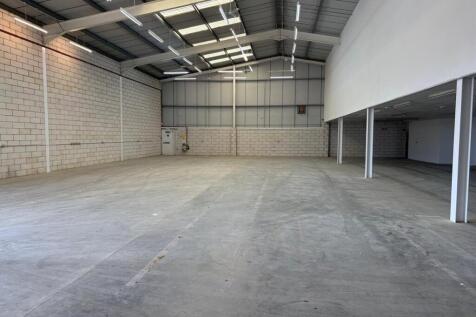
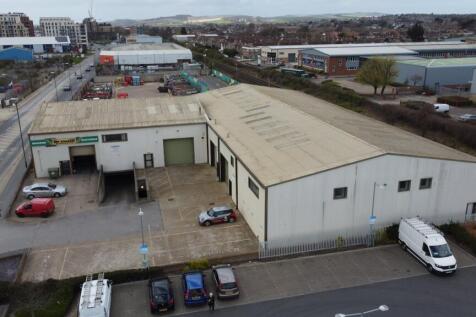
B1 occupys a prominent position on Dolphin Road and are being extensively refurbished to provide high bay warehousing / light industrial business units. Units are available separately or combined. Internally, the units comprise large open plan warehouses which will both benefit from LED lighting, concrete flooring, 4m x 6.2m roller shutter doors and 6m eaves height. The units also benefit from well specified first floor offices with air conditioning, suspended ceilings and LED lighting. Externally, there is forecourt parking and loading facilities.


 |1/2
|1/2

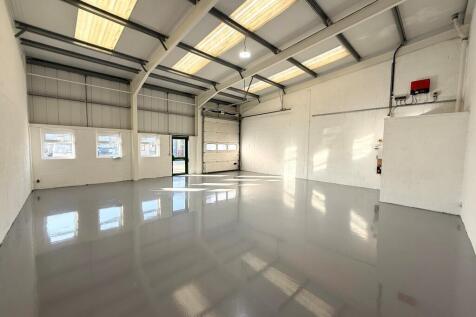
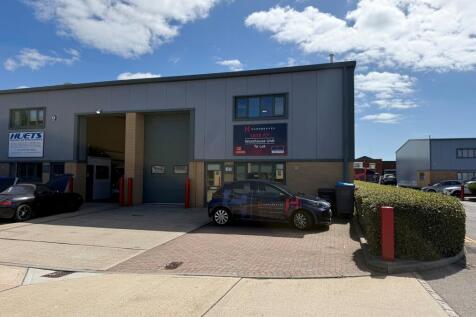
Unit A5 occupies a prominent position on Dolphin Road and has been extensively refurbished to provide high-bay warehousing / light industrial business units with air-conditioned offices at first-floor level.

 |1/18
|1/18


An excellent opportunity to acquire a fully refurbished end-of-terrace commercial unit situated within the established Cyril Richings Business Centre on Brighton Road, Shoreham-by-Sea. The property provides well-configured accommodation arranged over ground and first floors, offering a combinati...


 1/4
1/4


Expressions of interest are sought to develop a new pavilion building with modern community café, sports and public facilities. Planning permission for a "Phased development for the demolition of existing building and erection of new pavilion building (with café, toilets and sports changing facilities), associated pedestrian paths and landscaped areas" was granted in August 2024 (AWDM/0407/24). There will be a new café/restaurant which will be capable of approximately 60 (internally and externally) covers. The development includes a terrace which will overlook the surrounding area. Parking is available to the south, east and west of the proposed development. Buckingham Park is open 24 hours a day, all year round.
|1/6


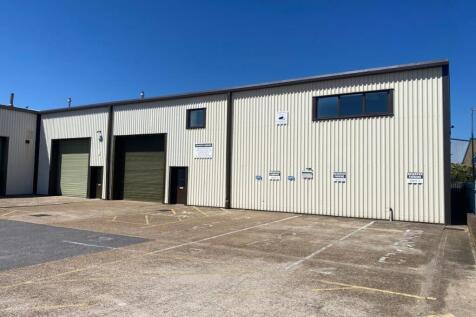
The property comprises a modern warehouse/light industrial business unit with features including a 3 phase electricity supply, high level lighting and an eaves height of 4.25m. There is forecourt providing parking and loading facilities along with the shared use of communal parking areas.
1/5


The unit offers light industrial space on the ground floor, featuring a roller shutter door. The first floor is designated as open plan office space. The unit will be available from September 2026.
|1/5


Dolphin Enterprise Centre comprises a range of modern mid-terrace light industrial / trade counter / warehouse business units with features including a 3 phase electricity supply, concrete flooring, LED lighting and eaves height of 4.4m. The properties also benefit from both pedestrian entrance and roller shutter door access. The unit would suit a variety of commercial occupiers in the light industrial, manufacturing or storage and distribution sectors and is ready for immediate occupation. There is forecourt parking and loading facilities to the front of the units along with the shared use of communal parking areas.
|1/2

Dolphin Enterprise Centre comprises a range of modern mid-terrace light industrial / trade counter / warehouse business units with features including a 3 phase electricity supply, concrete flooring, LED lighting and eaves height of 4.4m. The properties also benefit from both pedestrian entrance and roller shutter door access. The unit would suit a variety of commercial occupiers in the light industrial, manufacturing or storage and distribution sectors and is ready for immediate occupation. There is forecourt parking and loading facilities to the front of the units along with the shared use of communal parking areas.
|1/5


Dolphin Enterprise Centre comprises a range of modern mid-terrace light industrial / trade counter / warehouse business units with features including a 3 phase electricity supply, concrete flooring, LED lighting and eaves height of 4.4m. The properties also benefit from both pedestrian entrance and roller shutter door access. The unit would suit a variety of commercial occupiers in the light industrial, manufacturing or storage and distribution sectors and is ready for immediate occupation. There is forecourt parking and loading facilities to the front of the units along with the shared use of communal parking areas.


