Commercial Properties To Let in Lambeth (London Borough)
Paid partnerships can play a role in listing order



 1/6
1/6


Comprising a late Victorian brick built pub arranged on basement, ground and first floor under a pitched roof, with a garden and storage buildings to the rear. The basement has been used for storing barrels, the ground floor has a pub with toilets to the rear and the first floor is divided into 5 rooms including a kitchen.

- Pub arranged on basement, ground and first floor
- First floor is divided into 5 rooms and a kitchen
- Garden Space
1/10


59-61 Camberwell New Road is a mixed-use development constructed in 2015. The ground floor unit is a modern and bright E-Class space measuring approx. 2,000 square feet. Benefiting from a flexible layout, the property has two private meeting areas as well as a board room on its own Mezzanine Floor. Fit out to an incredibly high specification, the unit is fully kitted out and is therefore available for immediate occupation. There is CAT 6 cabling throughout with air conditioning in all areas as well as a fully operational kitchen space with all appliances. The property also benefits from incredibly low service charge at £1.20 per sqft (£2,400 per annum). The premises would be well suited to a handful of potential occupants looking for E class space in the Oval area. The property is guided at £45,000 per annum or £595,000 for the remainder of the LLH.

- Ground floor commercial unit available for sale/to let
- Fit out to high specifications
- 0.3 miles to Oval Underground Station (Northern line)
1/8


Riverside workspace with terraces, gardens, gym & panoramic views in a landmark SE1 building near Vauxhall and Victoria.

- Landmark former Met Police HQ on the Thames
- Fully serviced, all-inclusive workspace
- Panoramic riverside and skyline views
1/19


These units are among six offices surrounding a courtyard. The second floor (c. 2462 sq ft) has an L-shape. Upon entry, there is a reception area along with a kitchenette, break-out area, and a toilet and shower room, as well as a partitioned private office that can also serve as a small meeting room. To the right upon entry is an open-plan office space. This leads to a corridor with toilets, which then opens into an area containing two glass-partitioned meeting rooms. The unit also benefits from natural light on two sides and security provided by electric roller shutters, along with character features including exposed brickwork and Crittall-style windows in parts of the unit. The 3rd floor (c.759 sq ft) is currently self-contained but can be interconnected with the 2nd floor via an internal staircase if reinstated. The space features a pitched roof with exposed beams and lightwells. The unit is rectangular in shape, open-plan, and includes a kitchenette, a toilet, and a partitioned storage room.
 |1/3
|1/3


A new four storey development comprising of mixed use commercial units ranging from 1,033 sq ft - 1,248 sqft situated in the heart of Brixton. The building will provide four commercial units on the ground floor, with two units benefitting from direct street frontage on Stewarts Place.
 |1/1
|1/1
The beauty of LOMA is that every day can be entirely different. Will you hit the street market just outside your door for lunch, or venture down to the Southbank Food Market for a change of scenery? Speaking of, the river is just a stone’s throw away – offering the perfect place to clear your mi...


 1/8
1/8


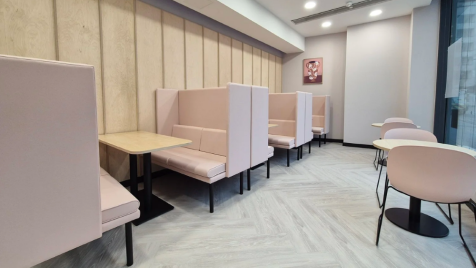
92 Albert Embankment offers a variety of workspace options to accommodate businesses of all shapes and sizes. As well as a variety of workspace options, the building benefits from a stunning roof terrace with views across the river and a stylish member's bar and lounge.
 |1/8
|1/8


Scott House offers a variety of workspace options to accommodate businesses of all shapes and sizes. These exceptionally high-quality serviced offices benefit from an unrivalled location inside Waterloo mainline station, beautiful break-out areas, meeting rooms and kitchen facilities.


 1/10
1/10


This self-contained Grade A office suite is approximately 3925 sq ft and is arranged over the lower ground floor. Benefiting from a high-quality specification, and views over a landscaped courtyard. Located just 80 metres from the River Thames, the property also provides access to a reception area, meeting rooms, and business lounges. The office is fully self-contained and includes a dedicated kitchen, WCs, breakout areas, internal executive offices, and meeting rooms. The space has been designed to comfortably accommodate around 78 desks.
 1/6
1/6


Office prices range from 2800 pcm to 9000 pcmThis centre comprises 1740 sq. ft. and 2808 sq. ft of self-contained Grade A office accommodation arranged over ground and lower ground floors. The offices benefit from excellent natural light and a high specification. The offices look out onto a lands...
 1/10
1/10


This centre comprises 1740 sq. ft. and 2808 sq. ft of self-contained Grade A office accommodation arranged over ground and lower ground floors. The offices benefit from excellent natural light and a high specification. The offices look out onto a landscaped courtyard and are situated 80m from the River Thames. The offices have access to Reception, meeting room and business lounges.


 1/7
1/7


A rare opportunity to lease an E-class unit located on Streatham High Road, opposite Streatham Common. The property comprised of approximately 3,658 square feet of internal accommodation arranged over four floors. There is a tenant currently in occupation of the property however, the unit will be fully available for use from September 2026. Across the ground floor, the accommodation comprises of large open plan space (currently used as an office) as well as reception and meeting room with w/c facilities and storage space. The uppers are comprised of various smaller rooms with further w/c and kitchen areas. The property has two entry ways, the main entrance fronts onto Streatham High Road and a side entrance which can provide direct access to the uppers.











 1/6
1/6


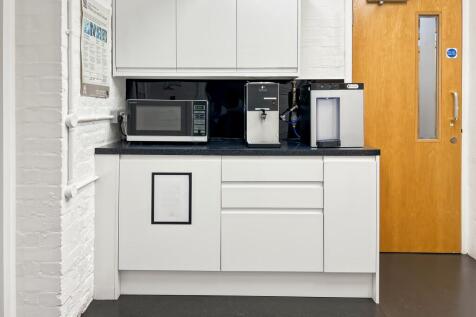
The premises comprises a mid-terrace unit of traditional brick construction located on Barratt Industrial Estate. The unit is fully fully refurbished and benefits from a roller shutter door, loading area, parking space, kitchenette and WC. The estate has roadside frontage onto Ernest Avenue and 24/7 access.
 1/13
1/13


Excellent, attractive, Victorian warehouse office space in Brixton. Thriving business community with active events calendate, roof terrace, showers, communal break out spaces, kitchens, bookable meeting rooms and 3 mins walk to Brixton Tube station. (Victoria 7 mins Oxford St 11 mins)
 1/19
1/19These units are among six offices surrounding a courtyard. The second floor (c. 2462 sq ft) has an L-shape. Upon entry, there is a reception area along with a kitchenette, break-out area, and a toilet and shower room, as well as a partitioned private office that can also serve as a small meeting room. To the right upon entry is an open-plan office space. This leads to a corridor with toilets, which then opens into an area containing two glass-partitioned meeting rooms. The unit also benefits from natural light on two sides and security provided by electric roller shutters, along with character features including exposed brickwork and Crittall-style windows in parts of the unit. The 3rd floor (c.759 sq ft) is currently self-contained but can be interconnected with the 2nd floor via an internal staircase if reinstated. The space features a pitched roof with exposed beams and lightwells. The unit is rectangular in shape, open-plan, and includes a kitchenette, a toilet, and a partitioned storage room.