Commercial properties to let in Lanarkshire
Paid partnerships can play a role in listing order
1,133 results
Featured property
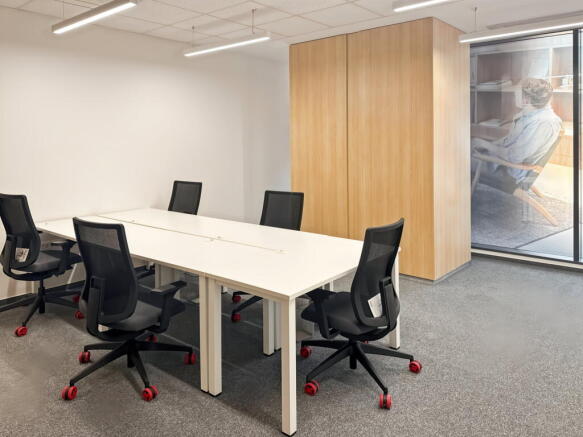
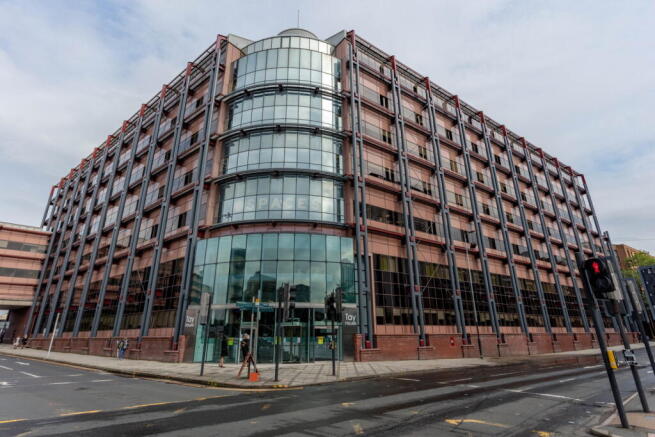
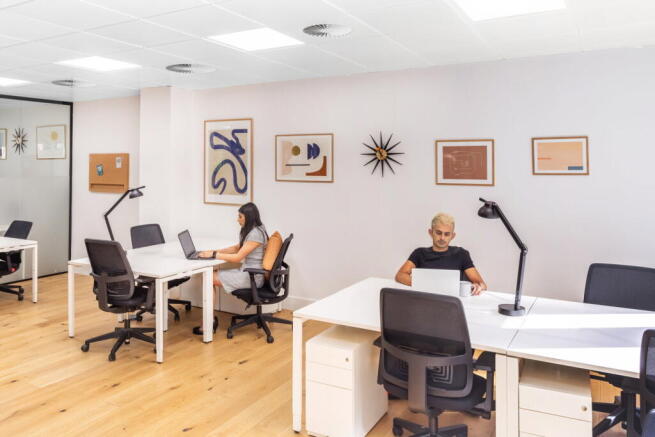

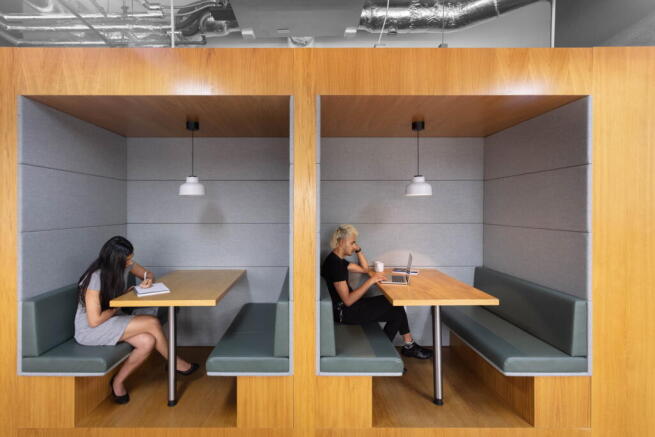
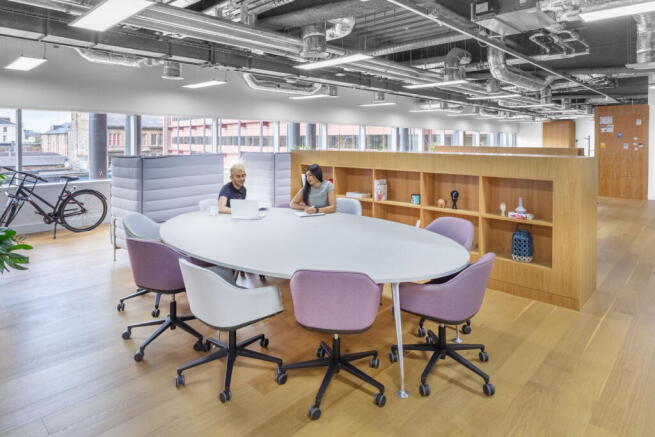

Designed to adapt around how your team works, this 15-person workspace offers a
customisable layout and generous team space within a calm, well-designed
professional environment.
Marketed by IW Group Services (UK) Limited , Spaces

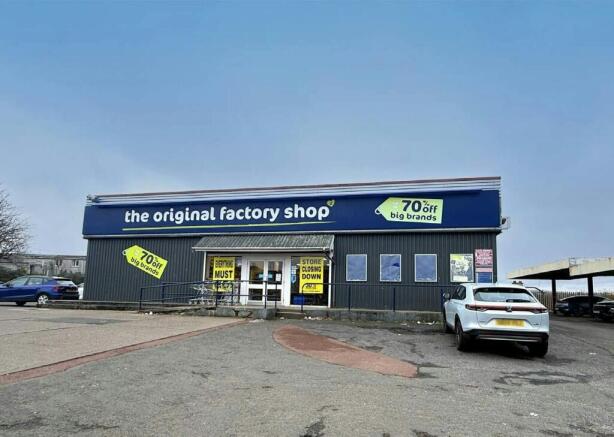

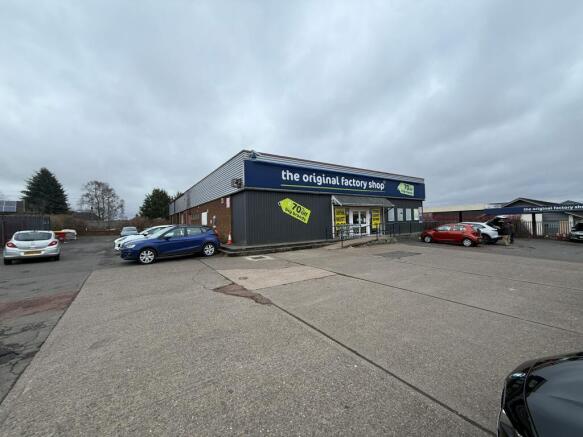
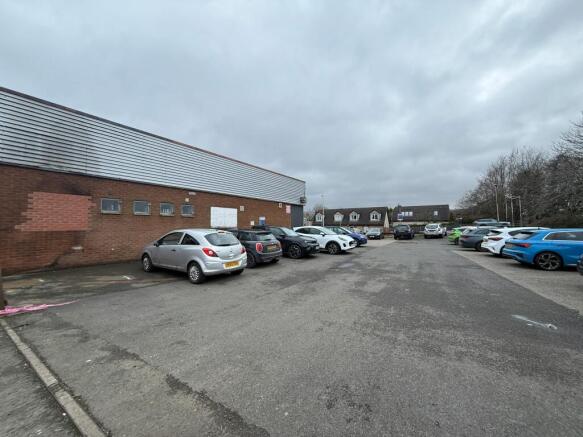
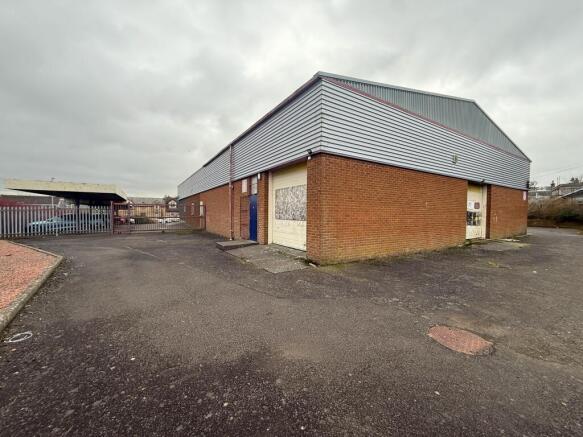
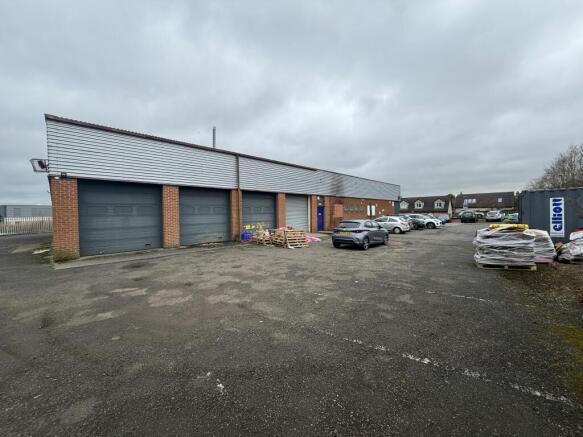
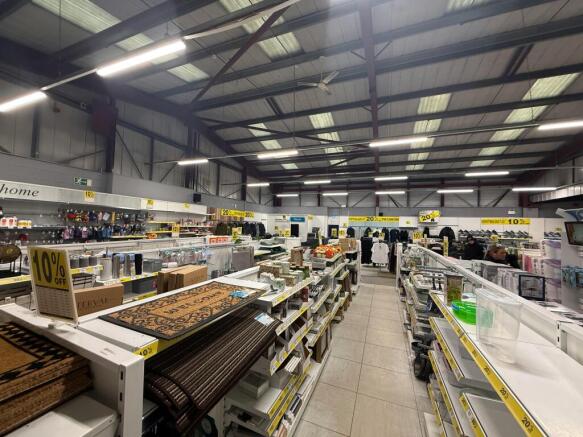
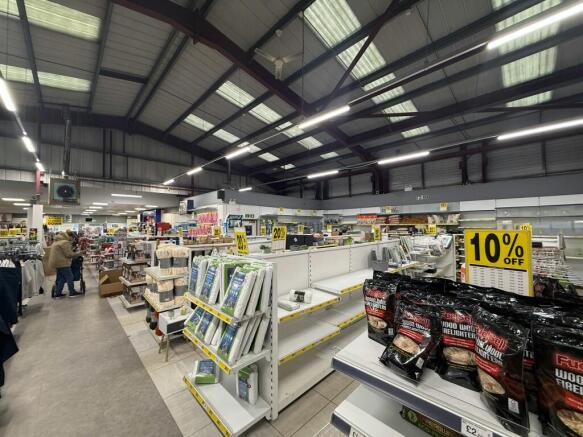
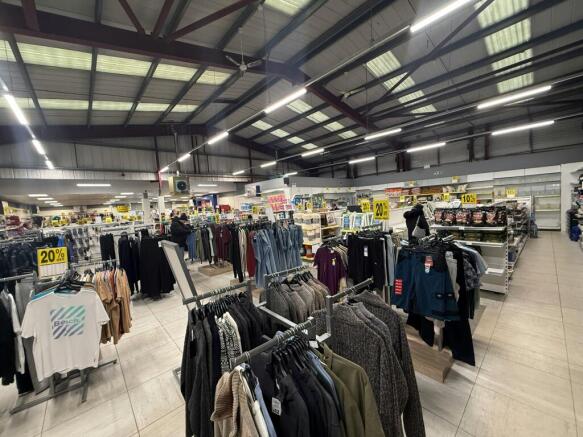
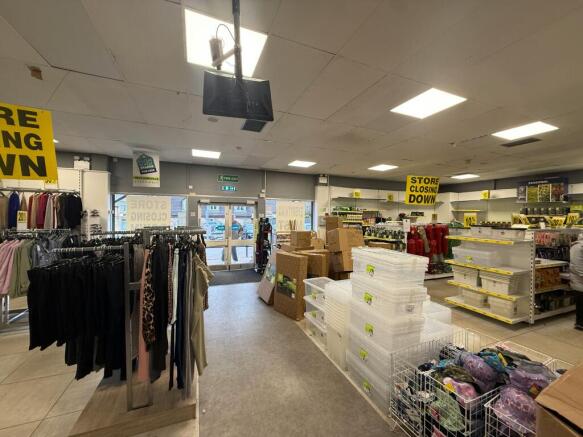
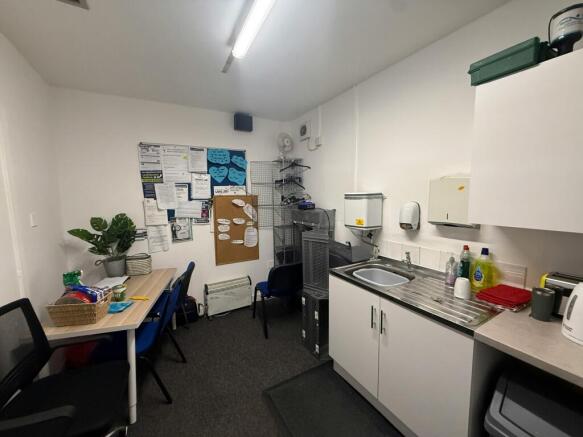
Prominent Retail Warehouse
Under offer
Marketed by DM Hall LLP, Glasgow

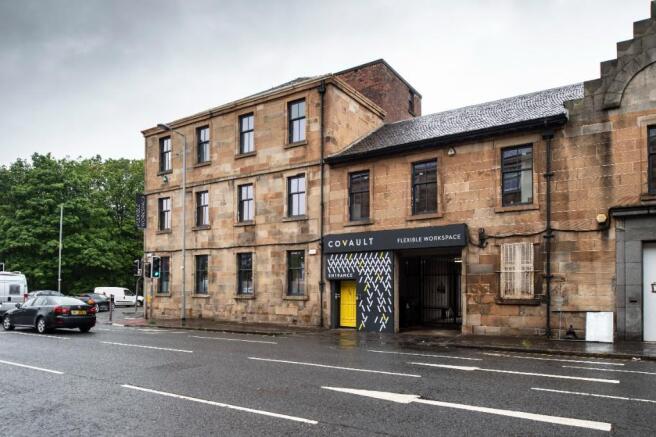
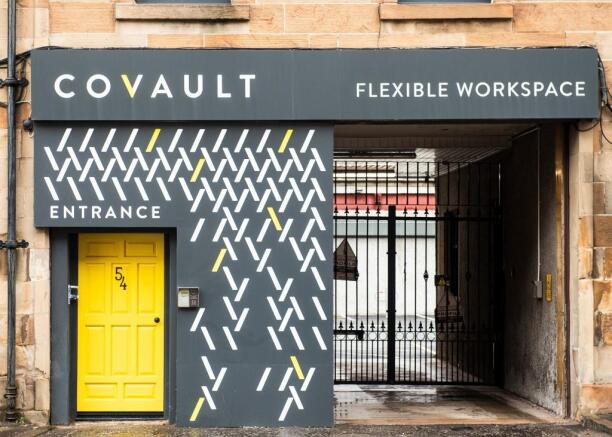
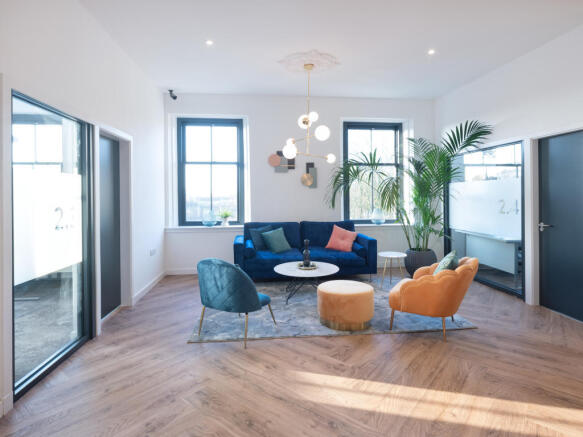
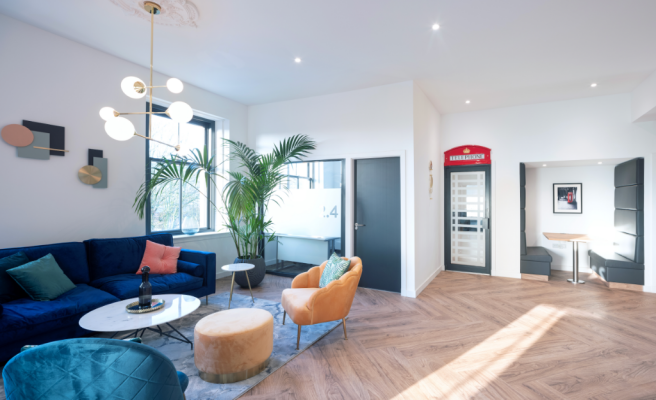

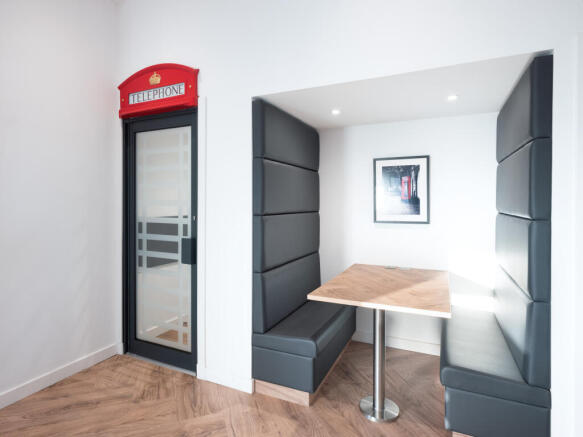
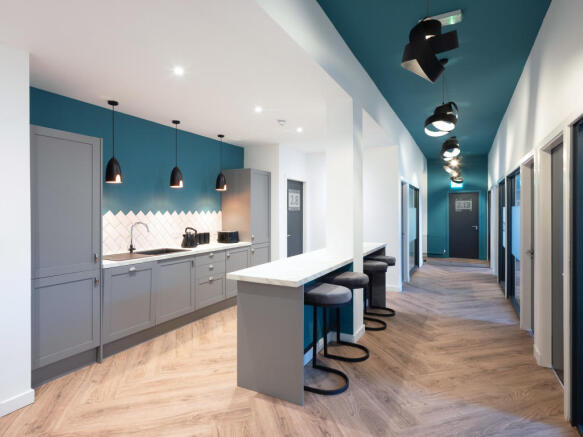
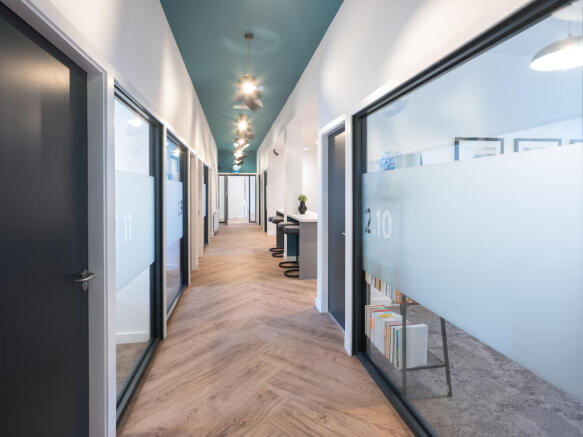
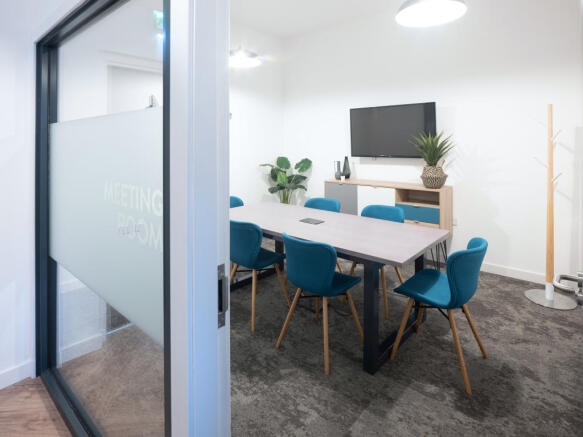
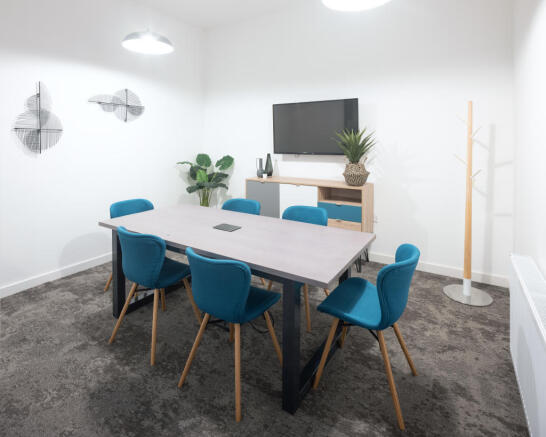
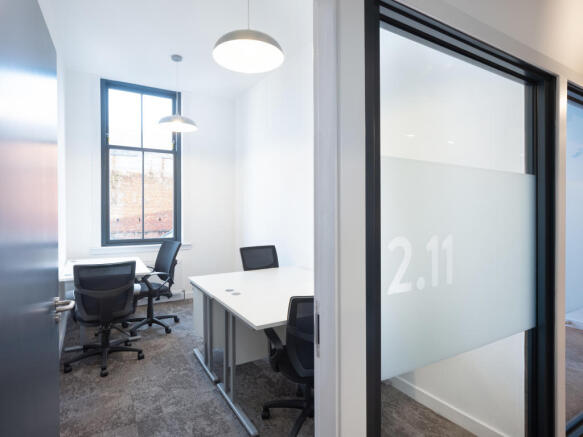
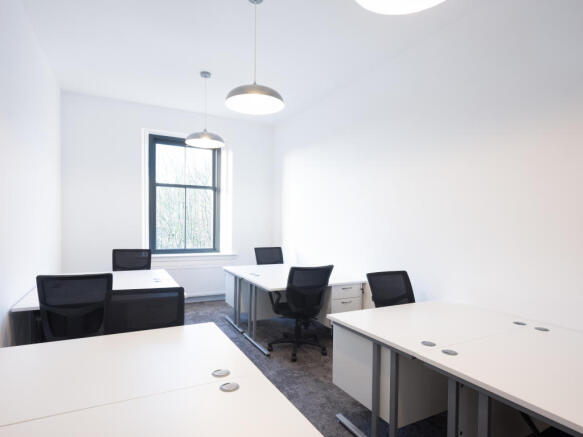
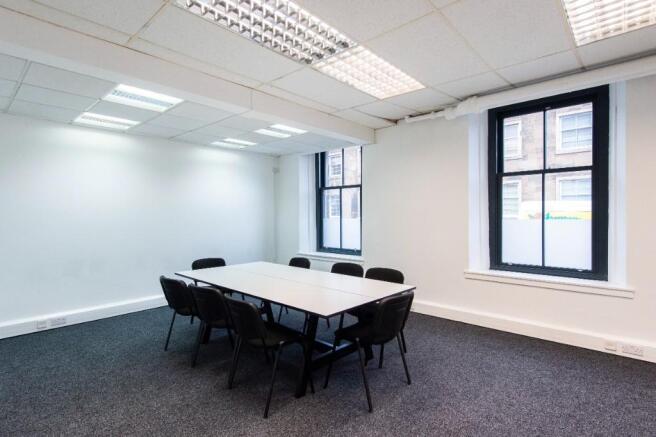
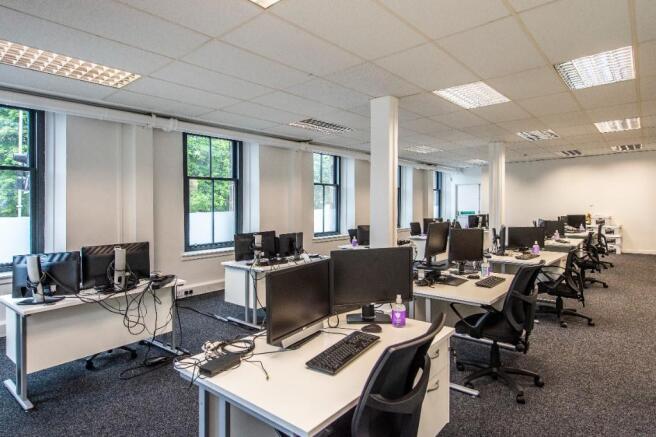
Budget-friendly private offices available with flexible terms. From £380+VAT PCM. Call us to arrange a viewing today.
Marketed by CoVault Limited , Glasgow

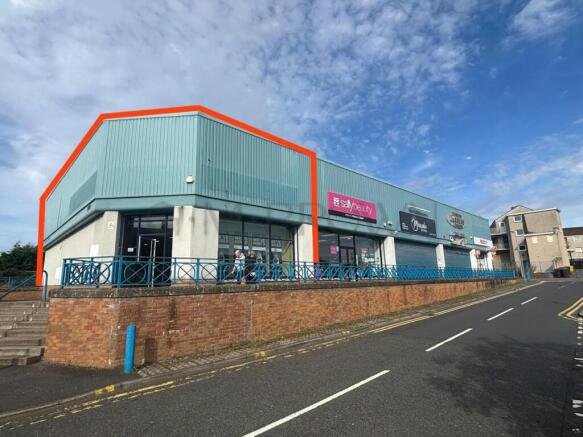
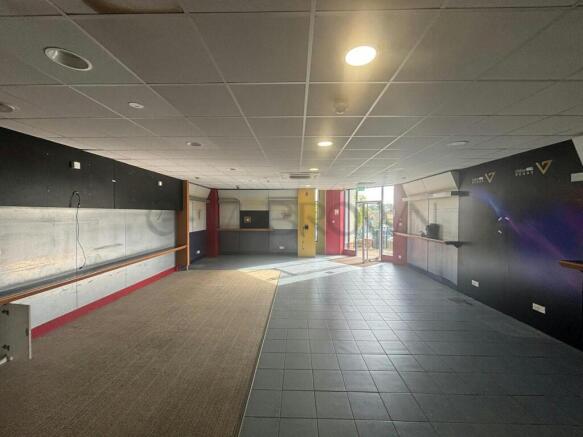
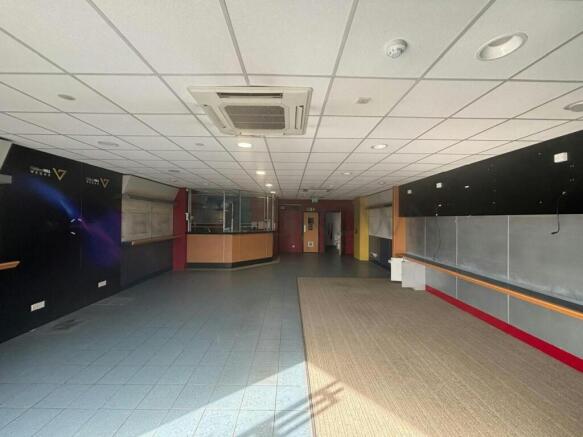
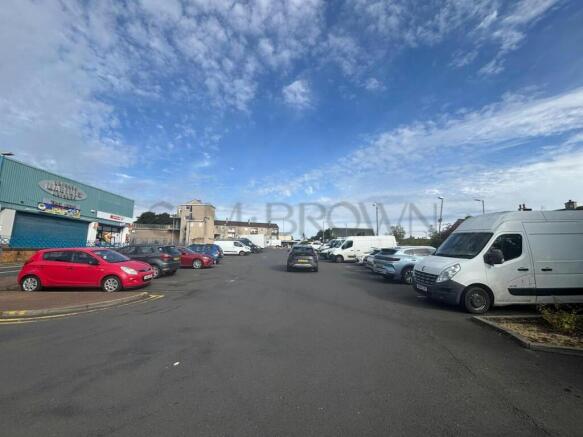
Prominent Class 1A premises, with Class 3 potential, located within the busy and popular Calderwood Square
Marketed by G M BROWN PROPERTY CONSULTANTS LTD, Glasgow

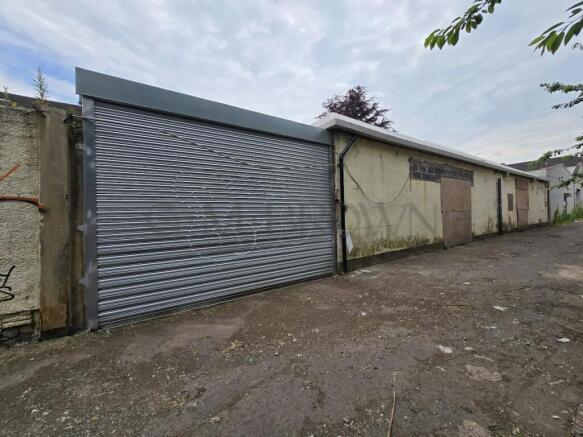
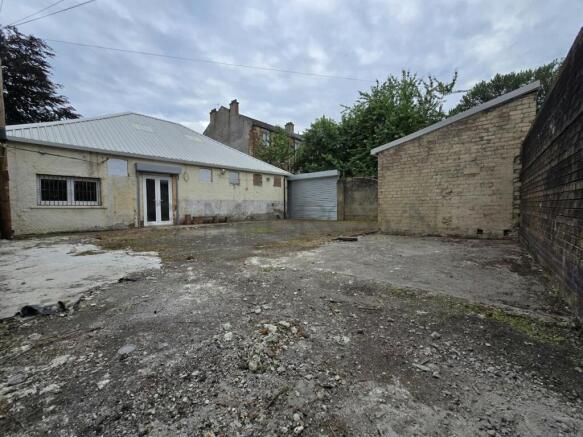
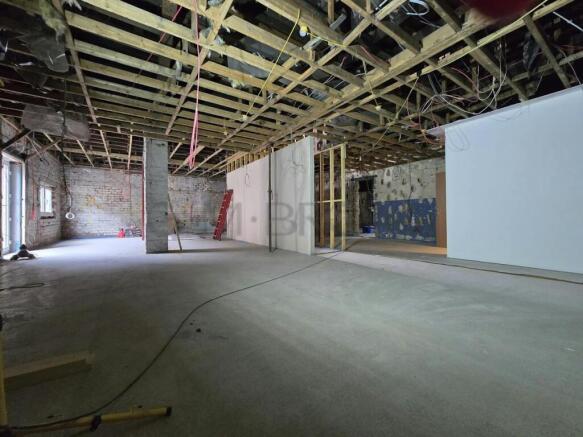
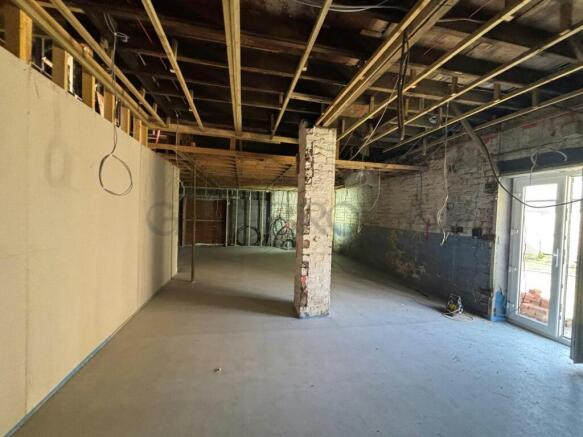
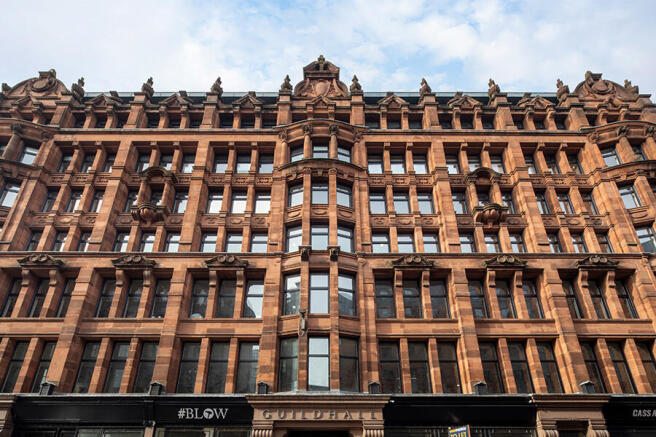
Under full refurbishment, workshop / light industrial premises with secure yard available in the popular Cessnock area of Glasgow
Marketed by G M BROWN PROPERTY CONSULTANTS LTD, Glasgow







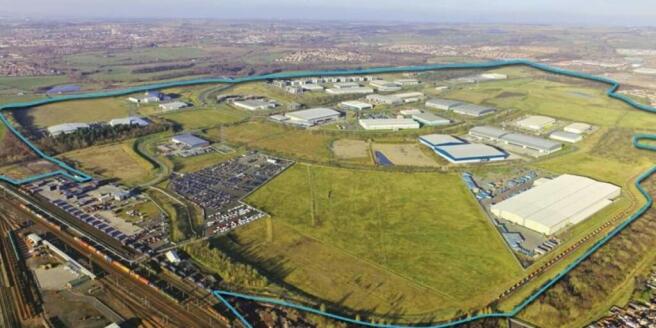
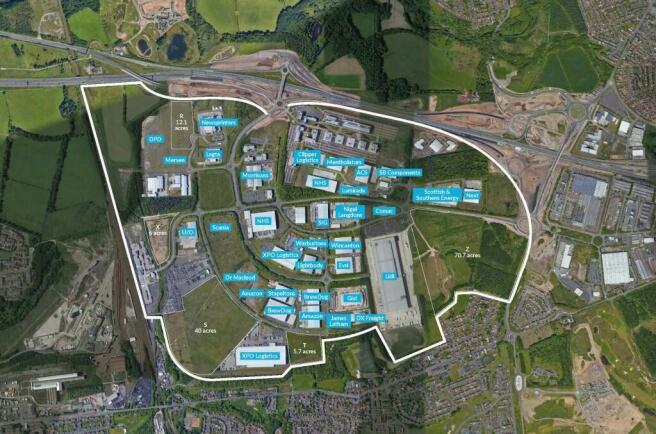
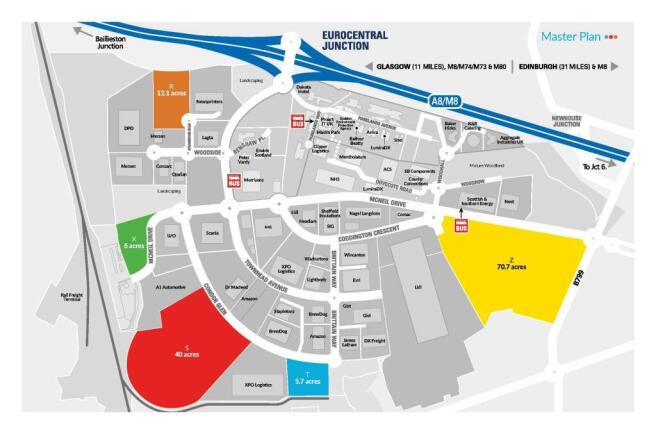
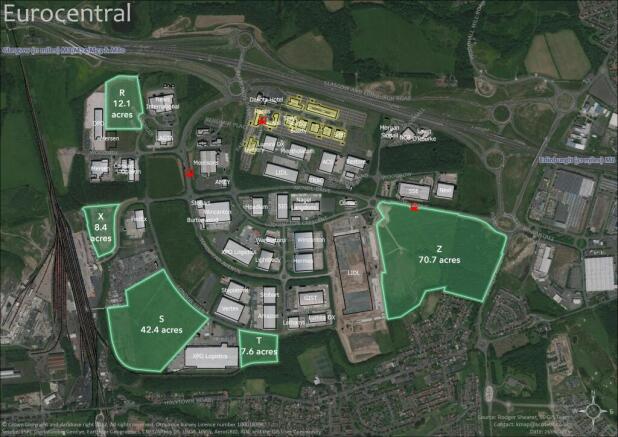
Land For Sale / To Let, Holytown
Marketed by Avison Young (UK) Limited, Scotland Agency

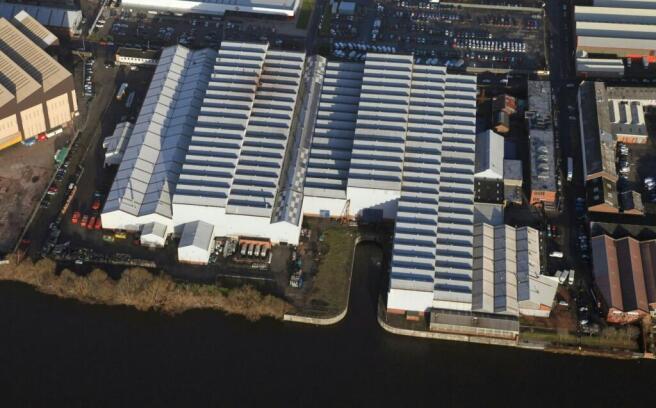
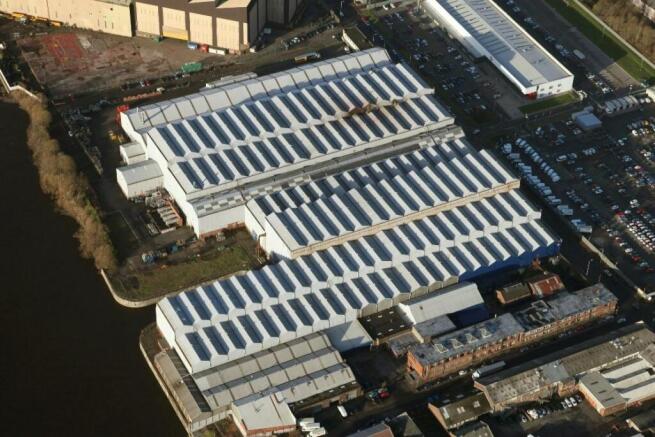
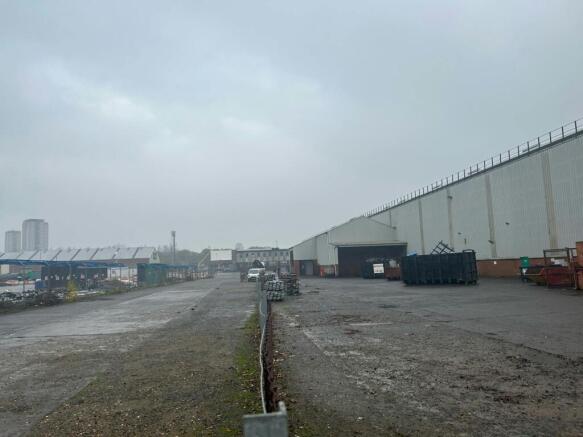
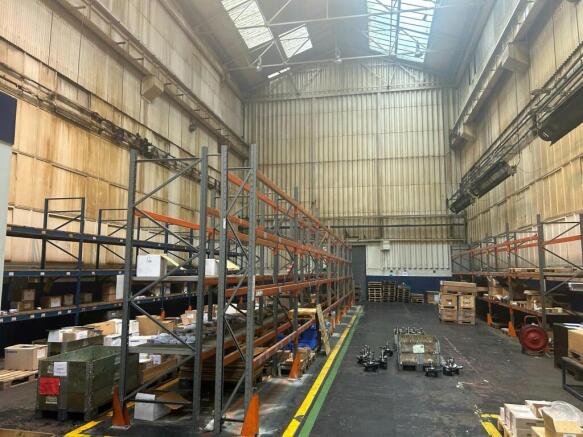
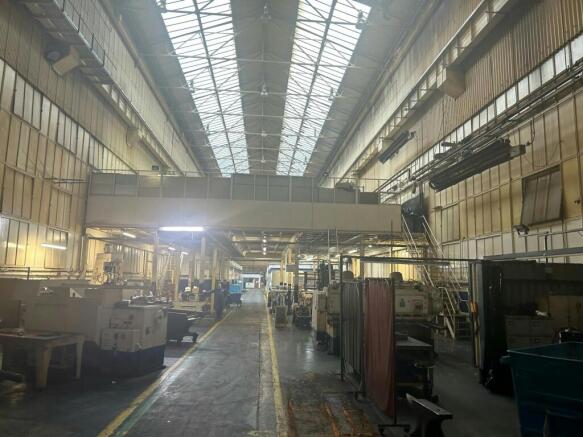
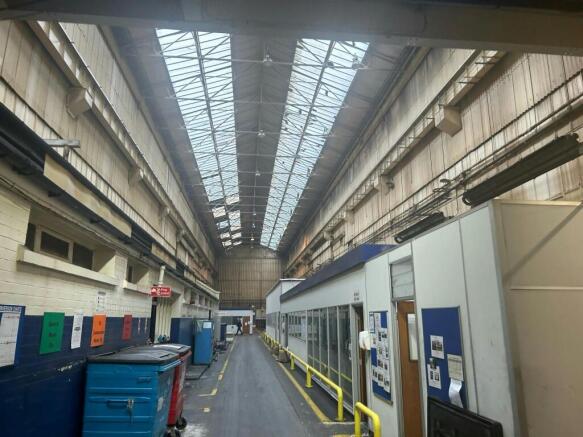
TO LET/MAY SELL. Substantial warehouse with large secure yard and internal heights. Available in part or whole.
Marketed by Jones Lang Lasalle, Glasgow - Industrial

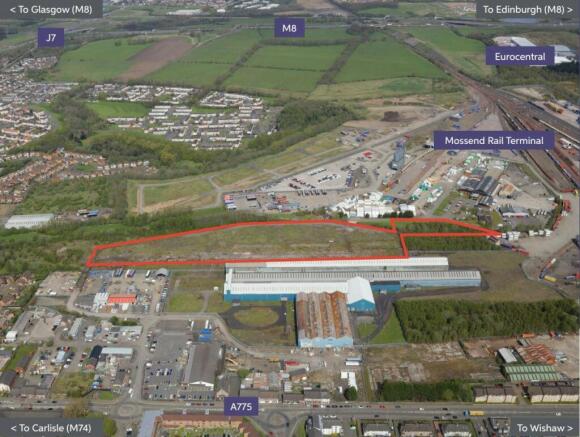
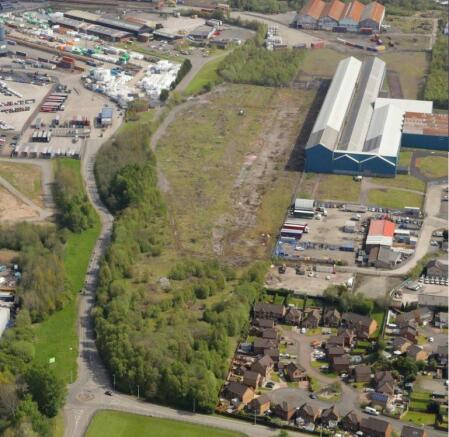
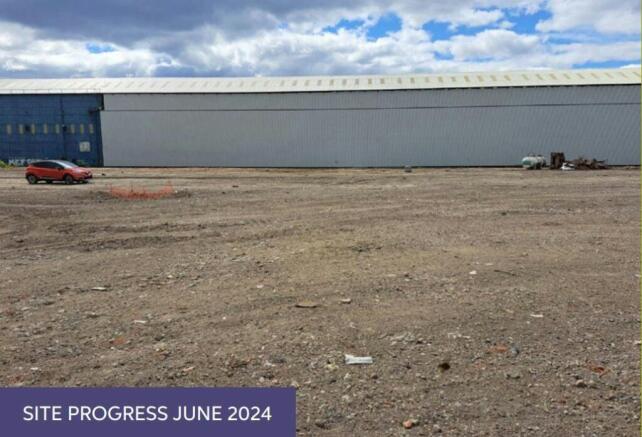
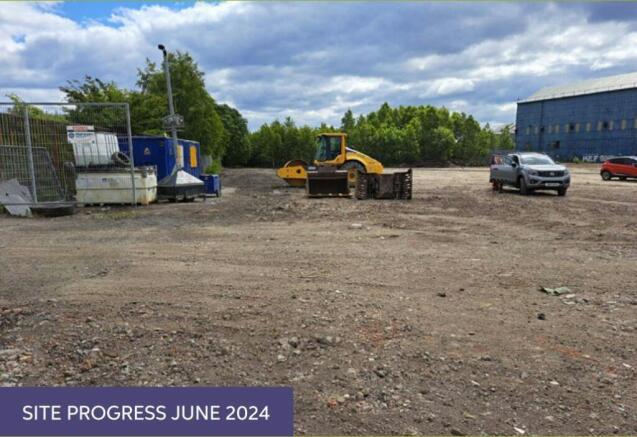
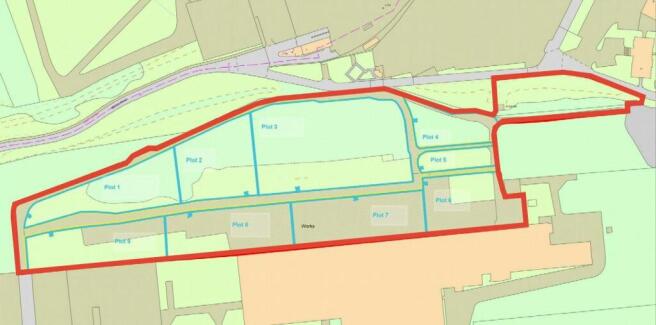
Prime Industrial Plots Available For Sale / To Let
Marketed by Avison Young (UK) Limited, Avison Young Industrial 2
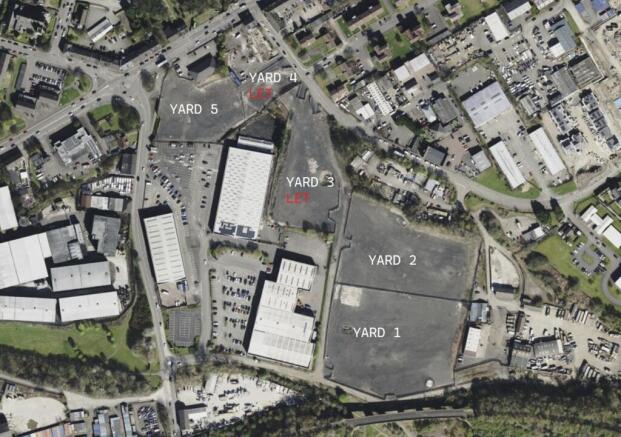
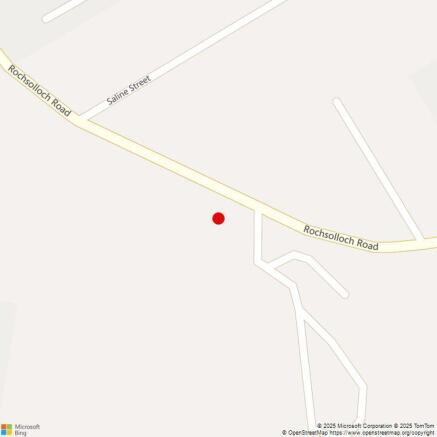
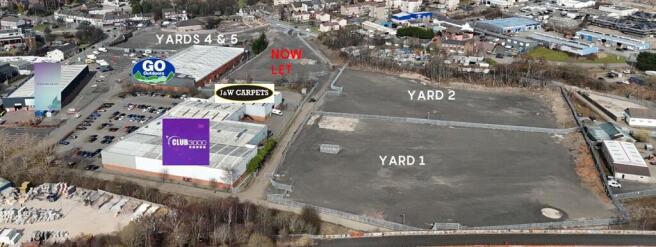
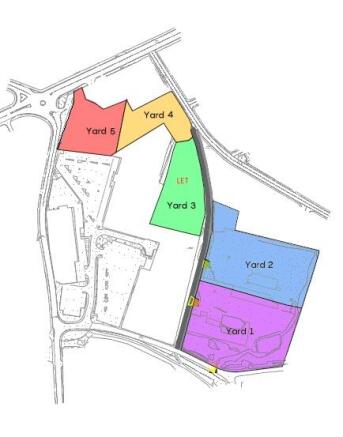
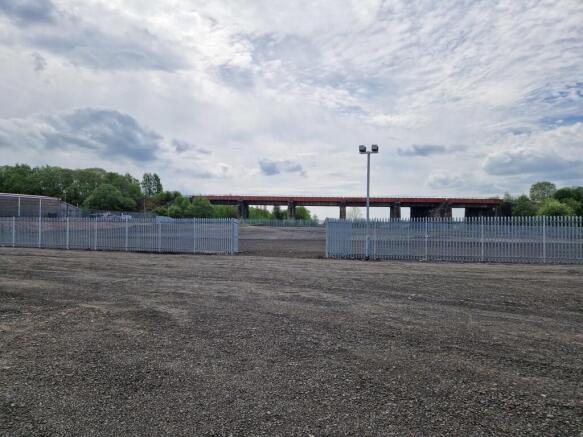

Industrial open storage yards for rent in Coatbridge.
Marketed by Ryden LLP, Glasgow

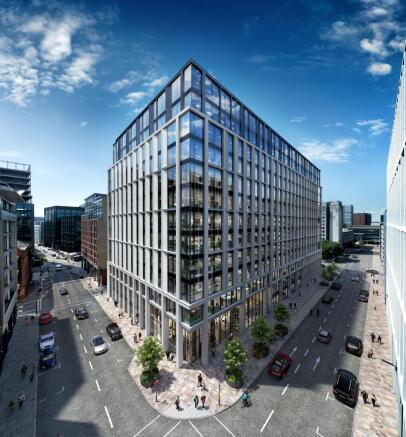
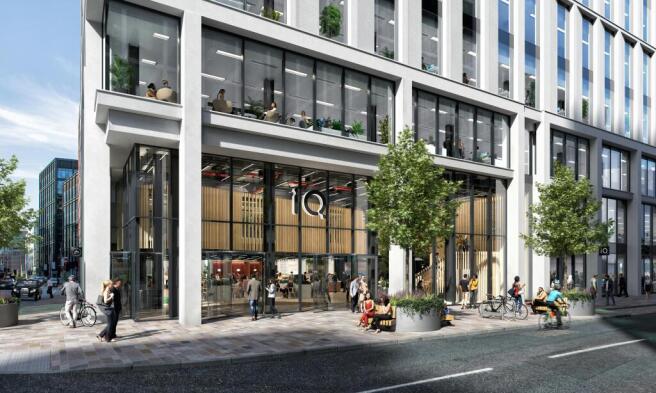





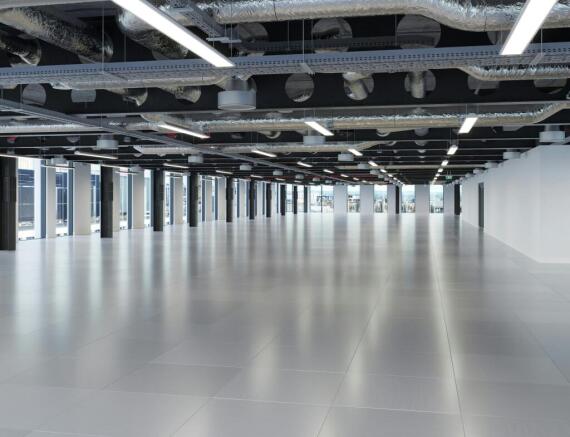

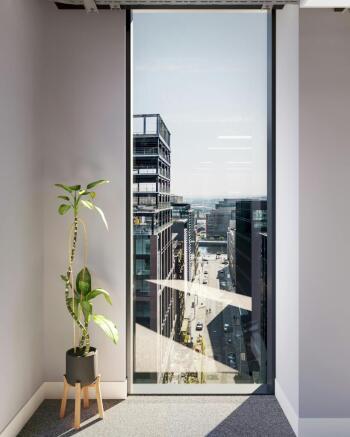


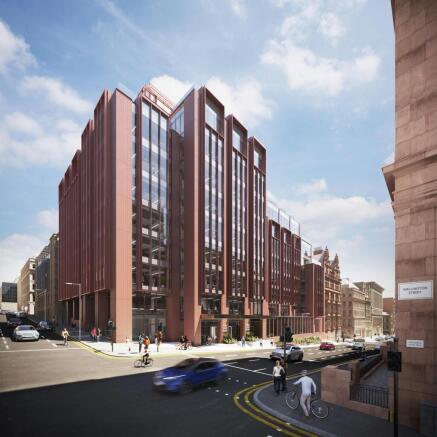
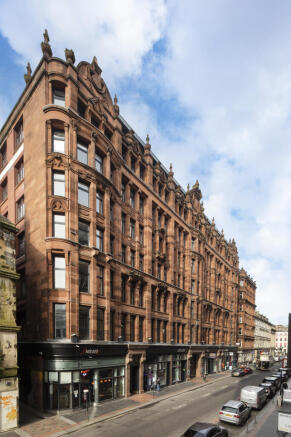
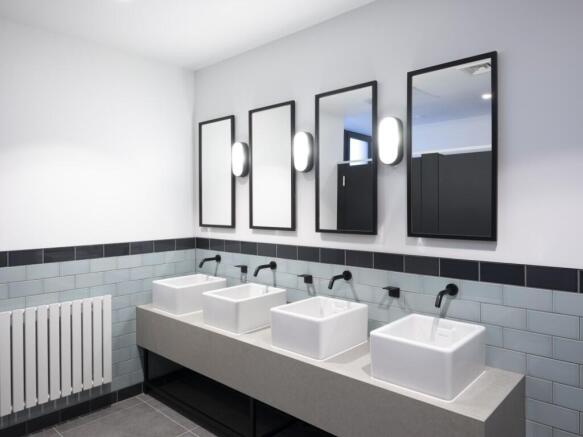
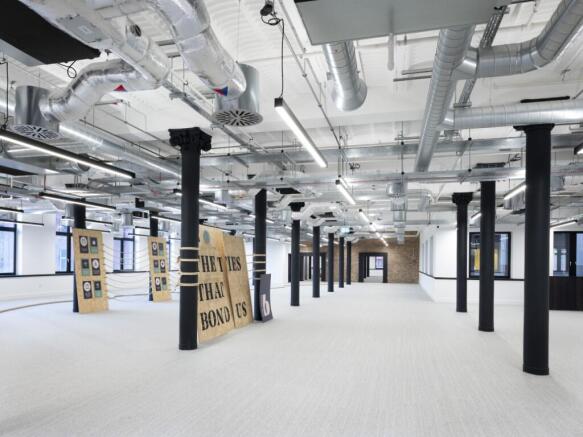
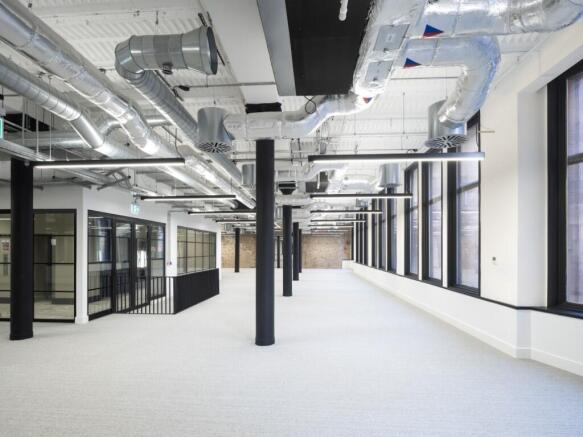
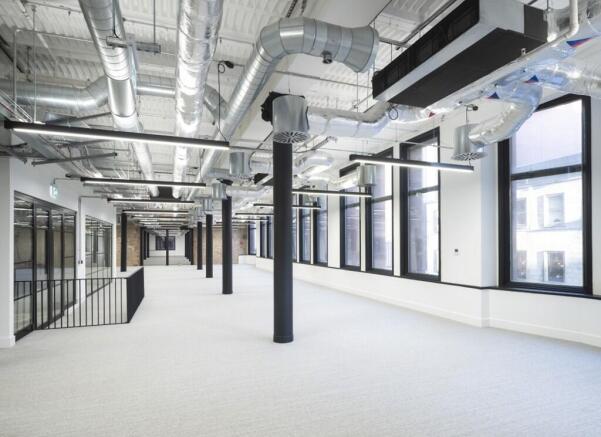
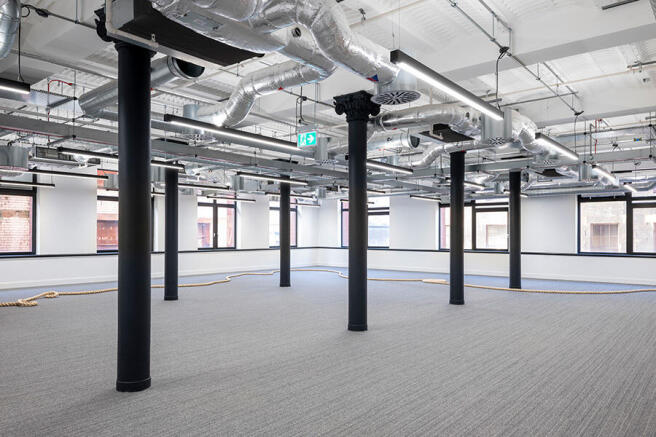
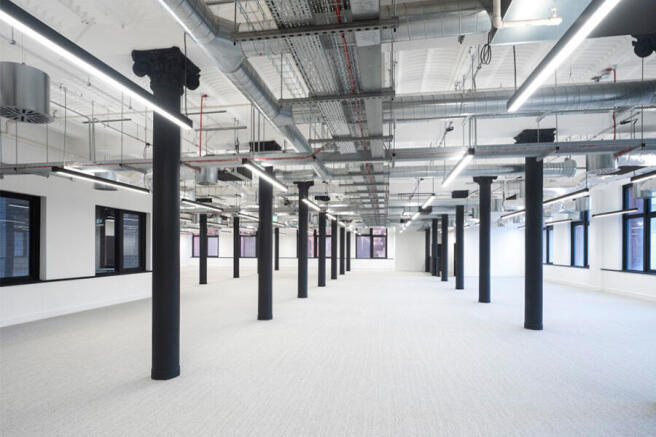
A future-focused, state-of-the-art workspace in the heart of Glasgow's CBD.
Marketed by Jones Lang Lasalle, Glasgow - Offices
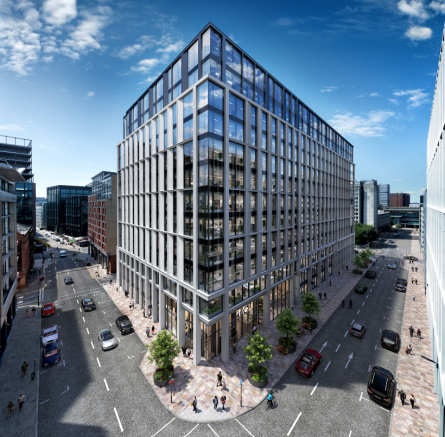

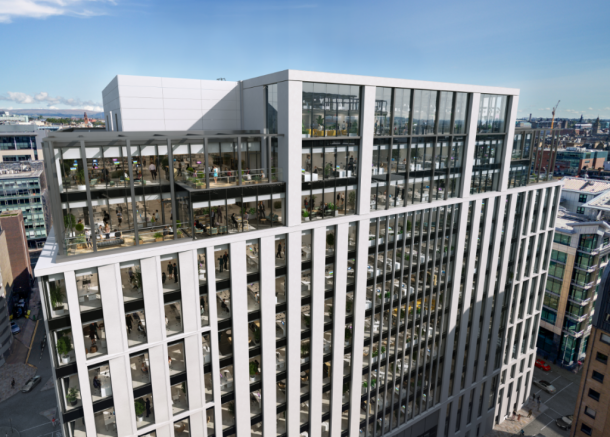


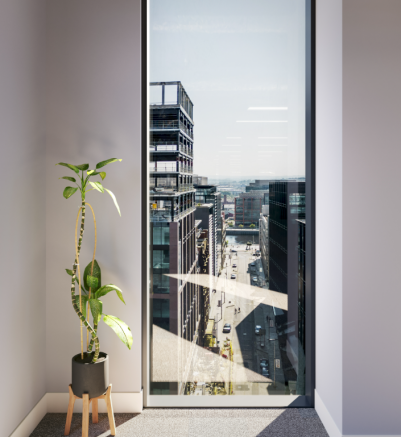







Office accommodation located within IQ on Cadogan Street, Glasgow.
Marketed by CBRE Limited (Scotland), Glasgow

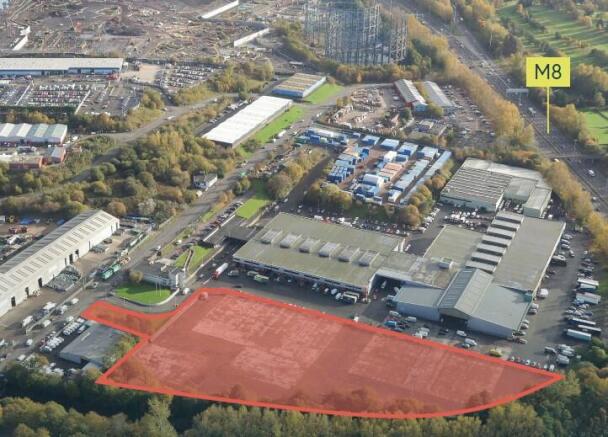
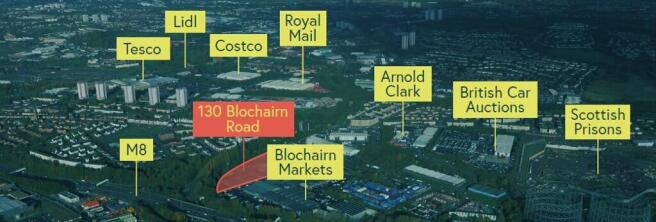

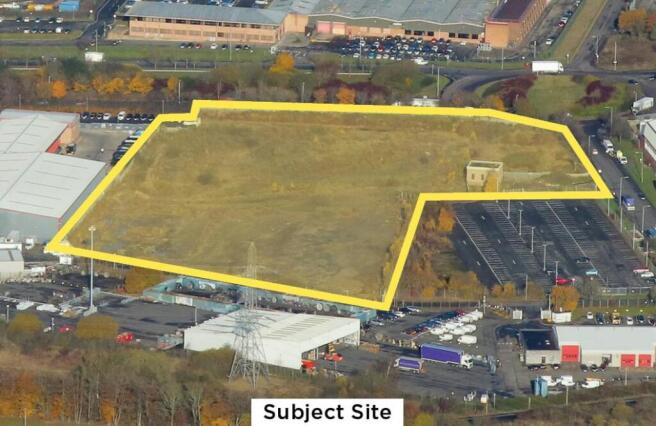
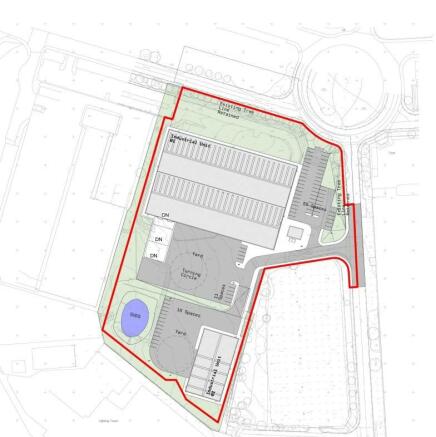
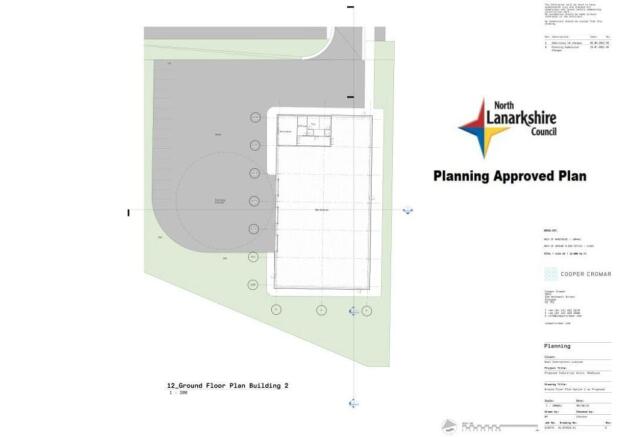
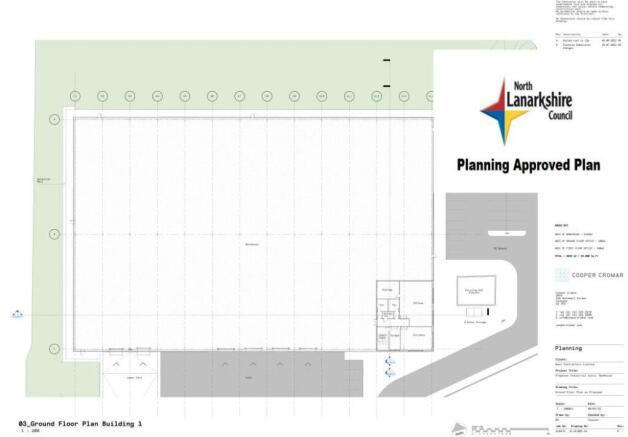
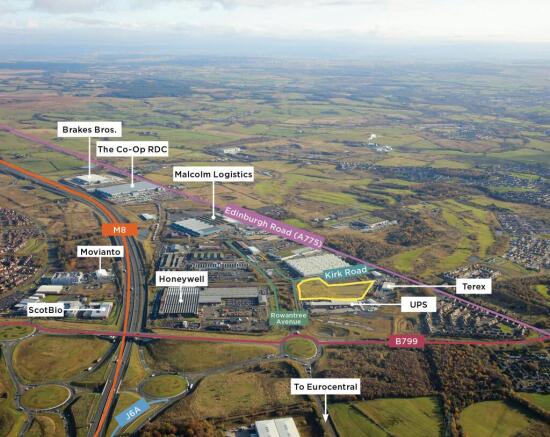
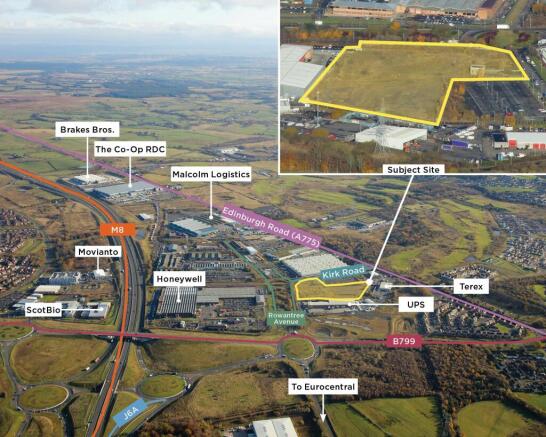
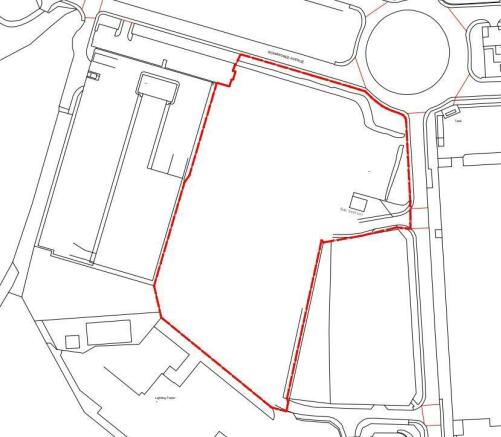
TO LET - Open Storage up to 6 Acres
Marketed by Savills National , Glasgow Industrial


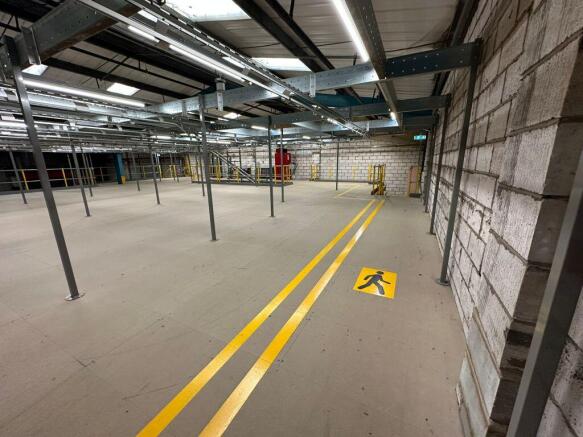
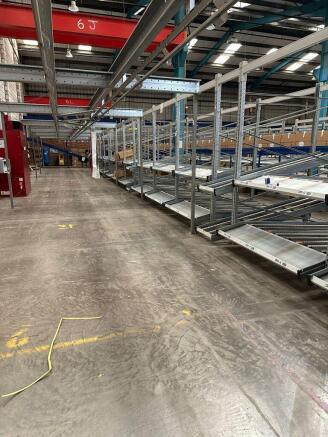
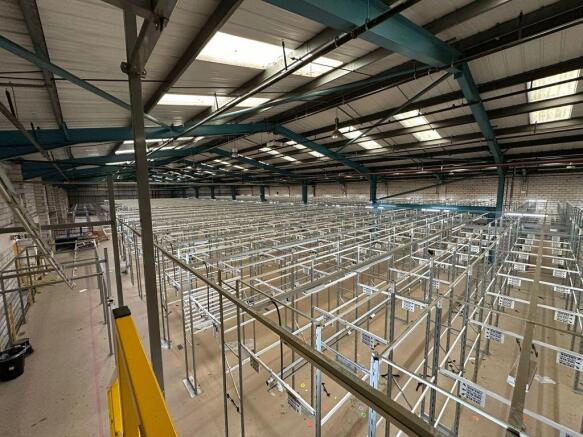
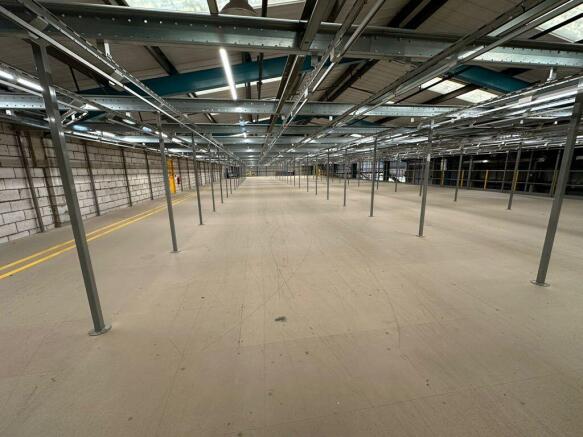
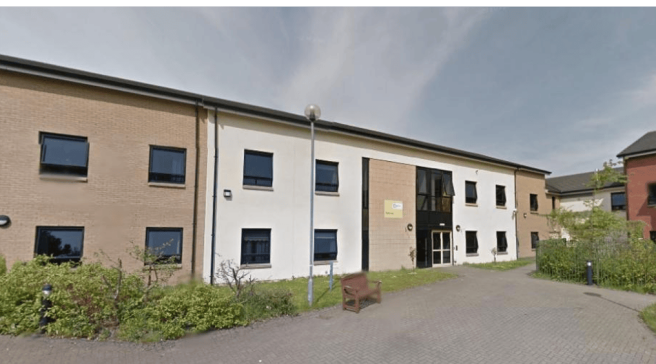
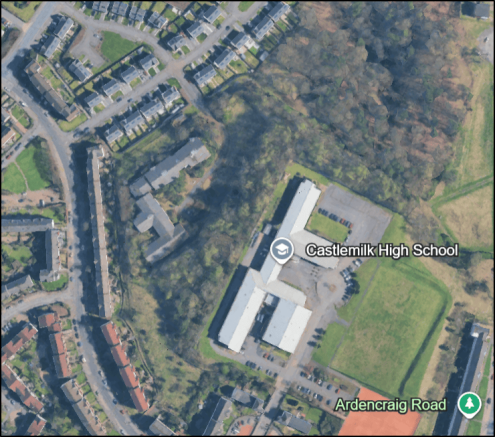
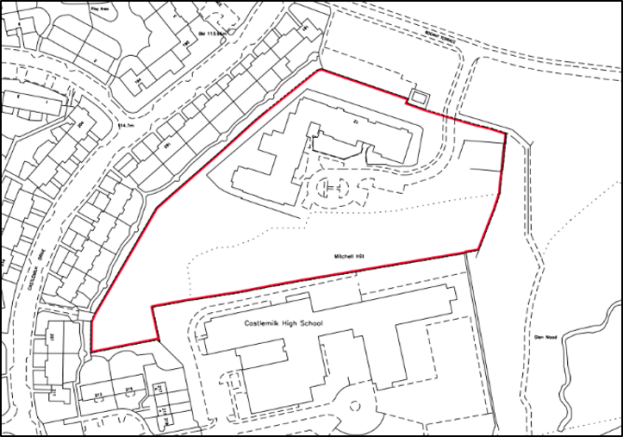
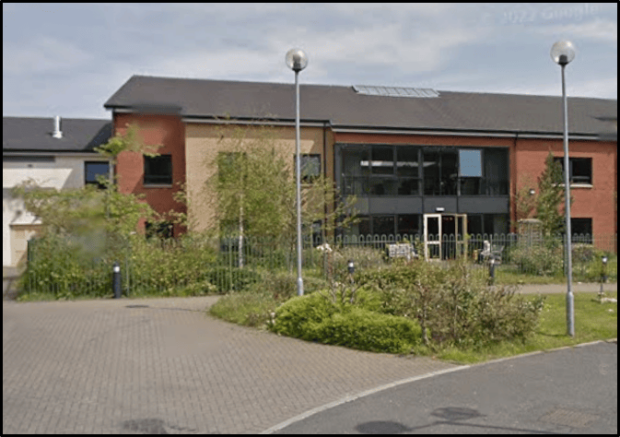
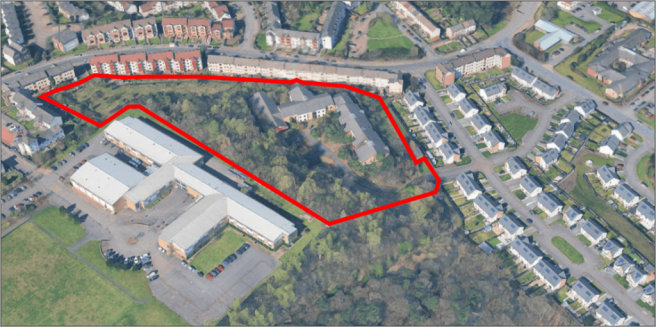
FOR SALE - Care Home Development Opportunity
Marketed by Avison Young (UK) Limited, Scotland Agency

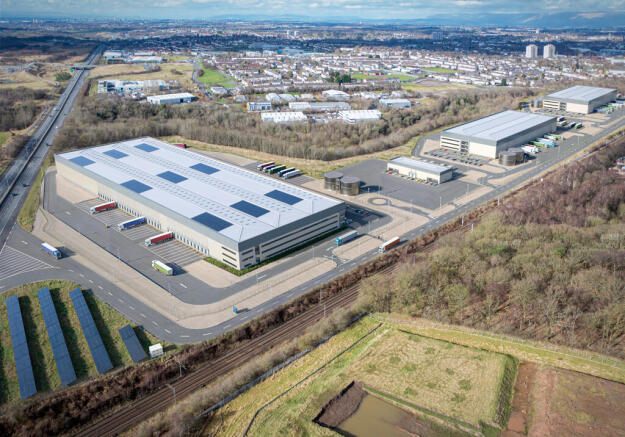
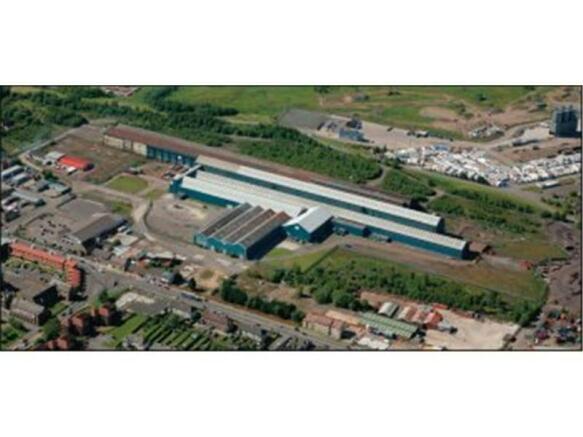
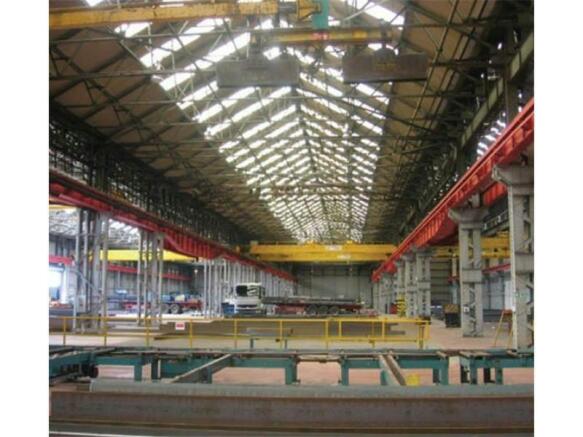
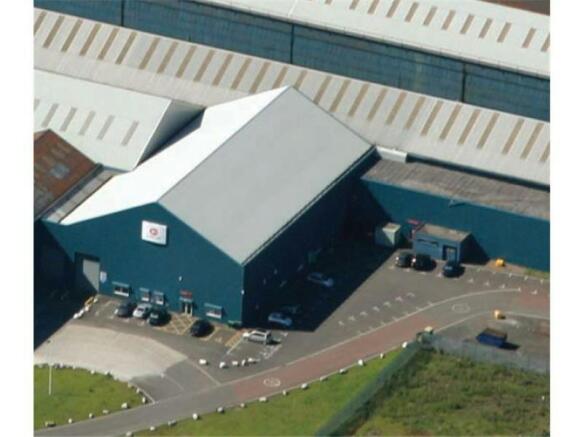
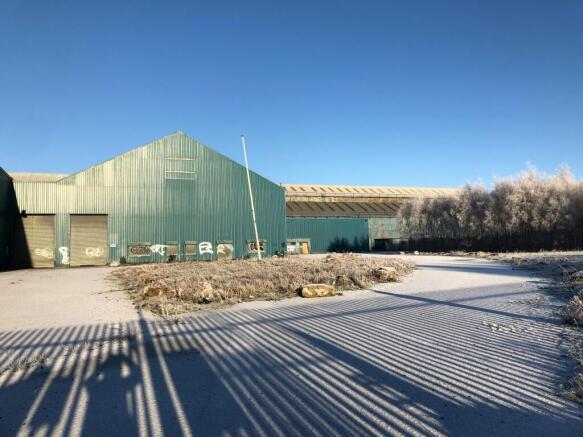

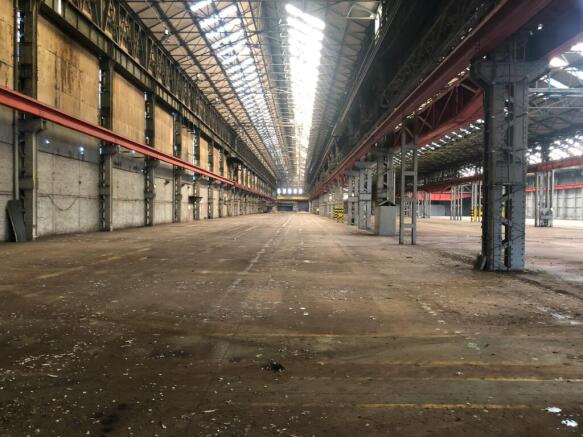
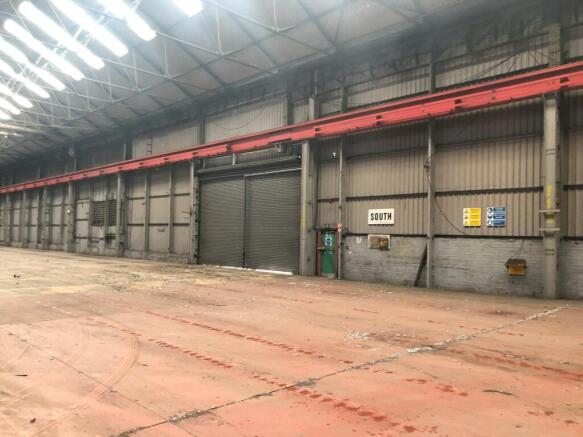
Industrial To Let, Bellshill
Marketed by Avison Young (UK) Limited, Scotland Agency
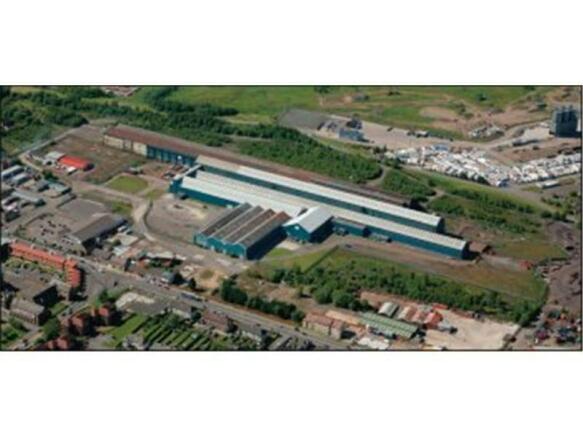
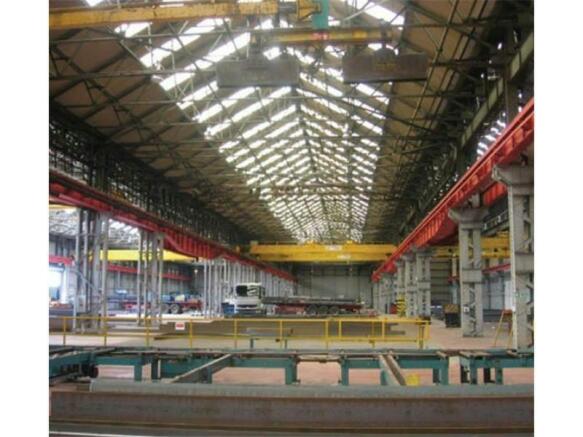
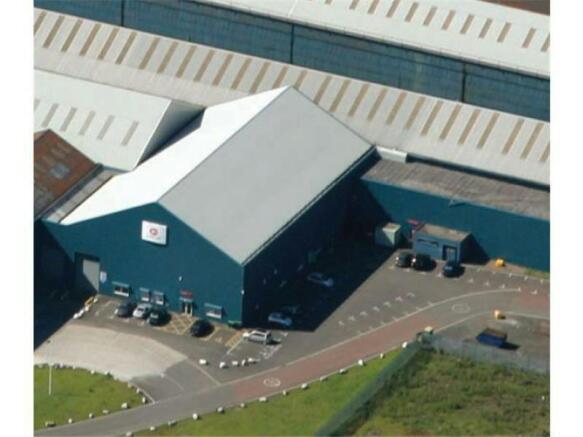
The subjects comprise a substantial high bay heavy engineering building constructed over 3 bays with 2 storey ancillary office accommodat...
Marketed by Avison Young (UK) Limited, Scotland Agency
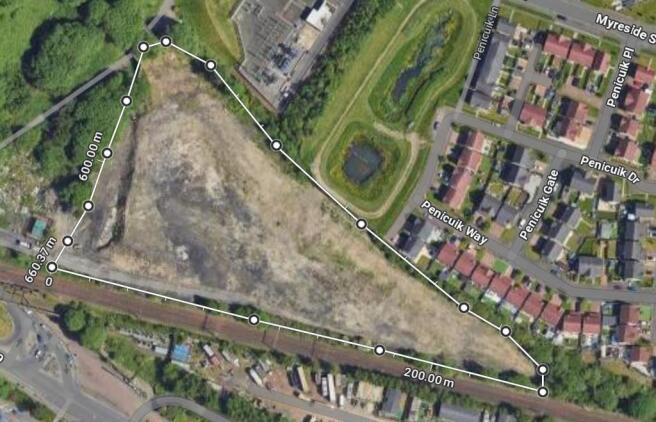
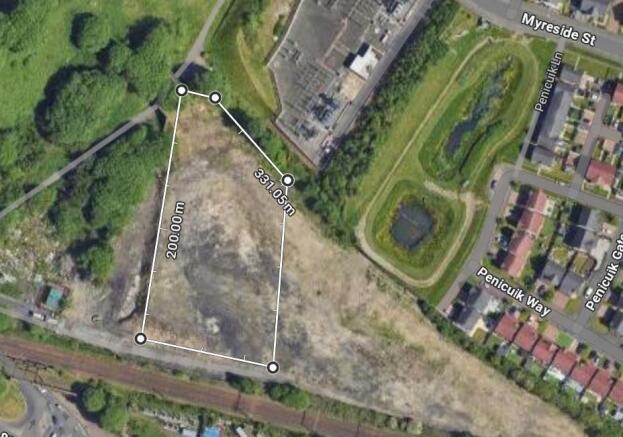
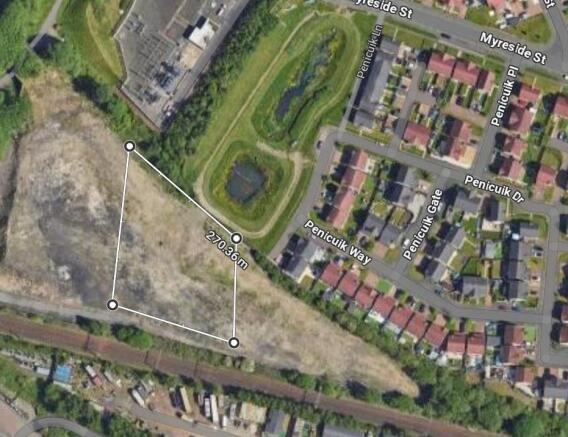
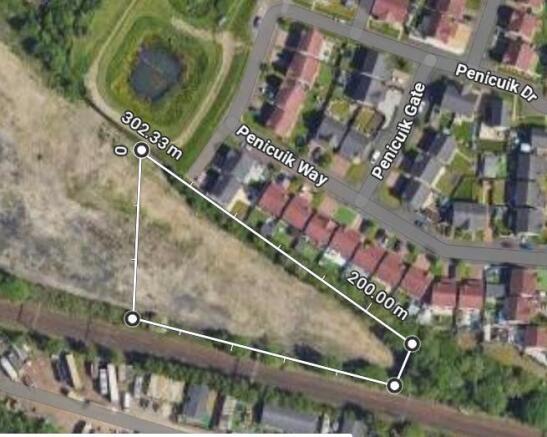
Serviced Secure Storage Plot
Marketed by Ryden LLP, Edinburgh
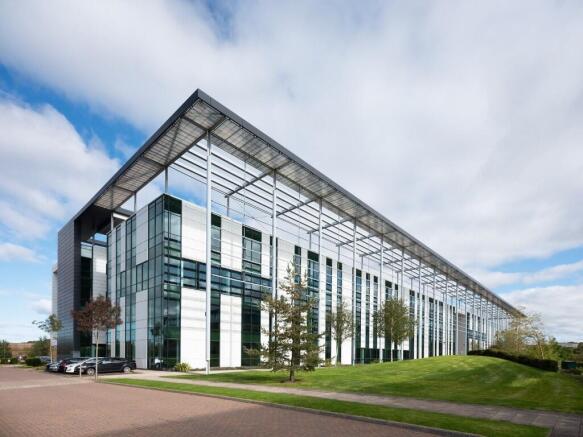

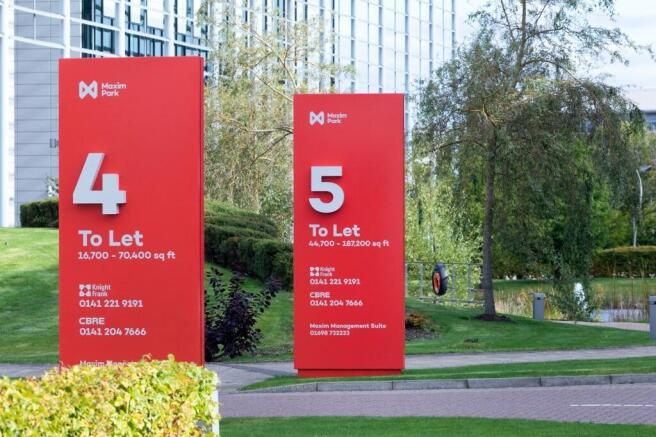
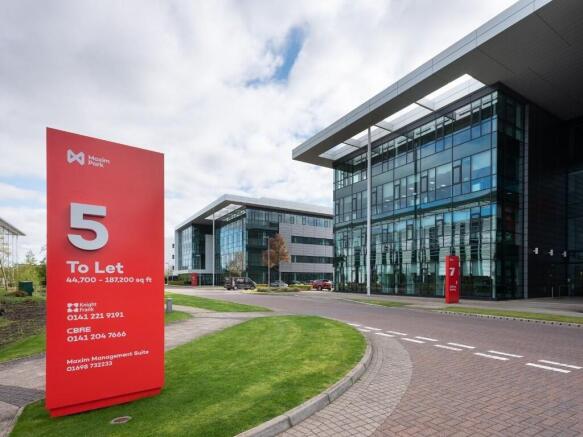
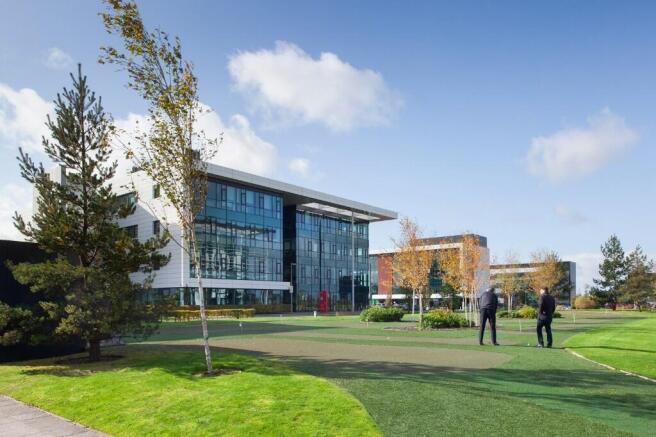
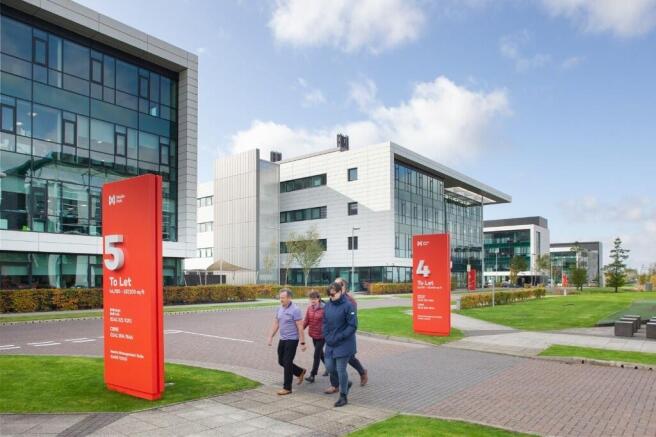
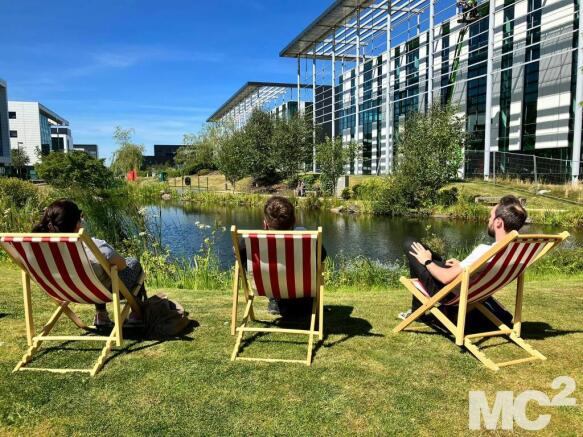
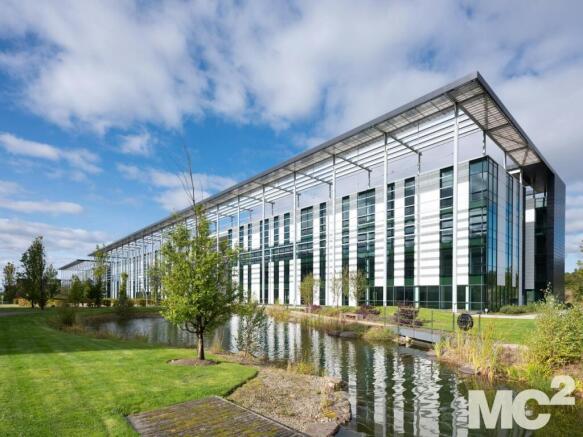
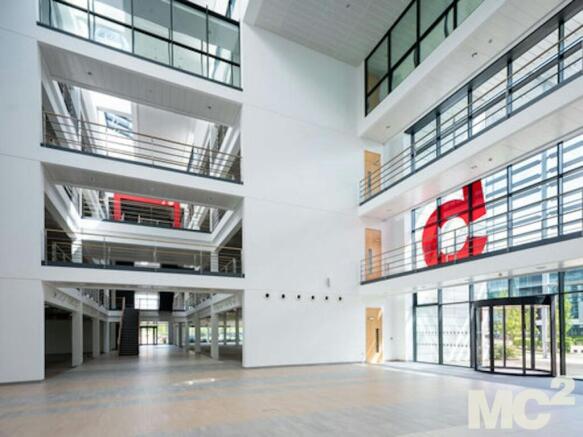
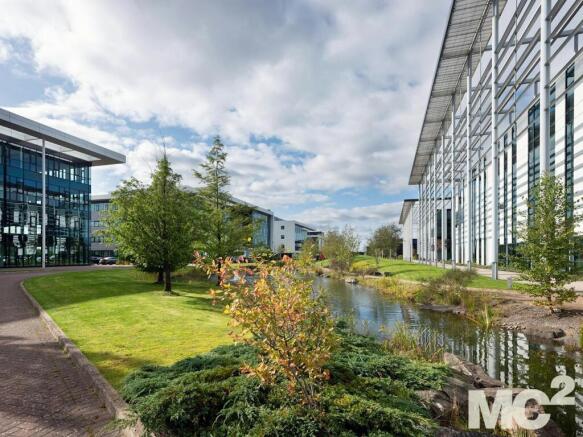
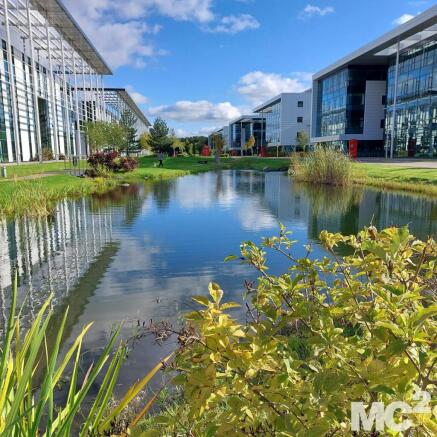
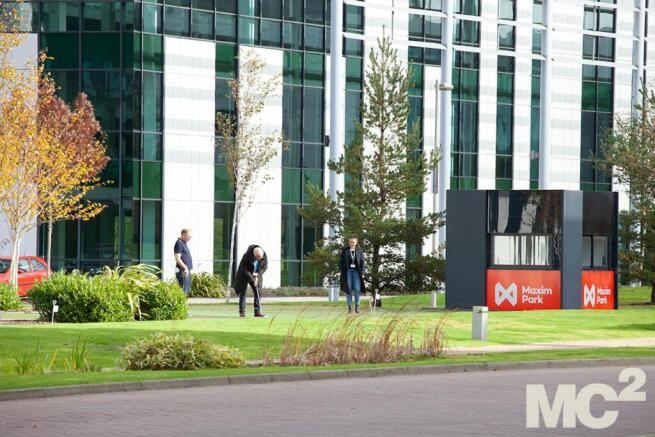
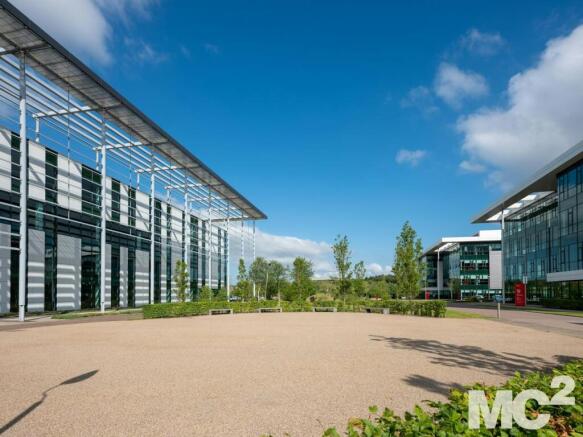
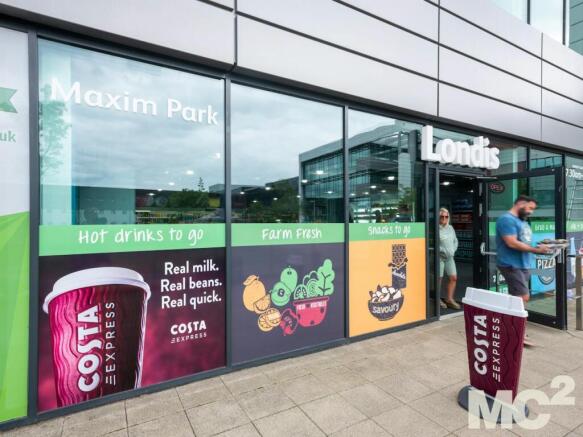
Maxim Park is easily accessible by the M8, M73 and M74 Motorways - ensuring all that Scotland has to offer is close at hand.
Marketed by CBRE Limited (Scotland), Glasgow



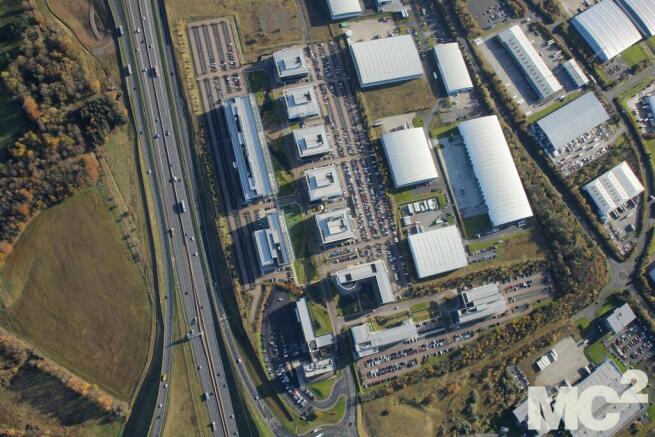


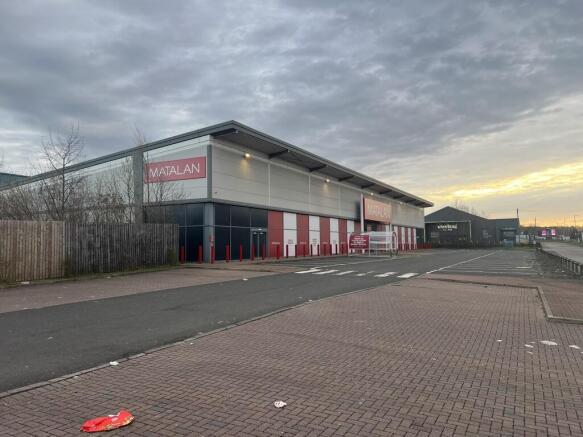
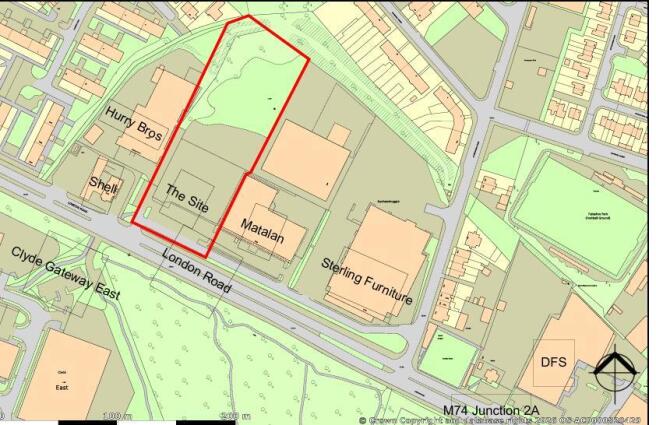
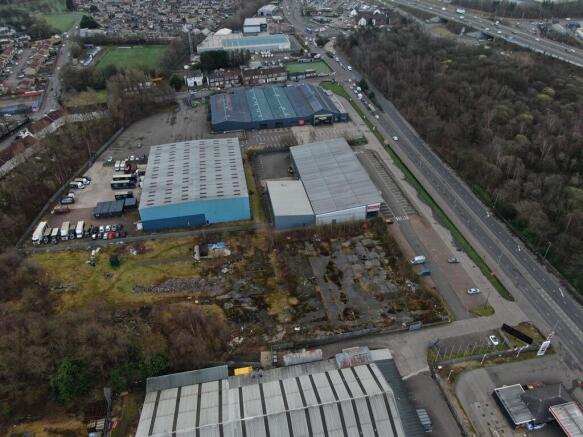

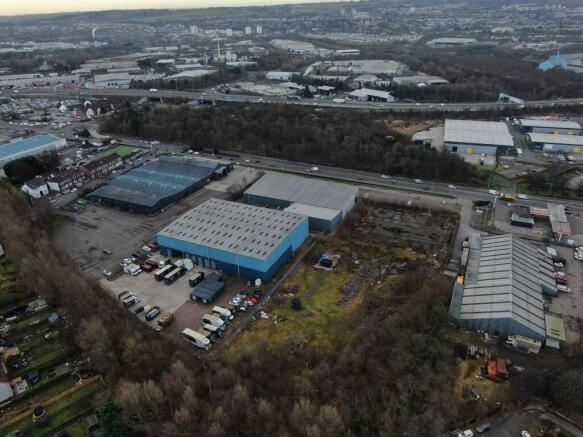
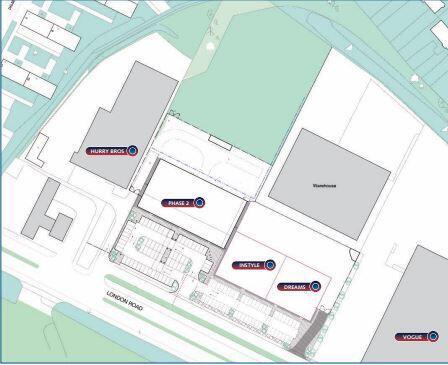
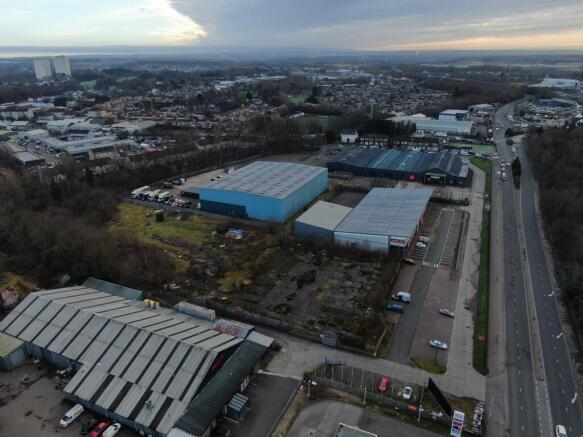
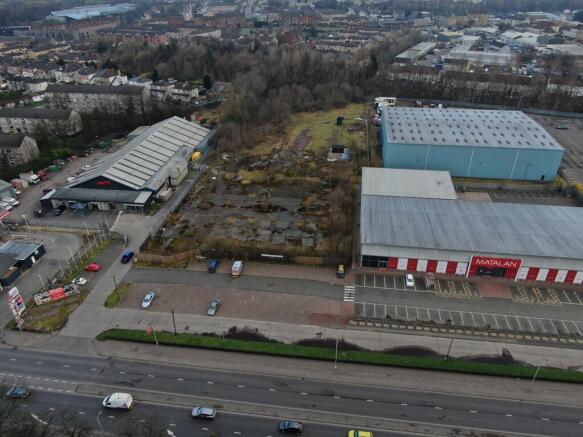
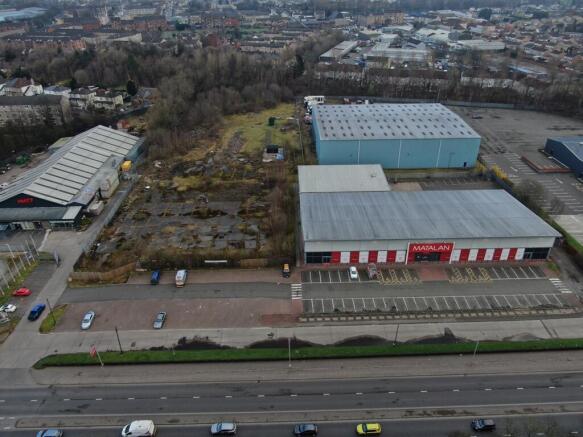
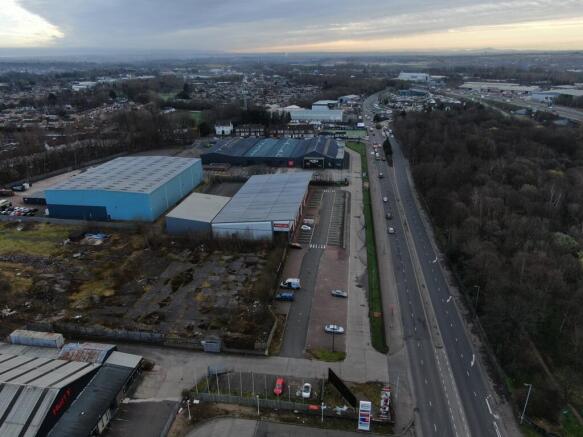
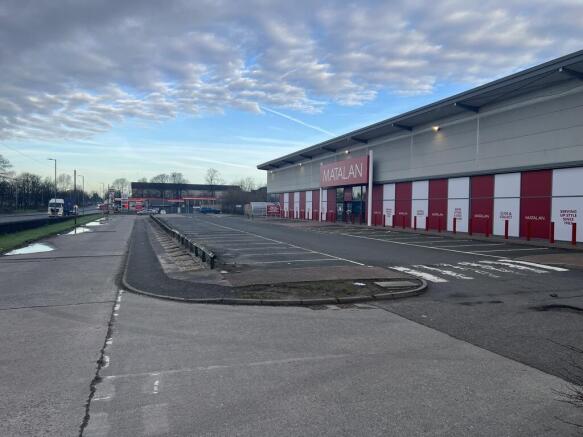
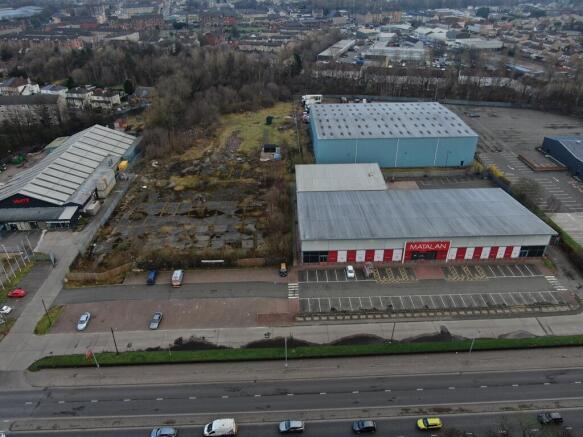











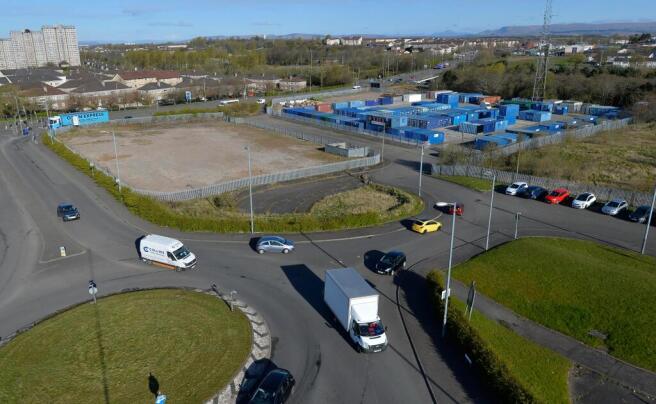

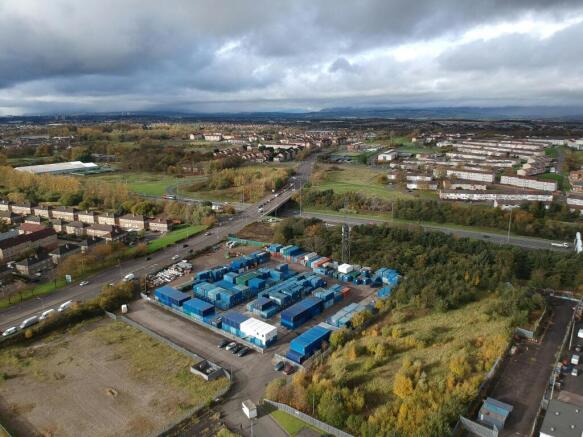
Yard / Open Storage AVAILABLE at Queenslie Industrial Estate
Marketed by Newmark, Glasgow


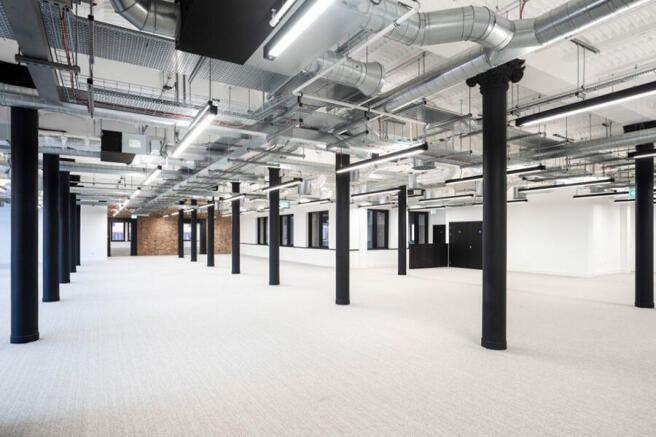
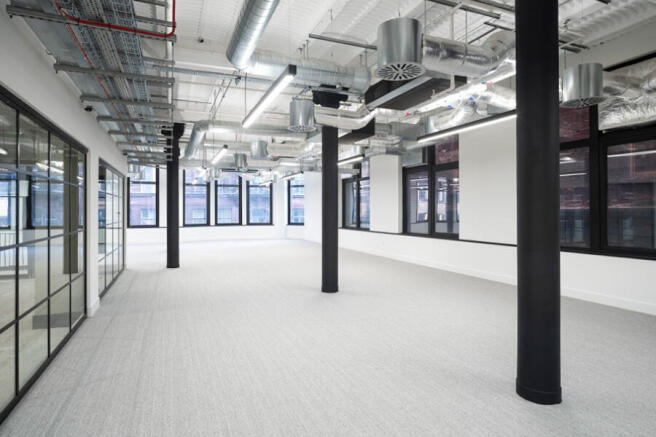
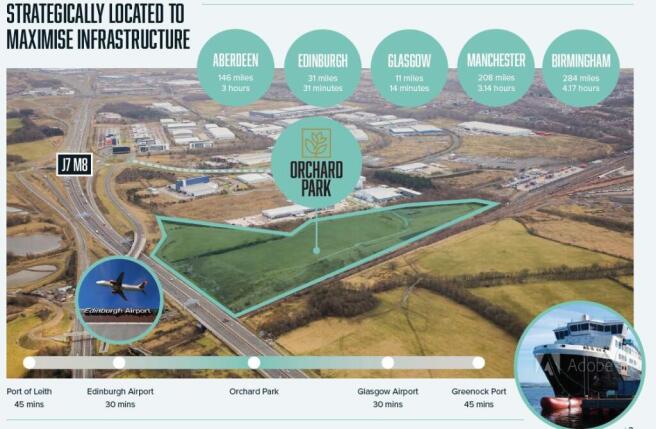
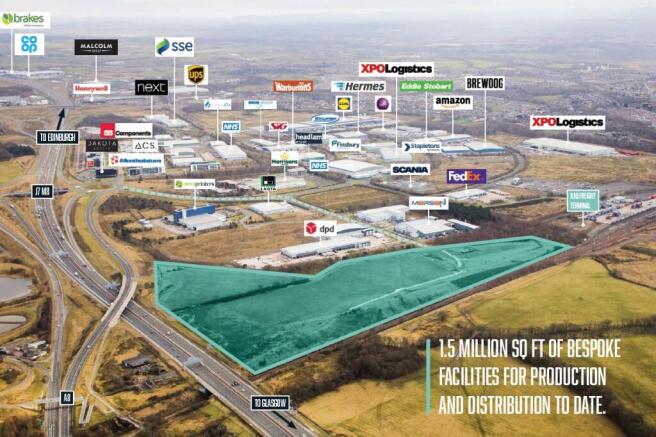
Build To Suit Opportunities | To Let | Orchard Park, Eurocentral
Marketed by Colliers International, Industrial



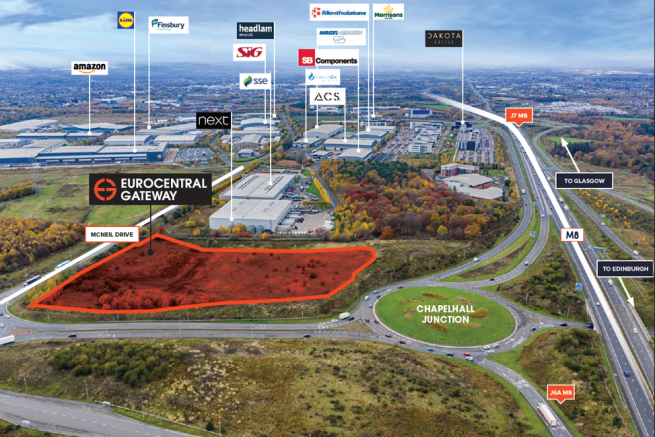


2 New Prime Industrial Units | To Let | Eurocentral Gateway, Glasgow
Marketed by Colliers International, Industrial