Commercial Properties To Let in Lancashire, serviced office, business park, office
Paid partnerships can play a role in listing order

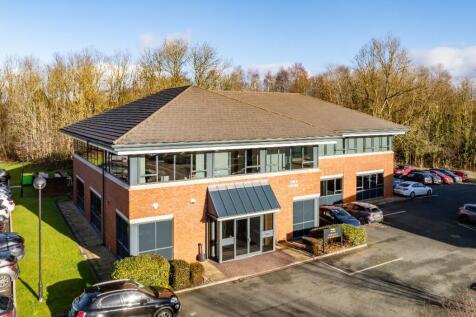
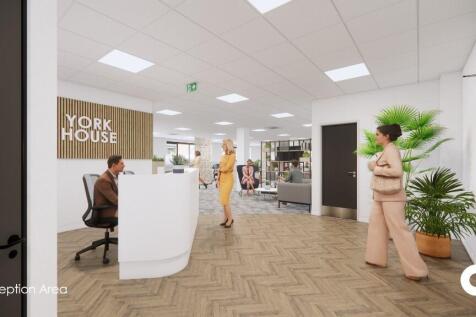
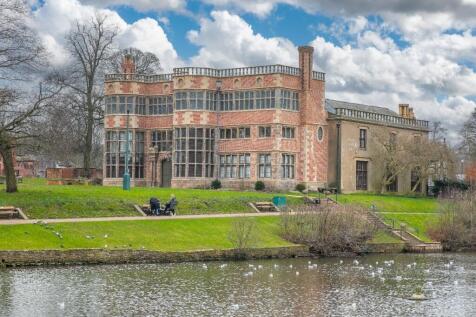
GROUND FLOOR OFFICE SUITE TO LET **AVAILABLE NOW** Situated on Ackhurst Business Park. In one of Chorley's business. Located approximately 1 mile from Chorley TOWN CENTRE and in the middle of the North West's MOTORWAY NETWORK The site offers quick and EASY ACCESS throughout the region.

 1/16
1/16


Albert Edward House comprises a range of office accommodation arranged across multiple buildings and over several floors, providing modern and adaptable workspace. The buildings have recently benefited from new roofs, and the car park was resurfaced and re-lined in October 2025. The general specification includes suspended ceilings, LED lighting, Air conditioning, Perimeter trunking, an attractive landscaped environment and excellent on-site parking allocation with an approximate ratio of 1 space per 200 sq ft.
 1/9
1/9


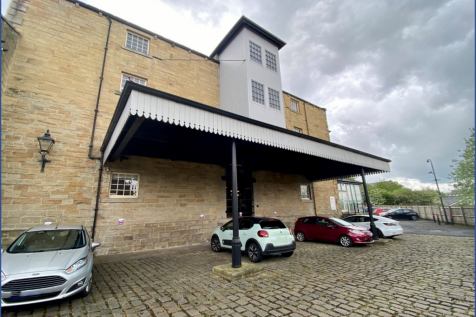
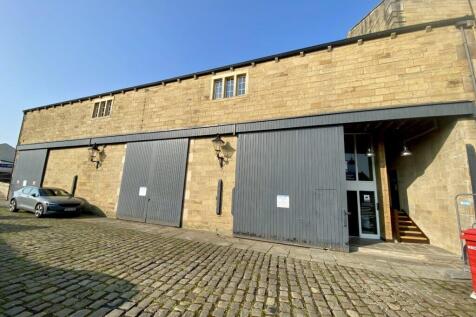
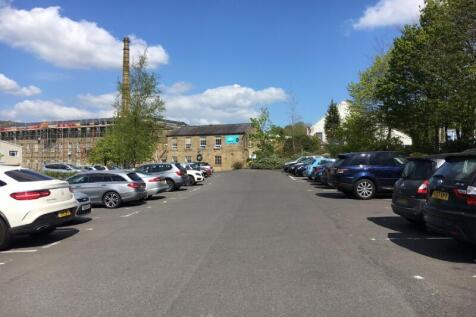
Moor Lane Mill comprises two former mill buildings of traditional stone construction beneath pitched slate roofs. Mill 1 provides accommodation arranged over five levels whilst Mill 2 is smaller and offers accommodation arranged over 2 floors. Both provide office accommodation in characteristic mill proportions, with large window openings affording good levels of natural light throughout. Internally, the accommodation offers predominantly open-plan floorplates, typical of its original industrial design, with generous ceiling heights and exposed structural elements. The layout provides flexibility and scope for a variety of configurations to suit alternative uses, subject to the necessary consents. The property benefits from direct access off Moor Lane, with additional points of entry to the rear with substantial car parking available immediately adjacent.
- Alternative Use Potential (S.T.P)
- Mill 1 available as a whole or on a floor by floor basis
- Mill 2 available as a whole



 1/11
1/11
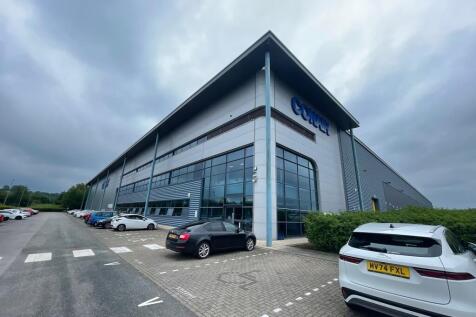

The property comprises a first floor office suite within a modern warehouse building. It has an excellent, modern reception area with stairs and lift accessing the first floor. The suite is open plan featuring suspended ceiling, carpet tiled floors, gas fired central heating and a kitchen area....

- MODERN FIRST FLOOR OFFICE SUITE
- Ample on site parking.
- To be refurbished to modern standards.
 |1/7
|1/7


The property has been developed to encompass 3 ground floor retail units and then first floor office accommodation. The property is constructed on a steel portal frame with full height glazed windows under a mono pitched roof, including double skin insulated roof panels. To the side of the property there is a tarmac surfaced yard for 18 vehicles, which will be designated to the occupiers of the property.
1/5


The property comprises: - Office accommodation to the ground and first floor. - The building fronts onto St. Davids Road South with a return frontage along Hove Road. - The property benefits from some off road parking off Hove Road, with the additional benefit of on road car parking to the surrounding areas. - The property provides excellent opportunities for signage and branding - It also benefits from a wealth of passing vehicle and pedestrian trade. - The surrounding areas comprise of dense commercial and residential areas - The property has been the home of Guy Penn Insurance Brokers for multiple years and is only available due to the relocation of said business as part of the centralisation of their larger operations. Internal viewings are highly recommended to appreciate the extent of office accommodation on offer.
 1/11
1/11


This modern office accommodation is set over the ground and first floor Key Features: Approx. 2,100 sq. ft Facing brickwork & tiled pitched roof Aluminium powder coated window frames Double glazed windows Glazed feature bay on ground floor Flush doors veneer faced Brushed aluminium internal ironmongery 3 compartment skirting trunking to office areas Kitchenette area Gas fired wet central heating system Carpeting to office areas Tiled reception area Suspended ceilings Category 2 Lighting Smoke/fire detectors Extensively landscaped
|1/11


The property comprises a mid terraced high quality office building of steel framed construction with brick built walls under a pitched tiled roof. It has the benefit of a reception area leading to predominantly open plan office accommodation on the ground and first floor, with ancillary amenity and WC facilities. The specification includes carpeted floors, painted plastered walls, 3 compartment dado trunking, suspended ceiling with recessed lighting and comfort cooling/heating. Externally there is parking available for 7 vehicles within an attractive landscaped environment.

 1/9
1/9


The property comprises a self-contained office premises occupying the ground floor and part first floor of an impressive Grade II* Listed period building. The accommodation has been comprehensively refurbished to a high standard whilst sympathetically retaining an exceptional range of original features, creating a distinctive office environment of considerable character. The property is accessed via a striking double-height entrance hall incorporating an elegant sweeping staircase, ornate decorative plasterwork and period fireplaces. The office accommodation benefits from generous floor to ceiling heights, large timber sash windows providing excellent levels of natural light, high quality timber flooring and a series of impressive offices and meeting rooms incorporating intricate cornicing, ceiling roses and other original architectural features. Overall, the property offers a rare combination of historic character and modern office accommodation in a highly prominent city centre location.
1/14
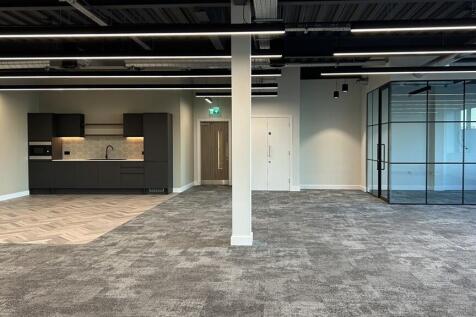

This newly completed three-storey building comprises of Grade A offices with flexible floorplates, feature reception space, super fast broadband and VRF/AC heating and cooling. Buckshaw Parkway is adjacent to the new railway station situated on the west coast mainline operating services between Blackpool and Liverpool. Access to both the national (M6 Junction 28) and regional (M61 Junction 8) motorway network are both within a few minutes drive-time. Buckshaw Parkway is one of the largest mixed-use schemes to be undertaken in the North West and features a combination of new homes, employment, retail, leisure and sporting facilities together with pubs, and restaurants.
 1/8
1/8


The premises comprise open plan accommodation currently finished to shell and core specification with services to distribution ready for tenant fit-out. The accommodation benefits from excellent levels of natural light from both front and rear aspects of the building and would suit a wide variety of occupiers including office, leisure and medical uses.
|1/11


The property occupies a prominent corner position in the heart of Chorley Town Centre, directly above Coffee House offering strong visibility and accessibility. The property is of traditional brick construction beneath a pitched tiled roof. The first floor is largely open plan and provides superb self-contained studio, office, or showroom space. The existing layout is subdivided in part by stud-partitioning and is easily capable of re-configuration to suit requirements. Access is gained from the Chapel Street elevation via a pedestrian entrance door and staircase. See Floor Plan below. The property is suitable for a range of commercial (E-Class) uses - may suit other uses (subject to planning permission).



 1/3
1/3


The subject premises comprise a three-storey mid-terraced property of conventional brickwork construction beneath a pitched slate roof covering which has been extended to the rear at both ground and first floor levels . The ground floor benefits from a metal framed single glazed shopfront and entrance door with the remainder of the property benefiting from timber framed single glazed windows. Internally, the building provides open plan accommodation on the ground floor together with a couple of small, partitioned offices/meeting rooms, brew station, WC facility and small store to the rear. Office and ancillary staff accommodation are provided over first and second floors together with kitchen and further WC facility. Additional storage is available within the basement.


 1/8
1/8


TOWN CENTRE OFFICE accommodation to let in Chorley. A traditional semi-detached property offering modern office space in a POPULAR business location. The premises benefit from EXCELLENT TRANSPORT LINKS with the A6 providing direct access to J8 of the M61 and J28 of the M6 less than 5 miles away.
1/18


Prime Office premises comprises: - Ground, first and second floor accommodation - Prominent corner position on Topping Street in Blackpool Town Centre - Presently / previously occupied by a Mortgage Brokers for many years - Would suit alternative uses also, subject to consent / planning. - GIA approx. 1,820 sq ft - Qualifying tenants can benefit from small business rate relief* - Benefits from a wealth of passing pedestrian and vehicle trade. - Located close to the newly constructed government Civil Service hub amongst other pivotal buildings. - High specification and tastefully decorated offices. - Customer reception area to the ground floor. - Internal viewing is highly recommended.
1/8


The property comprises of a modern detached office building, with part stone and part rendered elevations, powder coated aluminium glazing under a pitched slate roof. The available space is located on the first floor and offers a modern office facility, including dual air conditioning / heating units, high speed internet access, CAT 5 wiring and dado trunking, for both data and telephone networks. The premises comprises of a largely open plan office, with separate managers office, spacious board room, and breakout/kitchen area. Communal male and female W.C.'s as well as shower facilities located on the ground floor. The premises has a BREEAM excellent rating upon its construction in 2010. Externally the premises benefits from 4 car parking spaces, accessed via a security barrier. External CCTV is also available.
 1/11
1/11


A modern two storey end terraced office. The property benefits from good quality office accommodation with some open plan areas and some partitioned offices. The property benefits from gas central heating and three car parking spaces.


 1/4
1/4


Unit 1A provides high quality office accommodation over two floors incorporating steel profile cladding and a single mono pitched roof clad in corrugated sheeting. The premises can be accessed from the ground floor and the upper ground floor. The lower ground level provides office space with a small kitchen, staff facilities and two cellular offices or stores while the upper ground floor offers larger open plan office space with a showroom, meeting room and W.C. facilities. The office benefits from UPVC windows, plastered ceilings and LED lighting.
1/13


Office premises: - Prime business location - Benefits from a wealth of passing pedestrian and vehicle trade on the main high street, Poulton Street. - Benefits from good levels of natural light. - Excellent signage opportunity - subject to landlord and planning consent - Internal viewing is essential to appreciate the deceptive space - Mainly open plan business / office, space. - The property is within walking distance of Mill Street car park, which at the time of this brochure is free to park.
|1/21


MODERN OFFICE suite located at The Chambers in Preston City Centre on Guildhall Street. The area is a WELL-ESTABLISHED office location. The location provides EXCELLENT TRANSPORT LINKS with the A6/A59 bypass offering direct access to the motorway network.


 1/7
1/7


The premises comprise the first floor of a two-storey office property situated within an attractive and well maintained landscaped site. Internally, the property benefits from a common spacious entrance atrium with the office accommodation, which has been fully refurbished and finished to a high standard, having the benefit of the following: full double glazing raised floor suspended ceiling LED lighting electronic entrance door access newly fitted kitchen excellent working environment The premises also benefit from designated male and female WC facilities and 6 allocated car parking spaces externally. The accommodation is ready for immediate occupation.