Commercial Properties To Let in Lancashire, serviced office, business park, office
Paid partnerships can play a role in listing order


 1/3
1/3


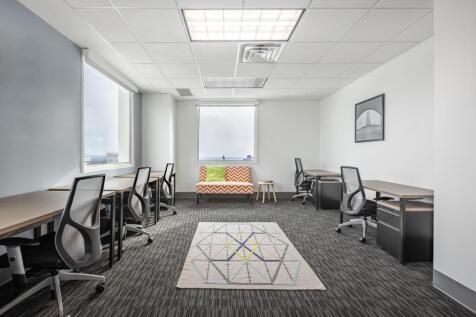
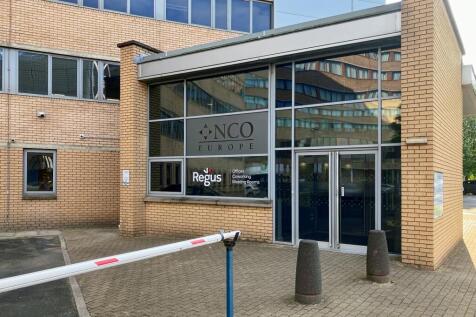
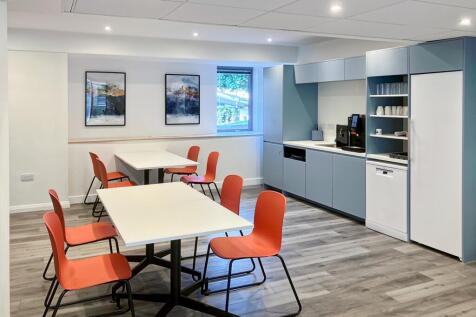
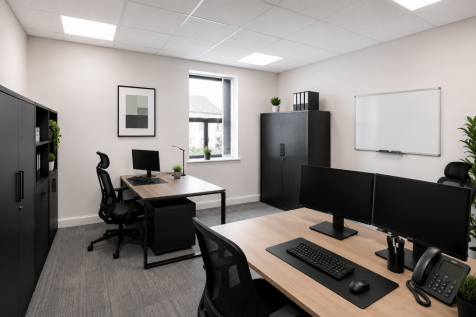
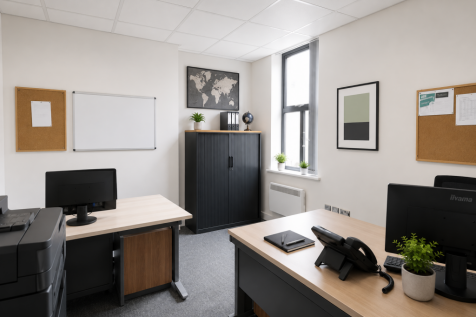
The premises comprise a first-floor suite within a 3-storey office block of traditional brick construction beneath a pitched roof. Access is provided via an attractive glazed entrance and stairwell, with a lift also available. The suite is predominantly open plan, offering a staff breakout area and partitioned managers' office/meeting rooms. It benefits from the following: Suspended ceiling LED lighting Raised access floors Carpeting Heating and cooling system Glazing providing ample natural light Allocated car parking spaces The suite can be reconfigured/sub-divided to suit occupational requirements

- Modern office suite
- Excellent access to M6 and M55
- Air-conditioned
1/8


The premises comprise open plan accommodation currently finished to shell and core specification with services to distribution ready for tenant fit-out. The accommodation benefits from excellent levels of natural light from both front and rear aspects of the building and would suit a wide variety of occupiers including office, leisure and medical uses.
- Central Accessible Location
- Brand New Accommodation
- Would Suit A Variety Of Uses
 |1/9
|1/9


This newly constructed showroom spans three levels (see accommodation schedule for detailed area breakdown) and is available either as a custom-finished space tailored to the occupier's requirements or in a shell finish for complete flexibility. The property features a predominantly glazed façade with floor-to-ceiling windows, providing exceptional natural light and a contemporary aesthetic. A spacious ground-floor atrium creates an impressive entrance, offering a bold first impression. The lower ground floor is accessible via four electrically operated roller shutter doors, which can be converted to glazed entrances if preferred. Internally, the space features a solid concrete floor and a completely open-plan layout, allowing for full customisation to meet specific business needs. Further details on the building's specification are available upon request.

- TO LET / MAY SELL
- Brand New 26,840 - 42,540 Sq. Ft Office, Showroom, or Mixed-Use Property
- Flexible Use - Suitable for a variety of purposes









 |1/8
|1/8


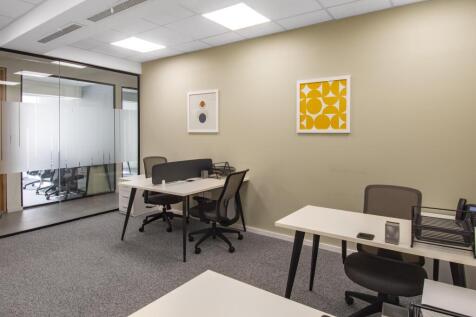
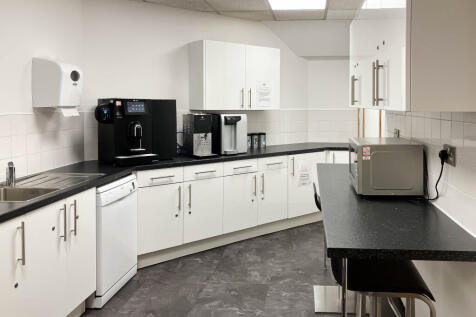
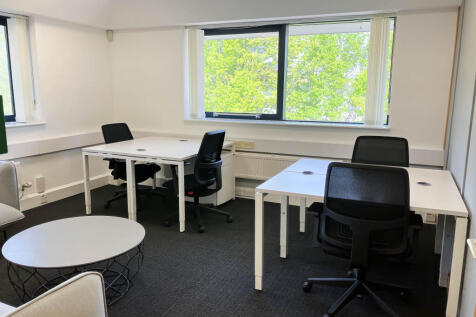
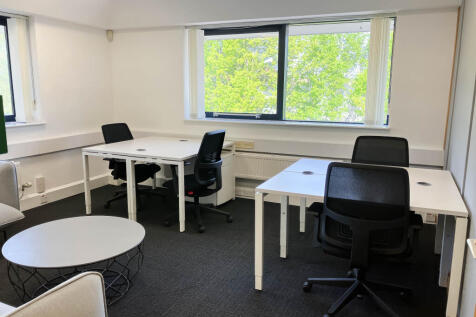
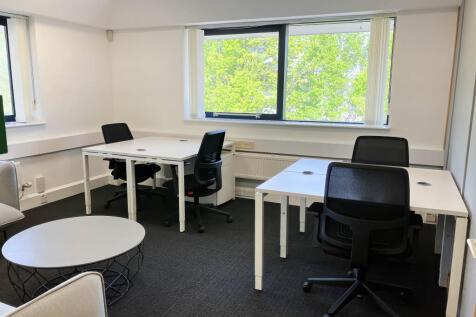
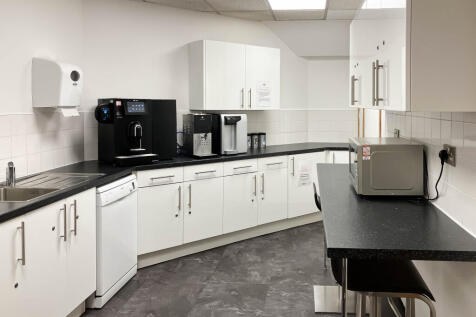
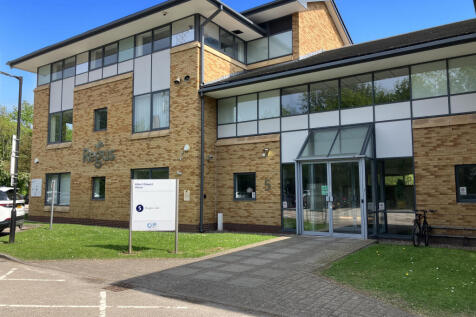
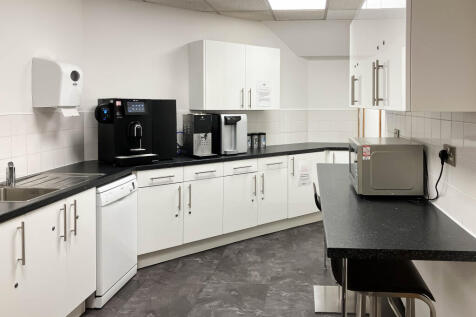
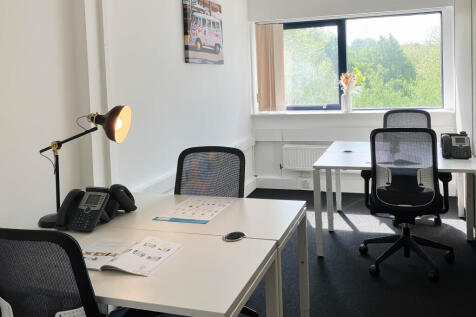
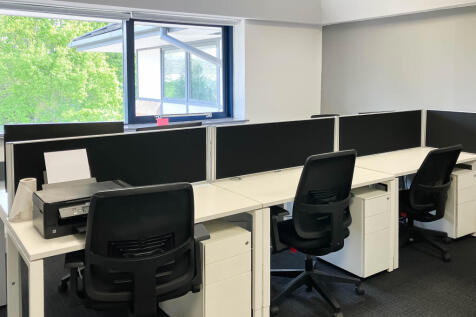
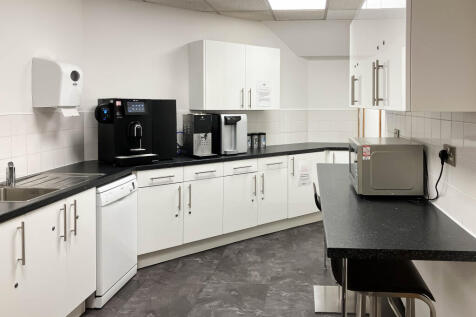
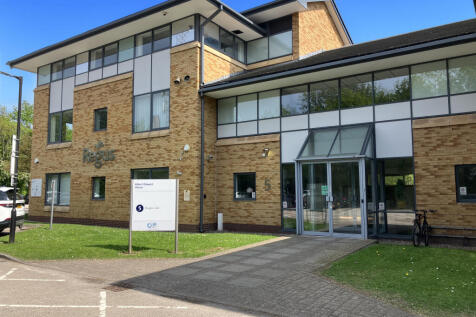
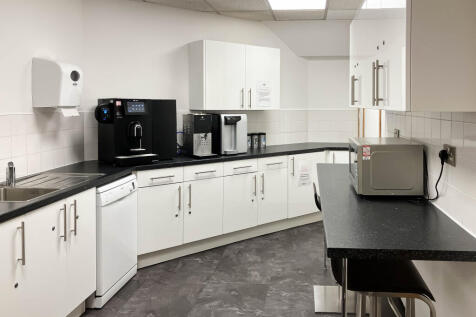
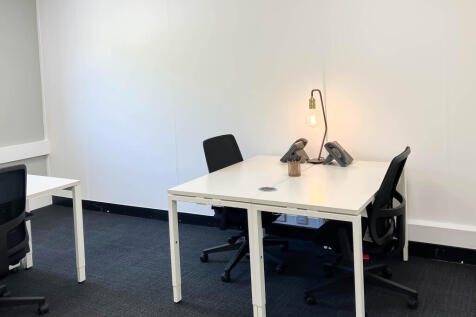
The former headquarters office has been meticulously refurbished to a high standard, featuring modern amenities such as air conditioning, energy-efficient LED lighting, glass-enclosed meeting rooms, and private offices. The property includes a spacious car park with capacity for up to 127 vehicles, shared with other tenants in the building. Access to the building is through an atrium entrance, with a passenger lift available to the first floor. The entire facility is DDA-compliant and equipped with fob-access security for all suites. A floor plan is available as a separate attachment for your reference.
|1/11


The Innovation Centre provides a high quality, prominent three-storey office building situated on Haslingden Road in Blackburn. The suite which is arranged on the top floor provides high quality and predominantly open plan office space with several meeting rooms, private offices and board room facilities. The specification includes carpet tile floors, raised access flooring, air conditioning, double glazed windows and kitchen and amenity facilities. The space has been fitted out to a high specification and is ideally suited for legal, accountancy and professional organisations. Parking is available for 45 cars.
1/5


Duxburys Commercial are delighted to have been instructed to market this high specification office accommodation located on the second floor. The offices will benefit from a self-contained entrance accessed from the car park. The accommodation also benefits from private WC and kitchen facilities. The accommodation is open plan and benefits from suspended ceiling, LED lighting and air conditioning. The offices should be viewed internally to appreciate the quality of the fit out as well as the far-reaching views over the neighbouring fields.
 1/3
1/3


Lancaster Business park offers a range of office suites and buildings, located in an extremely prominent position. The buildings are set in well landscaped surroundings and have dedicated car parking offering occupiers a high profile position off Caton Road, Lancaster. High quality office interiors lay in grid ceiling tiles LG3 lighting carpet tiled floors perimeter trunking for small power data & comms male, female and accessible toilets on each floor electric lifts overflow car park
1/6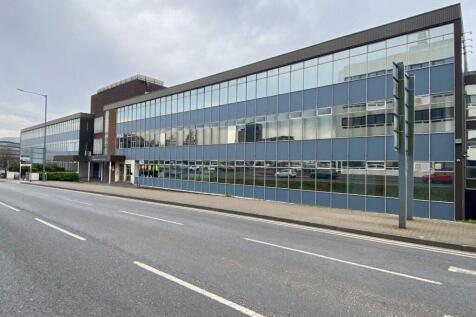
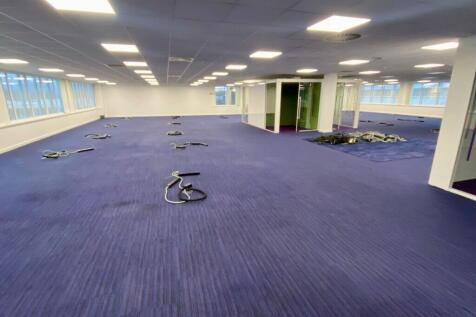
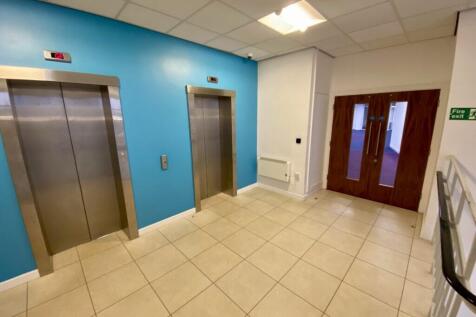
Open plan call centre/headquarter office with onsite parking. Situated at the edge of Burnley town centre within walking distance to all the town centre amenities. Adjacent to the new Reel Cinema and leisure scheme. 1,465 sq. m (15,769 sq. ft.) Raised floors and air conditioning.



 1/7
1/7


Marshall House is a 9 storey purpose built office building which has recently undergone a significant refurbishment. The building provides the following key features : ~ on site concierge ~ DDA compliant ~ double height entrance reception ~ suspended ceiling incorporating recessed lighting ~ gas central heating ~ perimeter trunking ~ easy access to public parking ~ excellent public transport links ~ break out areas
|1/29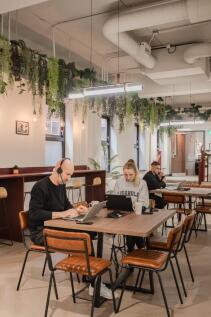
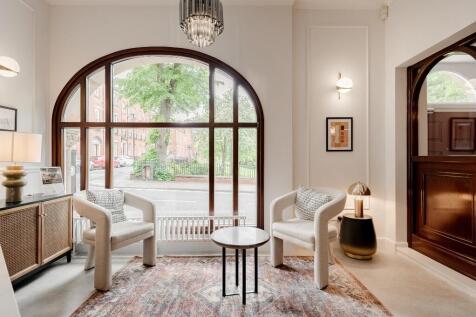

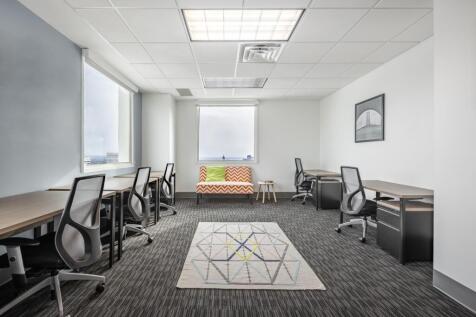
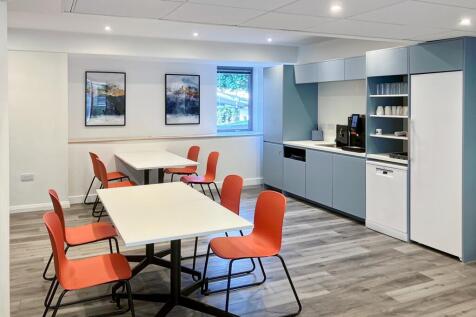
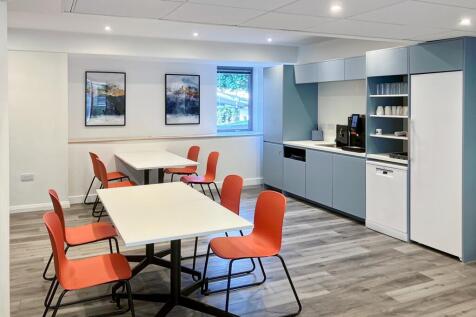
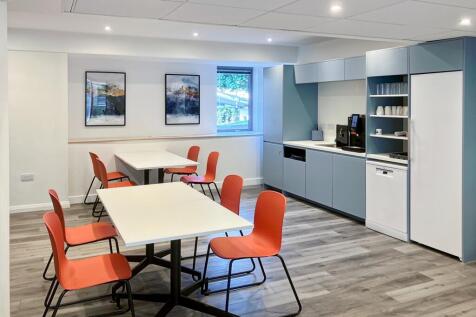
OneCoWork is landing in style in the UK. Our newest flexible workspace in the heart of Preston will play a pivotal role in the area, being more than just shared offices - they are incubators for collaboration, innovation, and community building.
 |1/30
|1/30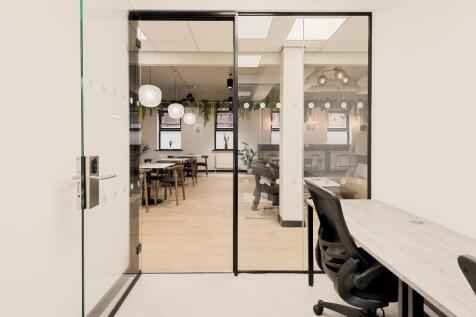
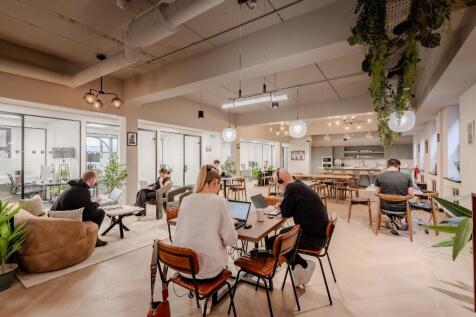

OneCoWork is landing in style in the UK. Our newest flexible workspace in the heart of Preston will play a pivotal role in the area, being more than just shared offices - they are incubators for collaboration, innovation, and community building.
|1/29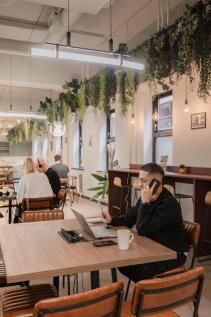
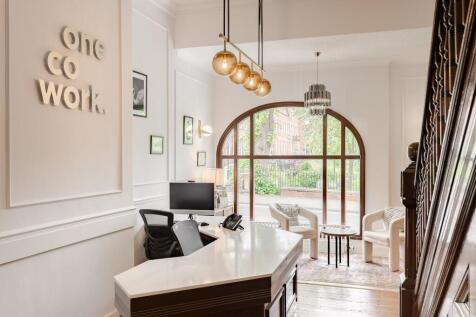

OneCoWork is landing in style in the UK. Our newest flexible workspace in the heart of Preston will play a pivotal role in the area, being more than just shared offices - they are incubators for collaboration, innovation, and community building.