Commercial Properties To Let in Land Side, Leigh, Greater Manchester
Paid partnerships can play a role in listing order
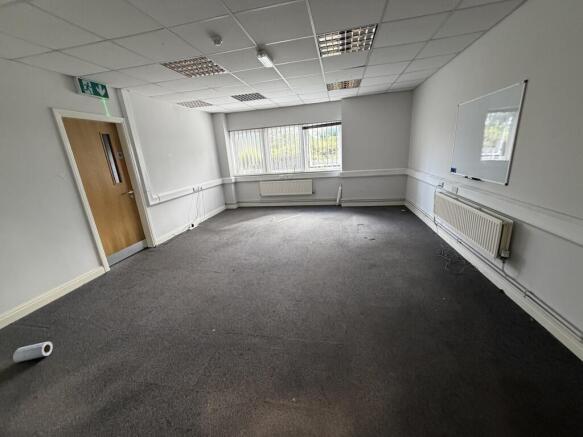
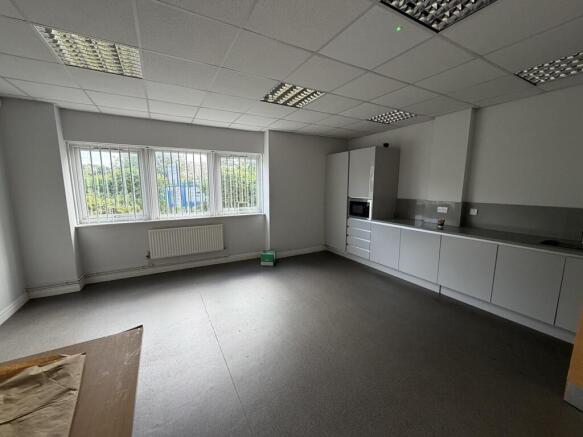
Oakland House offers modern, high-spec serviced offices in a professional commercial setting in Leigh. Fully furnished suites include broadband, utilities, and 24/7 access. Tenants benefit from a stylish boardroom with AV, a passenger lift, and access to contemporary kitchen and...
- Fully Furnished Office
- Once Price: All Bills Included
- Large Car Park And EV Charging
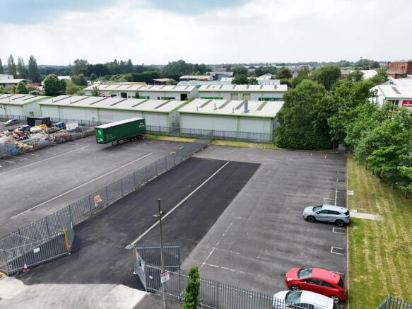
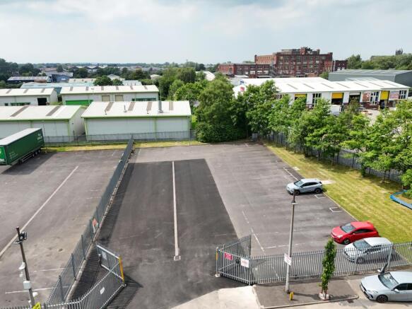
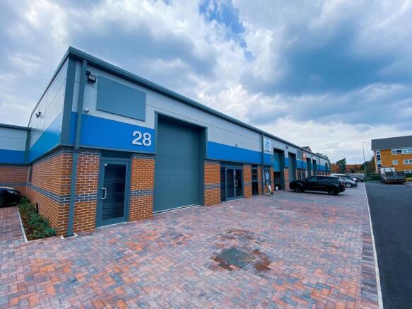
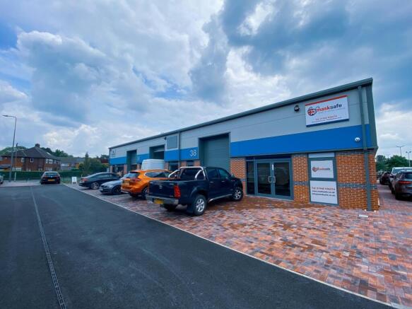
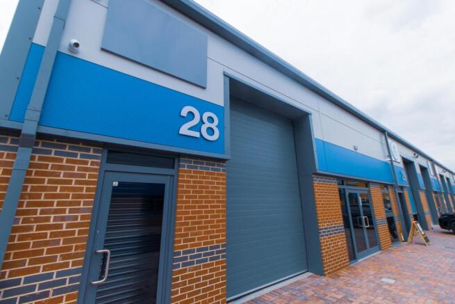
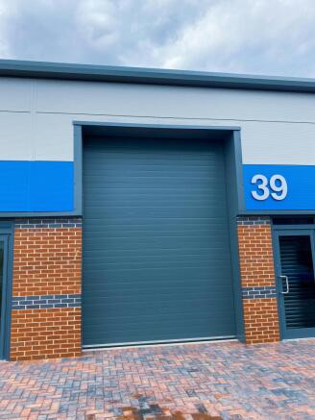
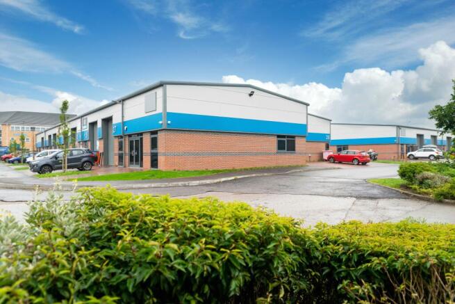
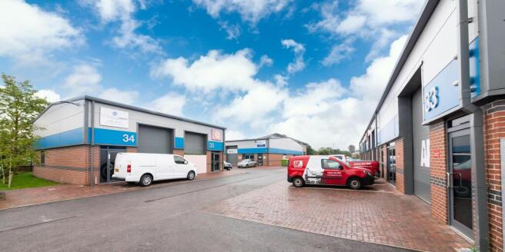
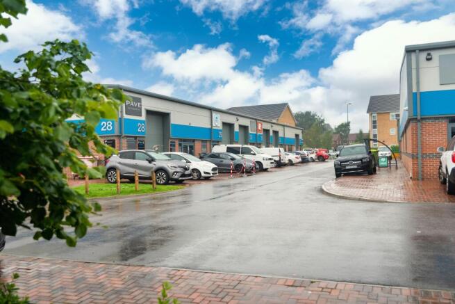
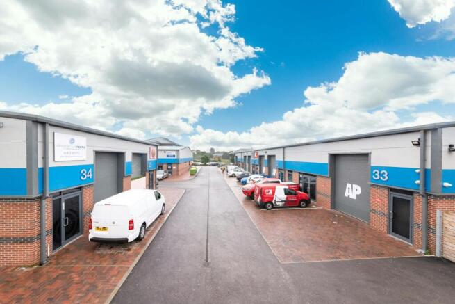
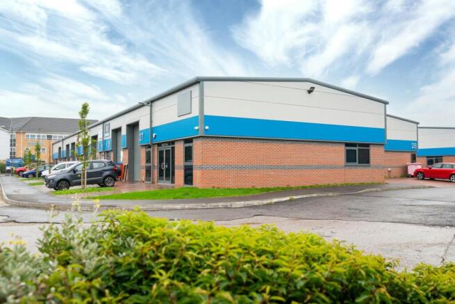
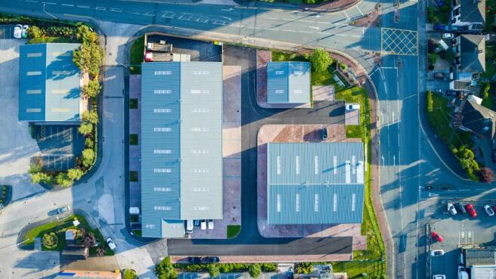
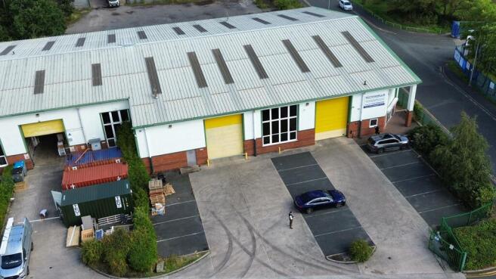
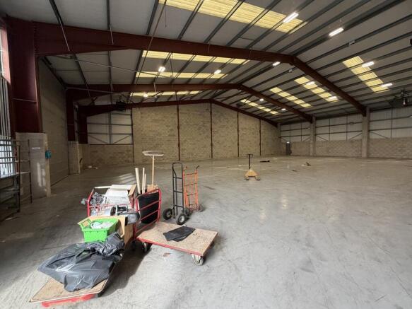
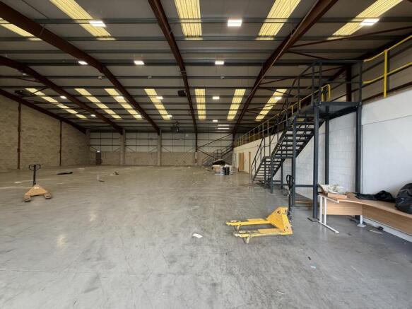
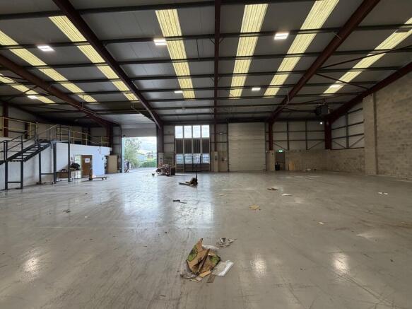
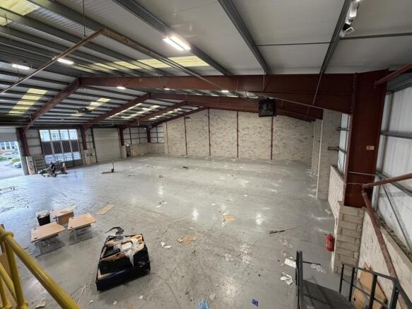
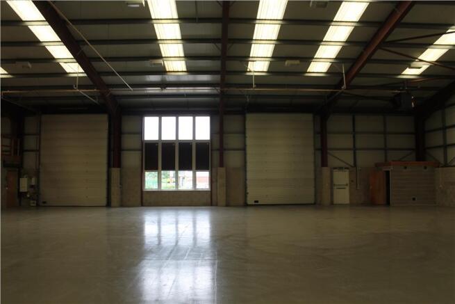
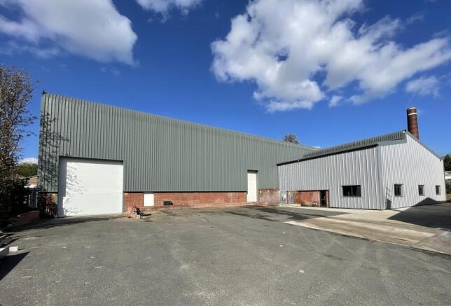
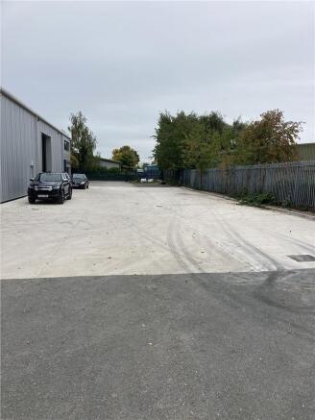
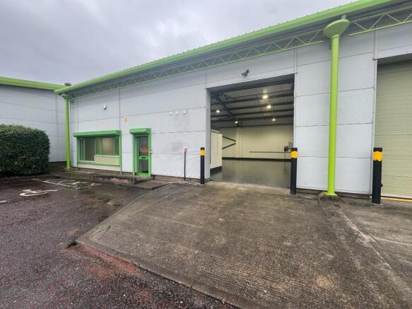
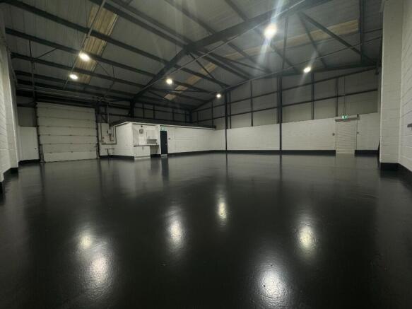
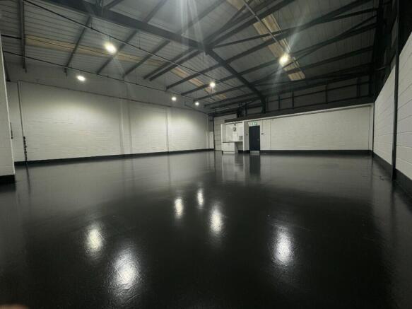
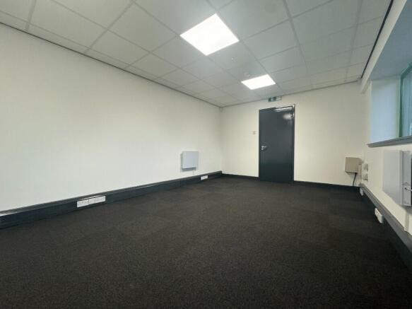
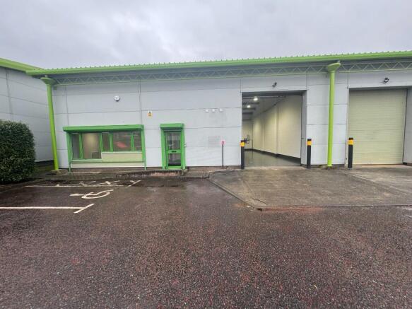
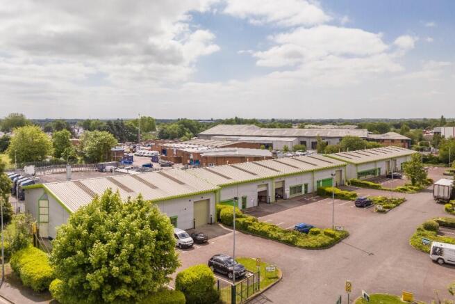
The units comprise a steel portal frame construction with a pitched roof, featuring a combination of brickwork and clad elevations. Access is provided via an electrically operated roller shutter door with an approximate height of 5m. Additionally, there is a separate pedestrian/trade counter entrance, making the units suitable for a wide range of business uses. Externally, the property benefits from a dedicated car park accommodating up to four vehicles, along with a generous service yard that offers further parking or operational space.
- Established park with Screwfix, CEF and more on site
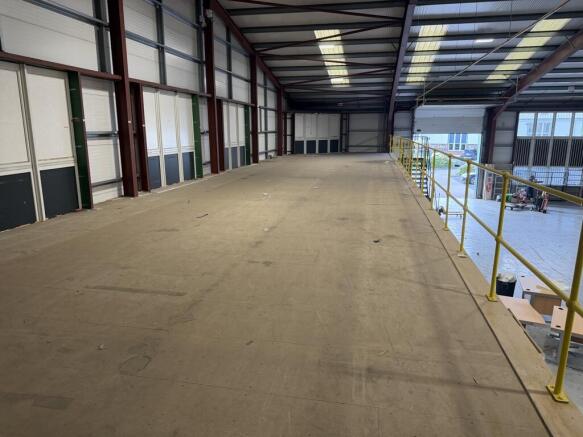
- 4,603 sq. ft. (includes 1,570 sq. ft. mezzanine)
- Excellent location on established business park
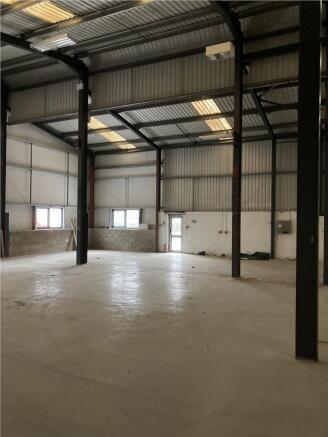
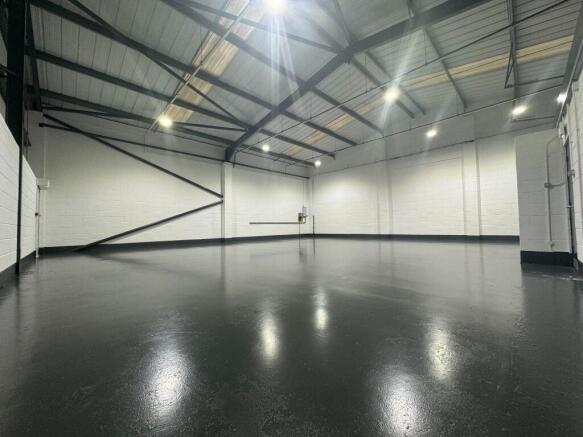
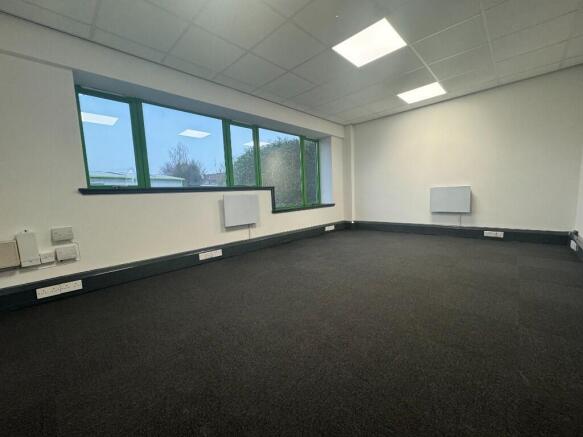
This 6,780 sq.ft. unit features a modern ground-floor office, a large 4,700 sq.ft. warehouse with the benefit of two electric vehicular doors and an additional reinforced concrete mezzanine. The property is EPC B and features the landlord solar panels providing electricity at a 20% discount.
- Established Industrial Location
- 24/7 Estate Security
- 6m Eaves
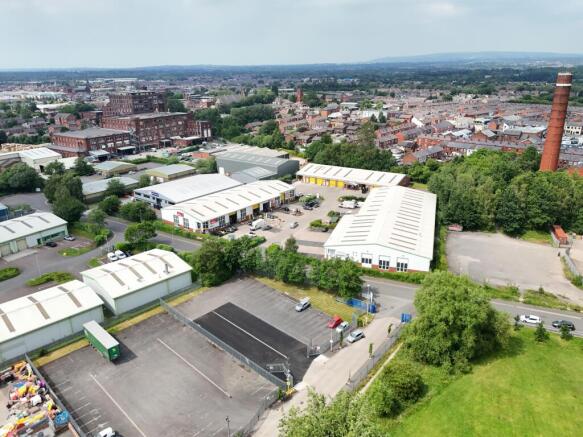
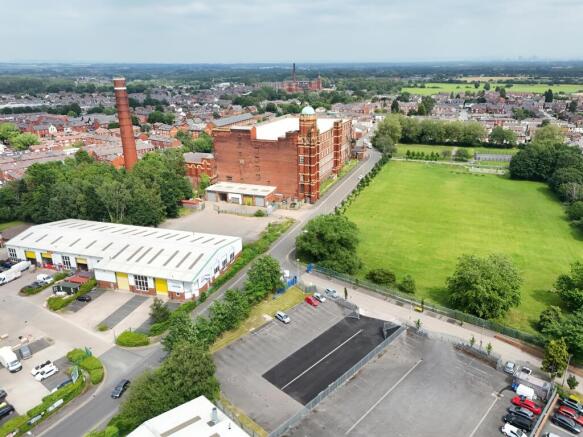
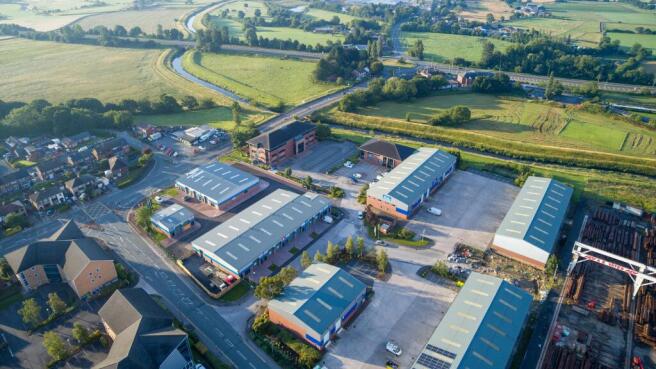
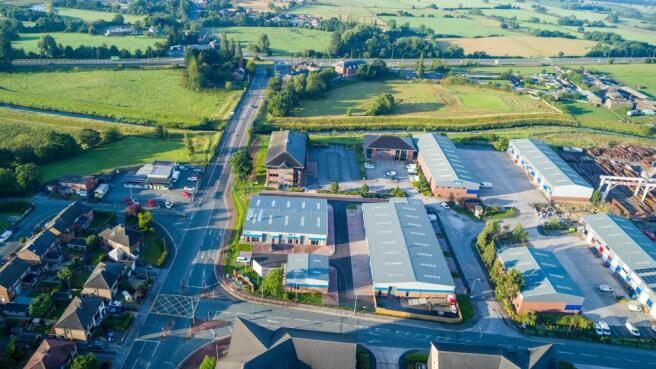
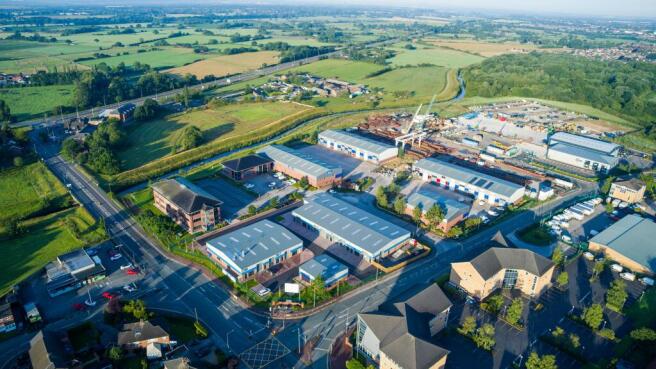
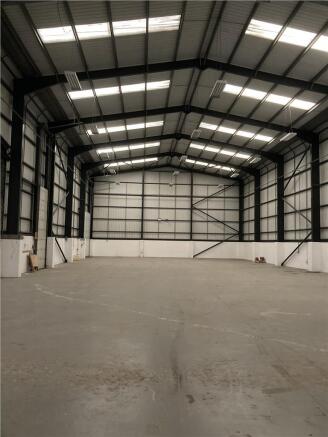
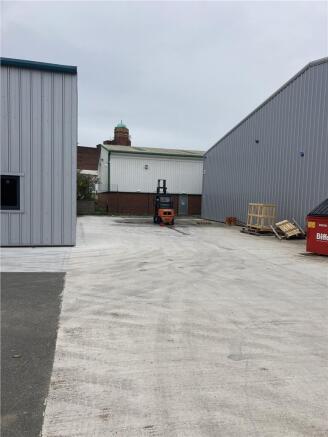
The property is located in an established industrial location on the corner of Greenfield Way and Butts Street on the southern edge of Leigh Town Centre. The A580 East Lancs Road is a two minute drive to the south which provides direct access to the M6 motorway to the west and the M60 and Manchester City Centre to the east. The subject property comprises a detached warehouse of steel portal frame construction with profile metal clad roof incorporating approx 25% translucent roof lights. The walls are part profile metal clad/part block, with a concrete floor. The refurbishment has now been completed as follows: New external cladding on roof of walls LED lighting 69 KVA electricity supply Electric roller shutter door providing access to a dedicated yard The property also benefits from an exceptional eaves height of 9.1 metres rising to an apex of 11.5 metres.
This 6,780 sq.ft. unit features a modern ground-floor office, a large 4,700 sq.ft. warehouse with the benefit of two electric vehicular doors and an additional reinforced concrete mezzanine. The property is EPC B and features the landlord solar panels providing electricity at a 20% discount.
The units comprise a steel portal frame construction with a pitched roof, featuring a combination of brickwork and clad elevations. Access is provided via an electrically operated roller shutter door with an approximate height of 5m. Additionally, there is a separate pedestrian/trade counter entrance, making the units suitable for a wide range of business uses. Externally, the property benefits from a dedicated car park accommodating up to four vehicles, along with a generous service yard that offers further parking or operational space.
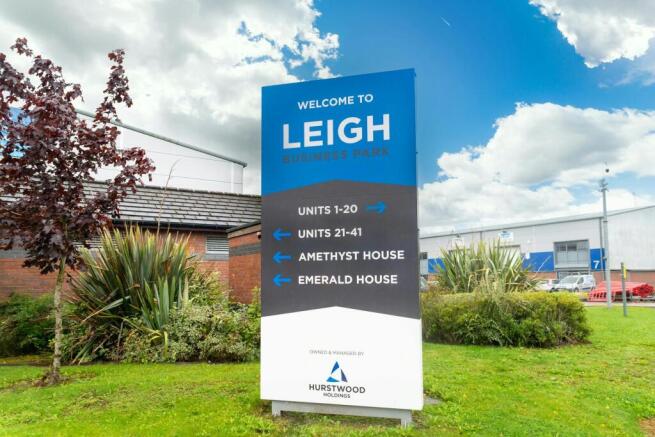
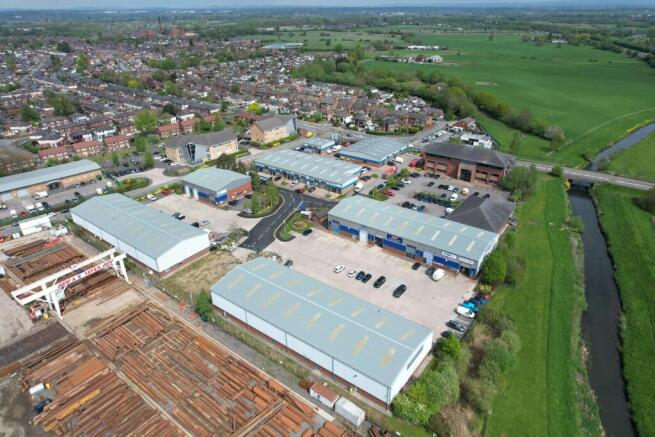
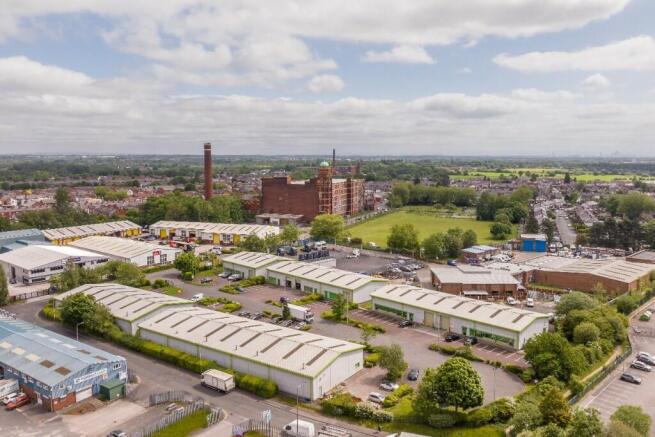
INDUSTRIAL UNIT TO LET on Leigh Business Park, which is located within easy reach of the A580 East Lancashire Road and is in a GREAT LOCATION at the centre of the region's motorway network, providing EXCELLENT TRANSPORT LINKS throughout the North West and beyond.
Oakland House offers modern, high-spec serviced offices in a professional commercial setting in Leigh. Fully furnished suites include broadband, utilities, and 24/7 access. Tenants benefit from a stylish boardroom with AV, a passenger lift, and access to contemporary kitchen and...

![1[compressed].jpg](https://media.rightmove.co.uk:443/dir/crop/10:9-16:9/property-photo/9c5b0f83a/171509165/9c5b0f83a5a6a3f4bf4ee9ef100c52ae_max_476x317.jpeg)