Commercial Properties To Let in Leyton Marshes, East London
Paid partnerships can play a role in listing order


 |
| 1/11
1/11


The property is a single storey, terraced light industrial unit of brick build with a profiled metal sheet cladding roof. The unit has a full height roller shutter door, pedestrian entrance and currently has a first floor mezzanine. There is a single WC and small kitchen area as constructed. The eaves height is approximately 4.79 metres.

- Full height roller shutter door
- Gated access & onsite parking
- Approx 650 sq ft yard space
1/3


The property comprises an industrial/warehouse unit of steel portal frame construction with blockwork elevations. The warehouse features predominantly open-plan accommodation including WCs towards the rear. Personnel access is provided via a door leading to the warehouse and loading access is provided via two electric up and over shutters.
- 6m eaves
- Located close to Lea Bridge station
- 24/7 access


 1/7
1/7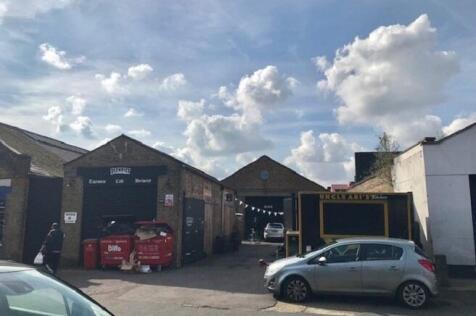
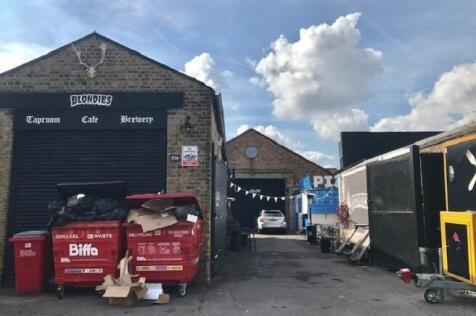

SINGLE STOREY BRICK BUILTLIGHT UNDUSTRIAL / WAREHOUSE UNITTO LETSUITABLE FOR A RANGE OF USES STP(approx 4,220sq ft - 392.04sq m) AMENITIES:Full height shutter..Clear span layout..Set back from roadside..Suitable for numerous uses inc leisure in addition to warehouse & light industrial
 |1/11
|1/11The property is a single storey, terraced light industrial unit of brick build with a profiled metal sheet cladding roof. The unit has a full height roller shutter door, pedestrian entrance and currently has a first floor mezzanine. There is a single WC and small kitchen area as constructed. The eaves height is approximately 4.79 metres.


 1/3
1/3


The property comprises a mid-terrace single storey industrial/warehouse unit with open plan accommodation. An office, kitchenette and WC facilities are located to the rear. The property benefits from ancillary storage by way of a mezzanine.
1/7


Approx. 2,000 sq ft industrial/warehouse unit arranged over ground and mezzanine levels. The property benefits from warehouse/workshop space together with mezzanine office/storage accommodation, kitchen, WC and shower facilities. Flexible lease terms available. Rent £40,000 per annum.


 1/3
1/3


The property comprises a mid-terrace single storey industrial unit providing predominantly open-plan warehouse accommodation, with an office/lobby area, kitchen and WC with shower. The property is accessed via an electric roller shutter with a separate personnel access door.


 1/4
1/4


The property comprises an industrial/warehouse unit accessed via a service road off Argall Avenue. Internally, the units are currently configured to provide predominantly open-plan warehouse accommodation, partitioned office and WC facilities.
 |1/3
|1/3


The property comprises an end of terrace industrial/warehouse unit of steel portal frame construction with blockwork elevations. The warehouse features open-plan accommodation. Access is provided via a personnel access door. Loading access is available through an up-and-over electric shutter.
1/3


The property comprises a mid-terrace industrial/warehouse unit of steel portal frame construction with blockwork elevations. The warehouse is currently configured to provide open plan warehouse accommodation. Access is provided via a personnel door. Loading access is available via an up and over electric shutter.


 1/7
1/7


Unit 26 comprises 1,104 sq. ft split across ground floor and mezzanine level. The unit benefits from 3 Phase power, a kitchenette with sink, WC, as we Located just north of the Queen Elizabeth Olympic Park, with good links to the North Circular, M25 and central line underground at Leyton Station.


 1/3
1/3


The property comprises an industrial/warehouse unit of steel portal frame construction with blockwork elevations. The property is currently configured to provide predominantly open plan warehouse accommodation with WC facilities to the rear. Access is provided via a large shutter door.


