Commercial Properties To Let in Liverpool City Centre
Paid partnerships can play a role in listing order
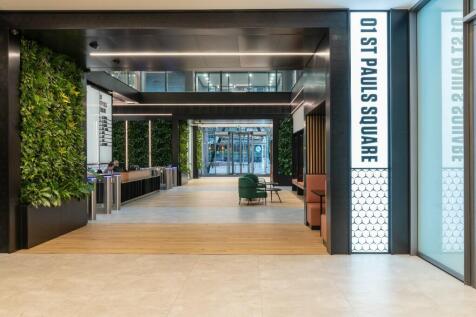
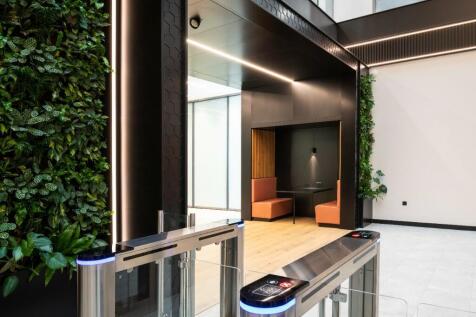

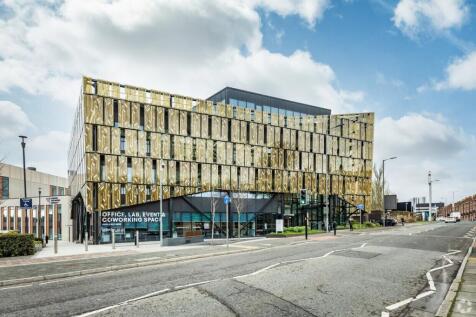
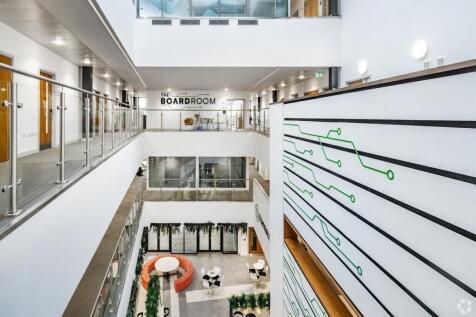
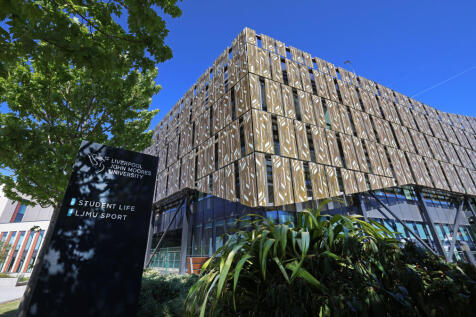
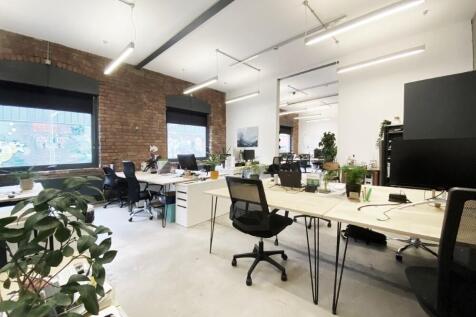
1 St Paul's Square is situated in the heart of the wider St Paul's Development, now widely recognized as the 'New' CBD of Liverpool. The property has been constructed to a Grade A specification and includes features such as full access raised floors, suspended ceilings and air conditioning.

 |
| 1/13
1/13


Modern 7th floor office suite in the landmark Yorkshire House, Liverpool city centre. Bright, refurbished workspace with lift access, excellent natural light, superfast broadband availability and easy access to Moorfields, Lime Street, retail, restaurants and parking.

- On site car parking
- Air conditioning and LED lighting throughout
- Stylish and Contemporary office space


 1/8
1/8


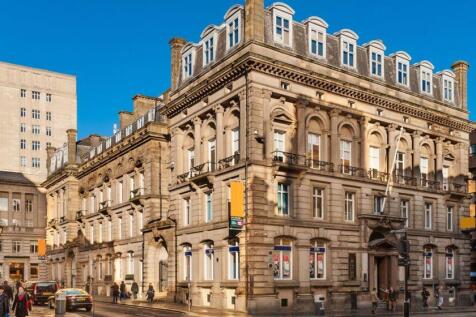
*AVAILABLE IMMEDIATELY ON FLEXIBLE TERMS * Fantastic opportunity to rent these brand new refurbished offices, 2,405 sq ft, in the heart of the city centre, formerly known as Lloyds Bank building. Featuring lift access to all floors.

- Newly refurbished 6th floor offices
- 2,405 sq ft
- FR&I lease










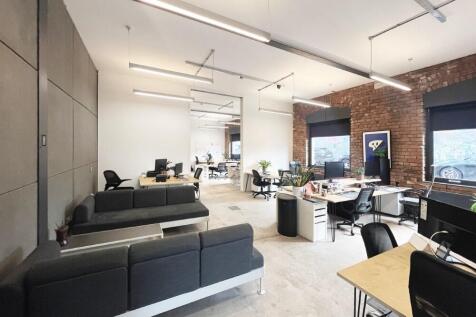
 |1/5
|1/5

 1/2
1/2

St Johns Shopping Centre is the largest covered shopping centre in Liverpool providing more than400,000 sq ft of retail and leisure space. Tenants include Iceland, Matalan and Sainsburys as well as JD Sports, The Entertainer and Aldi.



 1/6
1/6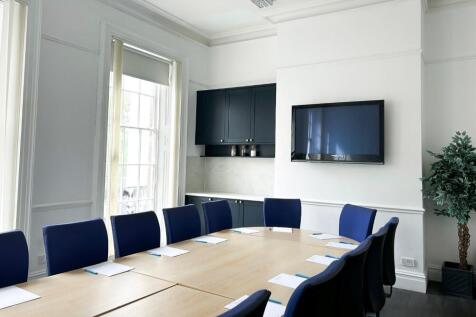
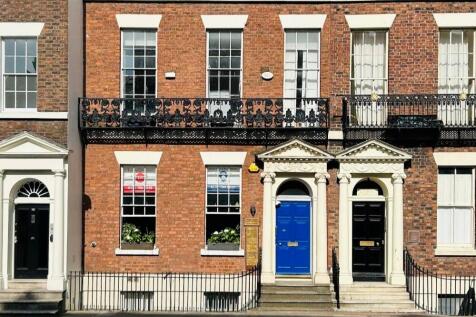
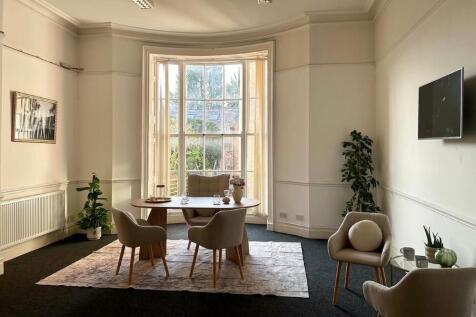
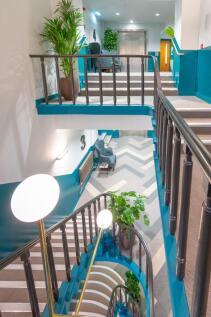
This Centre offers a fully serviced working environment with extremely flexible terms of contract, furthermore, we are based in a prestigious quarter of Liverpool, in a Georgian building refurbished to an extremely high standard, rich in period character yet full of modern convenience. The Centre is accommodating to residents needs and the management team make every effort to ensure that the most supportive service is offered to aid the growth of your business.


 1/8
1/8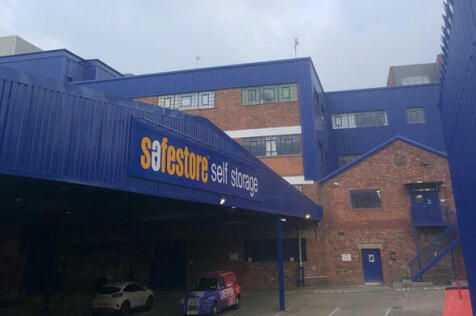
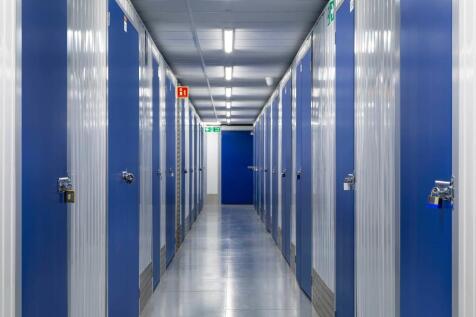
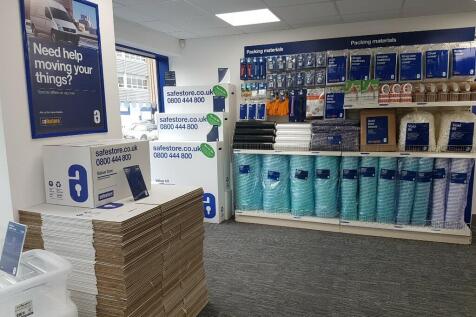
Each store at Safestore Self Storage has 100's of individual units offering space to a range of customers for both business & domestic uses. Price shown is for a 100sqft unit in June 2024 ex. VAT. Please contact us for the latest prices and availability.
 1/3
1/3


St Johns Shopping Centre is the largest covered shopping centre in Liverpool providing more than 400,000 sq ft of retail and leisure space. Tenants include Iceland, Matalan and Sainsburys as well as JD Sports, The Entertainer and Aldi. The subject unit is located on the ground floor of the shopping centre.
1/9


Have the flexibility to suit your business in one of the City's best addresses. Flexible terms, break options, fixed rent increases. Monthly Inclusive Prices are based on a 12-month commitment & include rent, service charge, building insurance, electricity (and Business Rates where appropriate).


 1/18
1/18


An unparalleled opportunity to occupy the 12th floor of one of Liverpool's most prestigious office building. This exceptional 7,917 sq.ft. office at 20 Chapel Street offers a fully-fitted out workspace with panoramic views across Liverpool and the River Mersey. Viewing is highly recommended.
1/2

Vanilla Factory blends Victorian character with 21st century architecture in Liverpool’s Ropewalks, providing creative workspace for design led businesses. Tea Factory, a former tea warehouse, has been transformed into a mixed use workspace offering flexible, modern accommodation.
1/1
Development Overview This striking new-build scheme comprises a contemporary, multi-storey mixed-use development, predominantly residential in nature, with high-quality office accommodation arranged across each of the seven upper floors. The building represents the first phase of a wider regeneration project and will deliver 64 one and two-bedroom apartments. In addition to the upper floor office suites, the ground floor will feature two commercial units and a concierge reception serving the building. (Please note the ground floor commercial units will be delivered in a later phase and are not currently available for occupation.) Office Accommodation Each of the seven upper floors, provide a modern, self-contained office suite designed to meet the needs of a range of occupiers. The office suites benefit from: A dedicated, secure entrance separate from the residential accommodation Access via both lift and stair cores Self-contained layouts with private kitchen and WC facilities Excellent natural light and efficient floorplates Air conditioning heating and cooling Perimeter trunking Suspended ceiling incorporating LED light fittings Use & Flexibility While the accommodation is ideally suited to office use, alternative uses may be considered, subject to the necessary planning consents. Potential uses include health & wellbeing, beauty, or leisure operators, particularly those that complement and enhance the on-site residential community. Operating Hours Permitted...
 |1/17
|1/17


A striking and versatile 2,500 sq ft corner unit in Liverpool's Baltic Triangle, offering prominent frontage, strong industrial character and excellent fit-out potential. Edited and illustrative imagery is included to demonstrate the space when cleared and suggest potential uses.
 ||1/5
||1/5


Lower ground floor unit to the rear of a prominent Rodney Street building, extending to approx. 235 sq ft and benefitting from a dedicated parking space. Well-proportioned and versatile accommodation suitable for office, studio or treatment use, with convenient rear access.
|1/5


POSITIONED IN THE HEART OF LIVERPOOLS BUSINESS QUARTER SURROUNDED BY RESTAURANTS, BARS AND TRANSPORT LINKS*** This building can be rented as a whole or split into three seperate units Little Estate Agents Commercial are delighted to bring to the sales market this former Victorian Warehouse...


