Commercial Properties To Let in Liverpool, Merseyside
Paid partnerships can play a role in listing order

 1/20
1/20


*AVAILABLE NOW WITH INCENTIVES * Fantastic opportunity to rent this impressive first floor office suite of approx. 4,094 sq ft in Pacific Chambers, situated in the bustling central business district of Liverpool. Overlooking Victoria Street, the suite benefits from air conditioning, excel...

- Impressive first floor office suite
- Approximately 4,094 sq ft
- £40,000 per annum
 |1/2
|1/2

These industrial units at Academy Business Park occupy a prominent position within Knowsley's established commercial hub. Just nine miles from Liverpool and a mile from the M57, the location offers excellent connectivity. Short-term units from 14,400 sq ft are available, providing flexible space in a well-connected business environment.

- On-site security
- 24-hour access
 ||1/6
||1/6



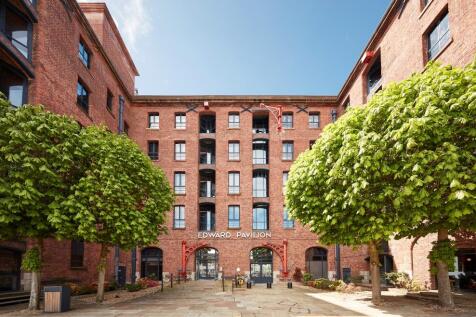
Unit 15 is an Urban Splash commercial property to let in Mersey House, Liverpool. The office unit is 351 sq ft. On site car parking available.

- Flexible lease Options Available
- Inclusive Rent
- Service Charge & Estate Charge Included
1/9


Modern, refurbished well-specified distribution warehouse, part of a large, secure site in an established industrial location. The warehouse is of steel portal frame construction, min 5 m eaves with profile metal sheet clad roof which incorporates translucent roof lights. There is 1 level access loading door, parking available and 3 phase electricity throughout Ancillary office accommodation

- Secure site
- 5m eaves
- Full height loading door







 |1/10
|1/10
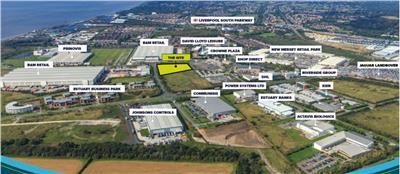

Prime Point has been cleared and readied for development of a new warehouse facility extending to 46,720 sqft on a site of 2.7 acres A planning application has been submitted and expected to be approved in September 2026. The developer will then mobilise contractors and a building is expected to be delivered by Summer 2027. The unit will be built to the highest specification on a secure and self contained site. The unit will have a minimum eaves height of 12.5 m, offices at ground and first floors, 2 dock and 3 level access doors and a yard depth of 40 m. Before we begin on site the specificati9on of the building can be adapted to suit your requirements.


 1/1
1/1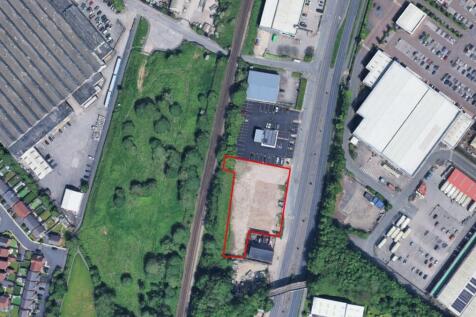
> Development Opportunity located on the South West side of Ormskirk Road. > Approx. 1.0 Acre > The premises are zoned within Sefton Borough Council's UDP for employment uses > Available for a variety of uses, subject to the necessary planning consent including: - Roadside Uses - Trade Counter - Vehicle Hire - Open Storage - D&B Warehouse - EV Charging Station





 1/3
1/3


Imagination 4 provide an opportunity to accommodate a new industrial / logistics development extending up to 40,000 sqft. We have a full design team in place where we can work with you to deliver a scheme on a built to suit basis. The site provides a secure business environment bound by steel palisade fencing with security gates and benefits from 24 hour security ( CCTV). The site also has the potential to offer a large power supply.
|1/15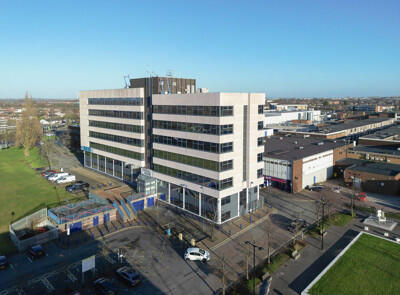
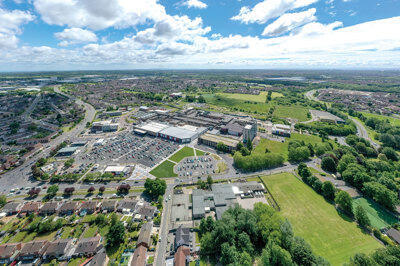
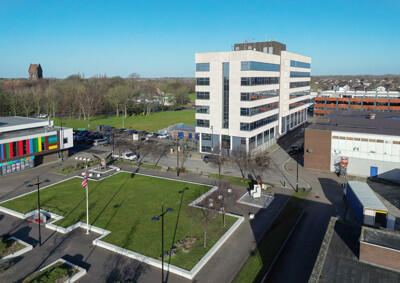
Central House is currently undergoing a substantial refurbishment programme which commenced in July and will complete on 30th September. We are able to offer the wings/floors from May 2024. We are able to offer the office suites on a wing by wing or floor by floor basis from approximately 3,000 sqft upwards to full floors of approx. 7,500 sqft: Specification: Open plan offices suites from 3,000 - 49,000 sqft wings. Fully refurbished office wings from approx. 3,000 sqft upwards. Fully refurbished office floors from approx. 7,500 sqft upwards. 2no. passenger lifts. Free car parking in the multi-storey car park at the rear which is owned and undergoing a major refurbishment by Knowsley BC. New LED lighting. Newly redecorated and carpeted. Comfort cooling to all office wings. On-site security 24/7 access


 1/15
1/15


The subject facility provides a former production warehouse unit with modern warehouse leading to an expansive yard area all with a self contained and secure site. The yard area is substantially hardstanding and extends to 2 acres (54m x 138 m). The site is fenced and secure. There are 2 gated entrances to the yard area with a separate compound with independent access for parking, with 29 market spaces. The main production unit extends to approx 25,000 sqft plus additional offices and canteen facilities. The unit has 2 surface level loading doors, 3 phase electrics and is of post war, steel truss construction with a minimum working height of 3.2m eaves, A modern portal frame warehouse is provided to the rear of the site. This has an min eaves height of 6.7m, 3 phase electrics and serviced by 2 full height surface level loading doors.


 |1/16
|1/16


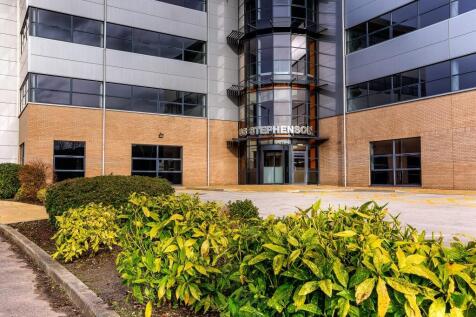
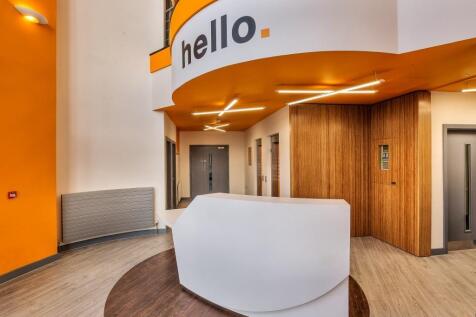
The property comprises two interlinked buildings; 91 Duke Street and 105 Duke Street. 105 Duke Street is a very attractive stone Georgian building dating from the early 1800s whilst 91 Duke Street is a more modern concrete-framed building probably dating from the early 20th Century, but is also of Georgian design. The main building entrance and reception is accessed via Duke Street with a separately created staff/visitor entrance off Parr Street. A full renovation and CAT A fit out of the building was undertaken in 2021 before the current tenant subsequently fitted out and furnished the space to an exceptional standard at a cost of circa £6m, helping to make it one of the most inspiring and technologically immersive workspaces in Liverpool.





 |1/9
|1/9


Academy Business Park offers a prime opportunity to secure contemporary, high-quality trade counter units in a highly visible and accessible location. These newly constructed units combine modern design with practical functionality, with flexible options ranging from 6,124 sq. ft. to 12,475 sq. ft. Strategically positioned in Knowsley, the park lies just nine miles north-east of Liverpool city centre and only one mile from Junction 4 of the M57, ensuring excellent connectivity to the wider region.
|1/5


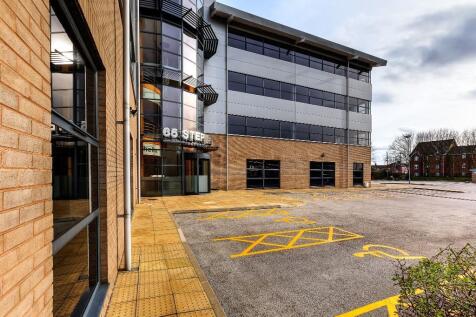
Liverpool's premier business park. On site facilities include: Bean and Costa Coffee; 20,000 sq. ft. JD Gym; Travelodge; meeting rooms; parking; high bandwidth broadband; and range of meeting rooms. LIP can cater for occupiers of all sizes.