Commercial properties to let in Llannerch Banna, Wrexham, Wrexham (County of), this area only
Paid partnerships can play a role in listing order
20 results
Beta
Featured property
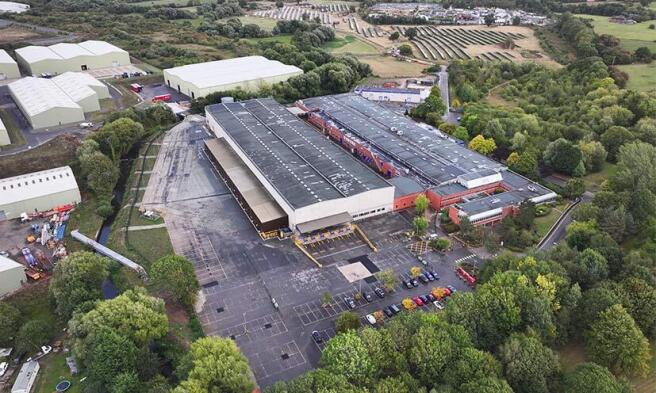
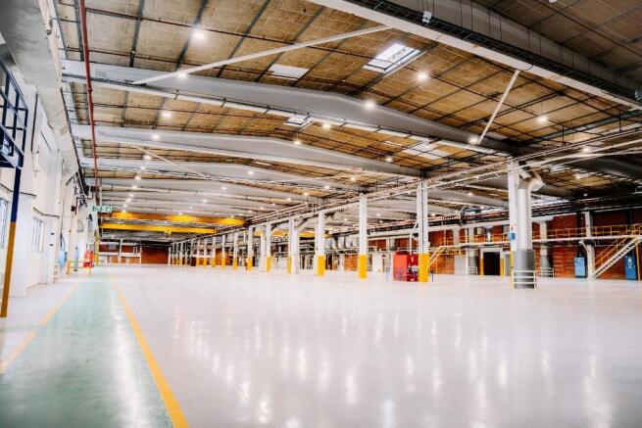
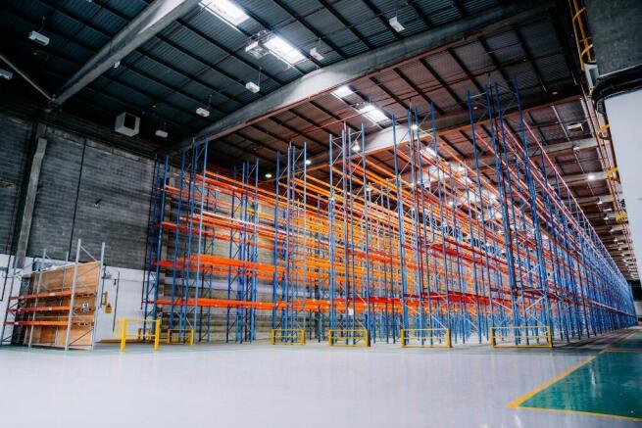
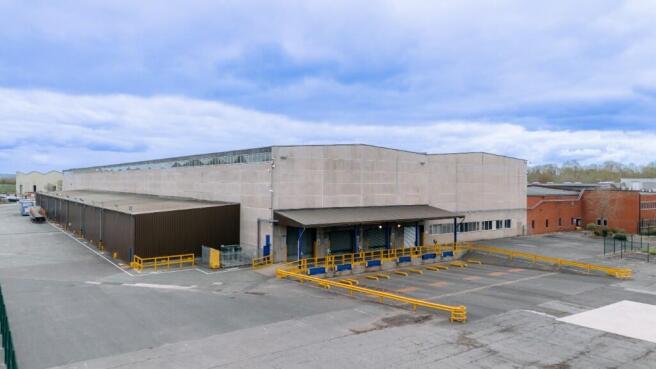
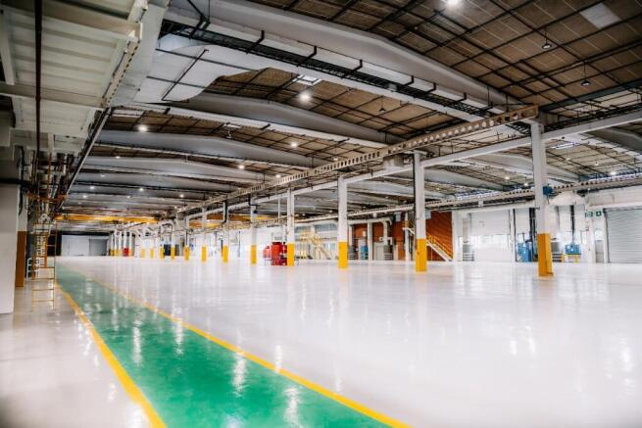
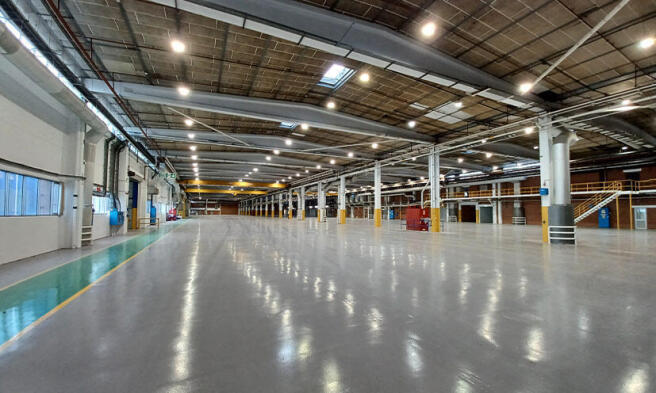
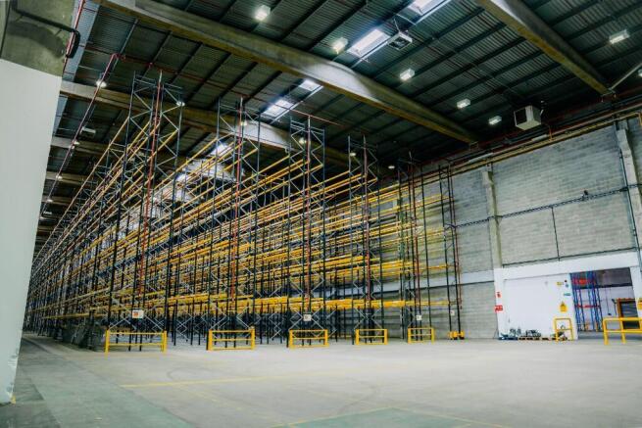
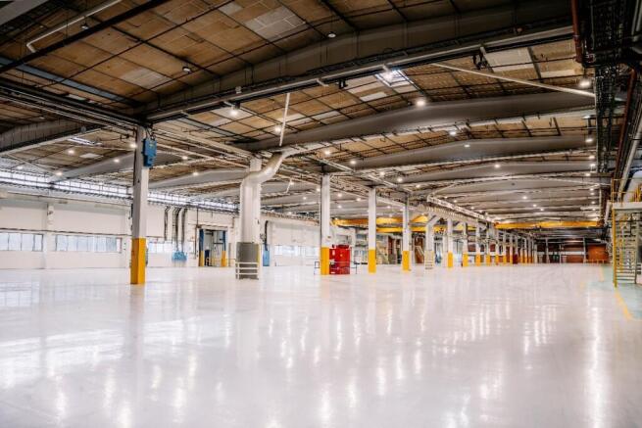
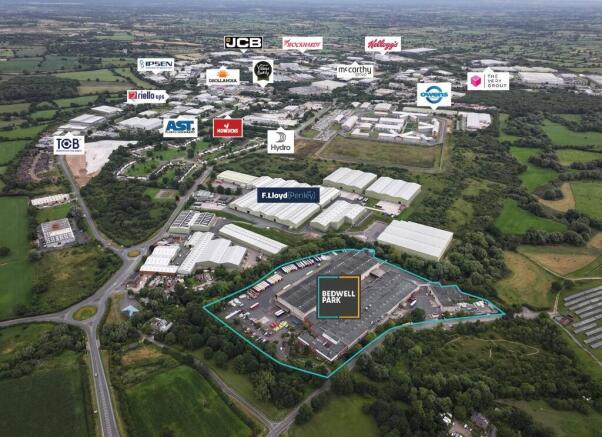
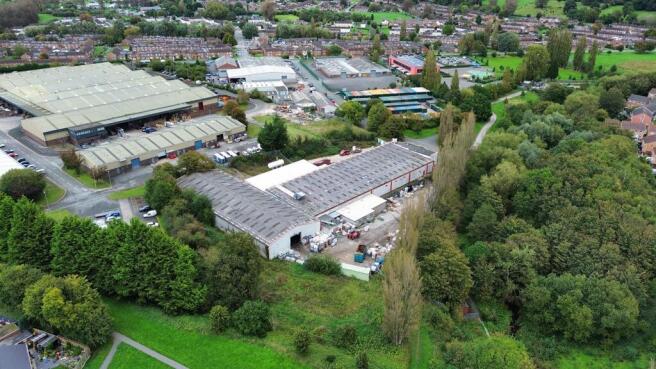
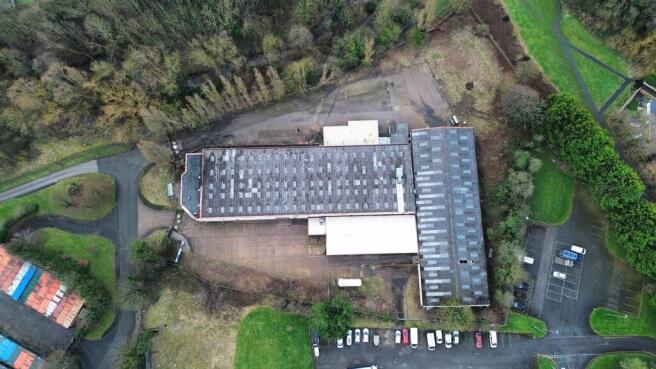
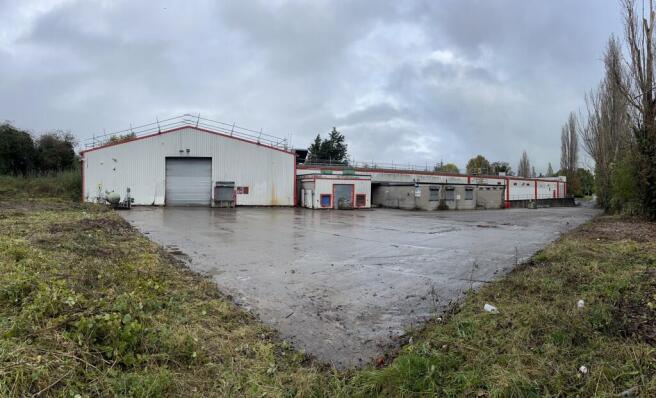
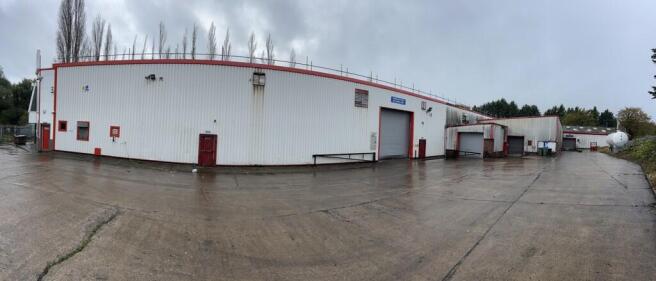
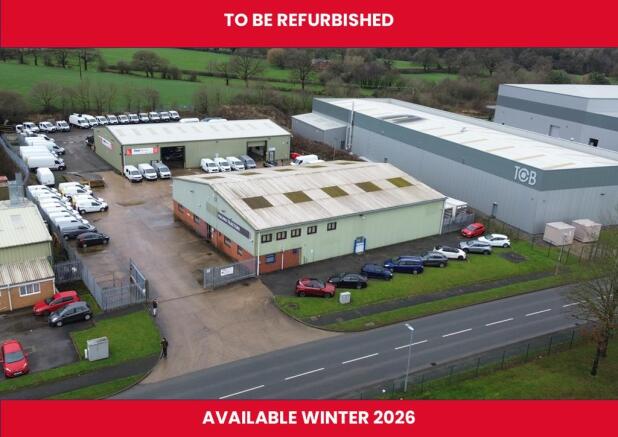
Bedwell Park offers a substantial, high-quality industrial, logistics and manufacturing opportunity within the UK's largest industrial estate, with flexible space available up to 250,420 sq ft.
Marketed by FI Real Estate Management Limited, Lancashire

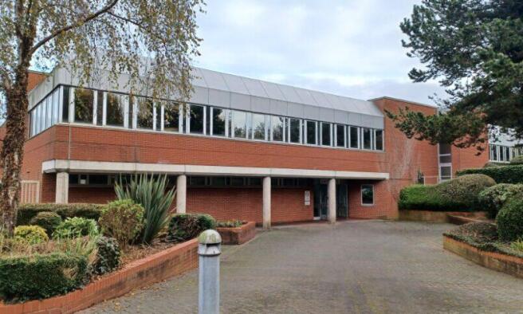
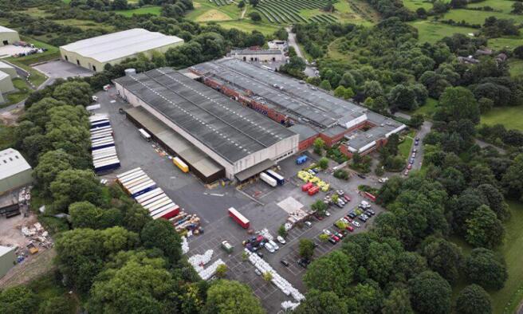
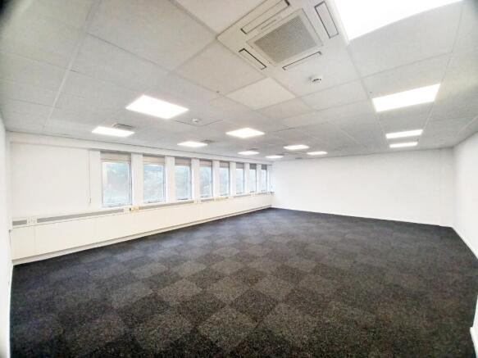
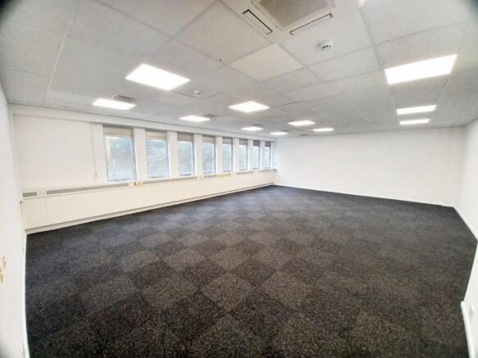
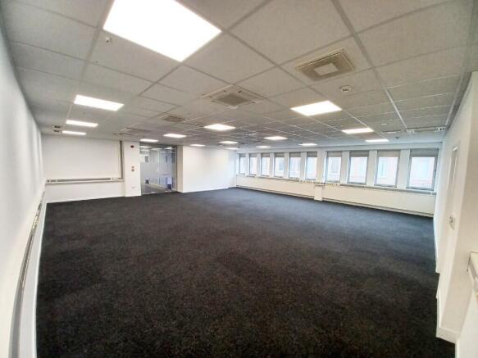
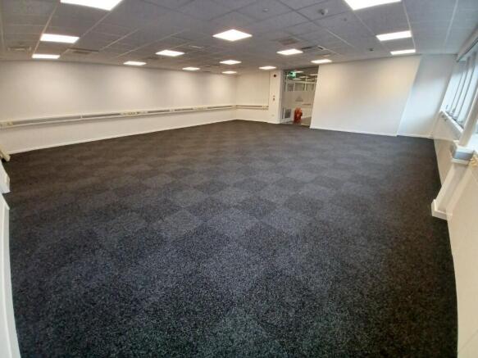
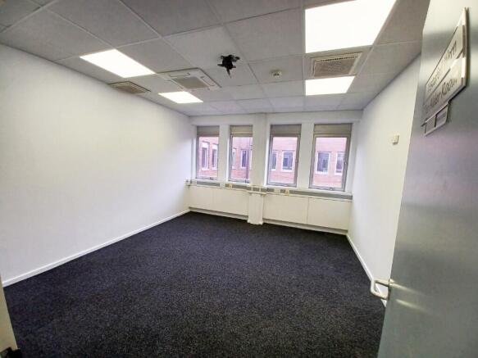
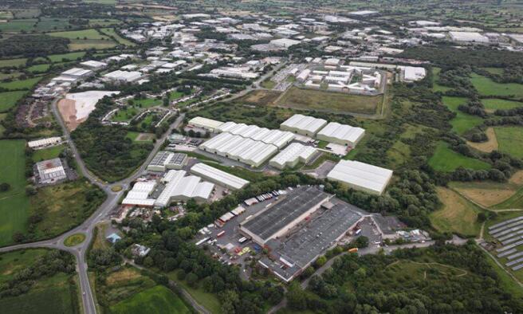
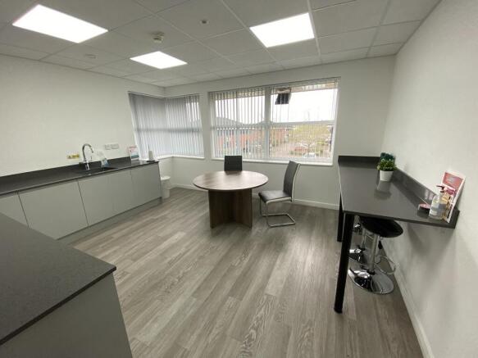
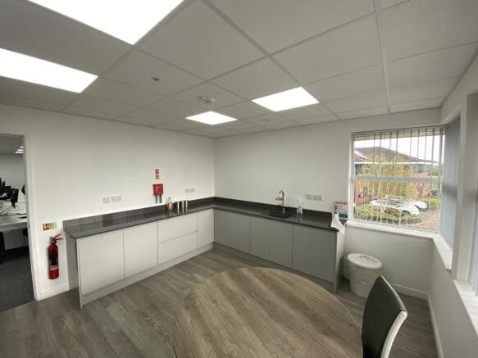
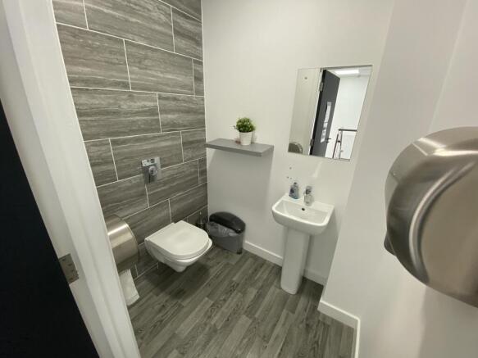
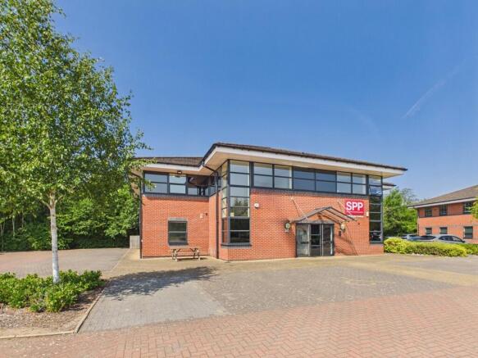
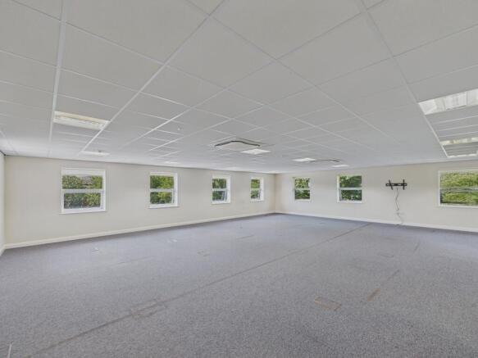
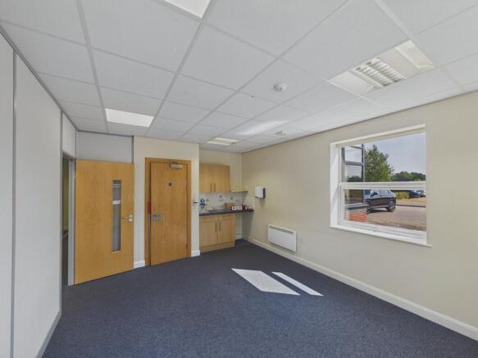
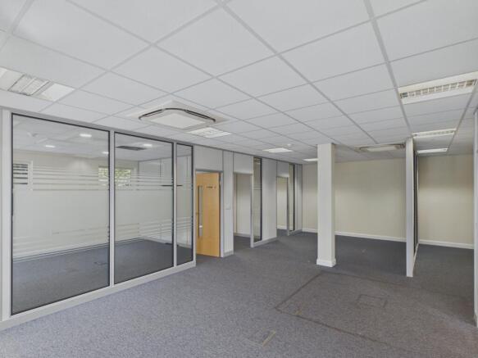
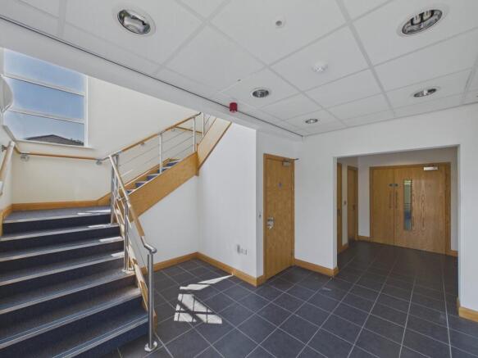
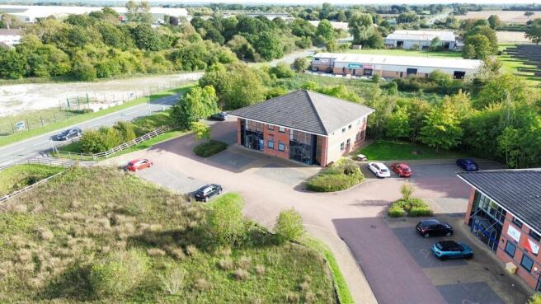
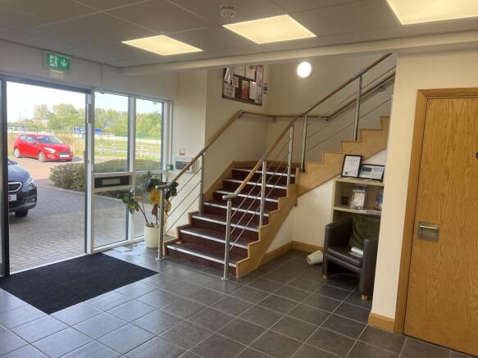
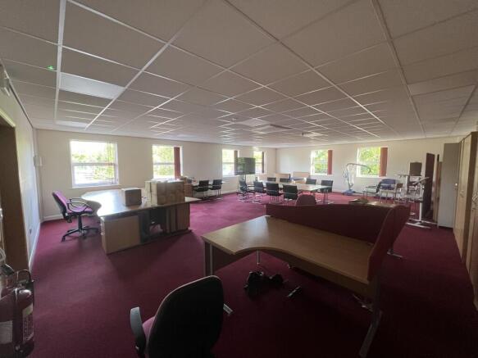
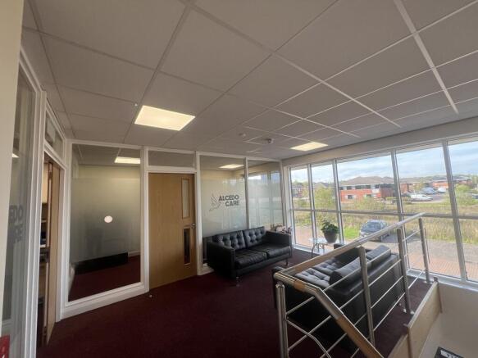
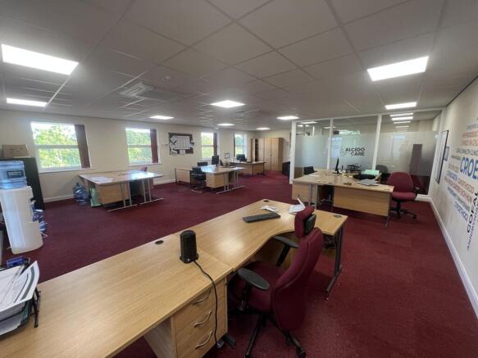
Bedwell House Offices are part of Bedwell Park, a multi-building business park located in Wrexham Industrial Estate. The Bedwell House Offices are available from just 100 sqft to up 4,000 sqft, spread across the remaining space within the building.
Marketed by FI Real Estate Management Limited, Lancashire
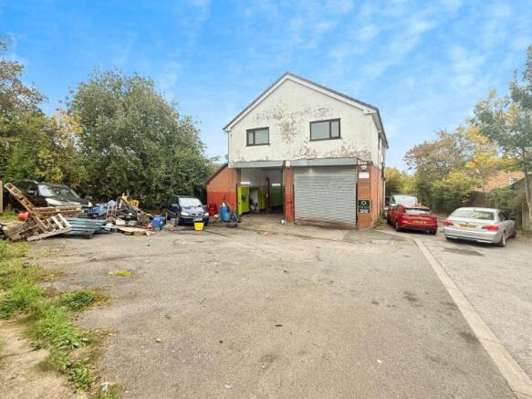
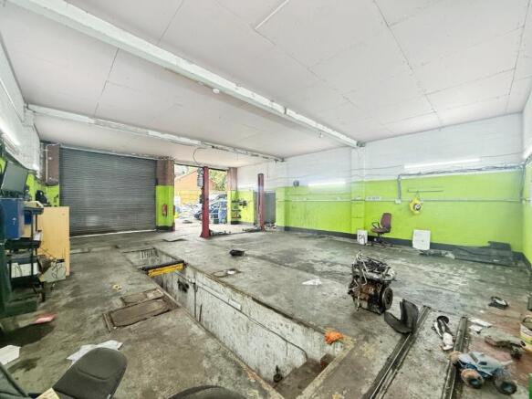
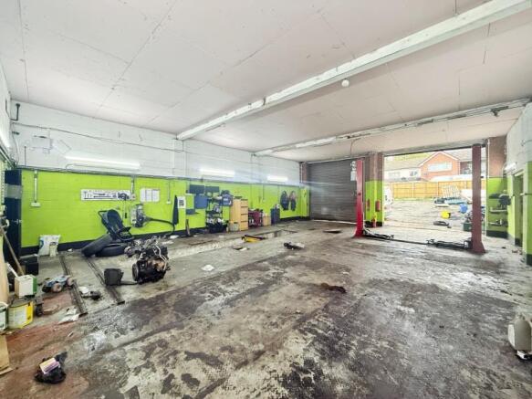
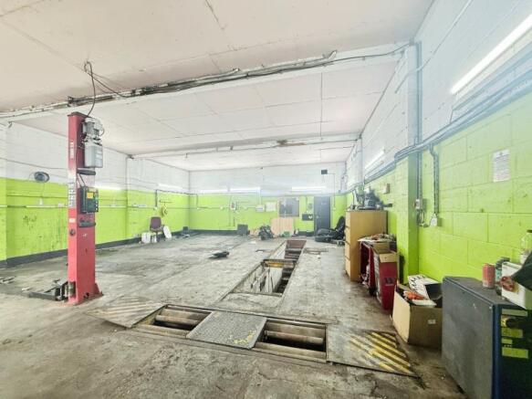
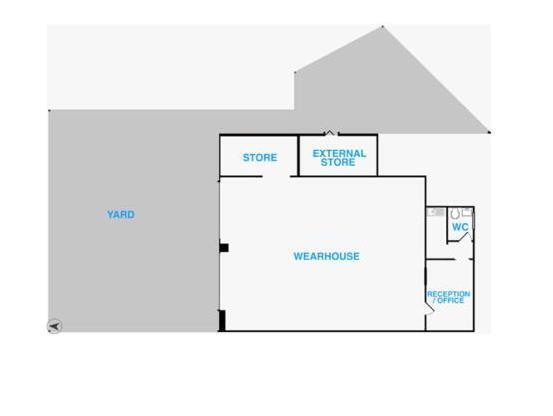
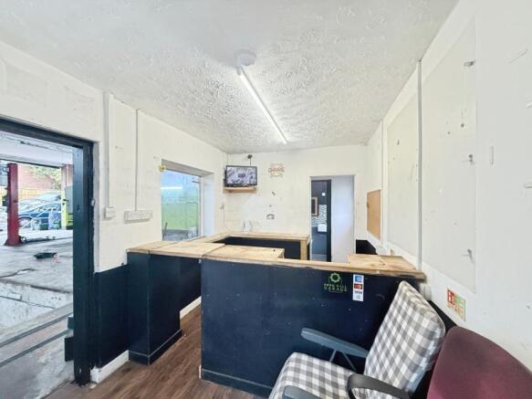
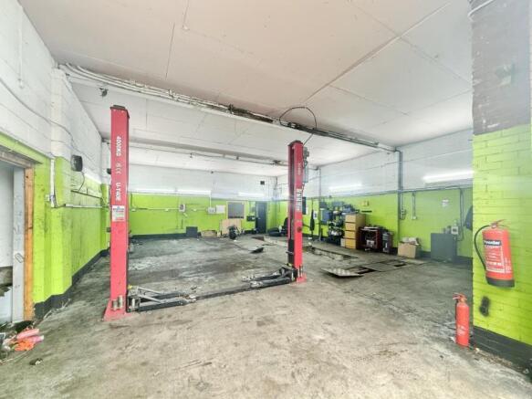
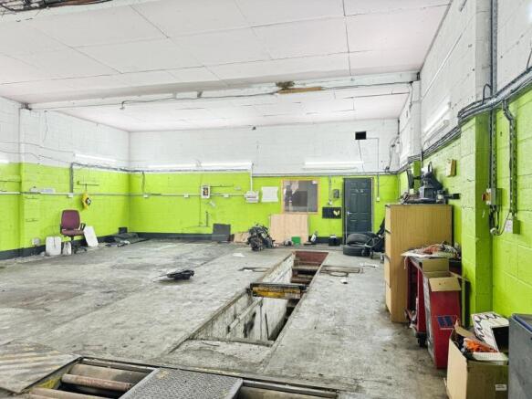
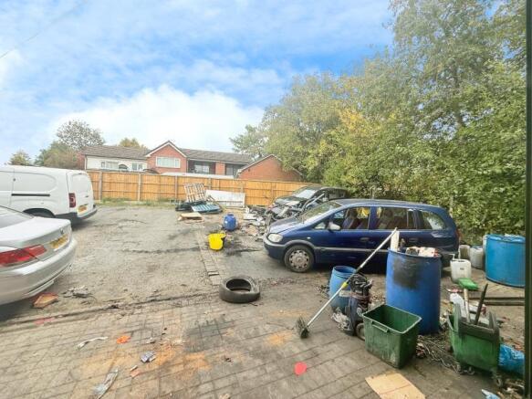
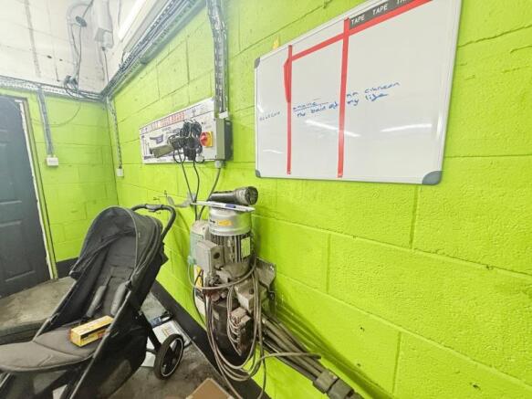
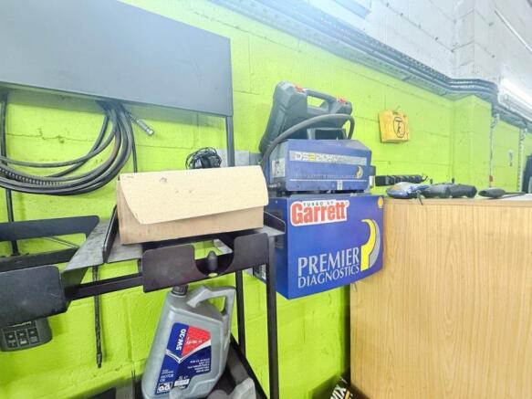
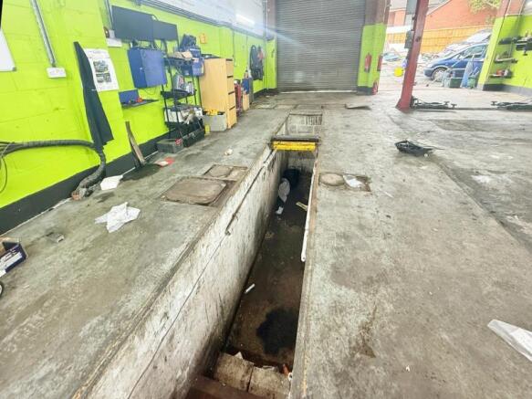
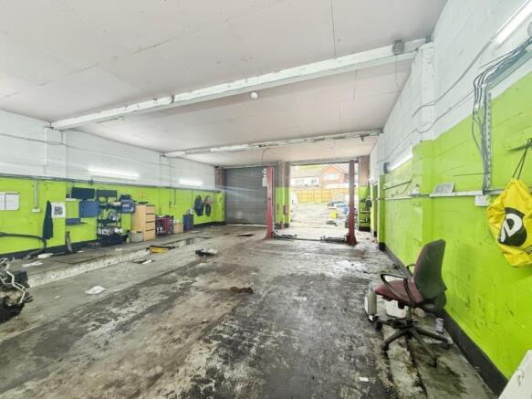
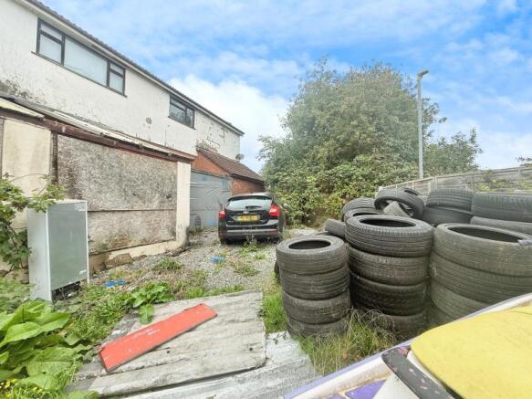
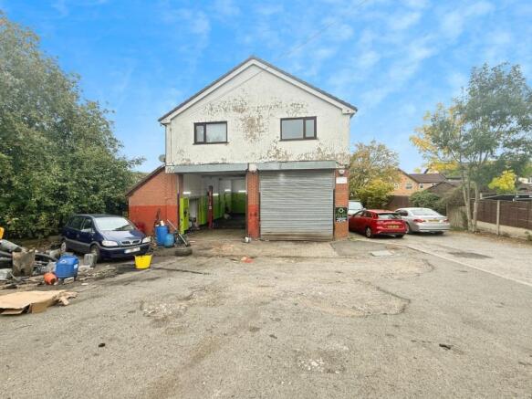
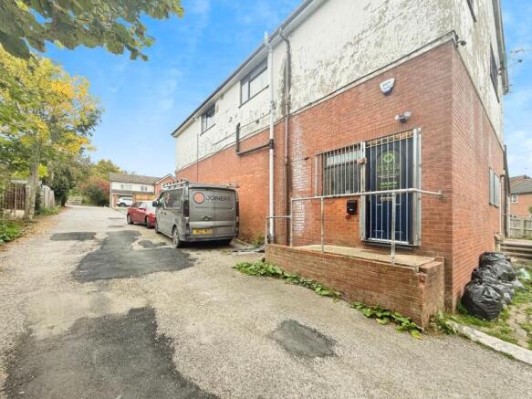
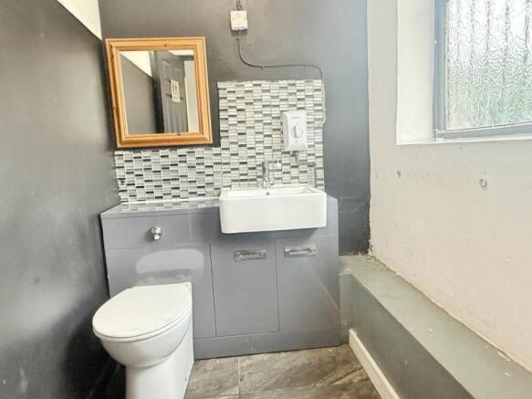
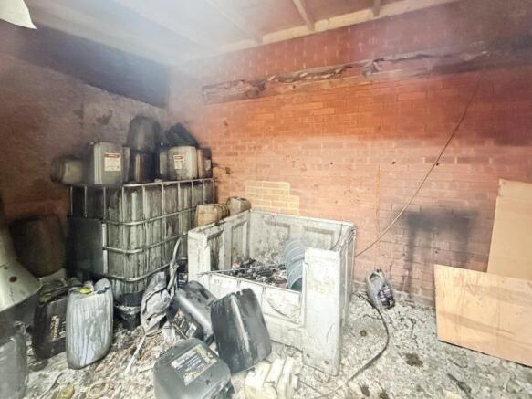
Equipped MOT Centre
Marketed by TO LET WIGAN LIMITED, To Let Commercial

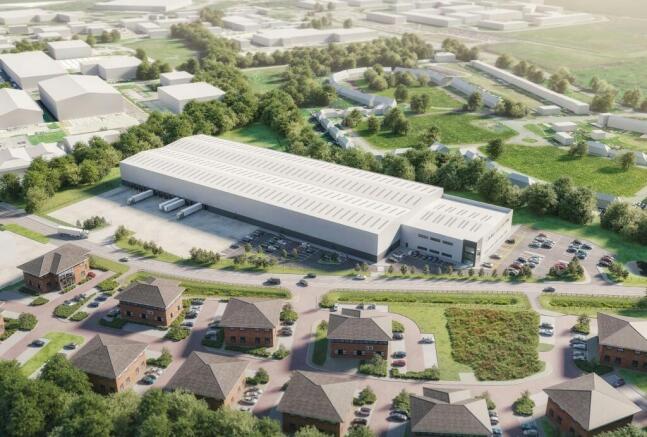
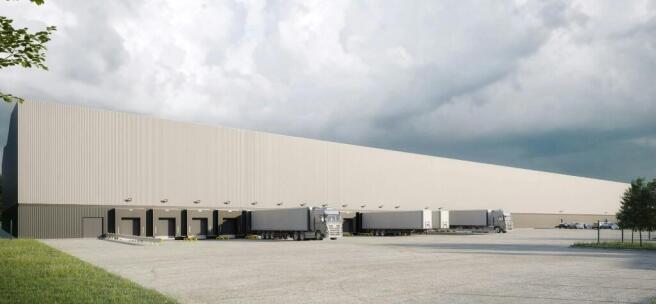

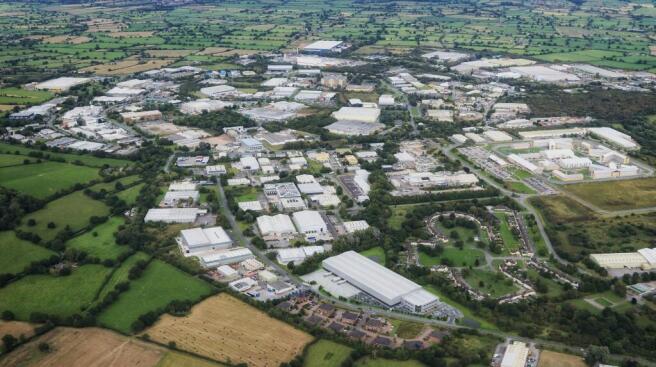
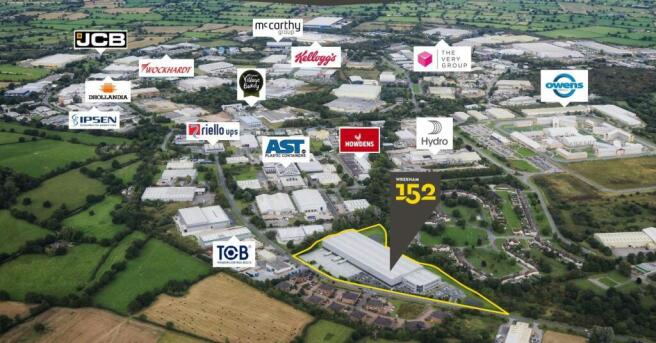
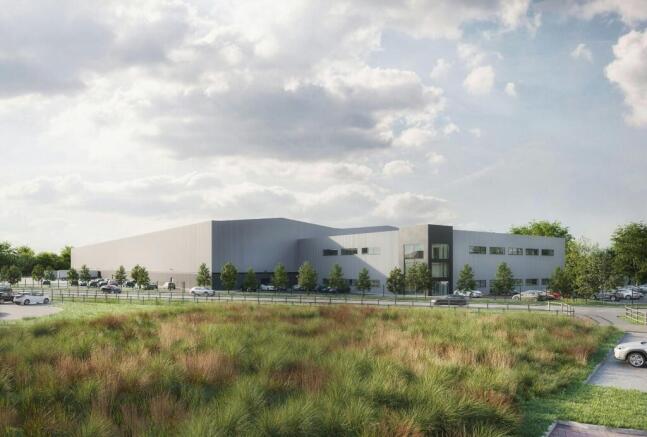
Industrial / Logistics / Warehouse To Let, Wrexham
Marketed by B8 Real Estate, Warrington

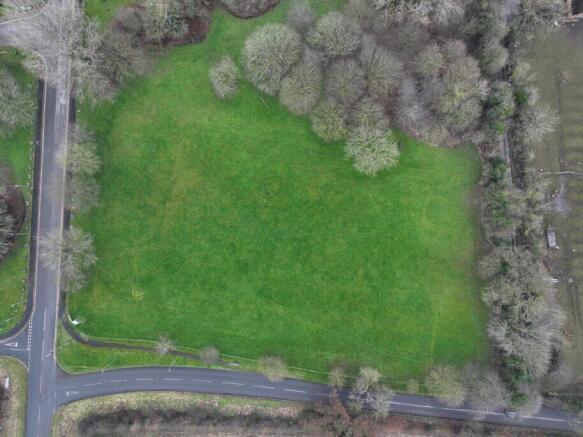
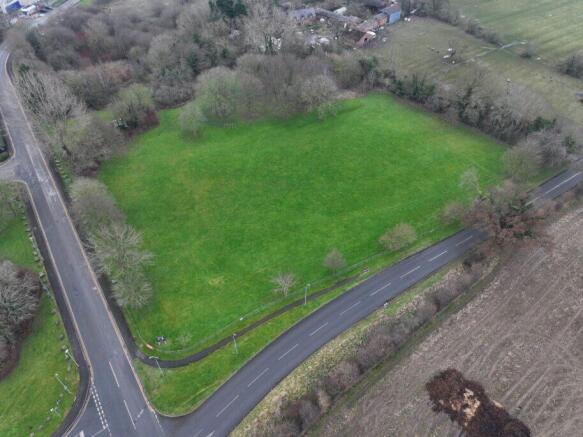
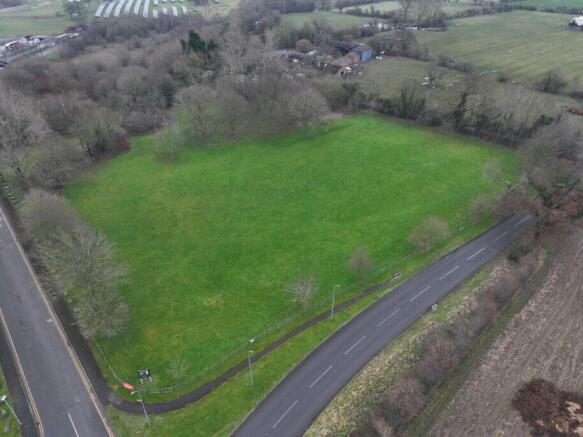
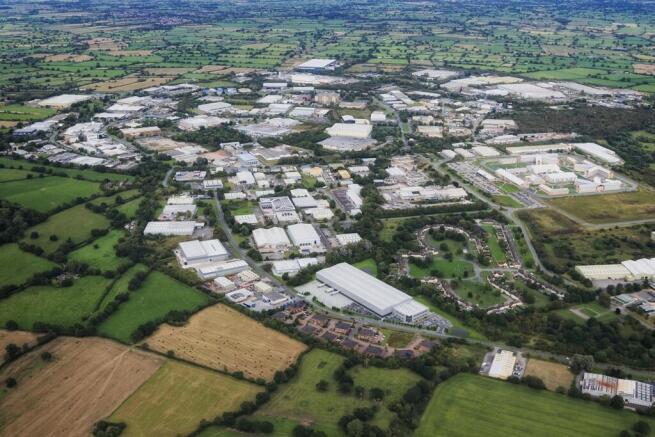
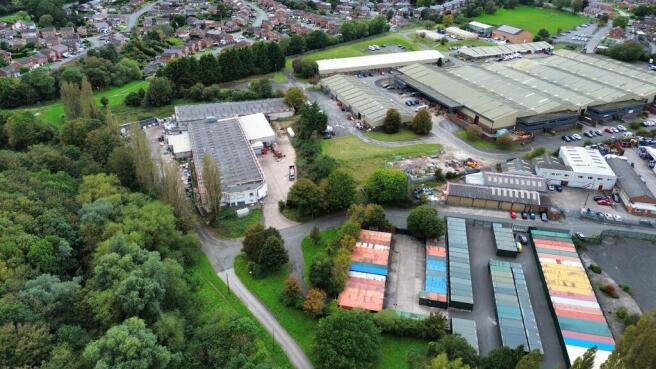
Bedwell Park is a multi-building business park located in Wrexham Industrial Estate. The business park consists of open storage industrial and office space totalling 30 acres with up to 2 acres of open storage available.
Marketed by FI Real Estate Management Limited, Lancashire
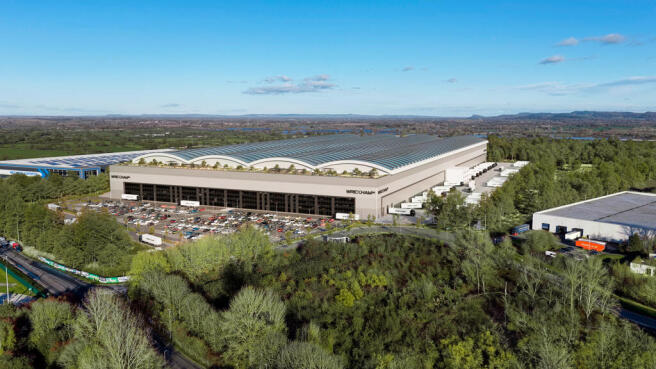
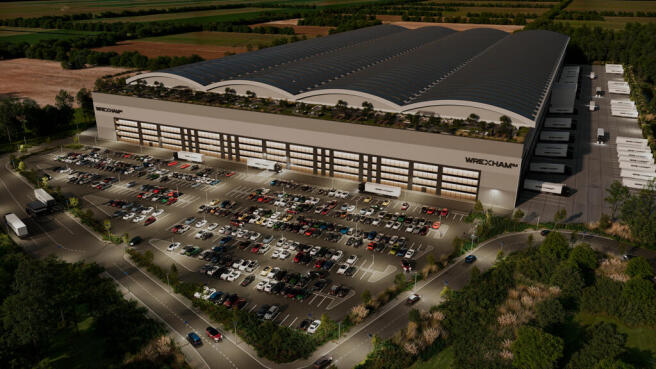
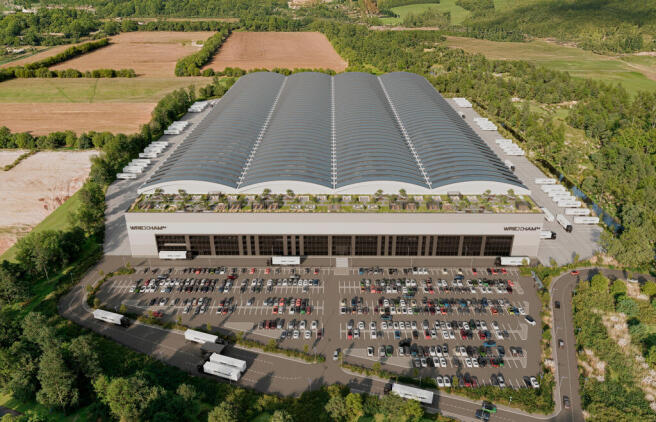
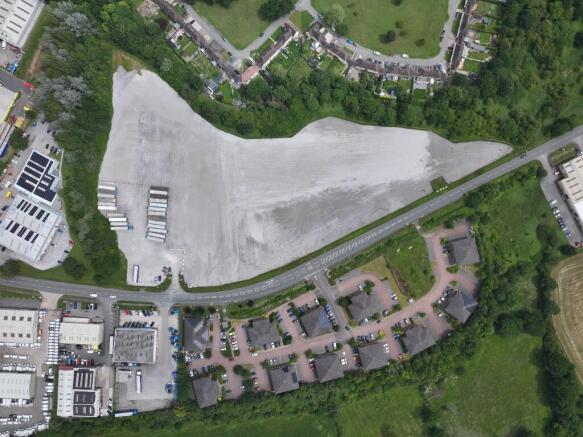
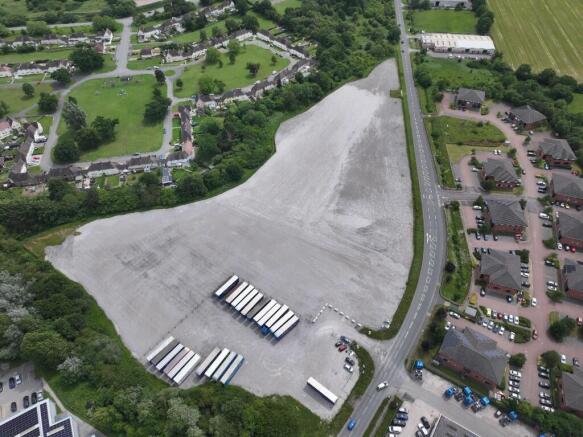
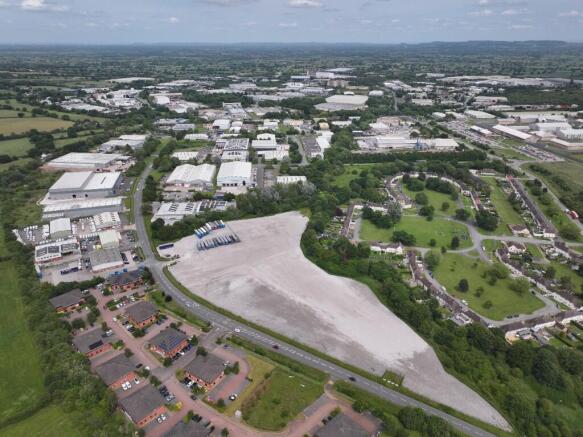
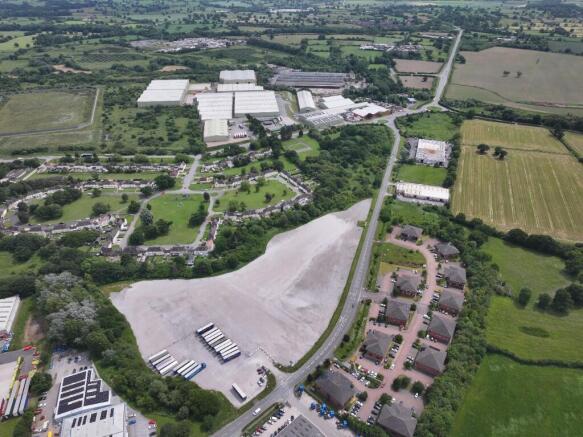
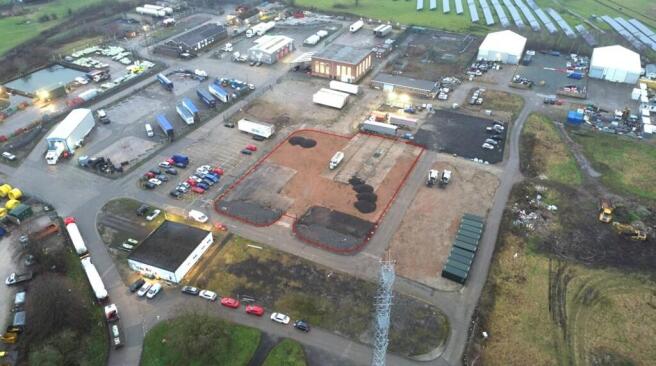
Site 5 Wrexham provides open storage space from 0.25 to 8 acres, available to let immediately. All yards are available on flexible terms.
Marketed by FI Real Estate Management Limited, Lancashire
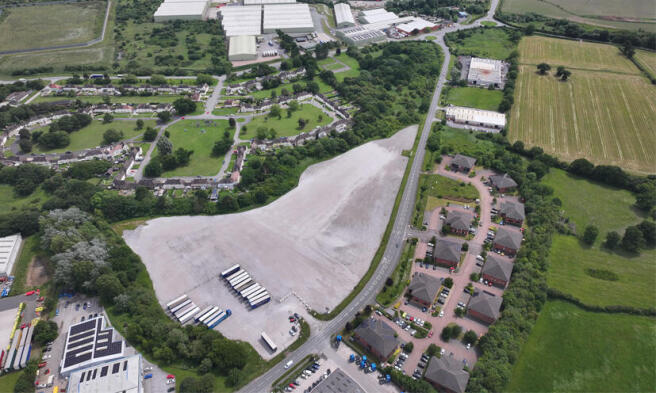
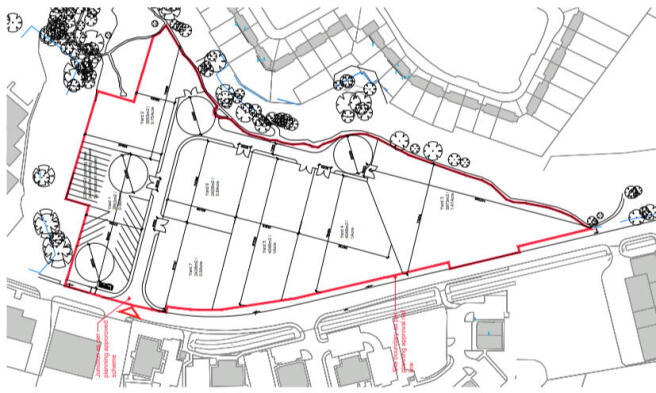
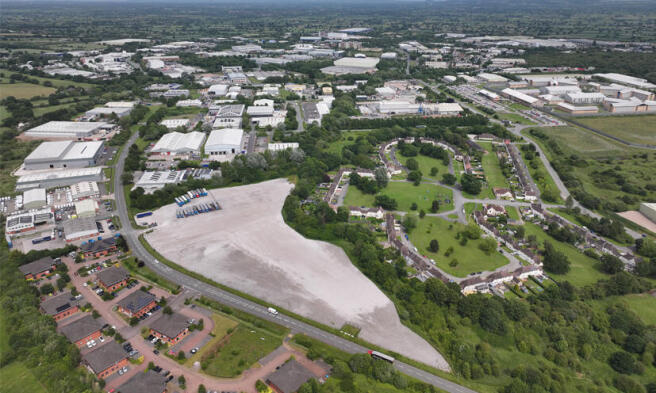
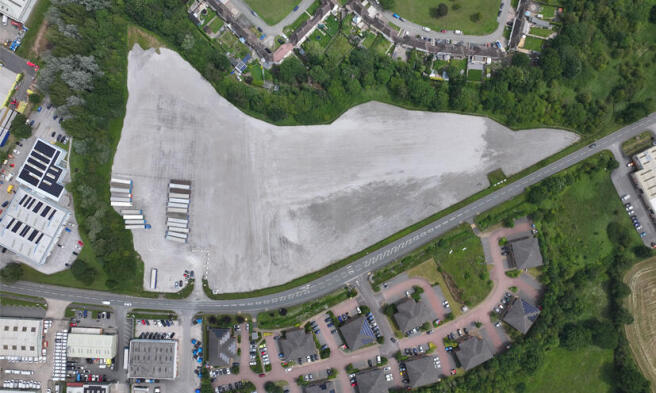
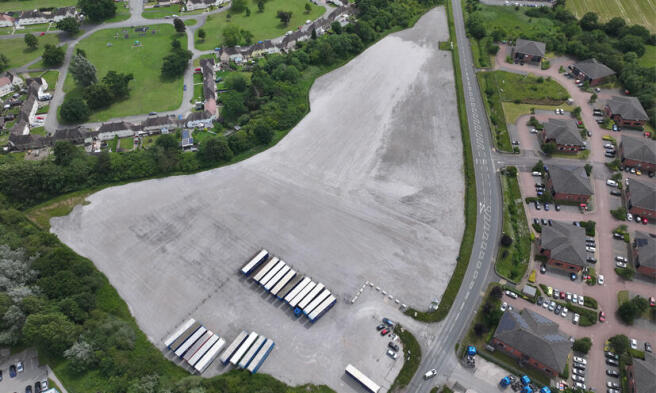
Our site at Wrexham provides open storage space with areas from 0.33 up to a total of 6.37 acres available. The secure gated site has 24/7 access, CCTV coverage and is hardstanding, making it ideal for vehicle or trailer storage and ensuring the safety of all stored items.
Marketed by FI Real Estate Management Limited, Lancashire
Bedwell Park offers a substantial, high-quality industrial, logistics and manufacturing opportunity within the UK's largest industrial estate, with flexible space available up to 250,420 sq ft.
Marketed by FI Real Estate Management Limited, Lancashire
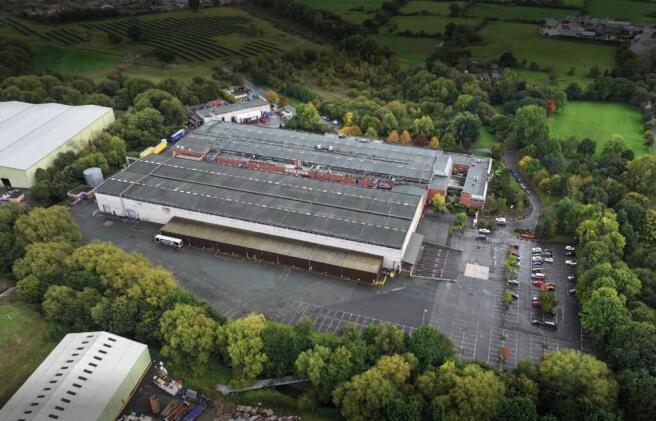
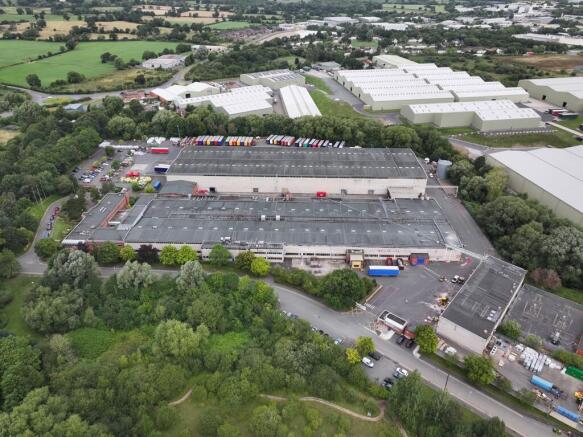
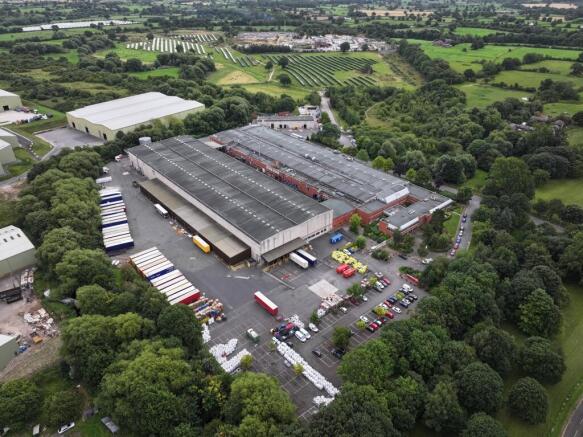
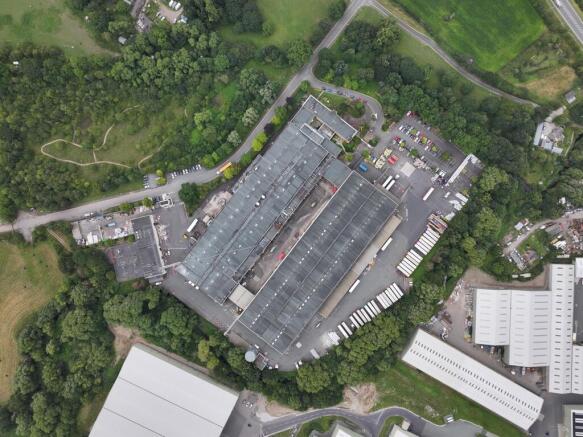
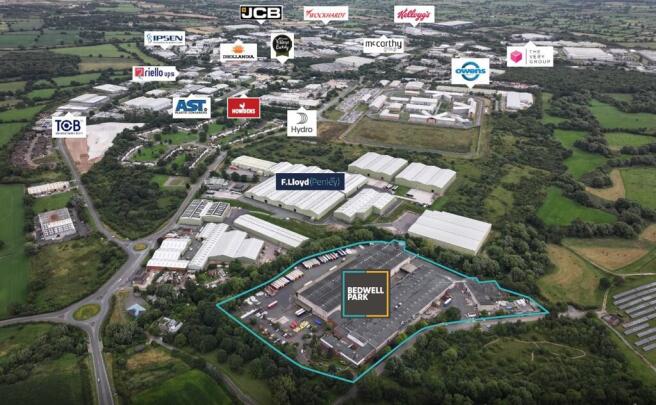
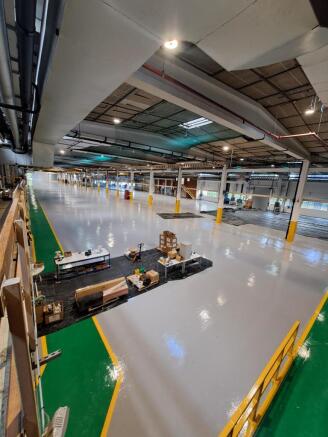
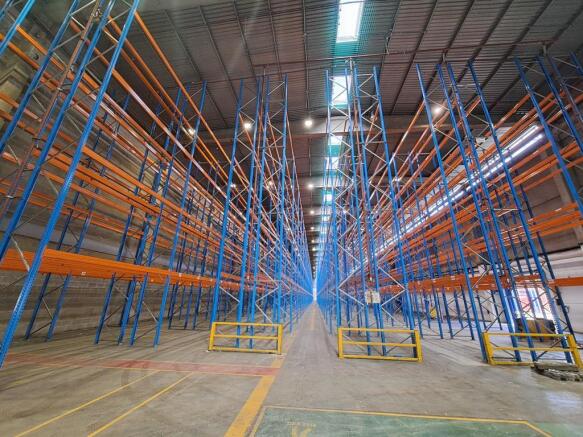
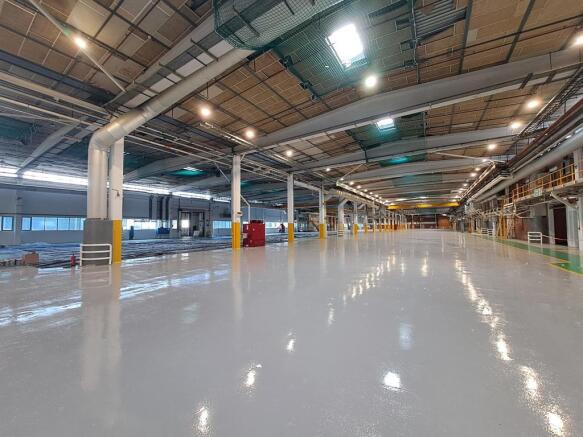
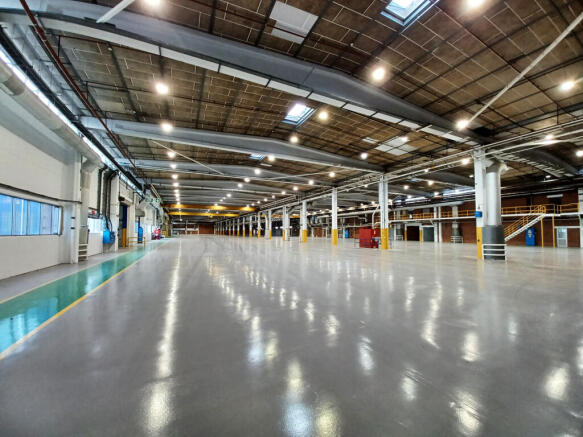
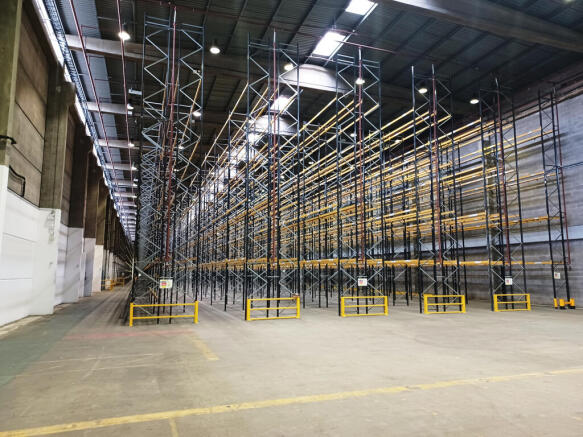
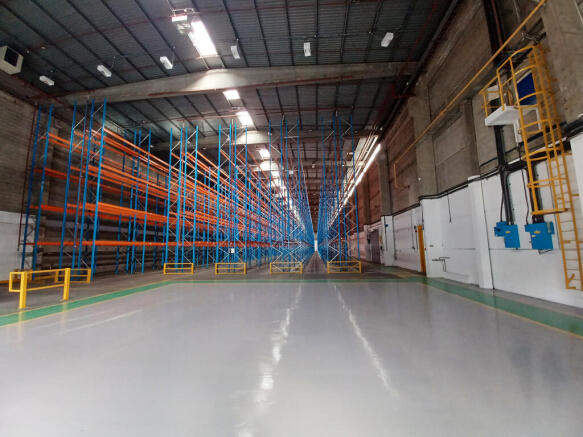
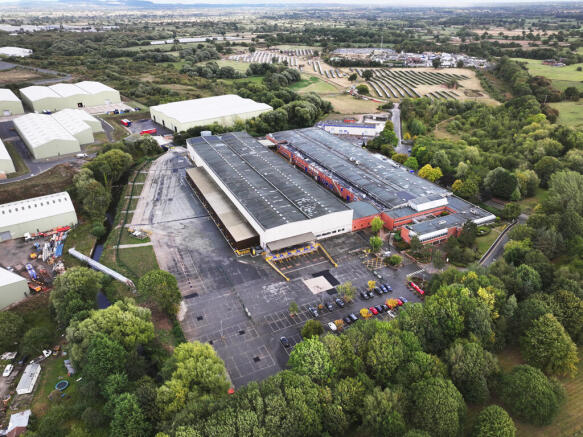
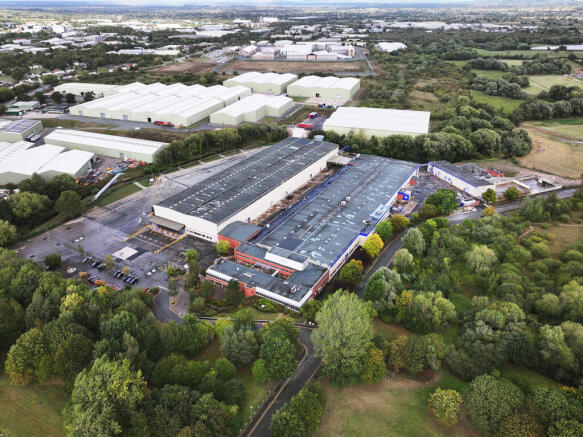
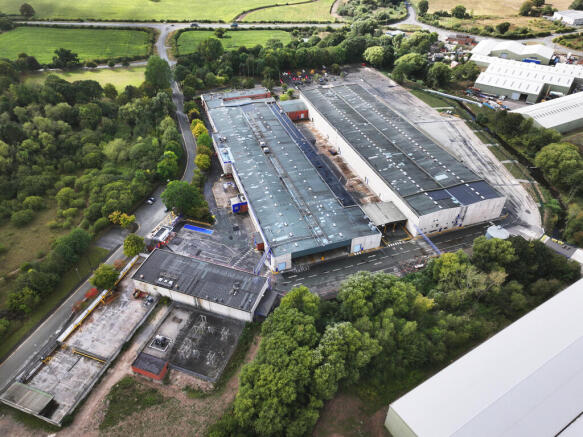
Industrial / Logistics / Warehouse To Let, Wrexham
Marketed by B8 Real Estate, Warrington
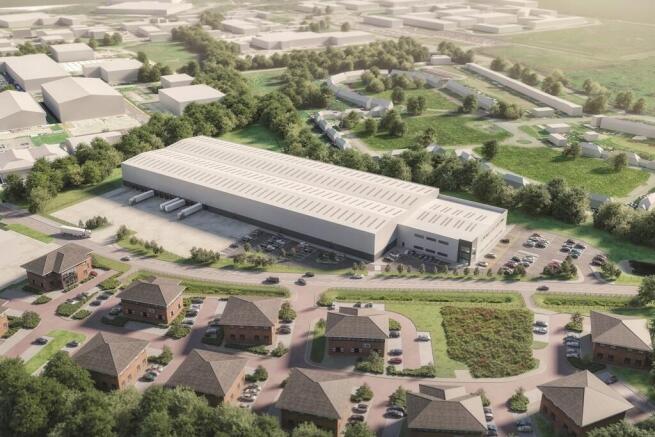
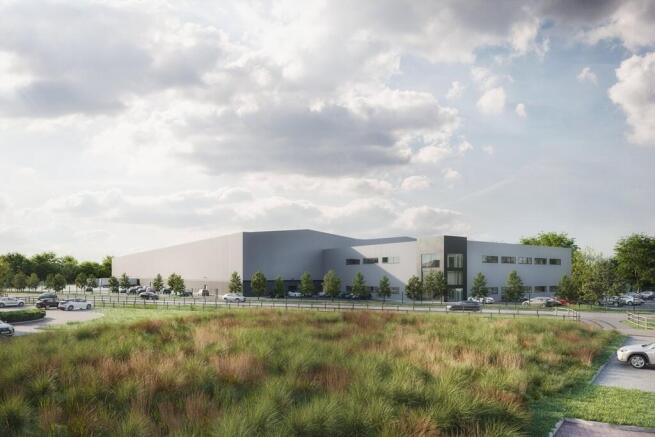
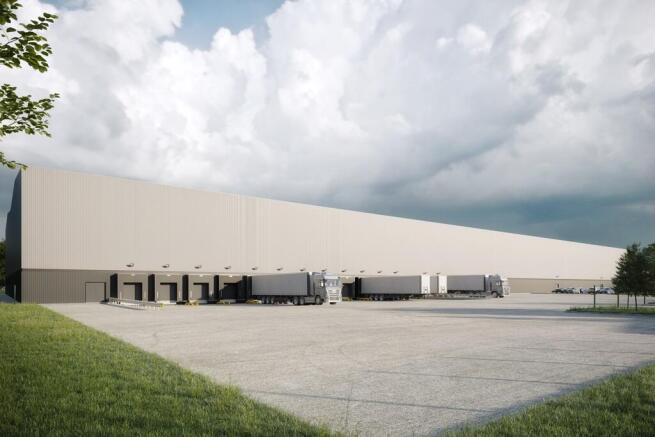
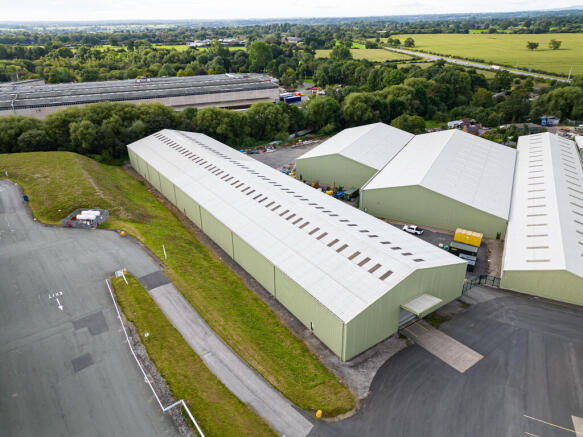
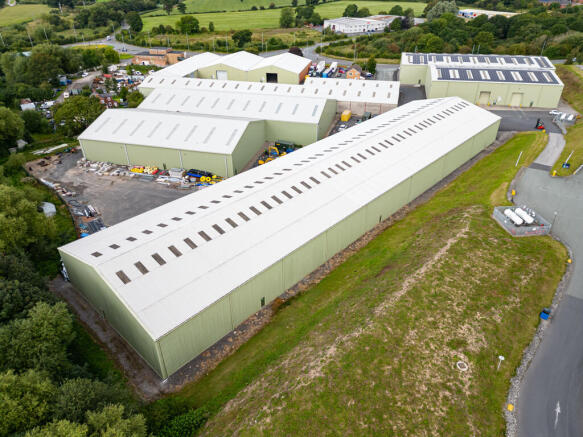
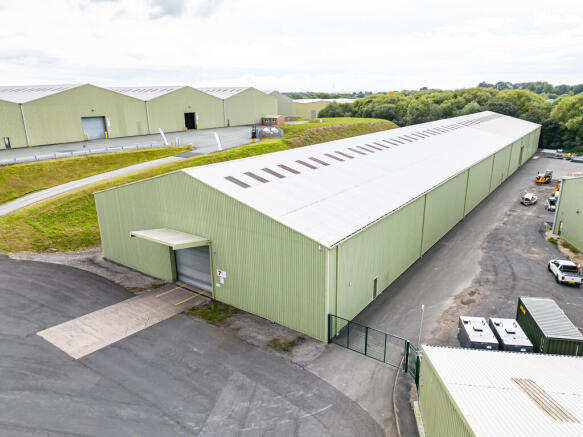
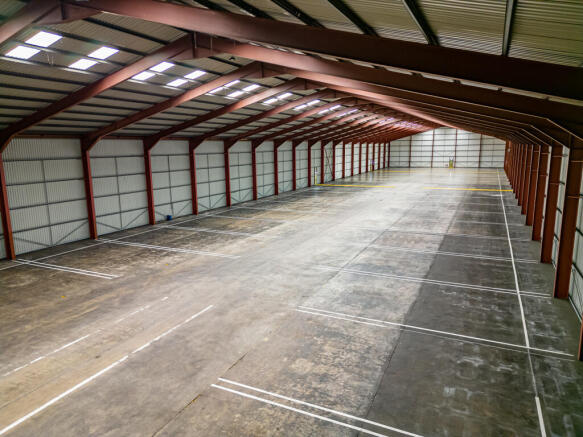
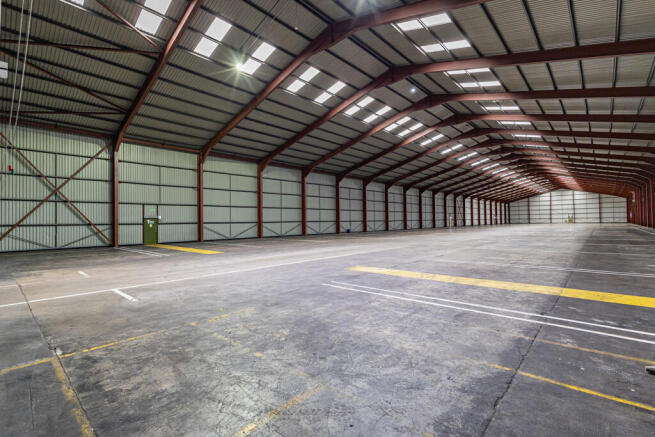
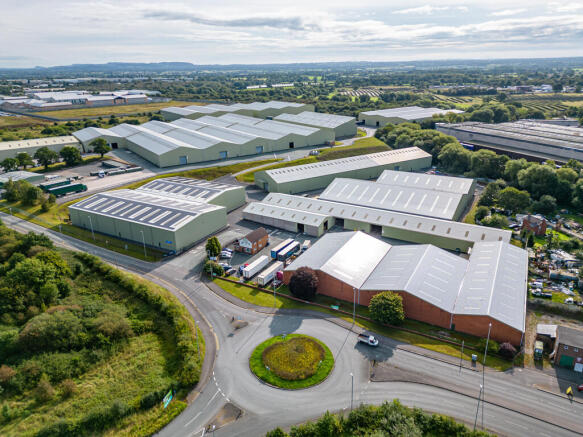
Industrial / warehouse units
20,000 - 150,000 sq ft
Leasehold - All inclusive from £10.75 sq ft
Marketed by Legat Owen, Chester

Bedwell Park is a multi-building business park located in Wrexham Industrial Estate. The business park consists of open storage industrial and office space totalling 30 acres with up to 2 acres of open storage available.
Marketed by FI Real Estate Management Limited, Lancashire
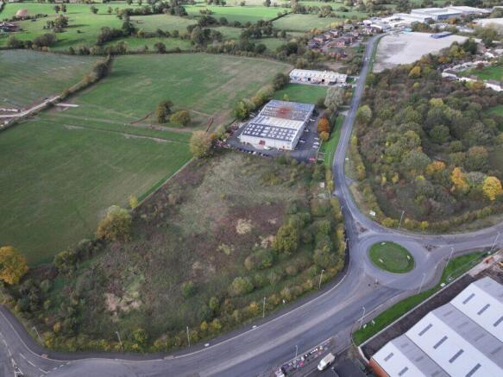
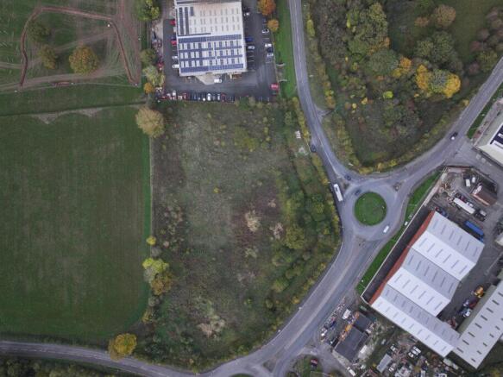
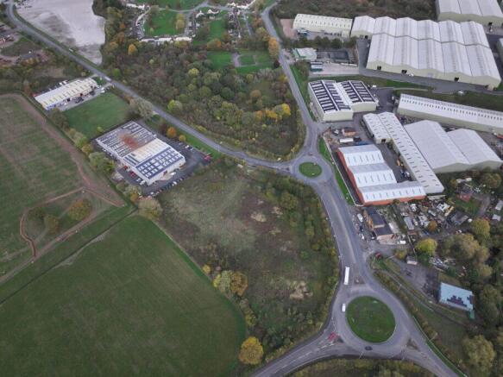
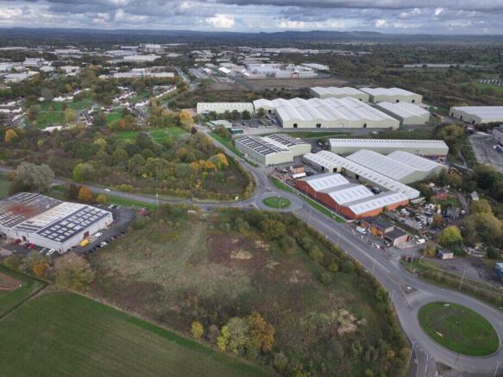
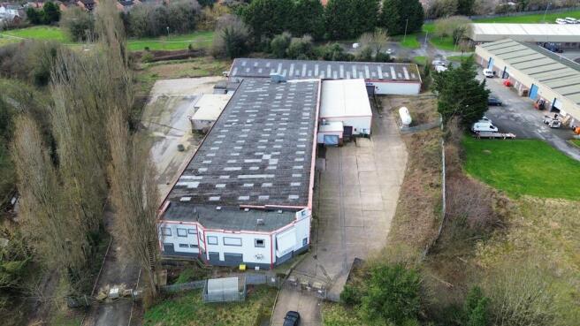
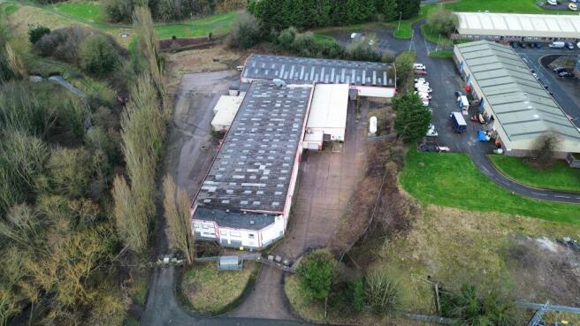
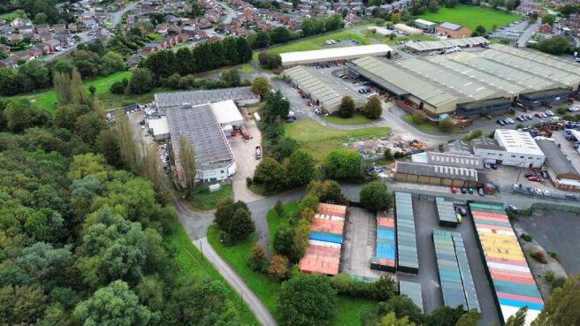
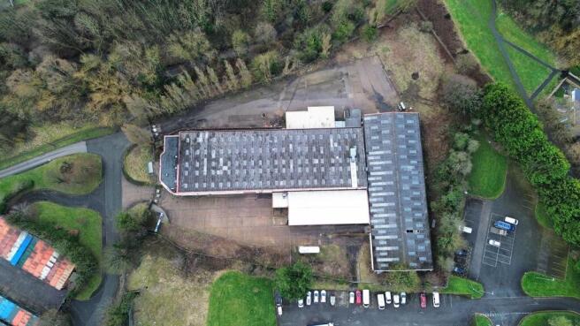
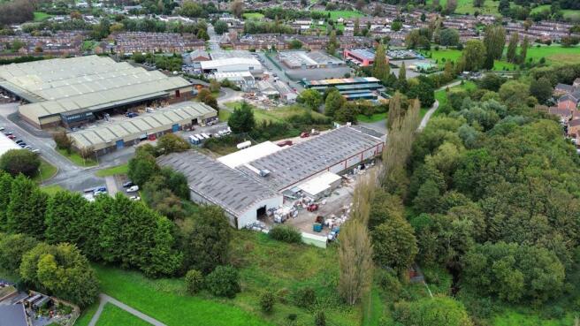
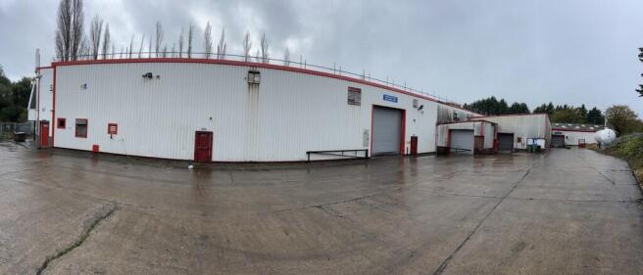
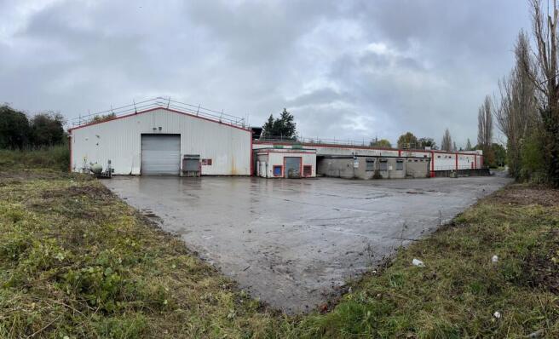
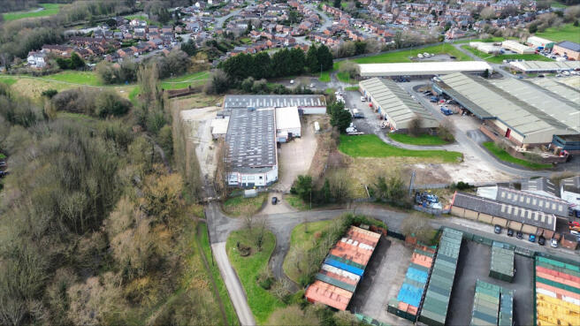
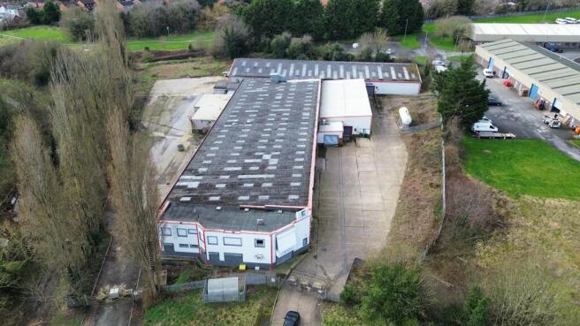

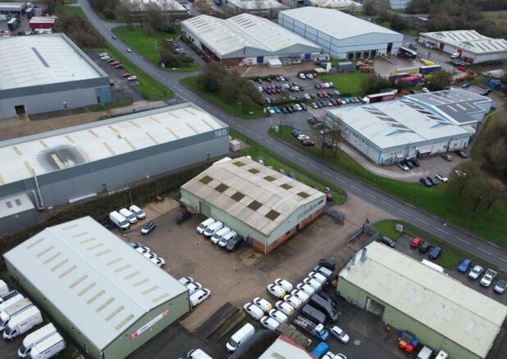
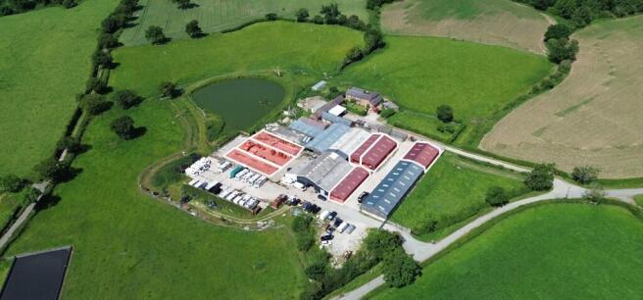
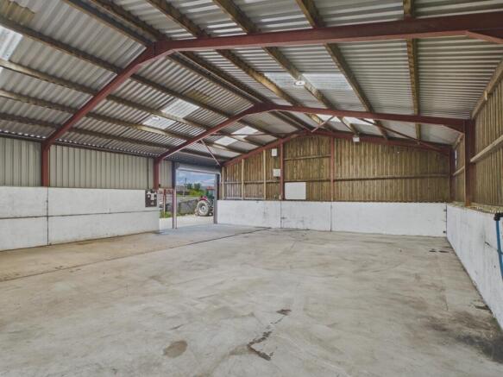
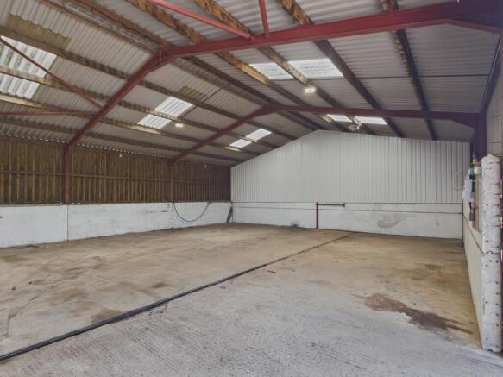
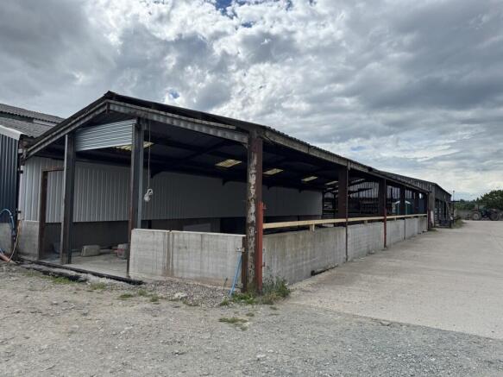
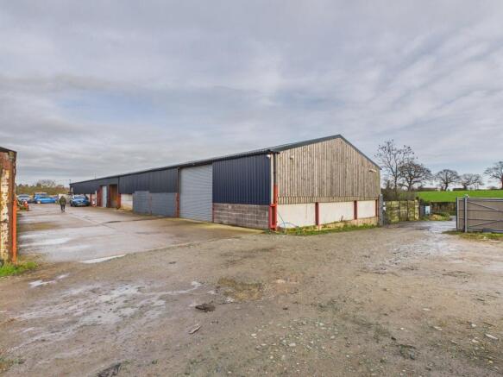
Bedwell House Offices are part of Bedwell Park, a multi-building business park located in Wrexham Industrial Estate. The Bedwell House Offices are available from just 100 sqft to up 4,000 sqft, spread across the remaining space within the building.
Marketed by FI Real Estate Management Limited, Lancashire
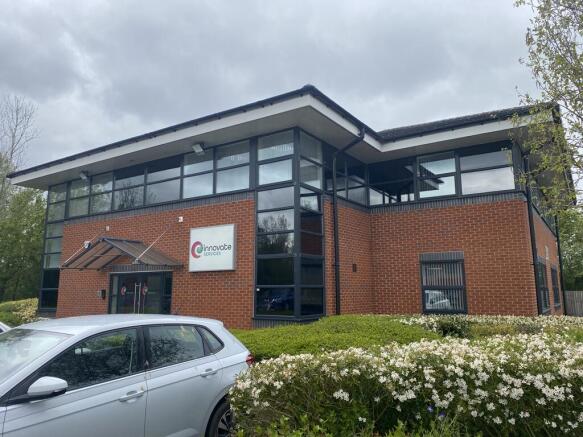
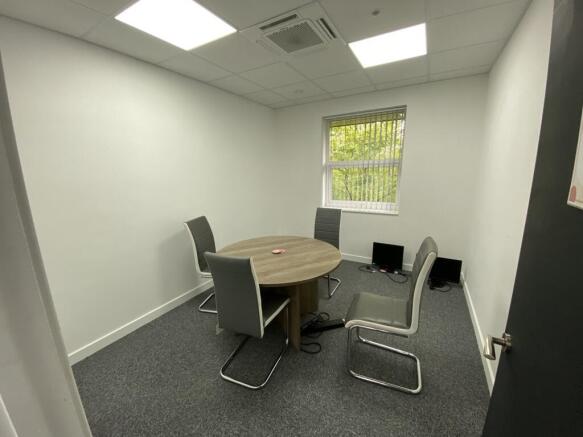
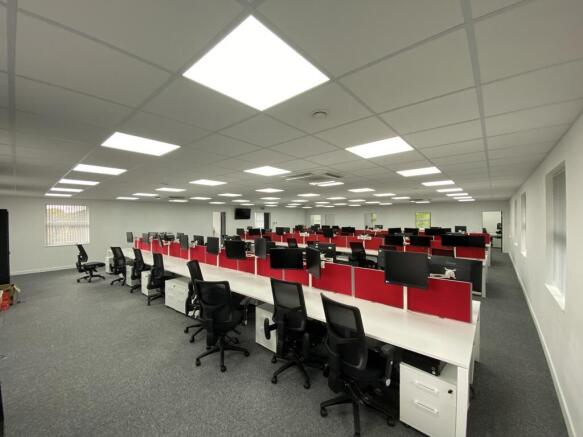
Equipped MOT Centre
Marketed by TO LET WIGAN LIMITED, To Let Commercial