Commercial Properties To Let in Lobley Hill Estate, Gateshead, Tyne And Wear
Paid partnerships can play a role in listing order



 1/2
1/2

The unit is of modern steel portal frame construction with insulated profile sheet cladding to the walls and roof. There are two storey offices across the front of the property which include a mix of cellular and open plan offices which have LED lighting, suspended ceilings with gas heating and a mix of carpets and hard wood flooring. There are toilet facilities over both floors together with a teapoint.The warehouse area includes high bay LED lighting, gas blower heaters with an electric roller shutter door measuring 5.4m x 5.4m. Externally there are approximately 16 car parking spaces together with a concrete yard.

- Modern end-terraced industrial unit with offices
- Located within the popular Team Valley Trading Estate
- Hardstanding yard and car park to the front
1/5


TO LET - NEW PRIME LOCATED INDUSTRIAL / WAREHOUSE DEVELOPMENT Situated in the most prime location immediately off the A1 Western By-pass overlooking Lobley Hill on Team Valley and with a prestigious address, No. 1 will appeal to offshore, wind and gas, technology, IT and high end manufacturing / engineering end users requiring a headquarter location in the region but the premises also be a car showroom. The style, elegance and finish of the premises will set them apart from any other.



 1/9
1/9


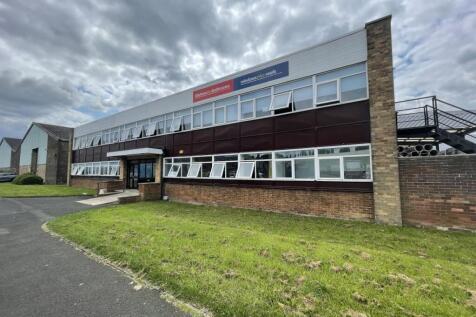
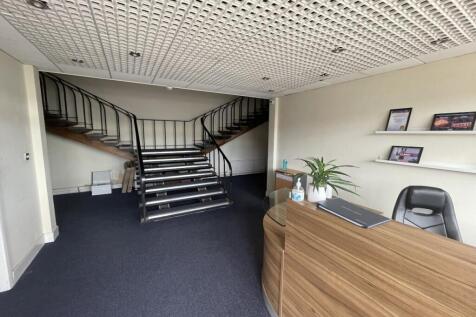
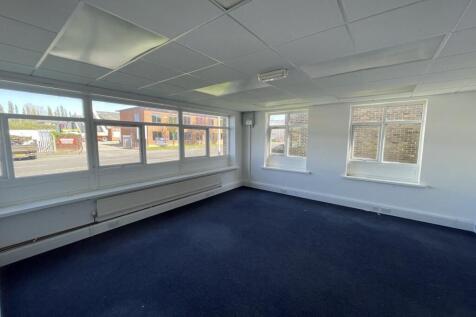
Enterprise House provides newly refurbished high quality office space located in a very central position on Team Valley. The available accommodation comprises of two self-contained office suites which have recently undergone refurbishment. The property has been refurbished to provide the following specification: *Led Lighting *Suspended Ceiling *Gas Radiators *Openable Windows *Carpet Flooring *Kitchen Facilities *Shower Facility *Onsite Parking


 1/6
1/6


The property provides an open plan trade counter unit with attractive glazed entrance, insulated clad and brick elevations under a pitched clad roof with intermittent roof lights. There is a w/c and an eaves height of 6m. There is an electric up and over roller shutter which opens out on to a loading area with car parking.
 |1/7
|1/7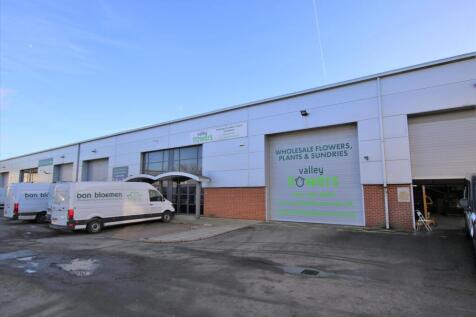
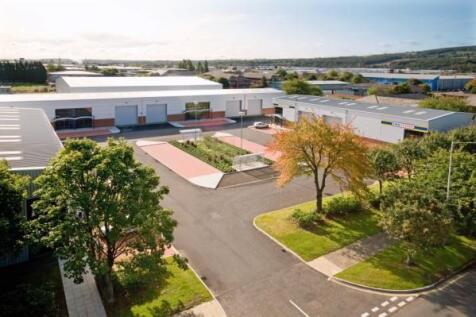
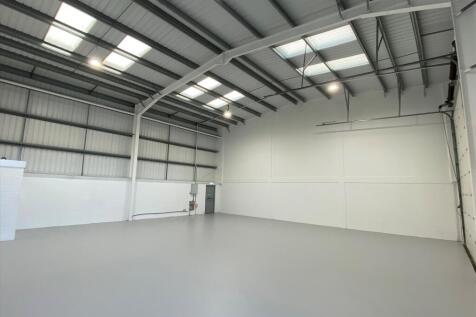
Unit of 2,153 sq ft immediately available Per sq ft £13 per sq ft Eastern Avenue Trade Park consists of 9 Trade Park Units ranging from 2,153 sq ft to 3,350 sq ft. The units benefit from attractive glazed facades and ample parking on one of the main access routes to the we...
 1/7
1/7


Perth Court is designed as 2 terraces of units benefitting from the following specification: Steel portal frame design providing open plan workshop space Block walling at lower level with insulated steel profile cladding to eaves Insulated steel sheet roof incorporating rooflights Reinforced concrete floors throughout Sectional loading door (w 3.3m x h 3.6m) WC facilities 3 phase power supply, gas and water Gas blower heating to workshop areas Ample on site parking
1/3


Terraced Workshop Unit 179.4m² (1,931 sq.ft. ) Quoting Rent £18000 This end terraced workshop unit is of steel framed with cavity brickwork and insulated profile steel sheeting to the external walls and roof. Internally, it has concrete floors throughout and an internal clear ...
1/4


The property comprises first floor, modern office accommodation. The office benefits from air conditioning units, suspended ceilings with LED lighting and shared male, female and disabled WCs. In addition, there is a kitchen and meeting room. The property also includes electric wall mounted heating and double glazing.
1/23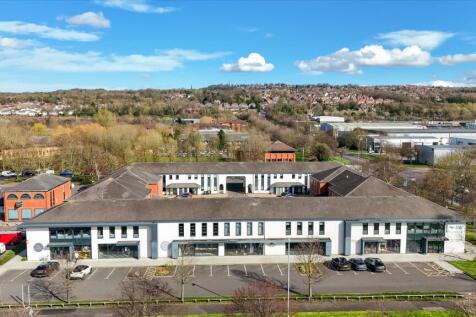

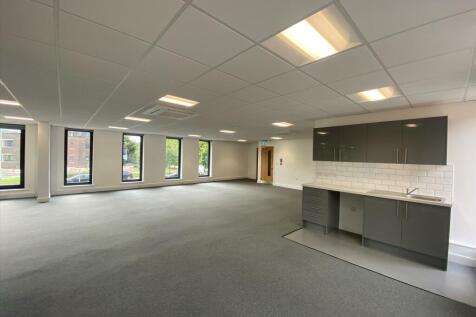
Newly Refurbished self contained offices Per sq ft £16.00 per sq ft Enterprise House offer newly refurbished office space units located in a very heart of Team Valley. Following the refurbishment, the units provide a fantastic working environment, flooded with natural ligh...
1/4


Workshop/Storage Unit Available 168.3 m² (1,811 sq ft) Per sq ft £8.5 per sq ft GENERAL The property comprises a terraced workshop unit benefitting from the following specification: - Steel portal framed construction - Brick/block walls to dado level - Insulated profile steel sh...
1/6


The property is a mid-terrace warehouse / workshop unit with blockwork walls and meal profile sheet roof including sky lights. Internally, the unit has been freshly decorated and new LEDs have been installed, with concrete flooring throughout. W/C facilities are located on both the ground floor and mezzanine with a kitchenette along with a security alarm and smoke detection system. On the mezzanine level, stairway access has been added which leads you onto a space perfect for office accommodation or more storage. The unit can be accessed by either a personel door or roller shutter measuring 2.5m wide by 3.6m high. Minimum eaves height excluding the mezzanine is 4.6m.


 1/4
1/4


The property offers two storey, modern office accommodation which has been fully refurbished. The premises incorporate air conditioning units, suspended ceilings with recessed fluorescent lighting and male, female and disabled WCs. The property benefits from electric wall mounted heating and double glazing.
1/6


Earls House is a two storey multi-let office block which comprises a number of small office suites and benefits from shared access for the ground and first floors via a secure entrance hall. WC facilities are available on the ground and first floor. Externally the property benefits from some car parking as well as on road parking within the estate.





 1/7
1/7


The property is arranged over two self-contained floors. Internally, it benefits from gas central heating, suspended ceilings and carpeted floors. Additional features include WC facilities, a kitchenette and dedicated car parking.
1/9


The office comprises modern two storey office premises providing open plan accommodation and benefiting from own front door, independent gas fired heating and WC and kitchen facilities. Car parking is available within a central courtyard.
1/6


The property comprises a well-presented single-storey commercial unit extending to approximately 1,160 sq ft, offering flexible accommodation suitable for a variety of uses including trade counter, showroom, light industrial, warehouse, production, or office occupiers (subject to any necessary consents). Constructed with a steel frame and benefiting from a prominent frontage, the accommodation provides an open-plan warehouse/workspace with integrated office areas and ancillary accommodation. The unit benefits from LED lighting throughout, WC facilities, and a practical internal layout suitable for a range of operational requirements. Loading access is provided via a roller shutter door measuring approximately 3m x 3m, allowing convenient loading and servicing access. The warehouse area offers a minimum eaves height of approximately 3.2m rising to a maximum of 4.4m, creating useful storage and operational space. Externally, the property benefits from forecourt/loading provision and good accessibility, with the unit occupying an established commercial location.
1/10


The units are terraced industrial/workshop units. Internally, both are broadly open plan space including entrance porch, single WC and enclosed kitchenette area.The warehouse benefits from concrete flooring and high bay LED lighting, along with a three phase electricity supply. A manually operated roller shutter door provides access to the warehouse space measuring 2.8m wide by 2.8m high. Minimum eaves height in the warehouse is 3.75m to the haunch extending to 5.25m at the apex. Externally, there is a loading apron and parking for circa 2 vehicles per unit.
1/10


Each store at Safestore Self Storage has 100's of individual units offering space to a range of customers for both business & domestic uses. Price shown is for a 100sqft unit in June 2024 ex. VAT. Please contact us for the latest prices and availability.
 |1/9
|1/9


Office Accommodation to rent in Gateshead, available immediately Bell Estate agents welcome to the market this central office accommodation. Set in a prime location on Kingsway in the heart of the popular Team Valley Trading Estate. Kingsway is the primary route through the Team Valley...
 |1/7
|1/7


Office Accommodation to rent in Gateshead, available immediately Bell Estate agents welcome to the market this central office accommodation. Set in a prime location on Kingsway in the heart of the popular Team Valley Trading Estate. Kingsway is the primary route through the Team Valley...
1/9


A flexible range of office and professional accommodation is available within the former De La Rue site at Kingsway South, Team Valley Trading Estate, Gateshead. Multiple office spaces are available, making the property suitable for a wide range of occupiers including professional services, accountancy, legal, consultancy, recruitment, IT and technology, training, education, administration, customer service, charities, healthcare-related services and regional headquarters, subject to suitability and any necessary consents. The property forms part of a substantial established commercial estate with a strong security heritage and benefits from approximately 250 parking spaces across the wider site, excellent access to the A1 at Junction 67, and strong connections to Newcastle, Gateshead and the wider North East. Occupiers also benefit from being close to Team Valley Retail World, offering major shops, supermarkets, cafés, restaurants and everyday staff amenities. The landlord takes a flexible approach to business requirements, with different office sizes and configurations considered. A friendly and professional management team is available to discuss space, parking, layout and occupation needs. Viewings are available and early enquiries are encouraged.
