Commercial Properties To Let in Loughborough, Leicestershire
Paid partnerships can play a role in listing order


*** New Build Industrial / Warehouse Units - Available Q2 2027 *** * Fully-secure 60-acre Manufacturing and Logistics park combining state-of-the-art new build units with historic high-bays * In the heart of Loughborough with direct road access to the A60 and A6004 and mainline rail links to London in 1h 15m * Business eco-system supports traditional and high-tech manufacturing alongside modern logistics operators The Northern area of the park provides a combination of traditional high bay engineering / warehouse units, with extensive cranage, and a series of new build units from 16,605 sq ft to 27,417 sq ft designed to suit both manufacturing and logistics requirements built to an institutional grade specification. Build to suit opportunities can be accommodated up to 110,000 sq ft. The proposed development comprises 5 new build units of steel portal frame construction, which will include first-floor offices and additional storage space located at mezzanine levels within the buildings: * Service yards for the units will be accessible via internal access roads * The depths of these yards will vary between 20 and 25 metres, accommodating a wide range of vehicle fleets and meeting the needs of various end users * Parking facilities for visitors, staff, and cyclists will be located in close proximity to the primary office entrances of each unit * Individual unit floor plans, elevational drawings and detailed specification documents can be made available to interested...

 |
| 1/22
1/22


High quality 2 storey detached offices with self contained site and access to large campus with wider on-site facilities. Occupy up to 13,529 sq ft (GIA 19,019 sq ft) of state-of-the-art office facilities, refurbished to a very high standard in 2018. The building is arranged over two floors and features modern boardrooms and meeting rooms. Use Class: E Space is in excellent condition and immediately occupiable Open floor plan layout Can be combined with additional space for up to 13,529 sq ft of adjacent space Excellent staff facilities including two staff breakout spaces Closed Circuit Television monitoring (CCTV) Private entrance gate and parking Central air conditioning Good vehicle access routes Modern board/meeting rooms LED lighting throughout CHARNWOOD CAMPUS SUMMARY World class flexible laboratory space, Specialist manufacturingfacilities and office space set in 70 acres of landscaped grounds Opportunities to develop, design and build bespoke working environments Access to growing cluster of life science businesses across the area Local experienced labour pool, as well as proximity to 3 of the top UK universities training STEM graduates and postgraduates in East Midlands Located close to major transport routes Suitable for a variety of sectors including: Scientific Research & Development Pharmaceuticals, API and Chemical Development Diagnostics & Medical Devices Forensic Manufacturing Contract Research and Manufacturing (CRO's and CMO's) Charnwood...
1/8
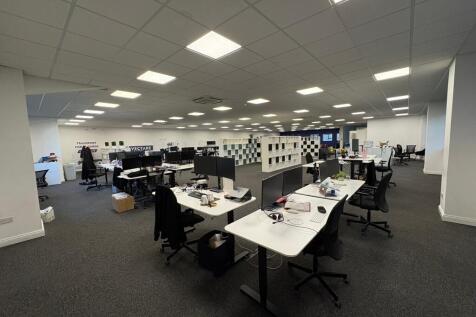
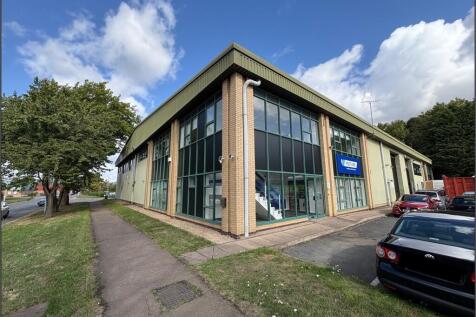
The subject property comprises a modern steel portal frame semi-detached premises with clad and glazed elevations, internal clearance to eaves of approximately 6m, up-and-over loading door, solid concrete flooring, incorporating an integral two-storey L-shaped offices fitted to a high standard. The premises currently has a substantial high-quality mezzanine office floor of 475.08 sq m (5,114 sq ft) which can be removed if required. Externally the property benefits from dedicated parking for approximately 23 cars together with loading apron. The property has a highly-prominent location fronting Jubilee Drive at its junction with Pavilion Way in Loughborough's premier industrial estate with major occupiers nearby including Topps Tiles, Screwfix, B&Q and Toolstation. The estate provides a mixture of trade, bulk retail, warehouse and industrial occupiers with good road links via Belton Road to the A6 Derby Road. The wider estate is well-located within less than 4 miles of Junction 23 of the M1 motorway and within 7 miles of Junction 24 of the M1. what3words: ///sting.gladiators.remind
1/5


*** 17 Car Parking Spaces Available & Space for a 20ft Storage Container *** The offices form part of a substantial three-storey office building fitted to a good standard, providing attractive office accommodation in both private and open-plan office space at ground, first and second floors. The property benefits from good natural light with parking immediately to the front elevation of the property, plus additional car park available nearby providing: Suite B 2 front parking spaces plus 14 side parking spaces Suite C 2 front parking spaces plus 15 side parking spaces The subject property fronts Bishop Meadow Road. The estate is a well-established mixed industrial commercial location to the north of Loughborough town centre with good road links via the A6 Loughborough/Derby trunk road and the A512 to Junctions 24 and 23 of the M1 motorway both approximately 5 miles distant. Other major occupiers in the location include 3M, Fisher Scientific, Jayplas and the former Astra Zeneca research development site now known as Charnwood Campus which now includes the Almac Group.
|1/6*** New Build Industrial / Warehouse Units - Available Q2 2027 *** * Fully-secure 60-acre Manufacturing and Logistics park combining state-of-the-art new build units with historic high-bays * In the heart of Loughborough with direct road access to the A60 and A6004 and mainline rail links to London in 1h 15m * Business eco-system supports traditional and high-tech manufacturing alongside modern logistics operators The Northern area of the park provides a combination of traditional high bay engineering / warehouse units, with extensive cranage, and a series of new build units from 16,605 sq ft to 27,417 sq ft designed to suit both manufacturing and logistics requirements built to an institutional grade specification. Build to suit opportunities can be accommodated up to 110,000 sq ft. The proposed development comprises 5 new build units of steel portal frame construction, which will include first-floor offices and additional storage space located at mezzanine levels within the buildings: * Service yards for the units will be accessible via internal access roads * The depths of these yards will vary between 20 and 25 metres, accommodating a wide range of vehicle fleets and meeting the needs of various end users * Parking facilities for visitors, staff, and cyclists will be located in close proximity to the primary office entrances of each unit * Individual unit floor plans, elevational drawings and detailed specification documents can be made available to interested...





 |1/7
|1/7


BM Estates are pleased to present this excellent opportunity to acquire a running convenience store and off-licence business located on Alan Moss Road, Loughborough, LE11 5LR. This long-established business occupies a prominent corner plot in a busy residential neighbourhood with strong footfall ...
1/1
Serviced office space conveniently located in the heart of Loughborough in Devonshire Square. The office forms part of a larger entity currently let to a professional estate agency firm. Three offices are sublet with communal toilets and kitchen facilities.
|1/7


This office suite is part of a prominent three-storey building in a well-established mixed industrial and commercial area north of Loughborough town centre. The location offers excellent connectivity via major road networks, including the A6 and A512, providing direct routes to the M1 motorway to...


