Commercial Properties To Let in Lowerhouse, Burnley, Lancashire
Paid partnerships can play a role in listing order
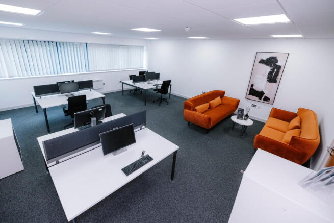
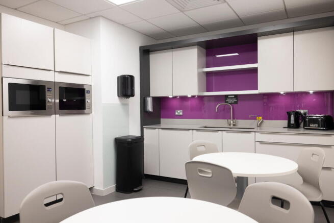
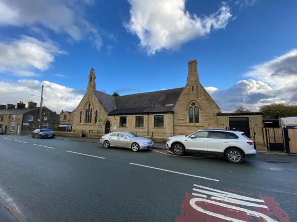
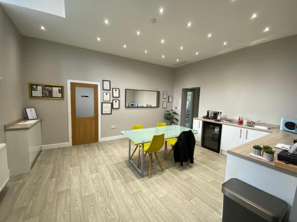
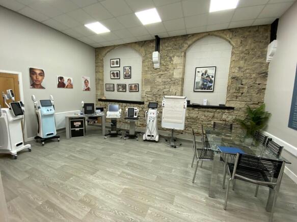
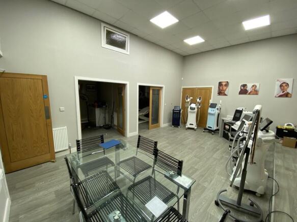
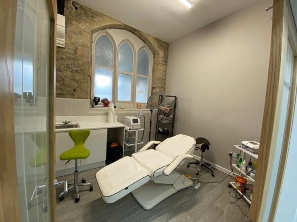
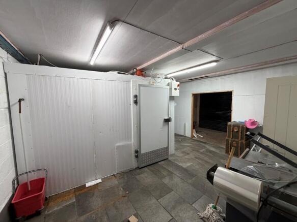
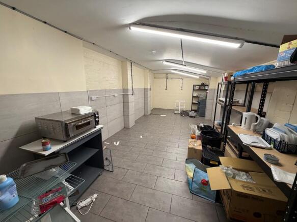
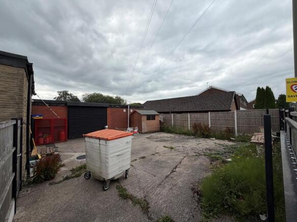
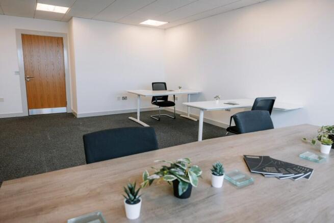
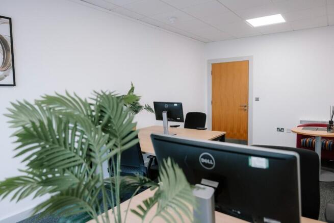
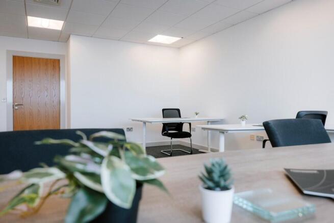
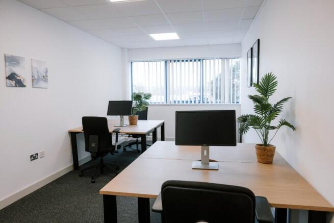
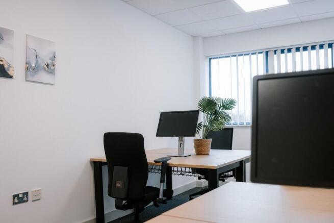
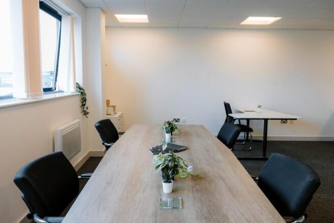
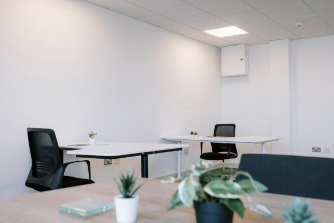
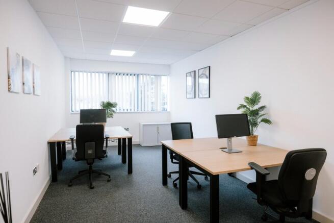
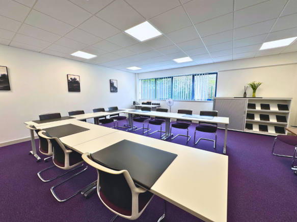
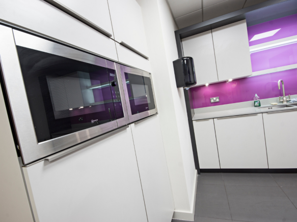
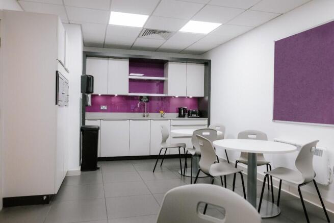
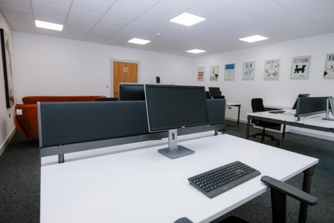
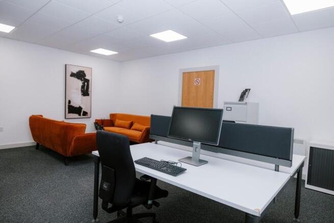
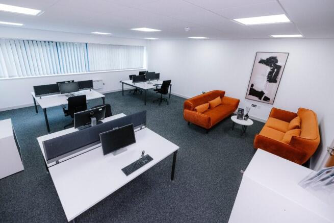
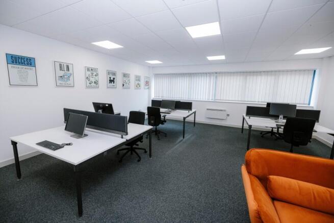
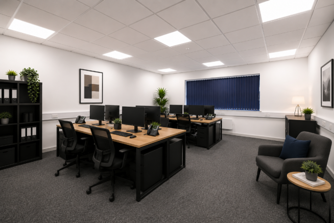
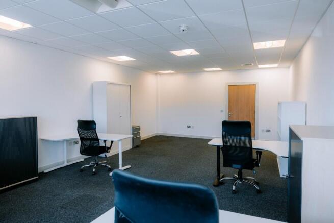
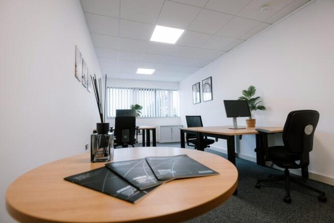
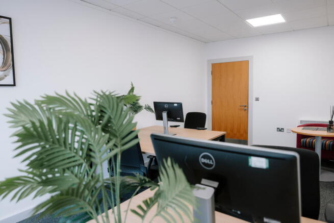
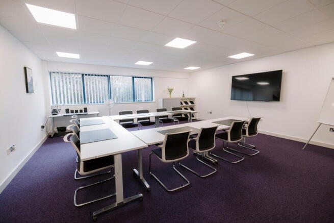
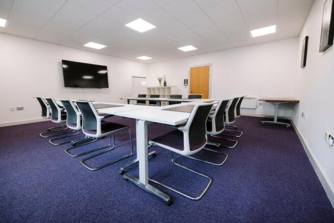
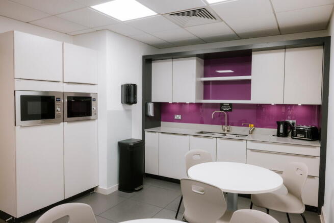
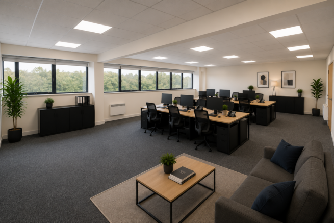
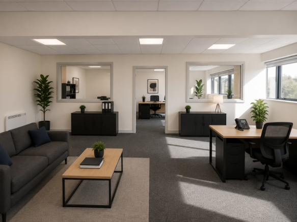
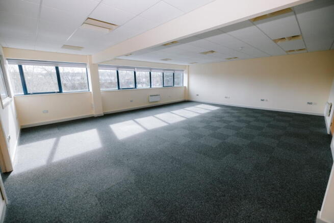
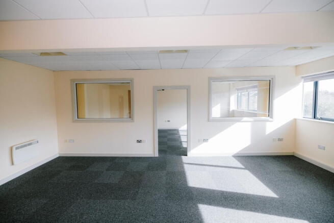
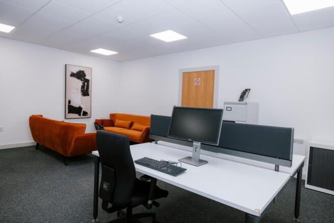
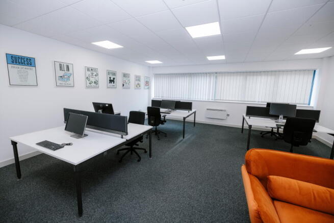
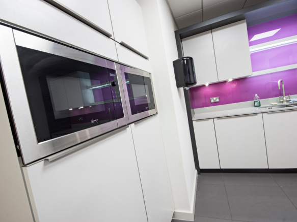
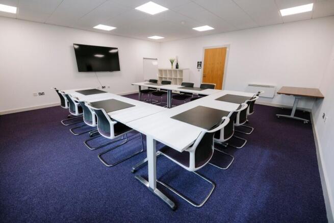
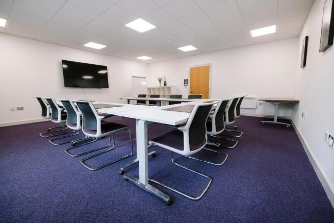
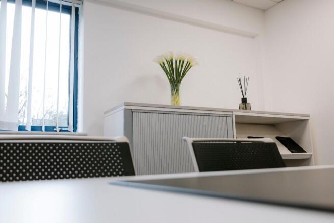
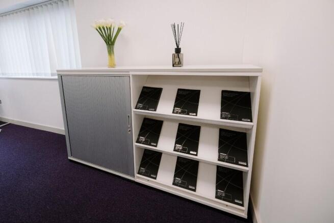
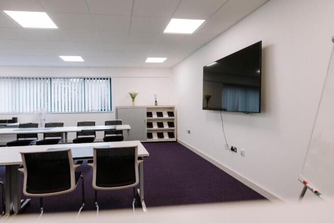
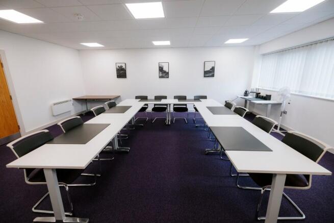
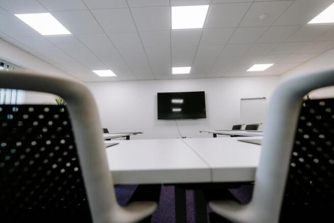
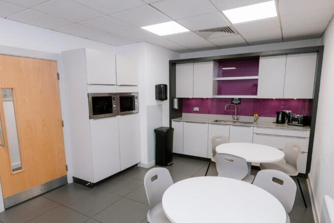
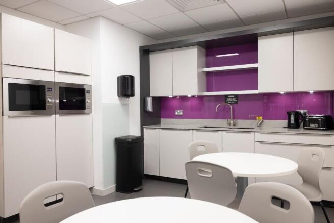
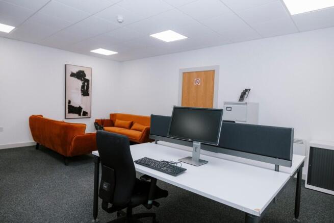
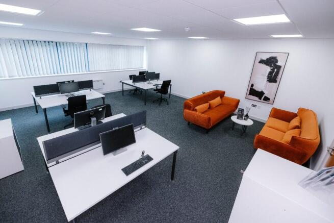
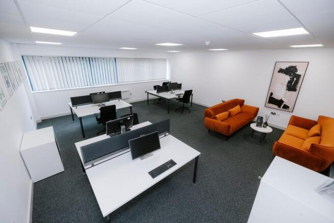
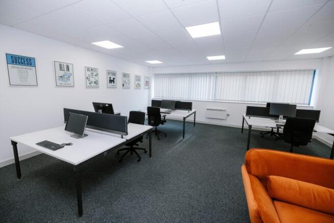
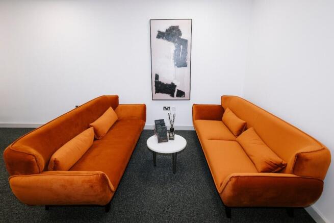
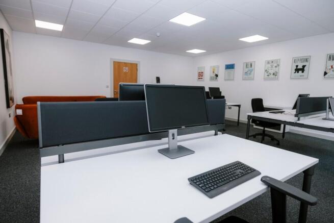
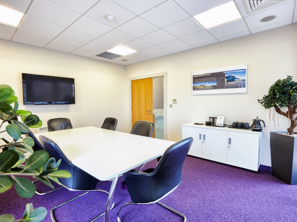
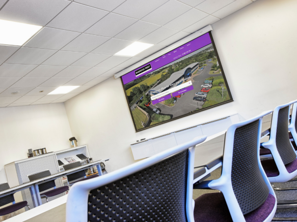
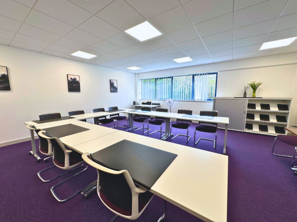
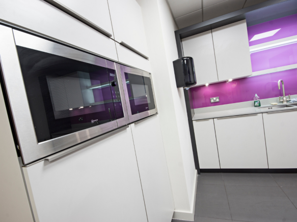
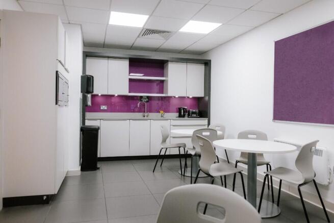
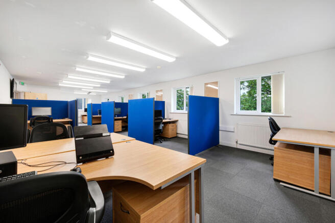
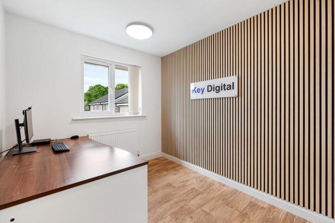
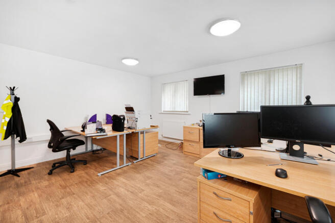
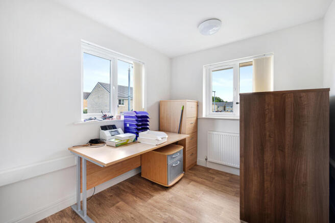
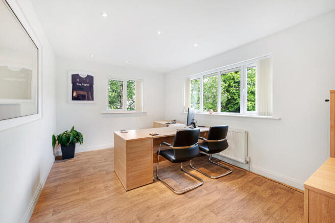
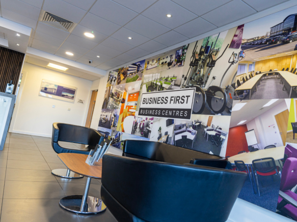
The property comprises a former church which has been converted to provide good-quality office accommodation with ancillary storage space. The office accommodation is arranged to provide two separate office areas together with a large open-plan kitchen/breakout area and WC facilities. The offices have been fitted to a good standard, with laminate floor coverings and recessed spotlighting throughout. The ancillary storage accommodation is accessed from a small private yard via a roller shutter loading door and provides flexible space capable of accommodating a variety of storage or ancillary commercial uses. Pedestrian access is provided separately to the main office accommodation.
- To Let - £20,000 p.a. (no VAT)
- Fully refurbished offices with stores
- 2,055 sq. ft. / 191 sq. m
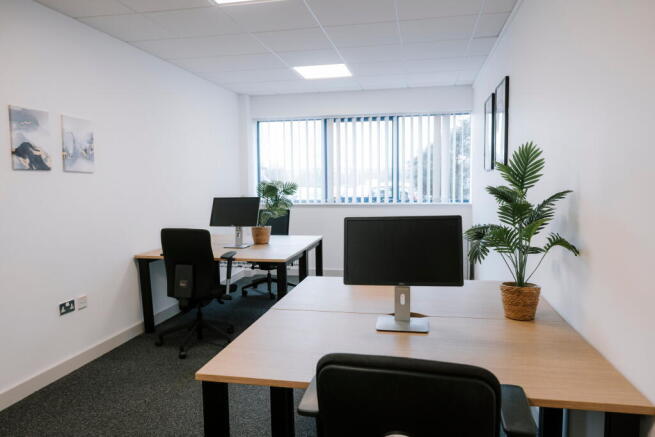
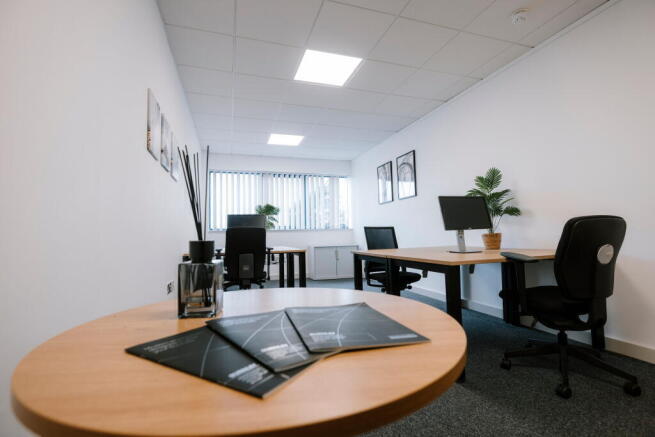
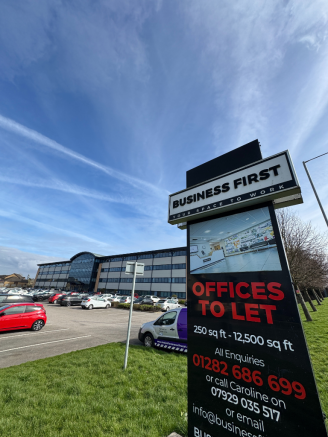
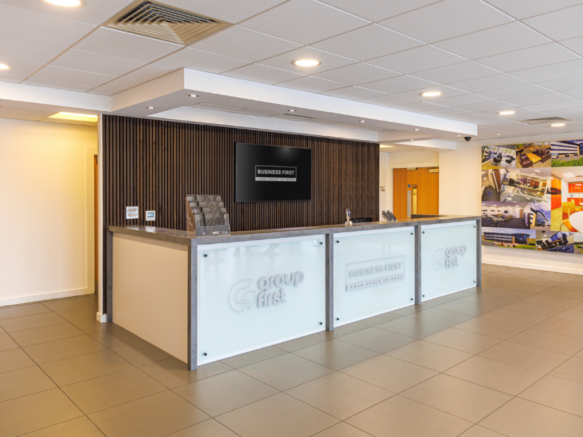
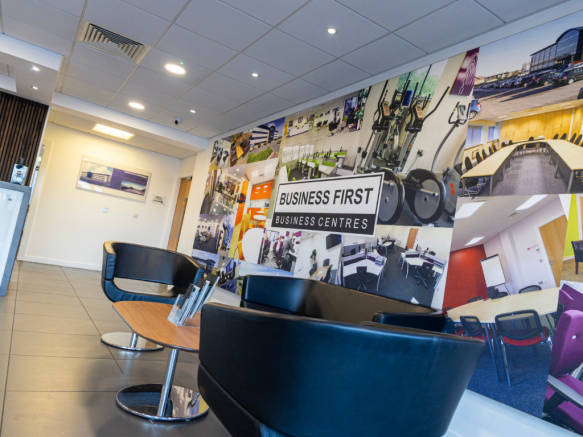
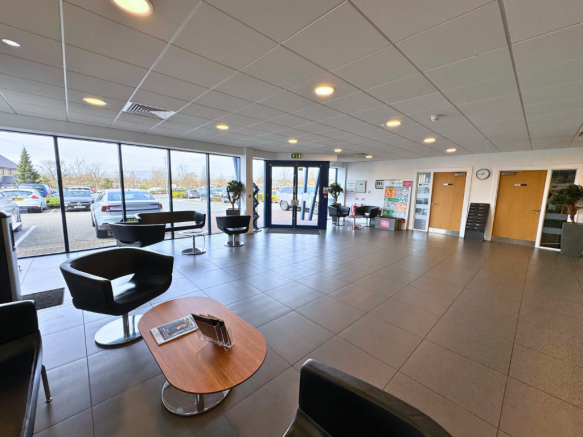
- Discounted Prices PLUS Get 3 Months Half Price on Office Space in Burnley
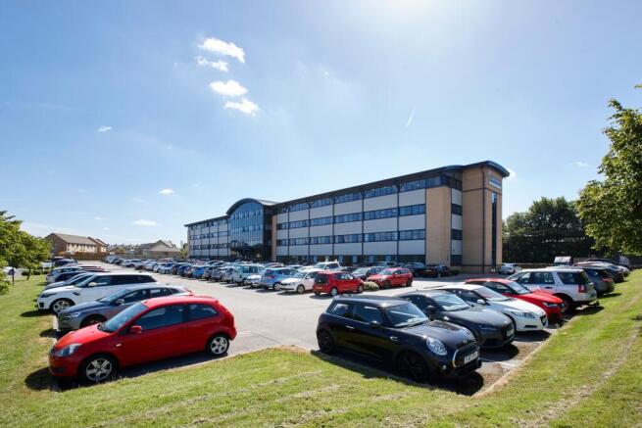
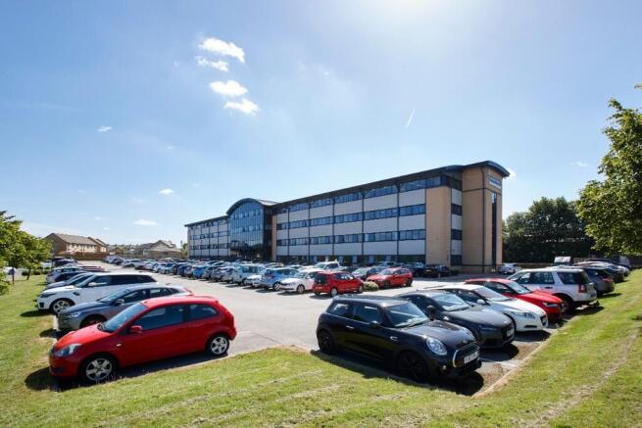
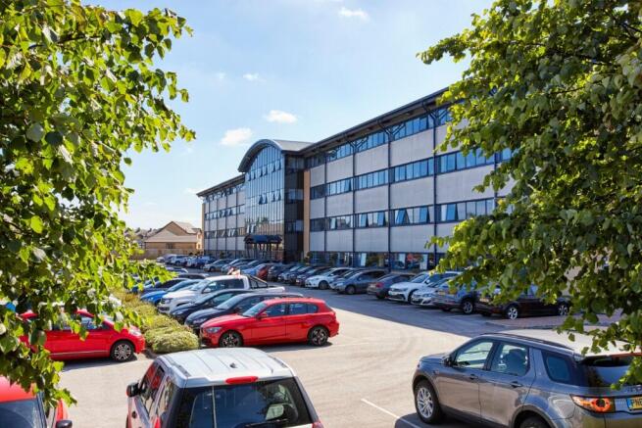
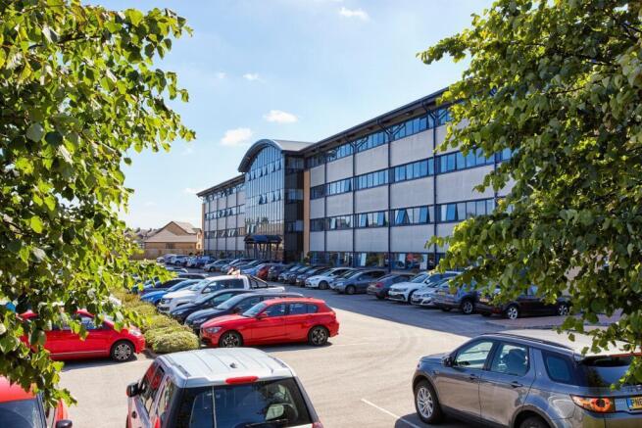
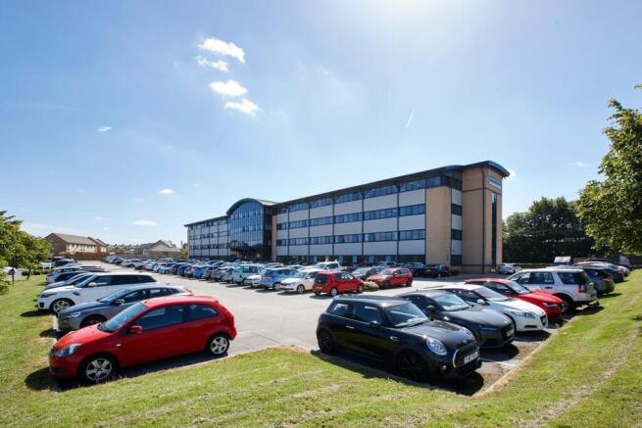
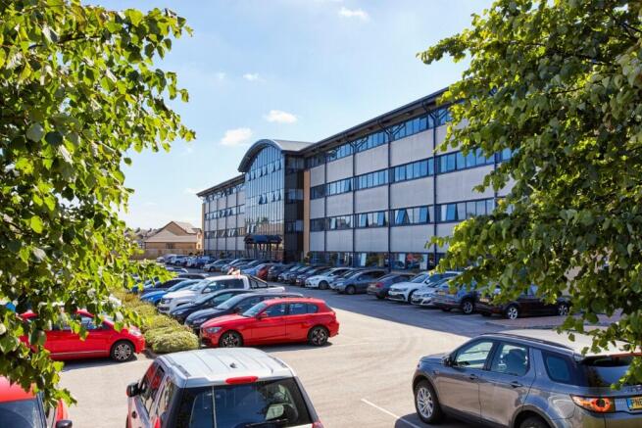
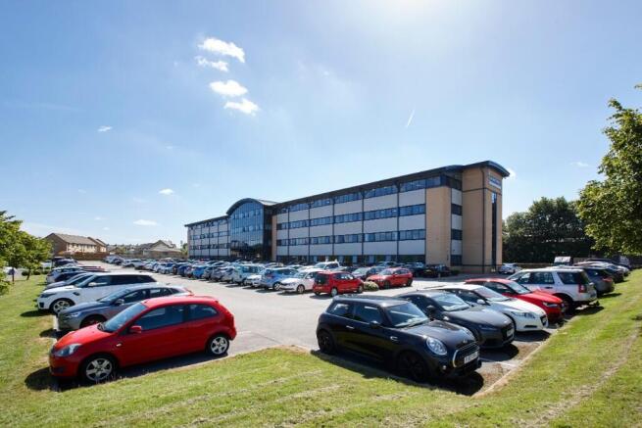
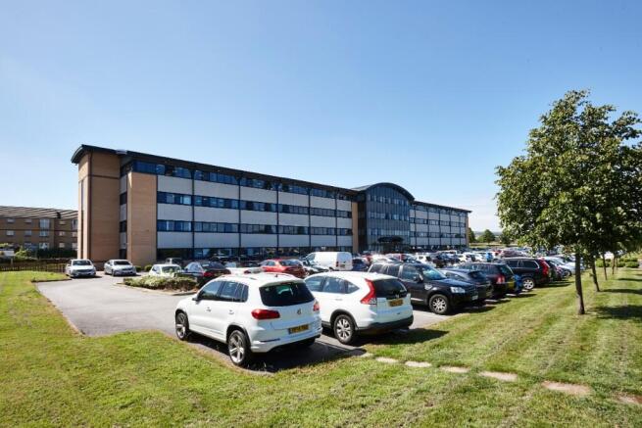
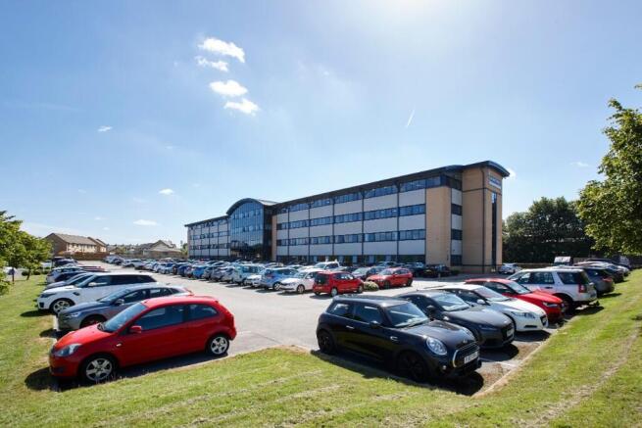
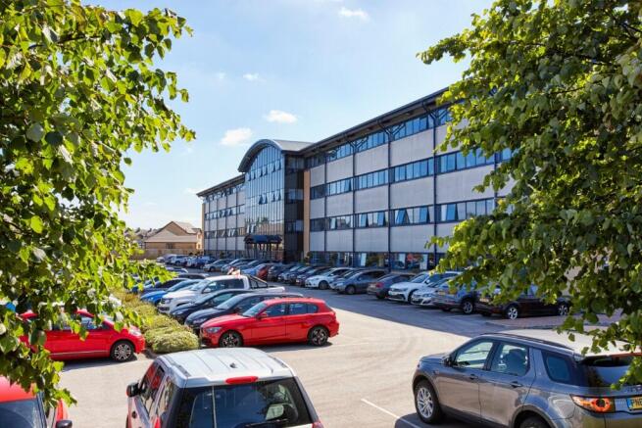
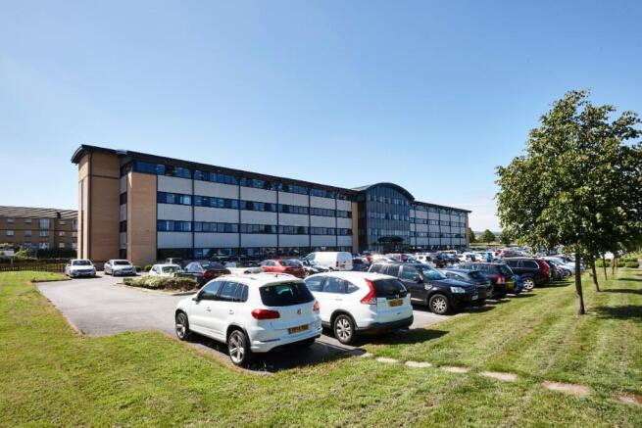
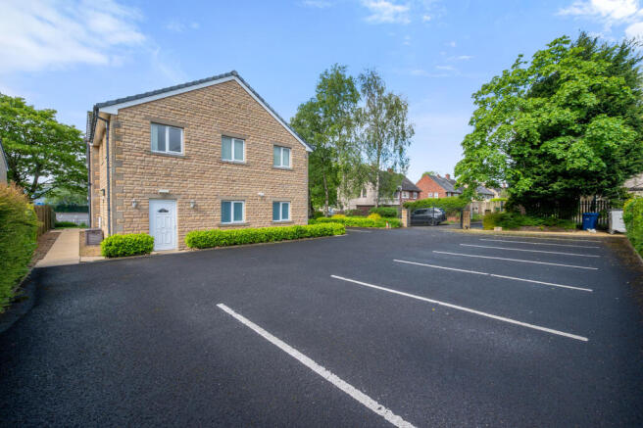
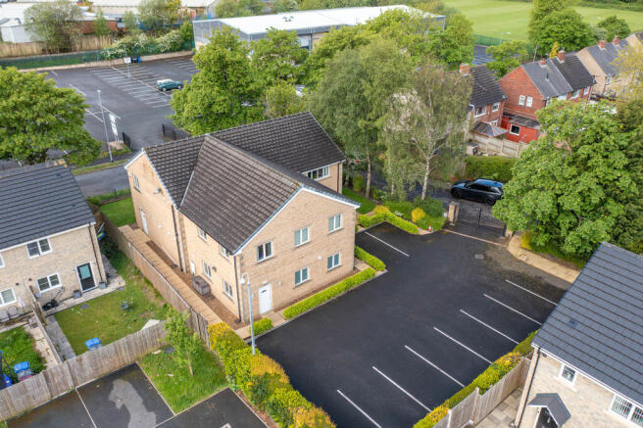
- FREE On-Site Parking
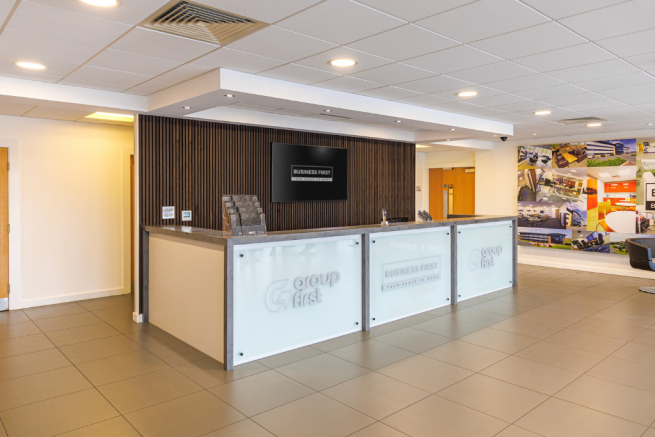
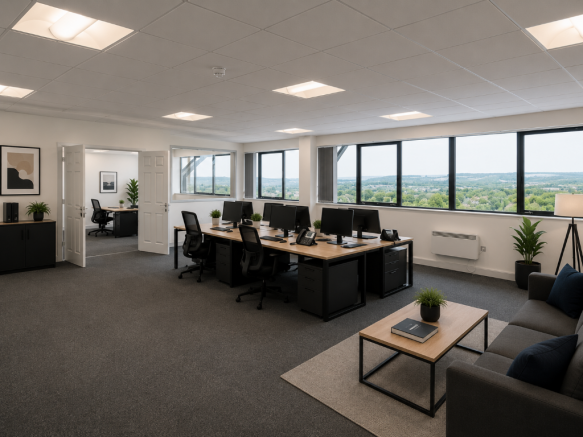
- 24/7 Access to Your Secure Serviced Office in Burnley
The property comprises a former church which has been converted to provide good-quality office accommodation with ancillary storage space. The office accommodation is arranged to provide two separate office areas together with a large open-plan kitchen/breakout area and WC facilities. The offices have been fitted to a good standard, with laminate floor coverings and recessed spotlighting throughout. The ancillary storage accommodation is accessed from a small private yard via a roller shutter loading door and provides flexible space capable of accommodating a variety of storage or ancillary commercial uses. Pedestrian access is provided separately to the main office accommodation.
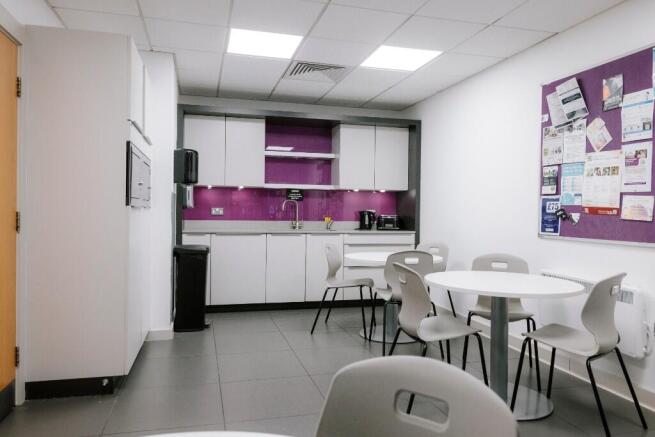
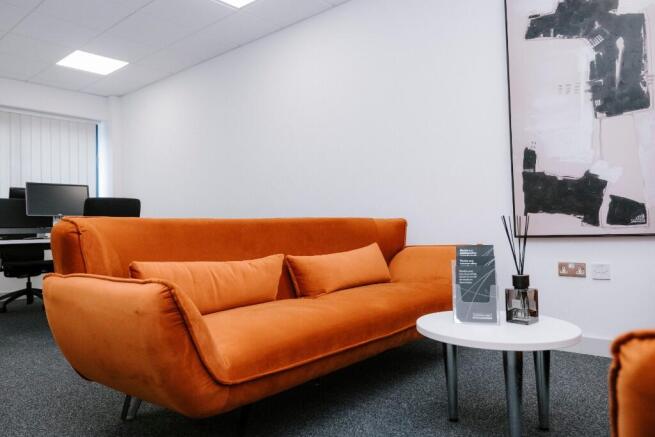
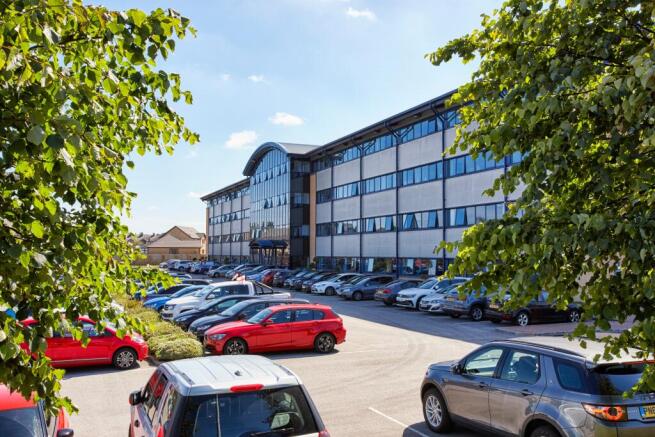
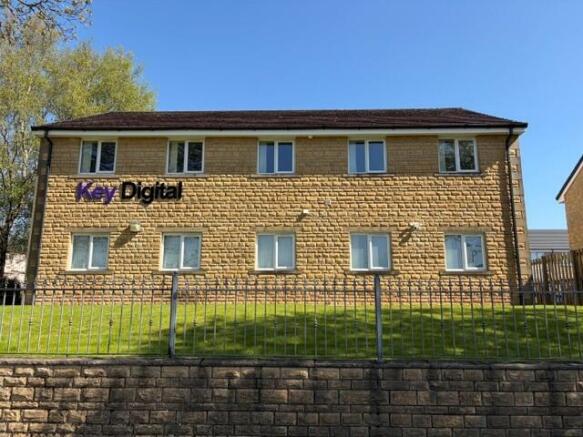
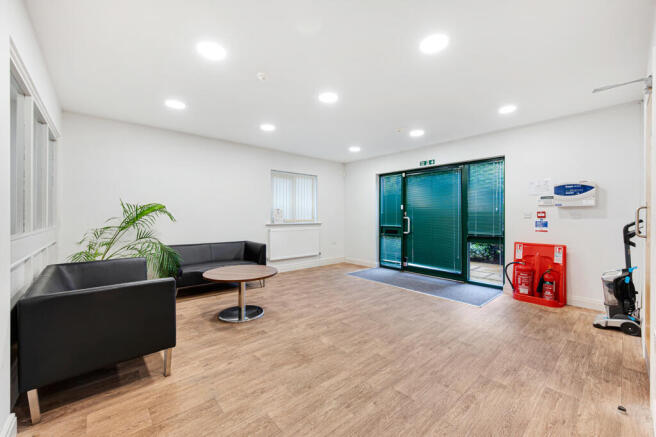
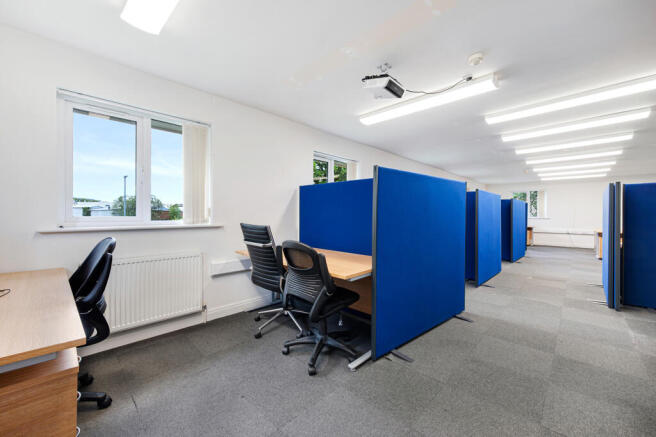
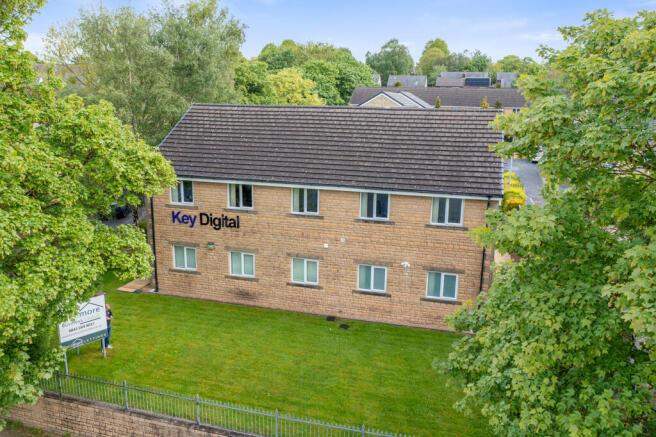
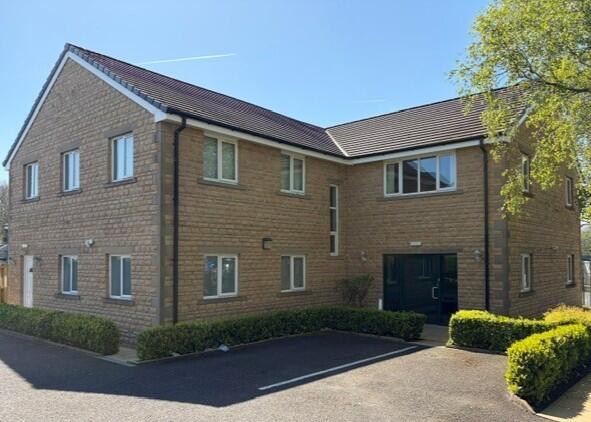
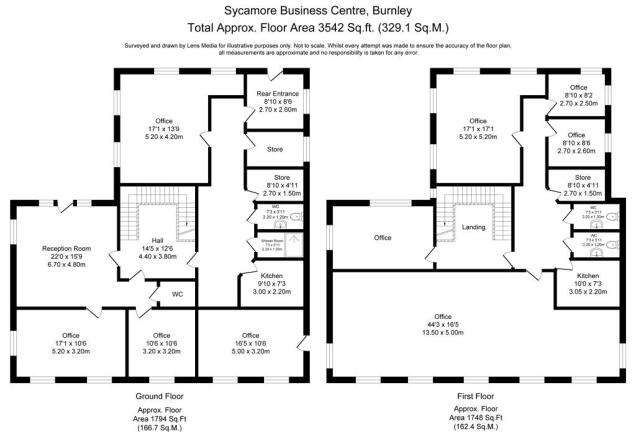
A detached modern office building set over 2 floors and a car park at the rear for 10 vehicles. The building is constructed of stone elevations set beneath a concrete tiled roof and PVC double glazed windows. Internally there are plastered walls and ceilings. The configuration is mainly cellular at ground floor with a reception area and 4 offices. At first floor there is a large open plan one to the front 4 offices and extra kitchen and WCs. Externally there are 10 parking spaces on a tarmac surface.