Commercial Properties To Let in Maidenhead, Berkshire
Paid partnerships can play a role in listing order

 1/10
1/10


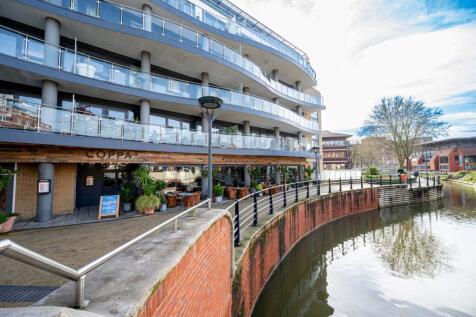
This ground floor unit is located in the heart of Waterside Quarter facing the resorted waterway and is suitable for a variety of uses including retail, wellness and medical use. The current layout includes: - Soundproofed unit with cushioned raised flooring - Large storage area - Men's changing: 1 WC, 2 showers - Ladies' changing: 1 WC, 3 showers - Separate accessible WC & shower This unit is just a 2-minute walk from the Hines Meadow multi-storey car park, offering plentiful and convenient parking for customers and staff.
 1/12
1/12


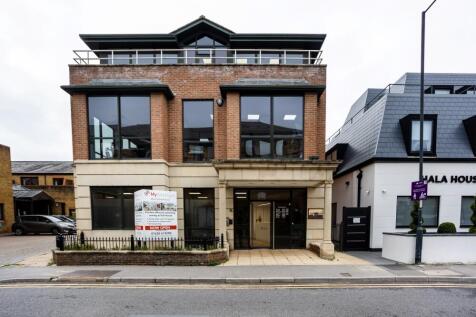
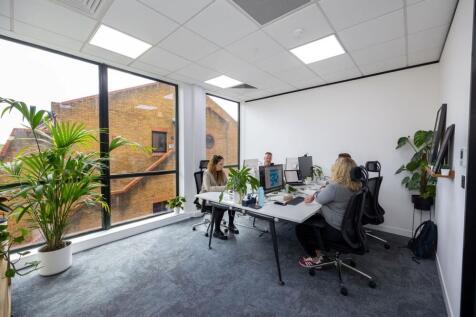
Town Centre offices, with ground floor common entrance from the High Street. The accommodation can be found at second and third floor levels and can be subdivided or occupied as a whole. There are common kitchen and WC facilities within the building. All of the suites benefit from excellent natural light, particularly the third floor.
- High Street Entrance
- Excellent Natural Light Within
- Available On A Suite By Suite Basis



 1/9
1/9


The accommodation comprises ground floor open plan retail space, with WC and kitchen to rear. At First floor level, a further open plan space that is suitable for storage / staff break-out or office use can be found. There is a small private courtyard to the rear, with storage shed, which can be made available or not, as well as potential for access to the rear of the property for loading.
- Full Width & Height Glazed Frontage
- Open Plan Accommodation
- First Floor Space
 |1/10
|1/10


Minster Court is a self contained ground floor office in the heart of Maidenhead Town Centre. The suites have been refurbished to provide new LED lighting, tea point, WCs and a refresh of the air conditioning system. The offices benefit from perimeter trunking. The office is divided into two suites which can be let together or separately. Suitable for both office and medical / clinic use. The premises benefit from generous parking, there are 17 spaces available for the whole.
 1/10
1/10This ground floor unit is located in the heart of Waterside Quarter facing the resorted waterway and is suitable for a variety of uses including retail, wellness and medical use. The current layout includes: - Soundproofed unit with cushioned raised flooring - Large storage area - Men's changing: 1 WC, 2 showers - Ladies' changing: 1 WC, 3 showers - Separate accessible WC & shower This unit is just a 2-minute walk from the Hines Meadow multi-storey car park, offering plentiful and convenient parking for customers and staff.
1/4


Switchback Office Park is located just to the north of Maidenhead town centre. Maidenhead railway station is either a short drive or a short connection from Furze Platt station, connecting to London Paddington. This well presented full fitted suite is available from Summer 2024, benefiting from a full fit out to include meeting rooms, private offices and a kitchen / break out area. There is a generous parking allocation of 13 spaces.


 1/9
1/9The accommodation comprises ground floor open plan retail space, with WC and kitchen to rear. At First floor level, a further open plan space that is suitable for storage / staff break-out or office use can be found. There is a small private courtyard to the rear, with storage shed, which can be made available or not, as well as potential for access to the rear of the property for loading.
1/11


Unit 4 Maidenhead Enterprise Centre is a self-contained hybrid business unit. The unit comprises of a ground floor industrial / warehouse / storage area, with 2.7 metre clear height, modern LED lighting and a full height roller shutter door. The first floor is fitted out as office space, with new carpeting, LED lighting throughout , and ample natural light. There are toilet and kitchenette facilities on the first floor. While it is currently fitted as office, the first floor could well be used for storage, or partitioned into training rooms. Unit 4 is provided the benefit of 2 allocated parking spaces located to the front of the property. The estate has security fencing with access gates leading to Cordwallis Street at the front of the development.
|1/9


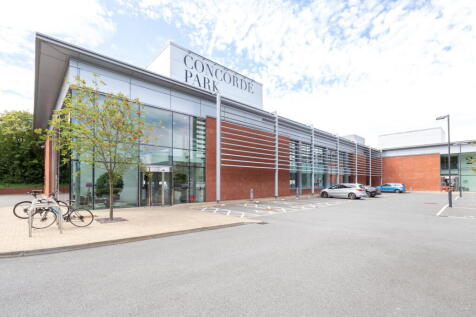
Regus offers flexible, eco-friendly co-working spaces or designated offices, meeting rooms, meet and greet areas and super-fast WiFi. Concorde Park is located conveniently a short drive from M4 motorway, via the A404 (M), and Maidenhead rail station providing frequent fast services to London Paddington. On site parking is available on licence, and tenants benefit from a communal cafe on site.
|1/8


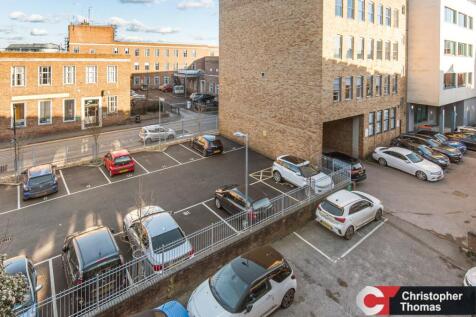
25 - 29 Queen Street is prominently located in Maidenhead town centre, close to local retail, banking and leisure facilities. Maidenhead station is a short walk away, providing fast services to London Paddington and Reading. Junction 8/9 of the M4 is a short drive away, offering access to the national motorway network and Heathrow Airport. The third floor has let, and the last remaining suite on the second floor is fitted with meeting rooms and a large kitchen, and ready for immediate occupation.


 |1/17
|1/17


One Ludlow has now been refurbished to provide up to 20,000 sq ft of Grade A office space, beyond an impressive double height reception, with 51 secure on site parking spaces. Situated in central Maidenhead adjacent to the station with excellent transport connections, the building provides businesses with an excellent HQ opportunity, or can be taken on a floor by floor basis - with CAT A and CAT+ suites available. The refurbishment includes on site terraces for all tenants, offering generous amenity space.

 1/13
1/13


This first-floor suite is accessed via a common entrance on King Street, and provides open-plan office space benefitting from a glazed meeting room/separate office and kitchenette. The suite benefits from excellent natural daylight levels throughout, and further benefits from air conditioning, comms cabinet with Cat 5 cabling, gas central heating, entry phone system, full carpeting, suspended ceiling with recessed lighting and separate WC facilities.
1/12Town Centre offices, with ground floor common entrance from the High Street. The accommodation can be found at second and third floor levels and can be subdivided or occupied as a whole. There are common kitchen and WC facilities within the building. All of the suites benefit from excellent natural light, particularly the third floor.
1/8


The accommodation can be found at second floor level, accessed via a ground floor common entrance with communal toilet facilities at ground and first floor levels, all of which are modern and well presented. The suite provides light, triple aspect, open plan space with kitchenette and air cooling within a suspended ceiling also incorporating LED lighting. The building has external signage that allows the tenant to prominently display their name and logo in a manner that is highly visible onto Frascati Way.
1/14


The suite is located on the first floor of Unit A1, accessible via stairs from the common entrance. The building provides kitchen and WC facilities, a communal meeting room, and a newly refurbished common entrance/waiting area. Suite 4 comprises of a newly refurbished, open plan space, with perimeter trunking, gas central heating, intercom system, recessed LED lighting and modern carpeting tile flooring throughout, as well as a break out room, formerly configured as a meeting room. The dual aspect nature, and large windows provide ample natural light.
 1/6
1/6


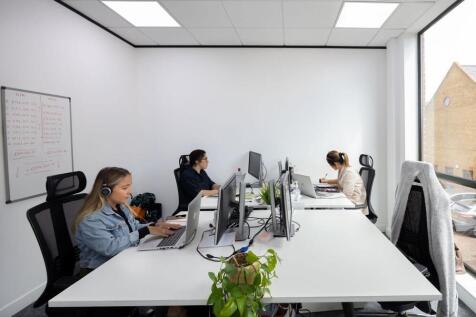
ONE St Peter's Road, Maidenhead provides a high quality, secure, managed office solution for an eclectic mix of discerning tenants. The building offers modern, air conditioned offices at very competitive rentals inclusive of a manned reception, rates, service charge, electricity, heating /cooling, free parking (over 40 spaces), a break out area and free usage of good sized meeting room.