Commercial properties to let in Manchester, Greater Manchester, this area only
Paid partnerships can play a role in listing order
1,508 results
Beta
Featured property
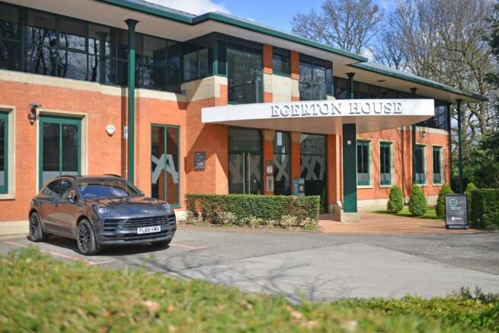
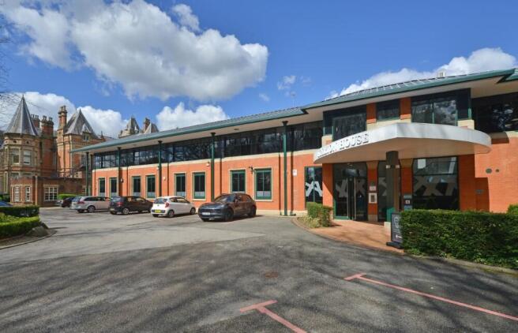
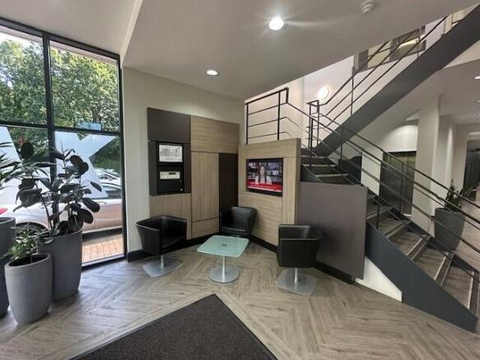
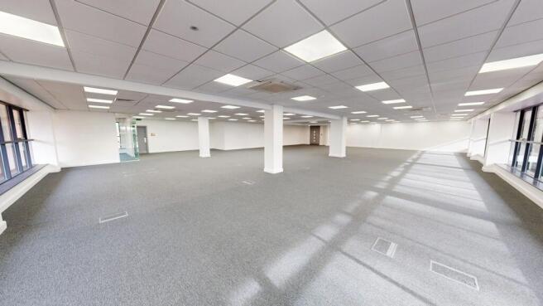
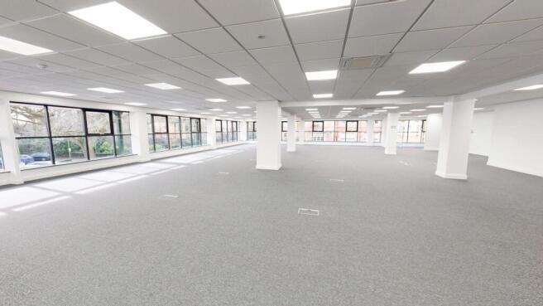
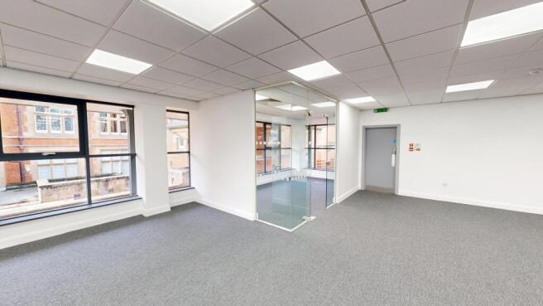
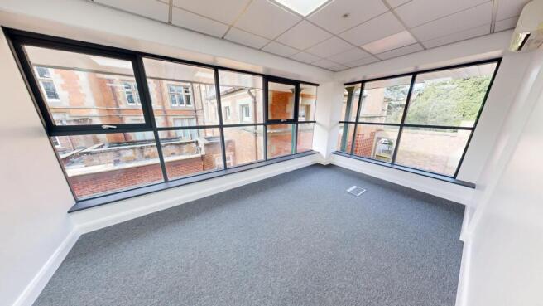
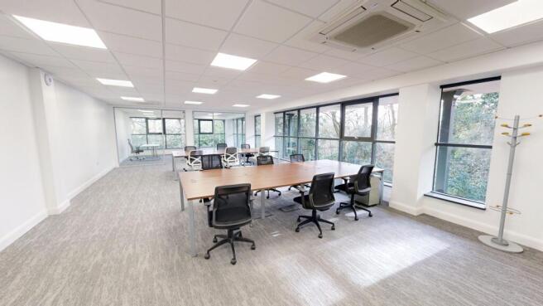
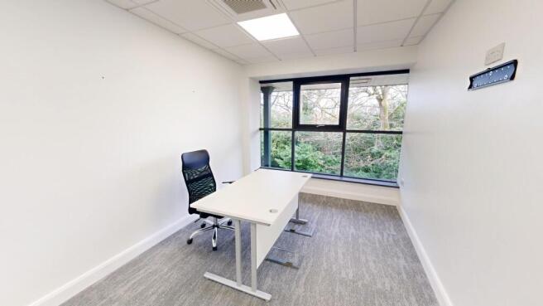
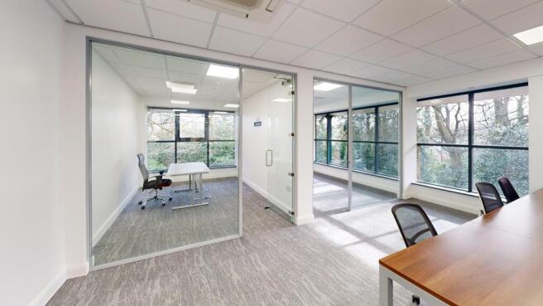
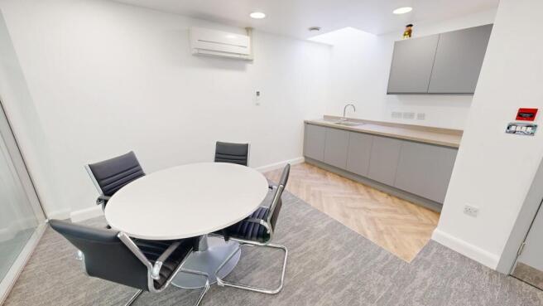
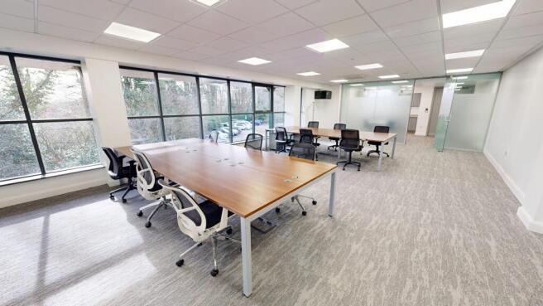
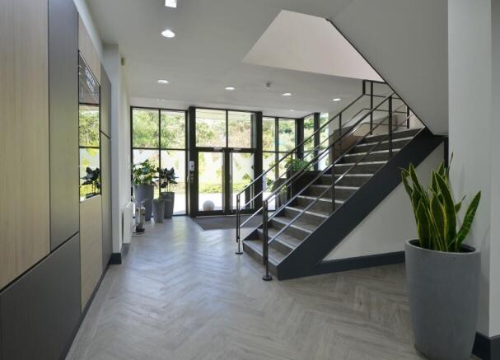
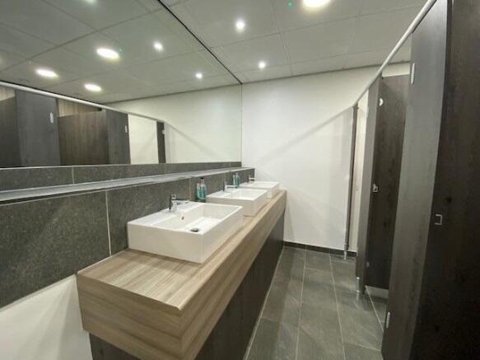
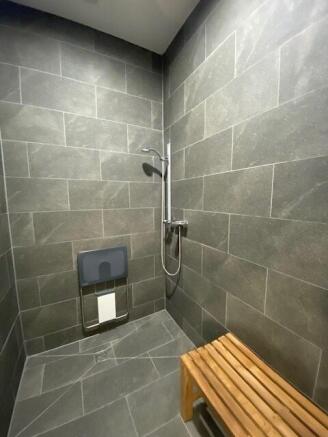
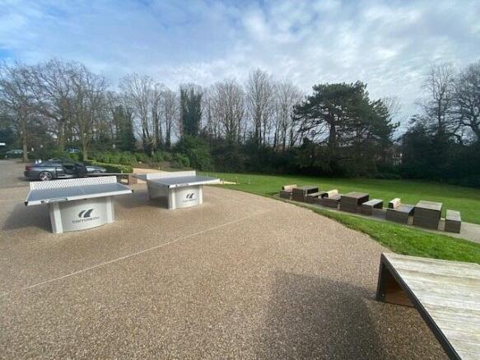
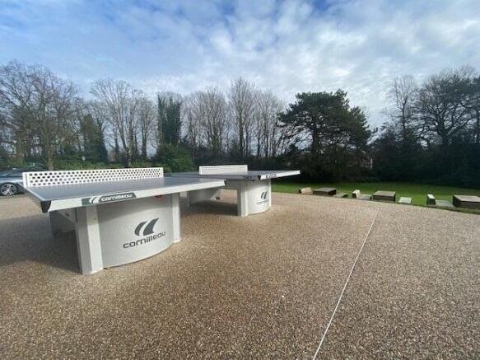
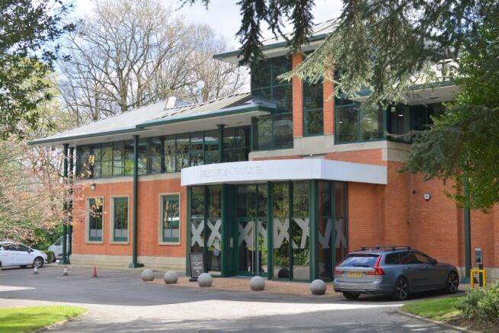
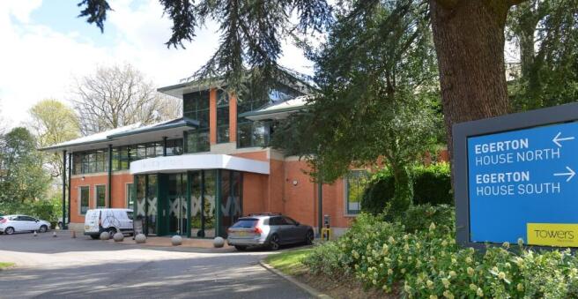
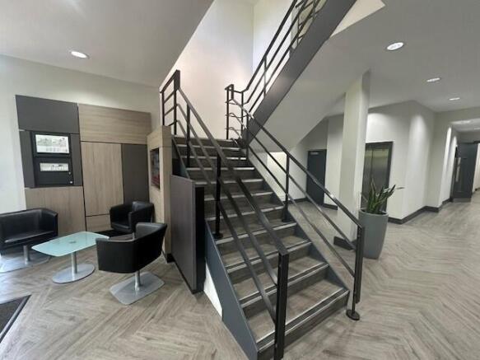
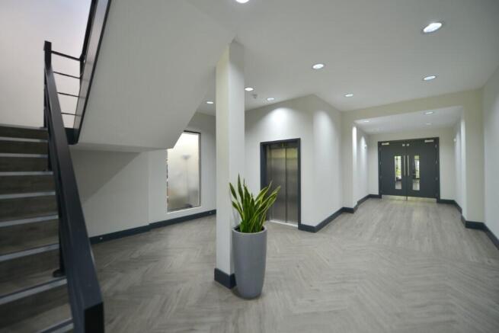
Office to let with parking on prestigious South Manchester business park
Marketed by Canning O'Neill, Manchester

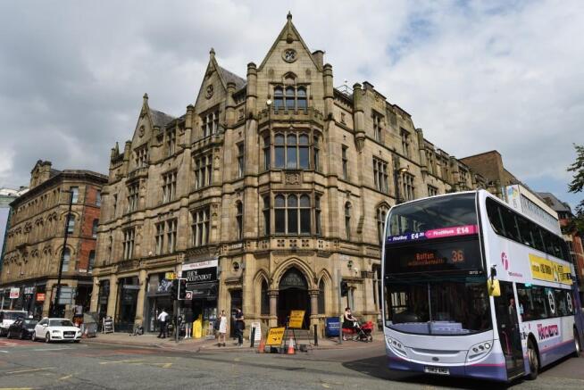
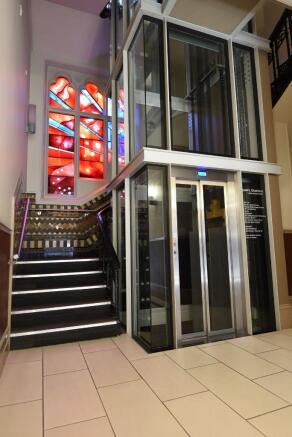

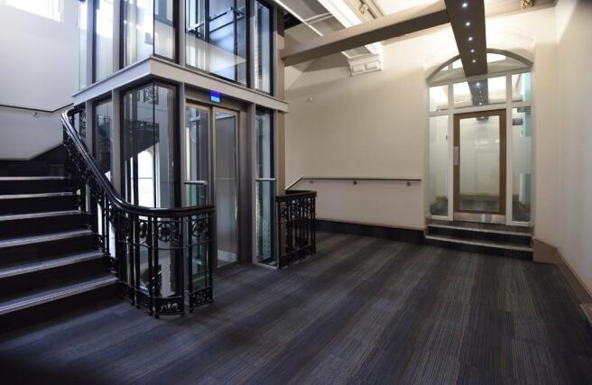
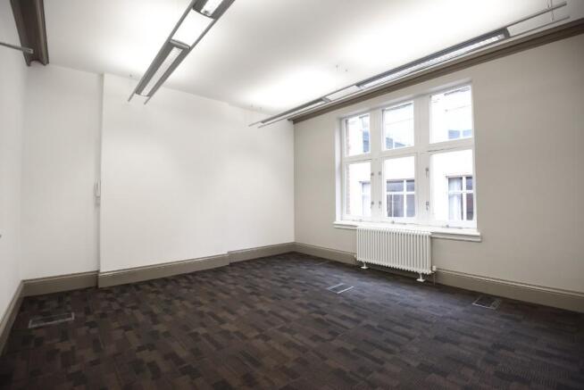
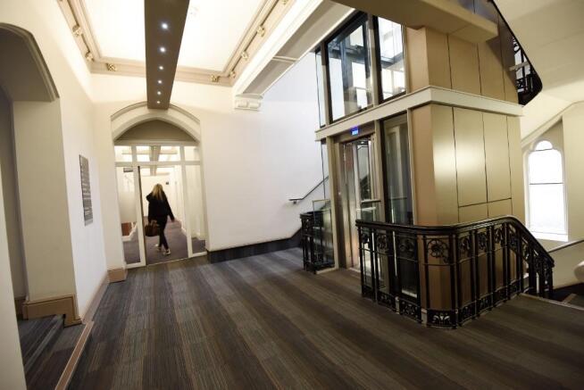
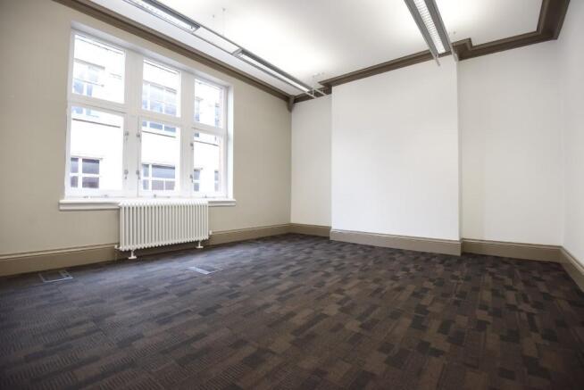
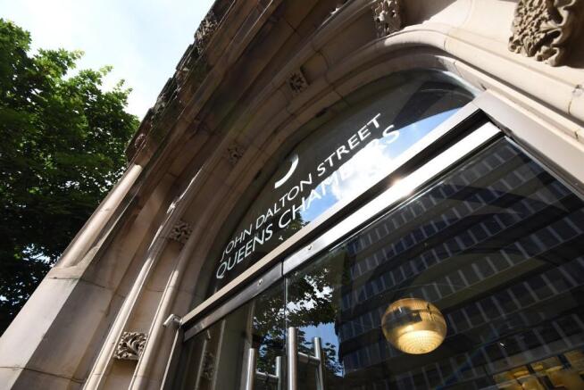
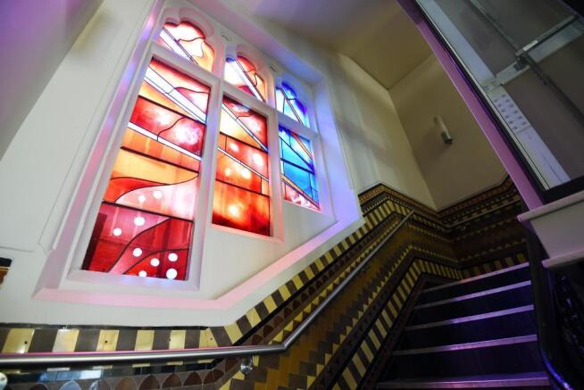
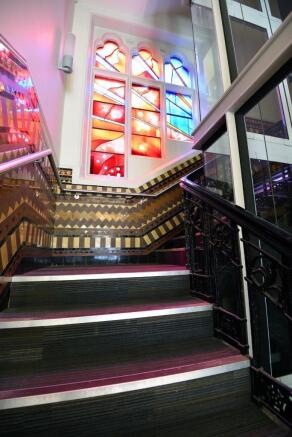
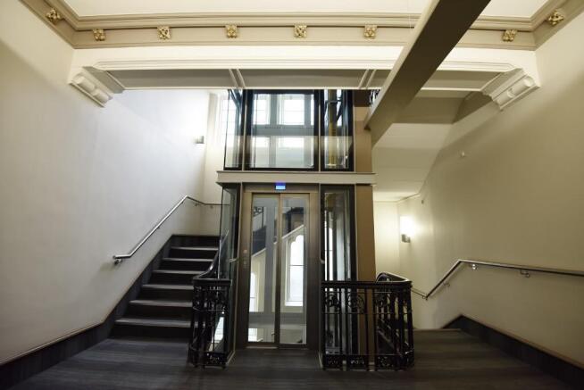


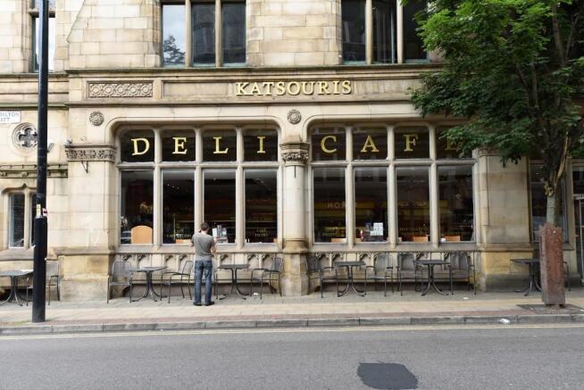
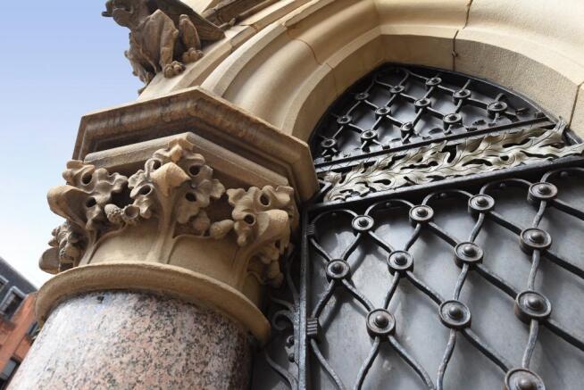
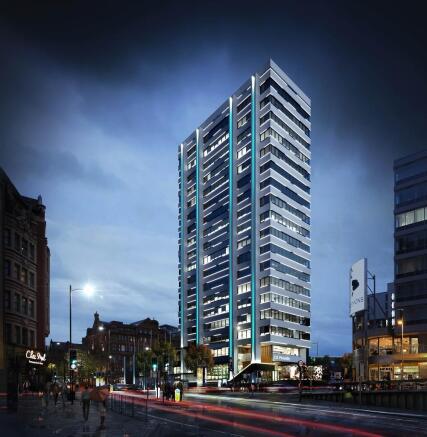
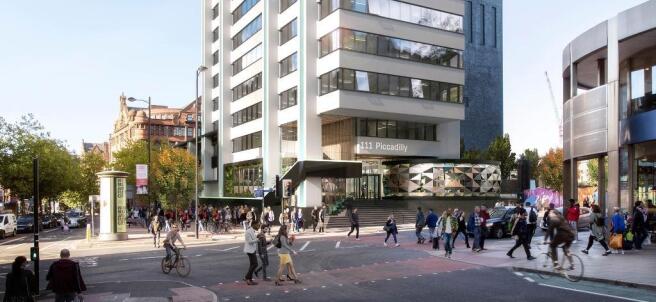
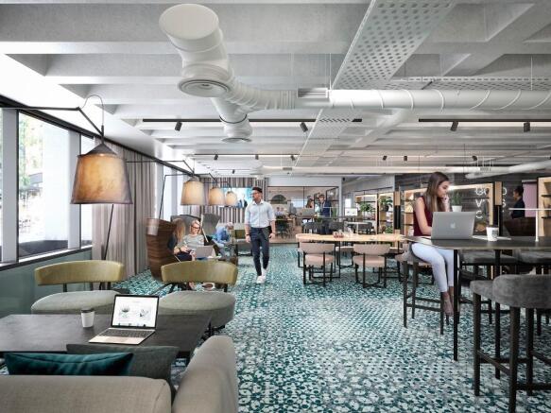
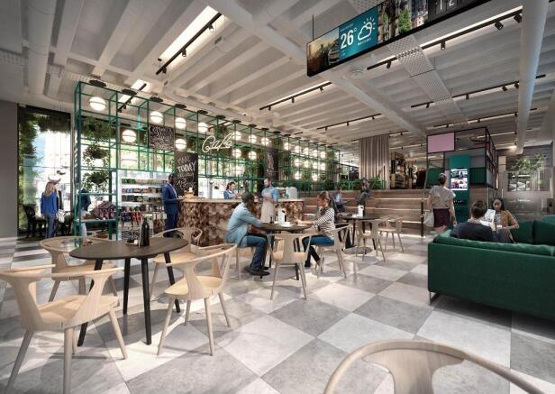
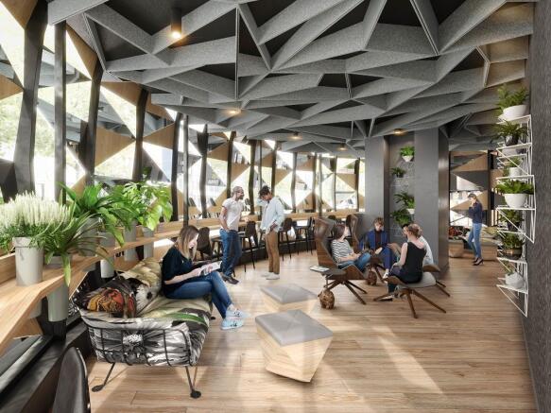
Manchester's smartest workspace, this centre is designed to enhance your everyday and will give you control of your workspace and your wellness, all supported by a Platinum WELL accreditation. Contact OBI who can search the market for you and find you your perfect workspace.
Marketed by OBI PROPERTY LIMITED, Manchester

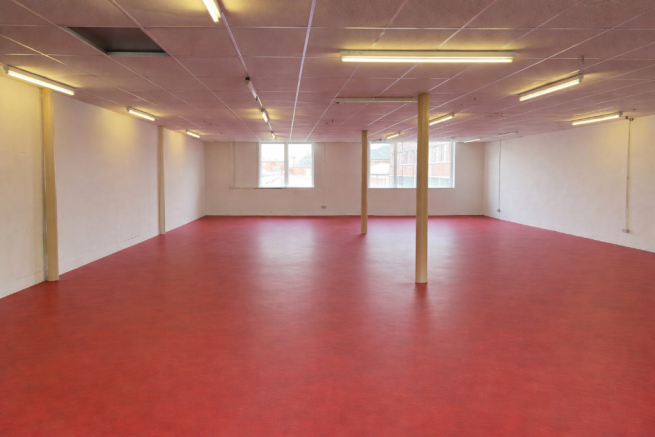
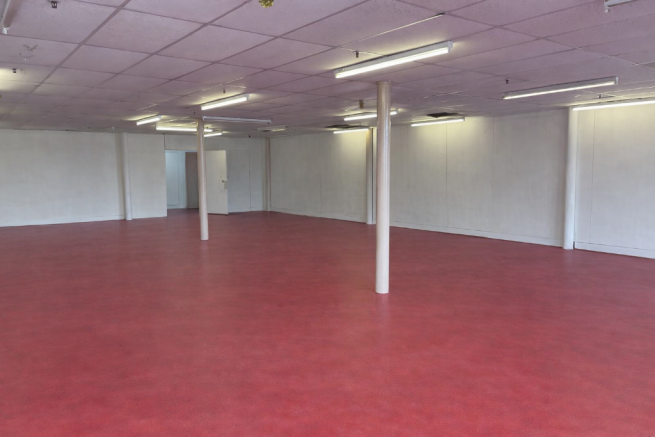
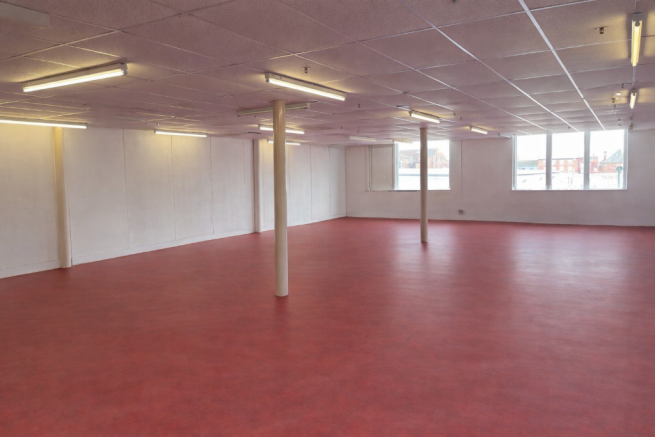
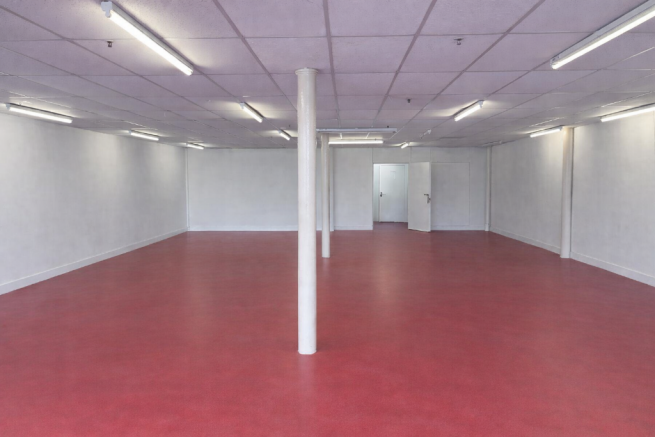
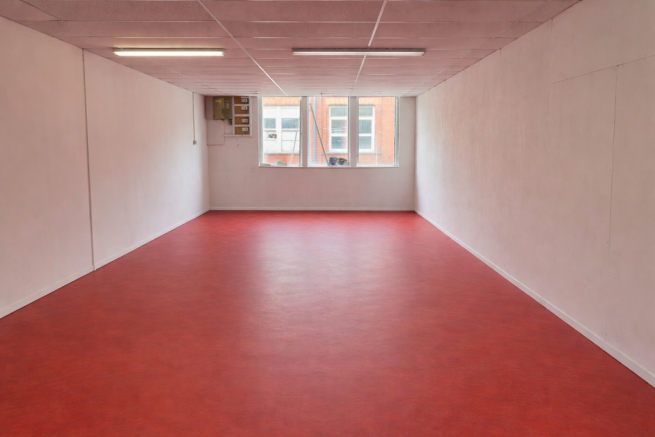
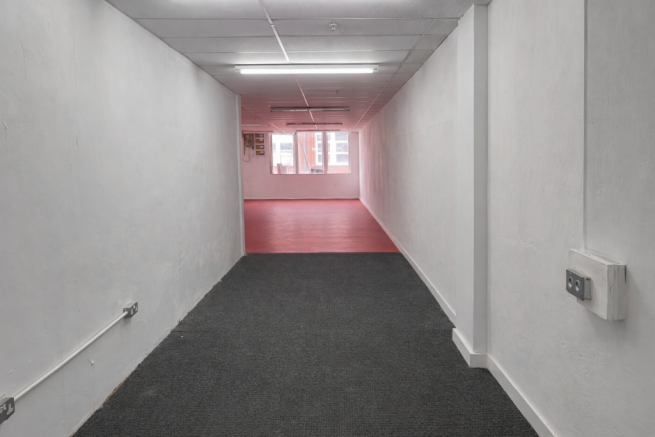
A well-positioned second floor commercial premises located within the heart of Cheetham Hill's established retail and trading district.
Marketed by Citrus Commercial Circle, Manchester

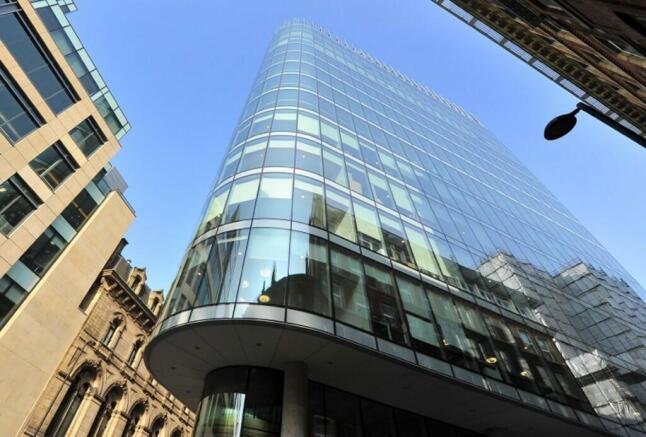
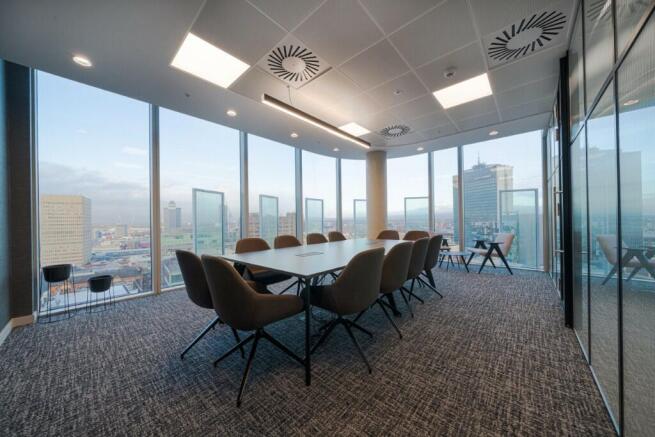
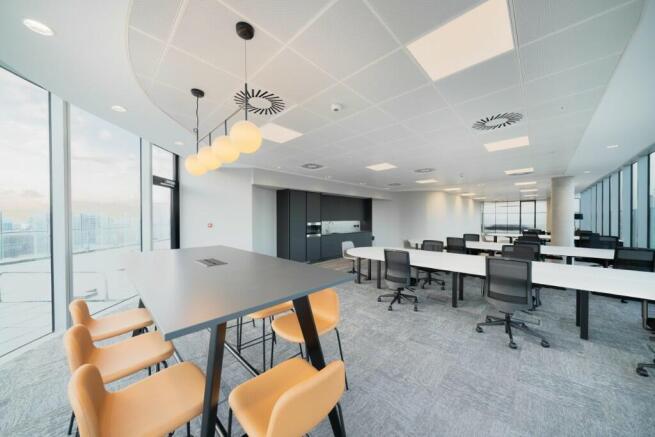
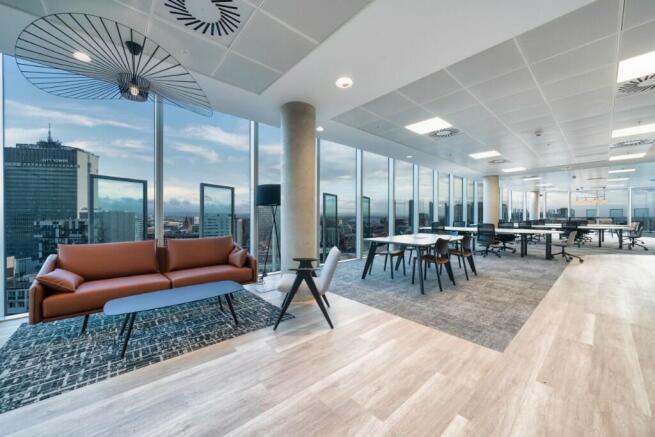
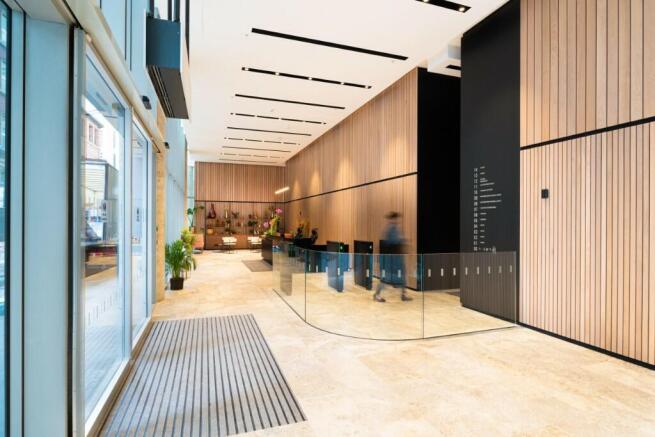
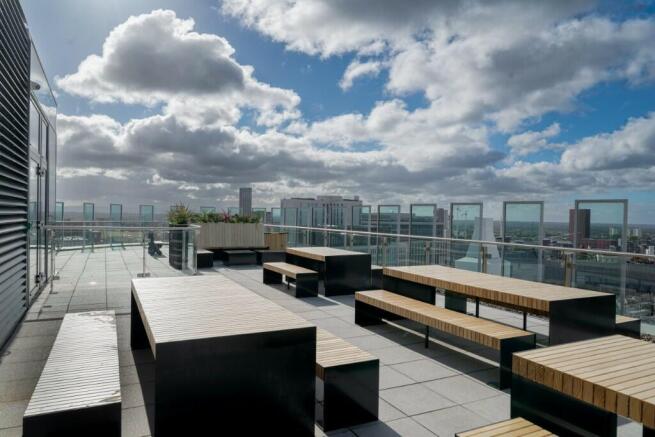
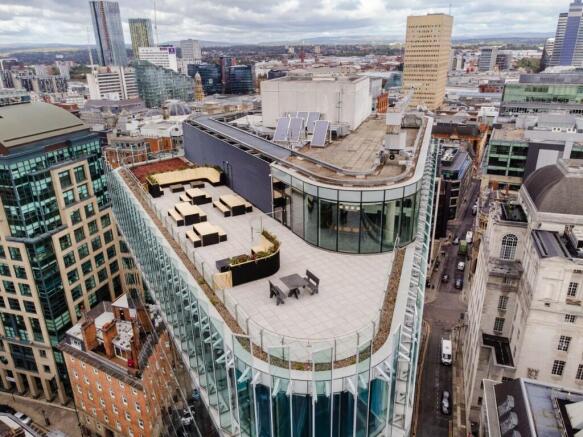
Imposing yet inviting, corporate yet cool, luxurious yet understated. There's nowhere else quite like Chancery Place. Real thought has gone into making this a brilliant place to work and a memorably impressive place to visit, and that shines through in every aspect of the building.
Marketed by OBI PROPERTY LIMITED, Manchester
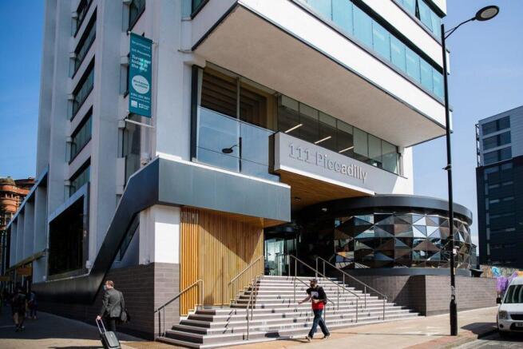
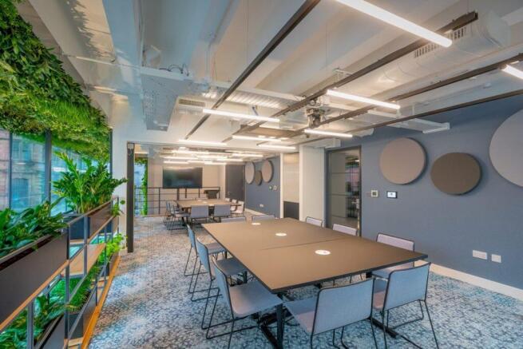
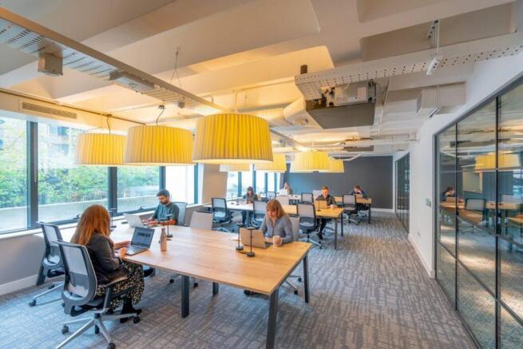
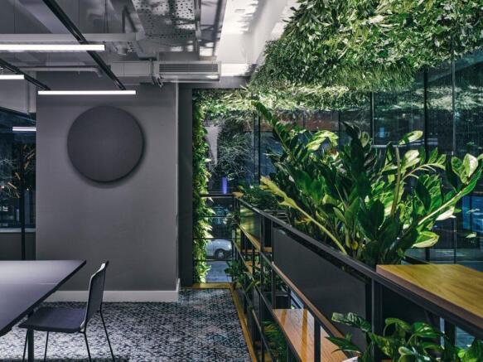
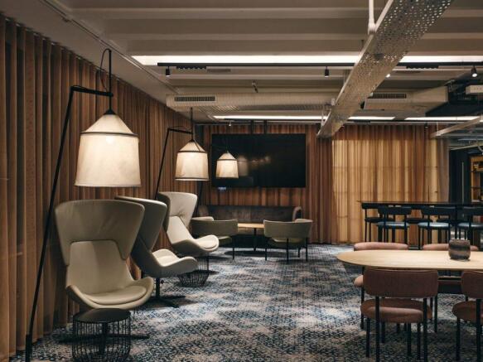

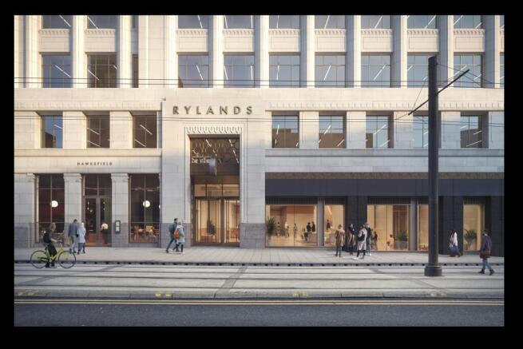
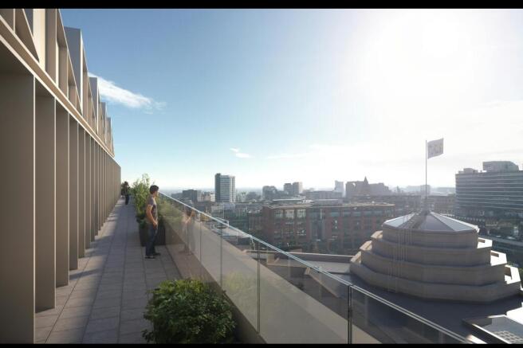
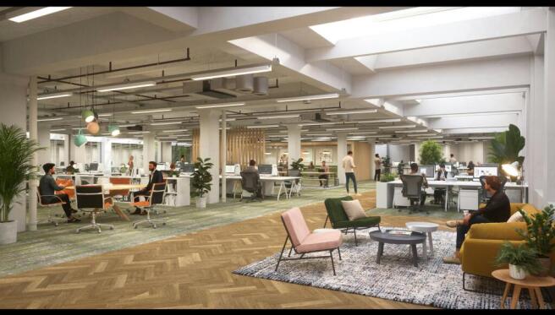
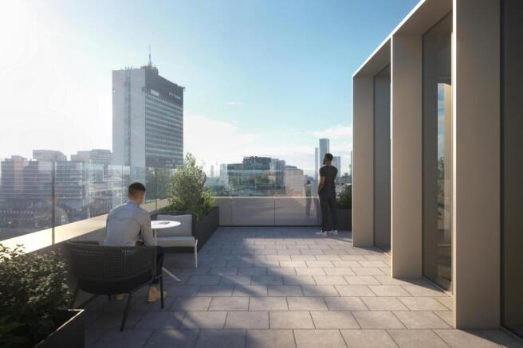
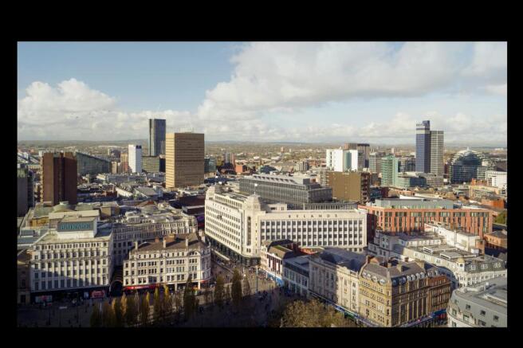
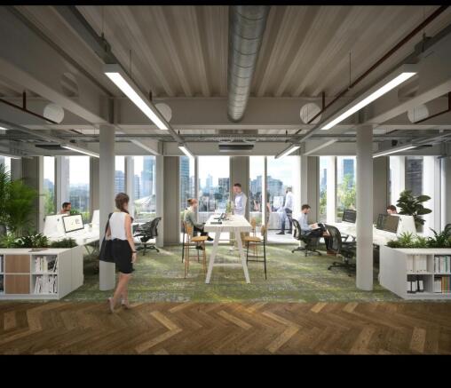

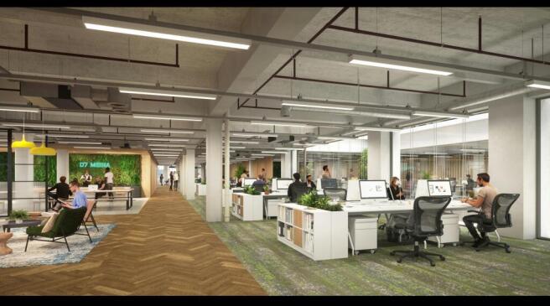
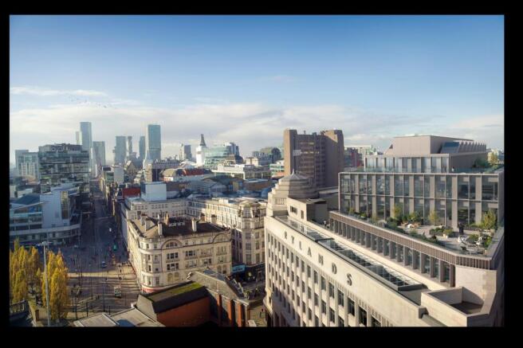
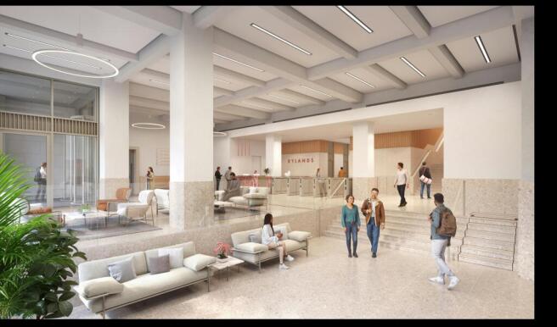

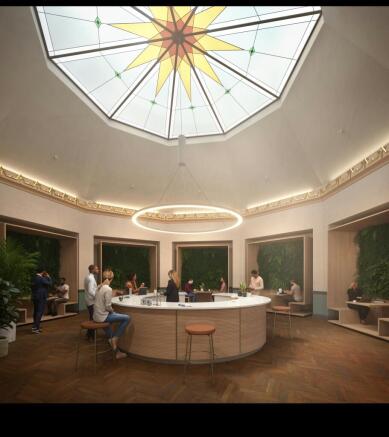
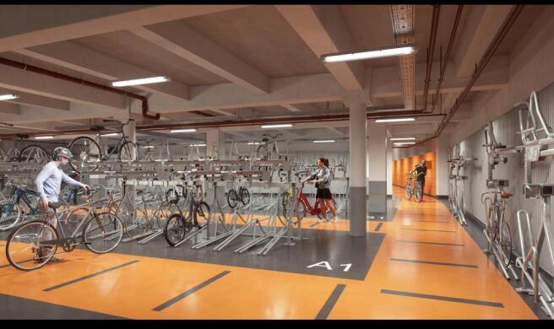
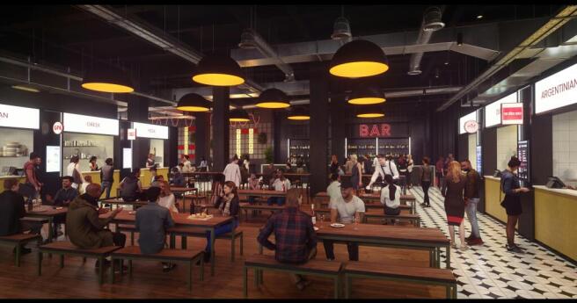
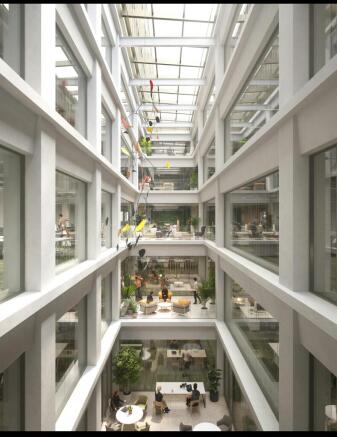
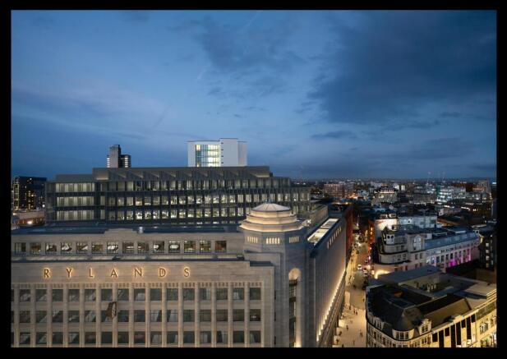
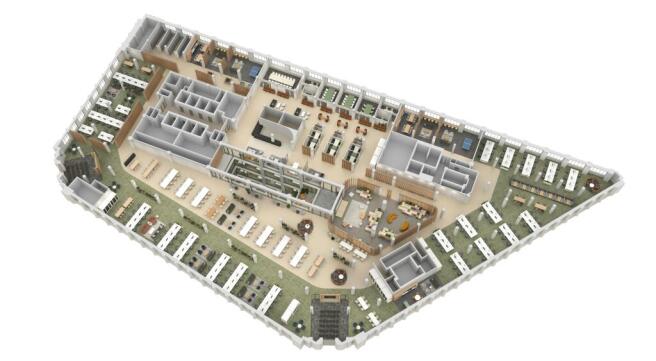
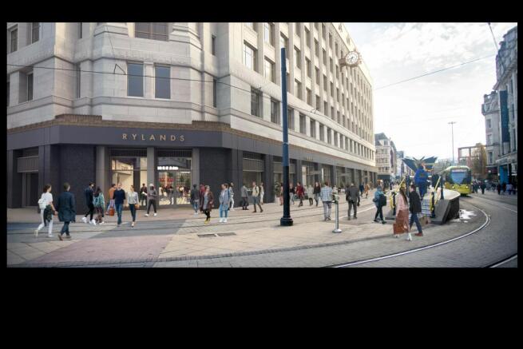
Rylands is being sensitively restored to its elegant past. The building will comprise workspace, retail and leisure.
Marketed by Savills National , Manchester Offices

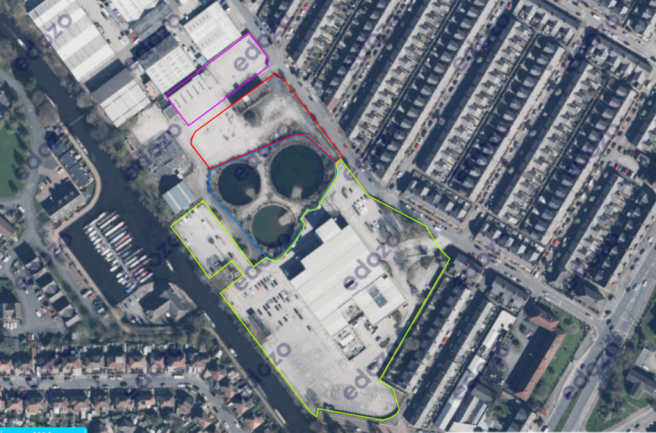
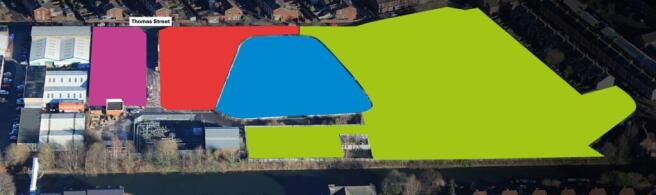
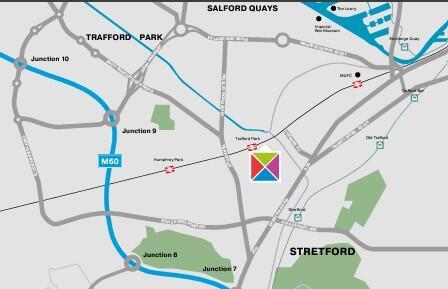
Open Storage Land | To Let / May Sell | Thomas Street, Stretford
Marketed by Colliers International, Industrial - Manchester

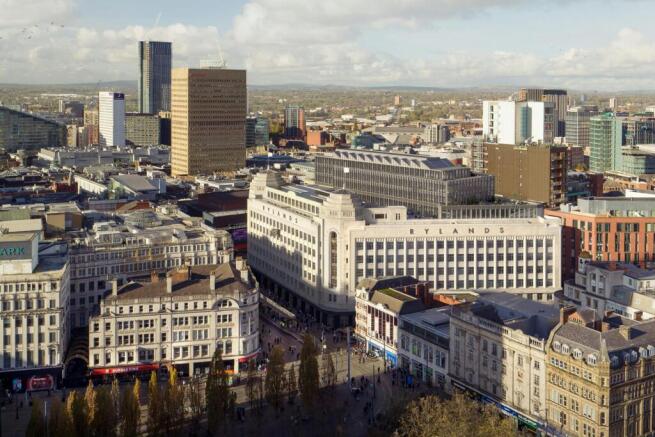
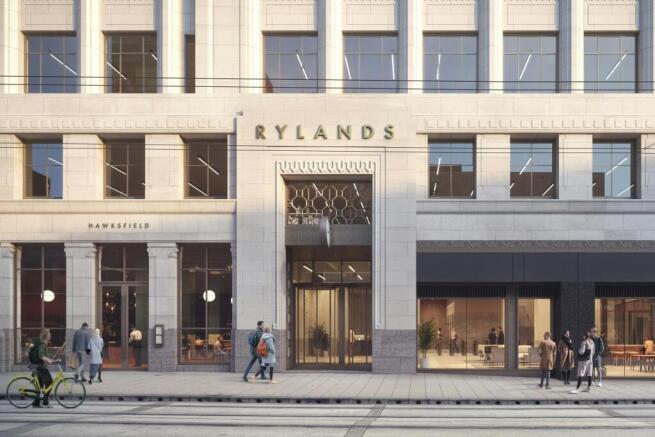
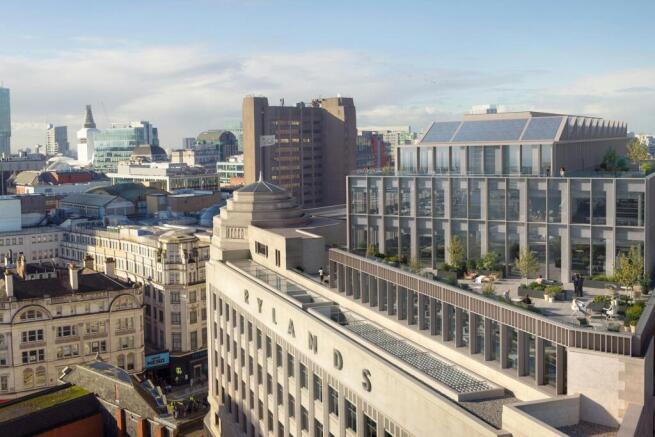
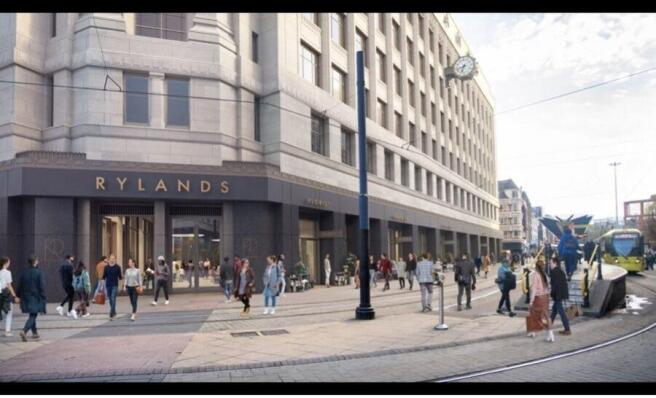
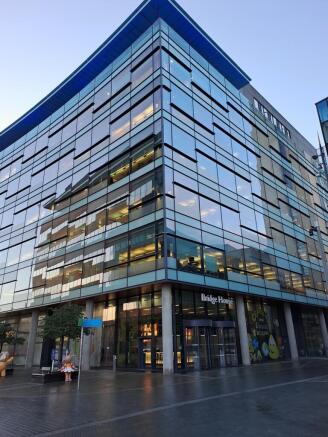
Refurbished office building positioned in the heart of Manchester offering some if the city's largest floorplates.
Marketed by Jones Lang Lasalle, Manchester - Offices

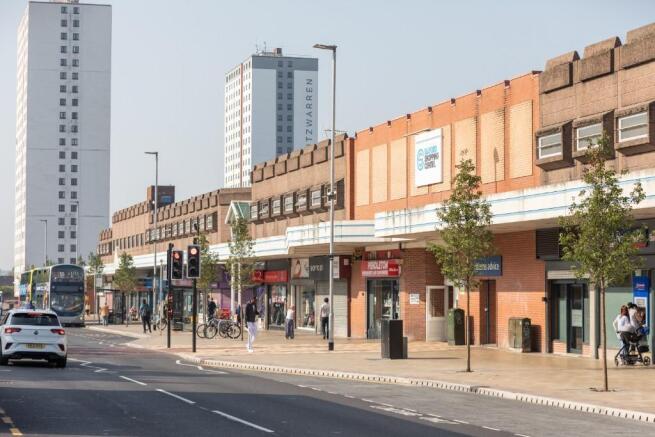
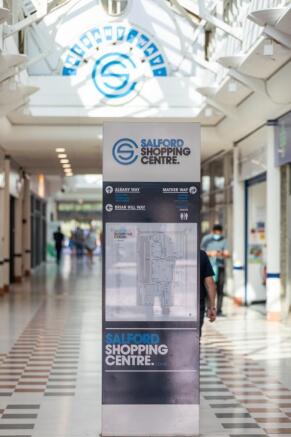
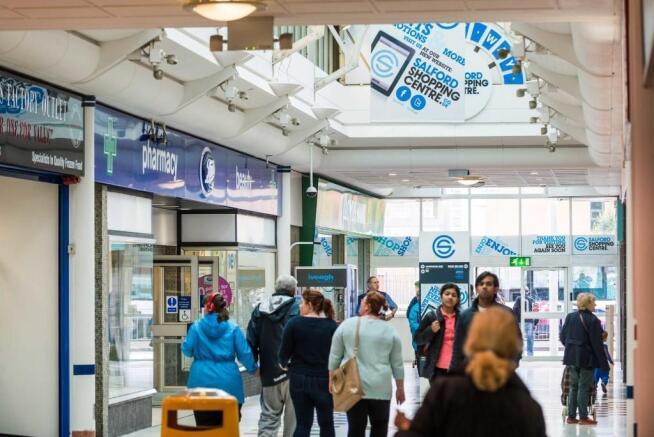
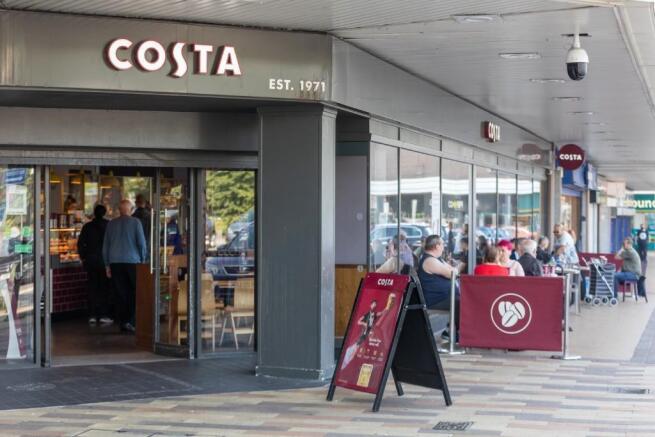
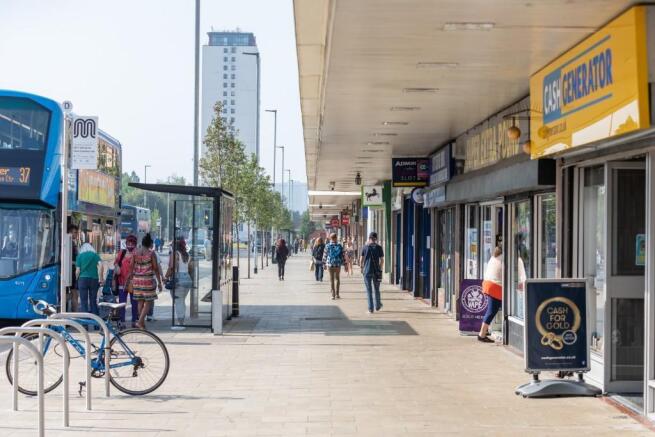
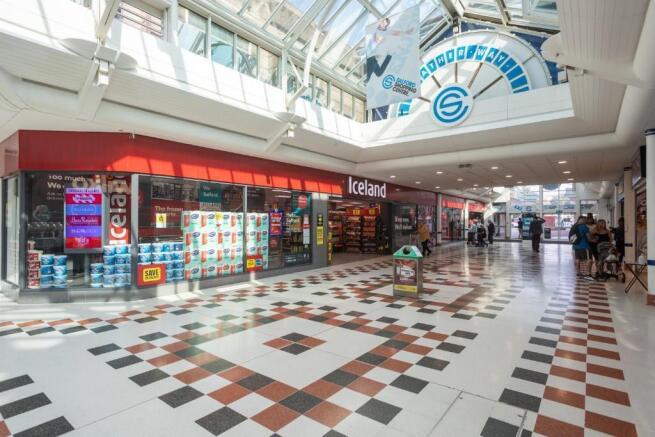
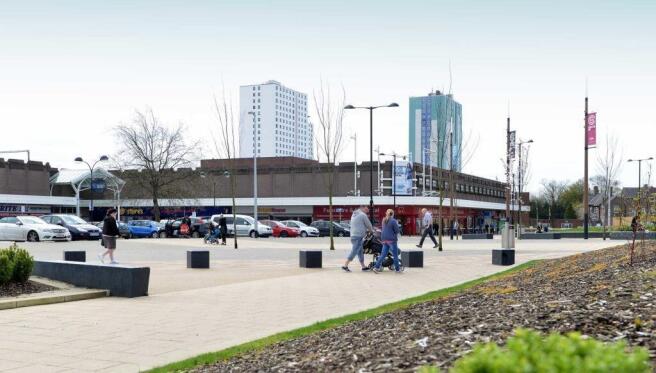
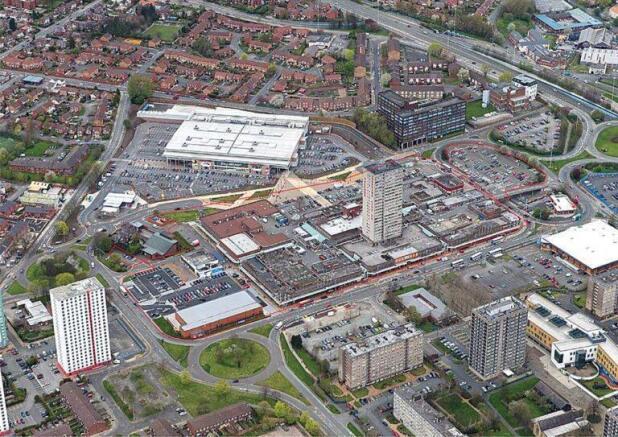
Retail Units from 944 sq ft | Flexible Terms available | 764 Car Park Spaces
Marketed by Praxis Real Estate Management LTD, London

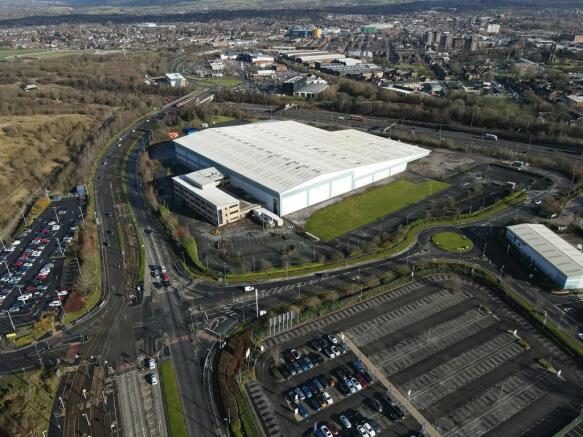
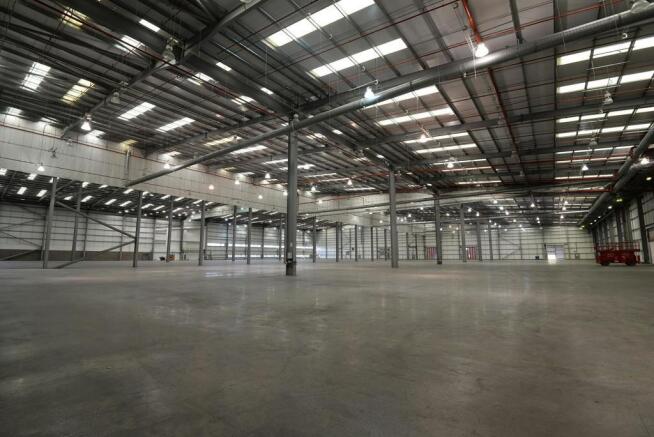
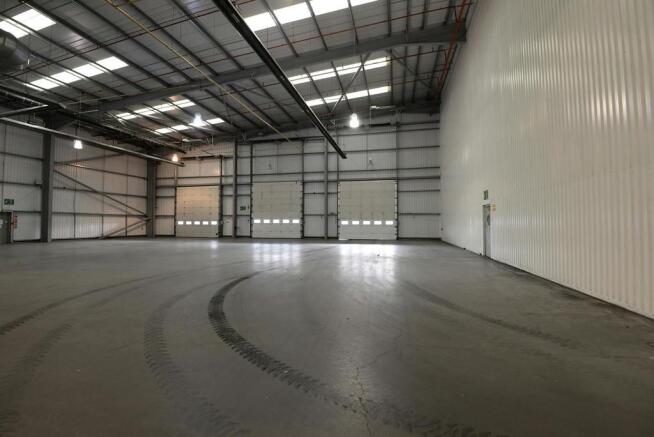
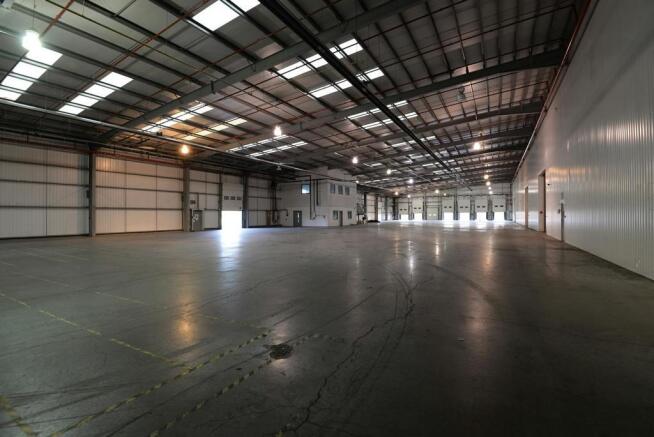
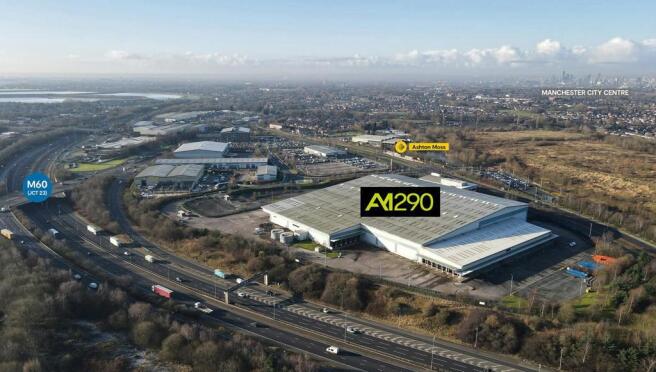
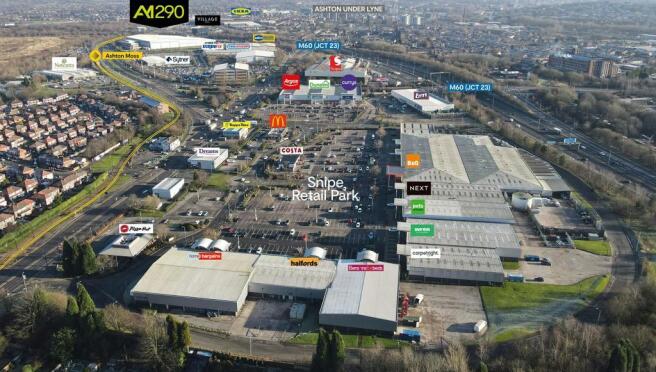
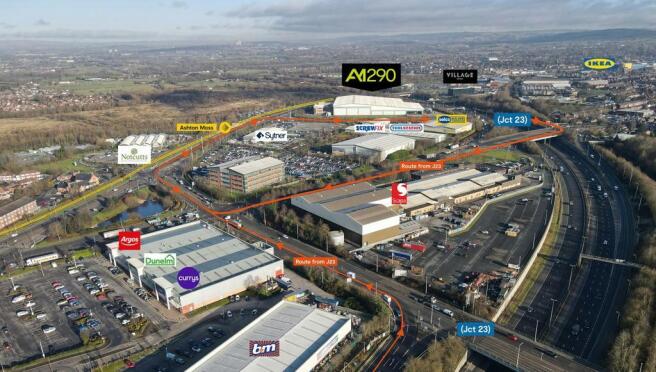
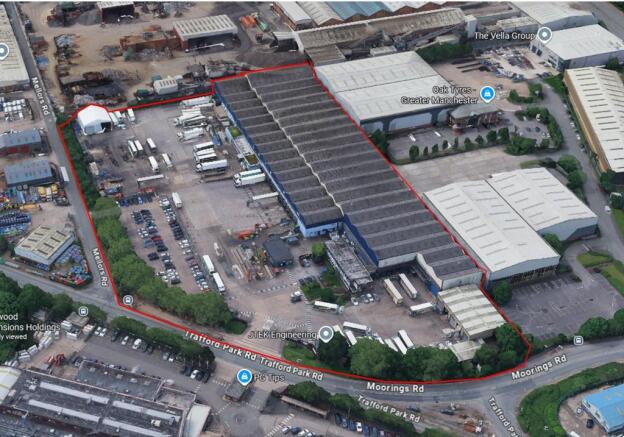
High Profile Distribution/Warehouse Unit with Extensive offices.
The interior of the building provides 289805 sq ft/26923.58 sq m. 12 m - 16 m to the haunch. Three storey offices. 1.2 MVA power supply. LED lighting. Sprinkler system (2 tank supply). Extensive yard areas. 3 level access loading doors. 20 dock level loading doors. Expansion plan. 17.5 acre self-contained site. Van despatch area with 4 doors. Low site density. vehicle wash area
Marketed by Commercial Property Partners Ltd, North West

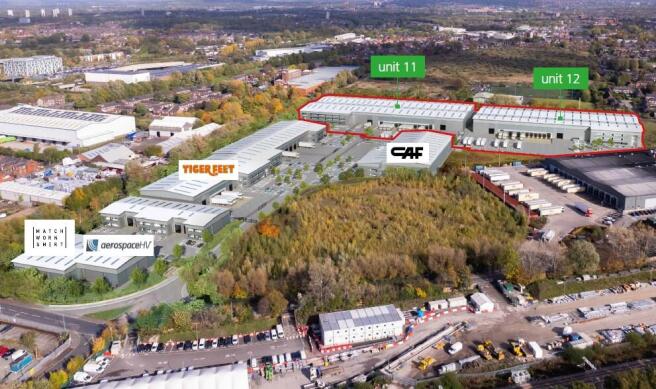
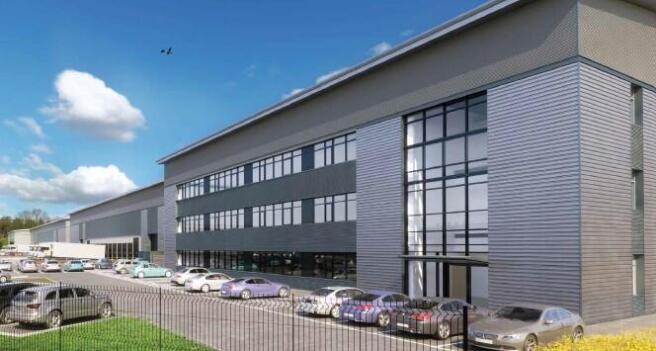
2 New Industrial Units | To Let | Lowry Park Manchester
Marketed by Colliers International, Industrial - Manchester
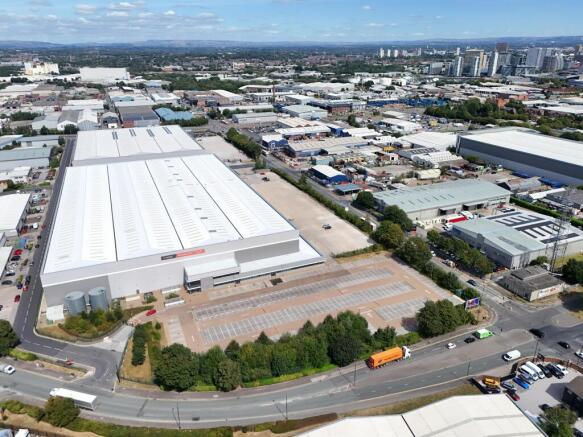
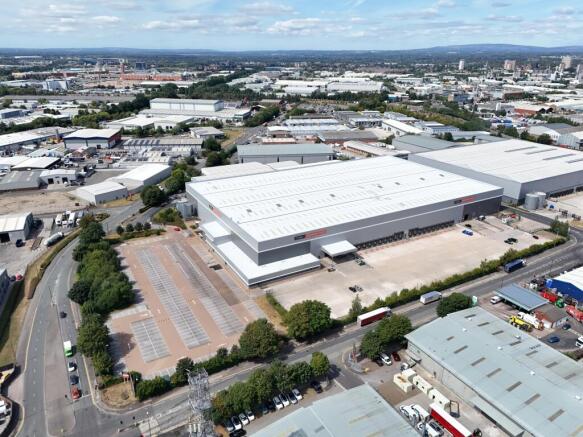
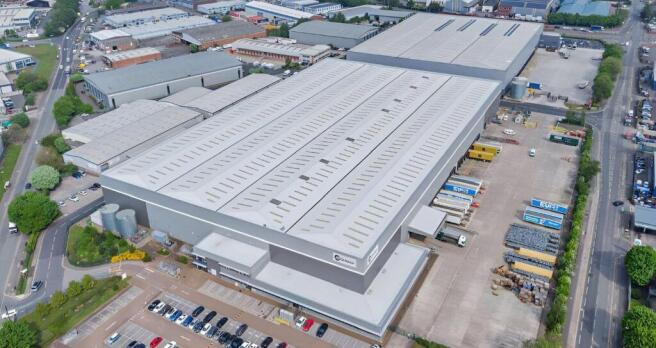
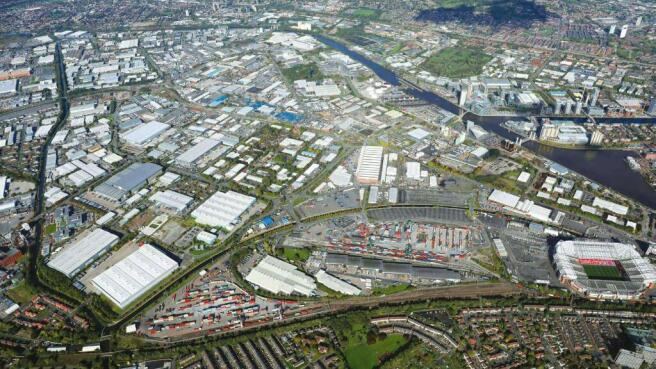
Prime Distribution Facility To Let, Trafford Park
Marketed by B8 Real Estate, Warrington

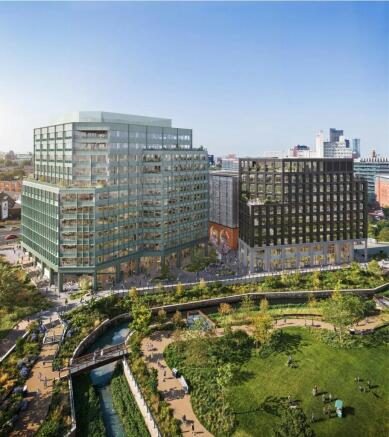
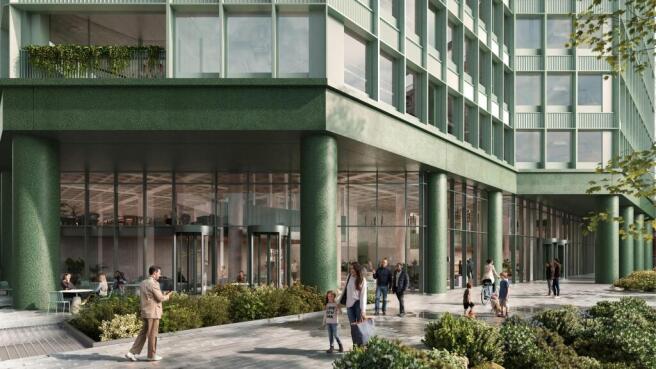
The Republic forms a key component of the first phase of Mayfield providing Manchester with highly desirable Grade A office space.
Marketed by Savills National , Manchester Offices
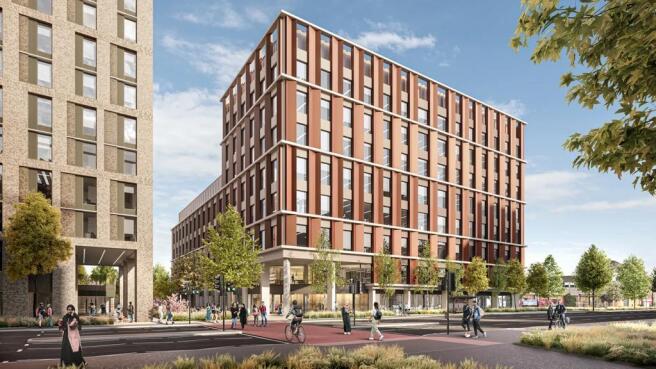



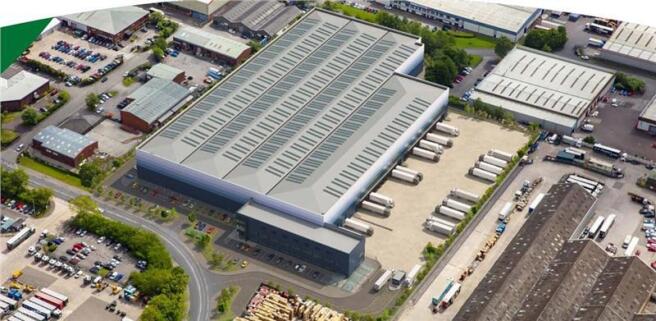
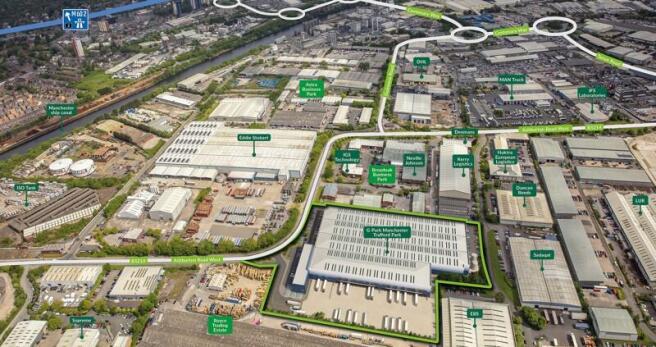

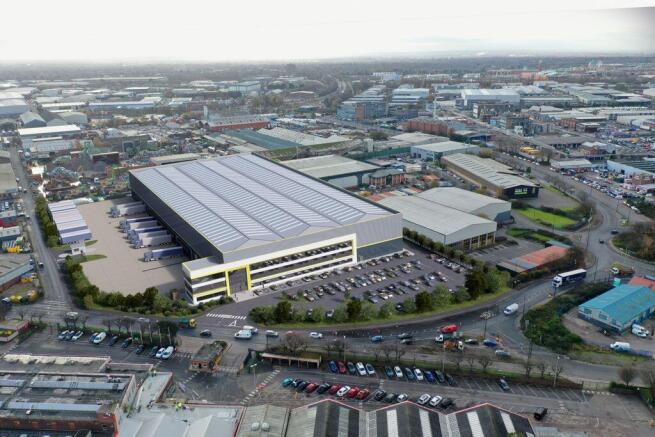
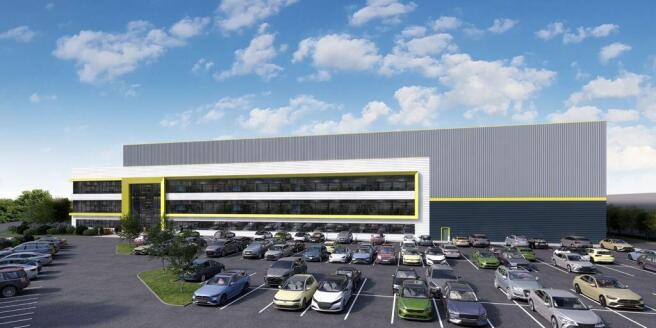
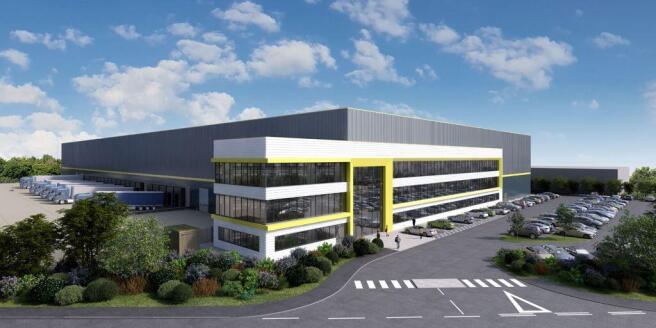
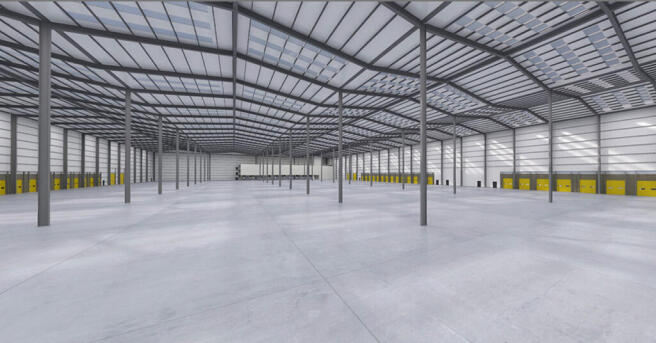
Calibre 175 is a high quality warehouse facility located in the heart of Trafford Park and is available on a Design and Build Basis and will be delivered to an institutional specification, with the potential to provide bespoke layouts and features to meet an occupiers specific requirements.
The unit is one of the only newbuild opportunities within Trafford Park over 100,000 sq ft, providing
market leading specification and environmental credentials.
Marketed by Commercial Property Partners Ltd, North West
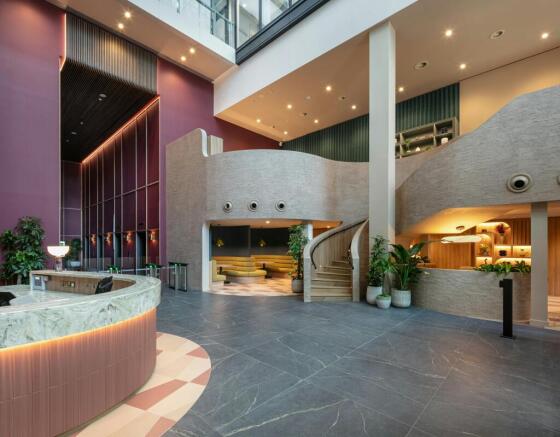
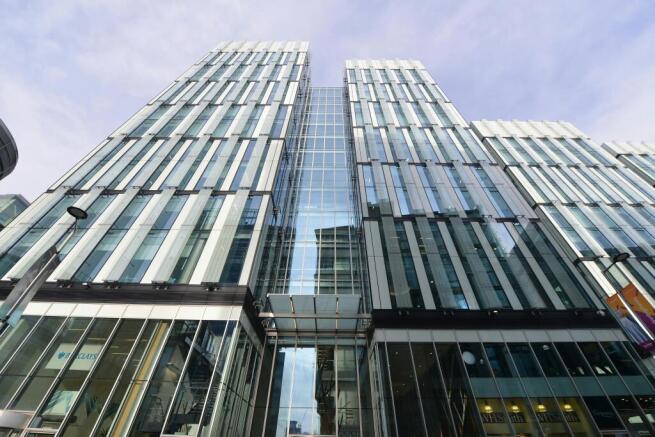
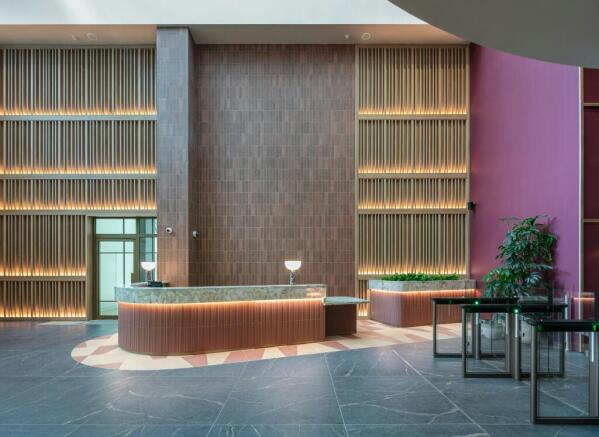
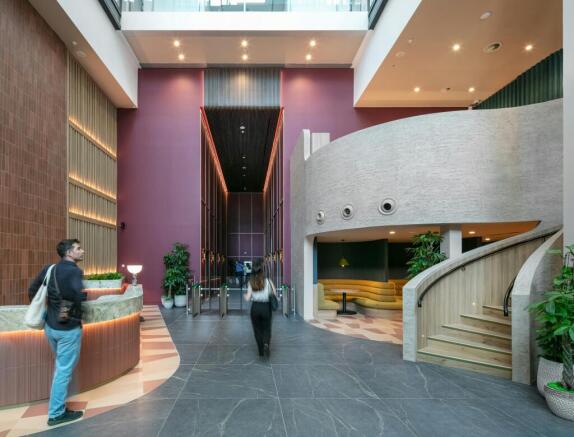
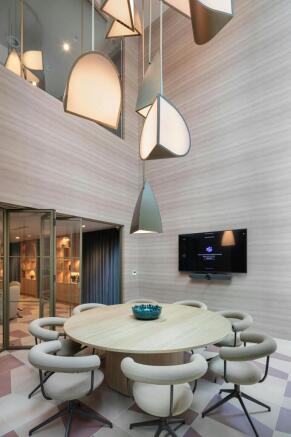
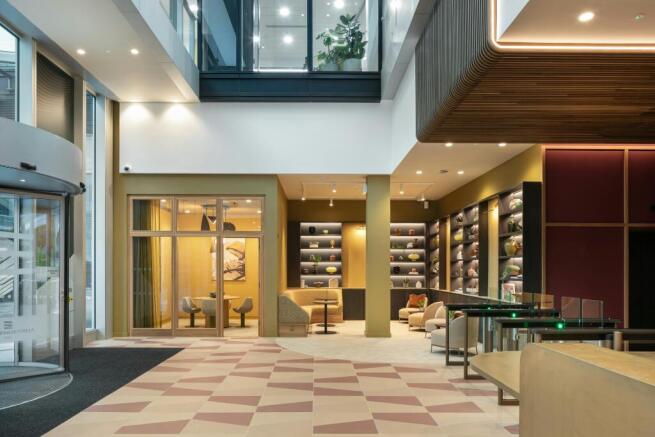
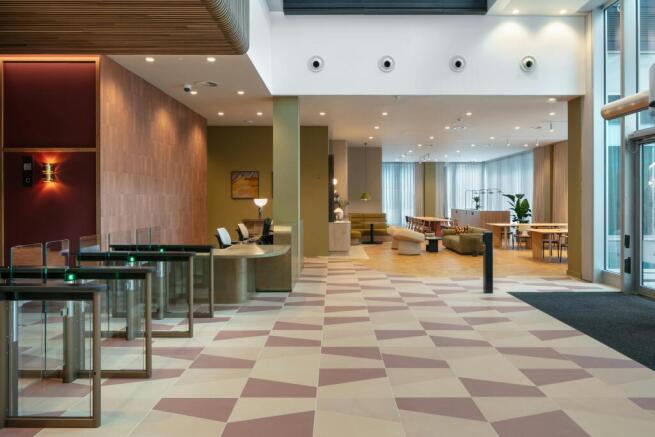
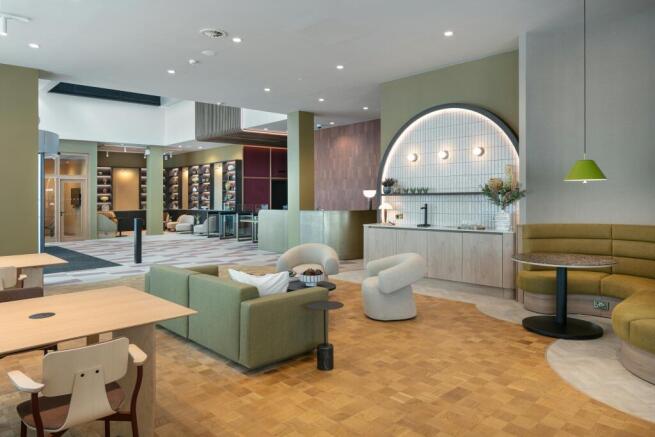
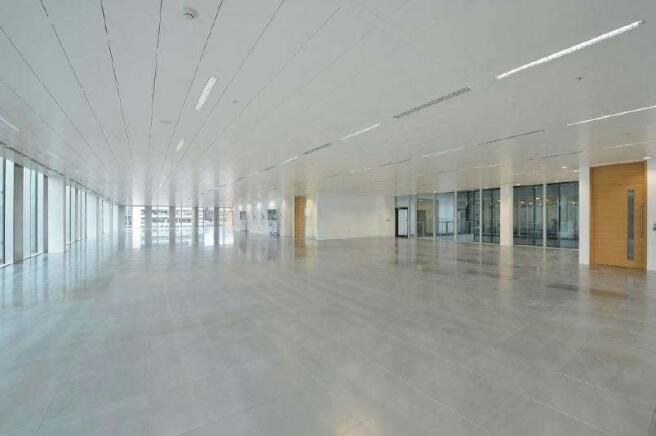
3 Hardman Street is an architecturally striking building designed to offer a state of the art, inspiring workplace.
Marketed by Savills National , Manchester Offices
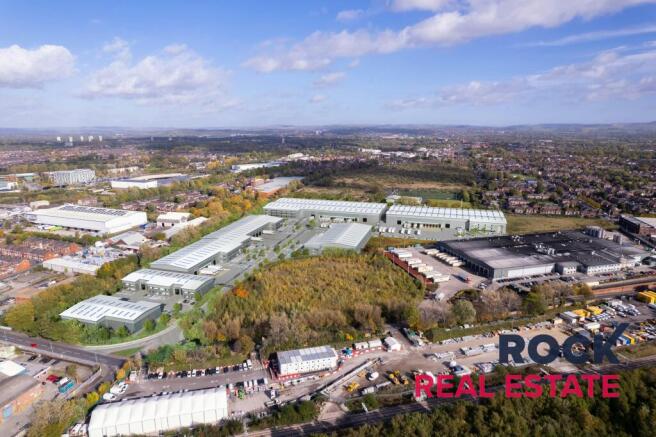
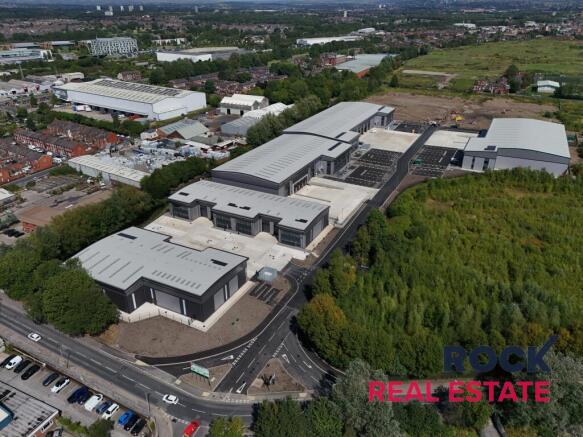
A new detached unit available on a pre-let basis within a 12 month timescale
Marketed by ROCK REAL ESTATE LTD, Manchester

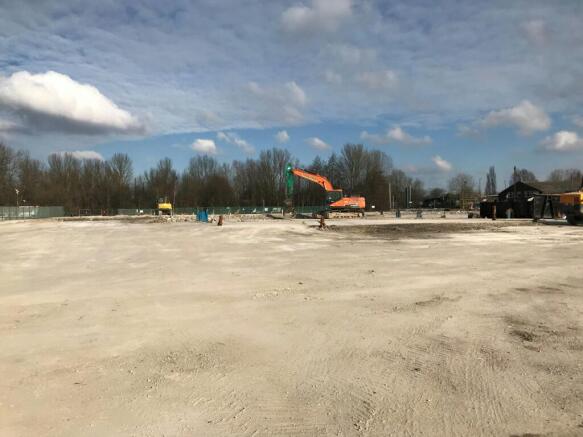
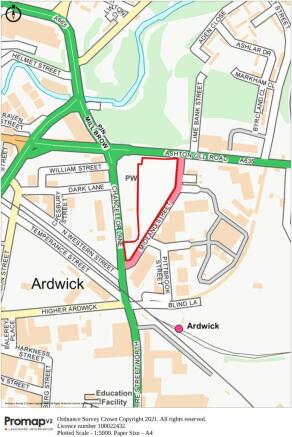
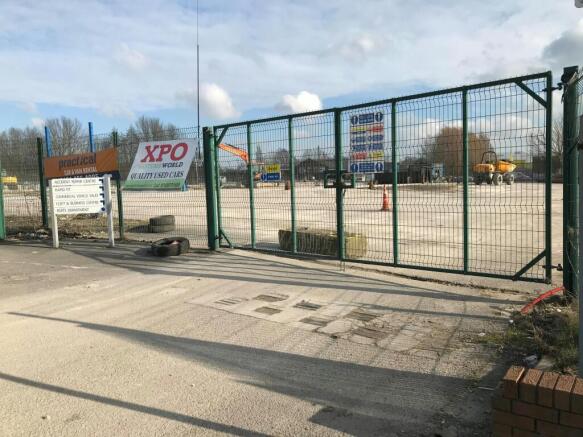
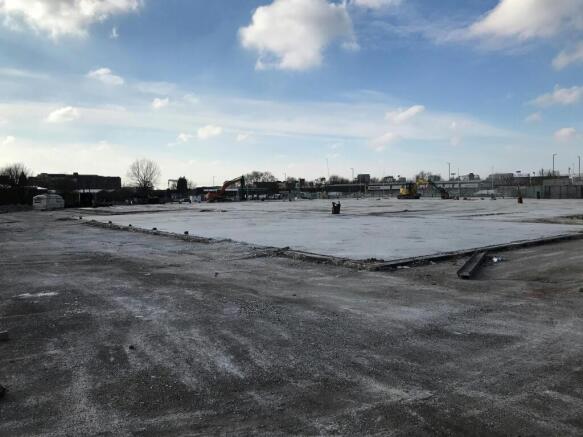
Cleared, secure and level site, suitable for open storage, immediately available.
Marketed by Savills National , Manchester Industrial
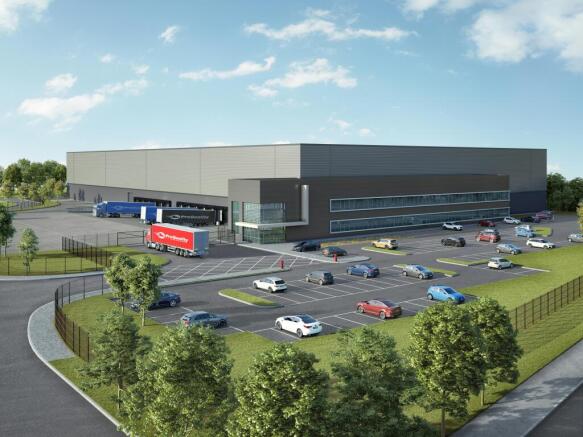
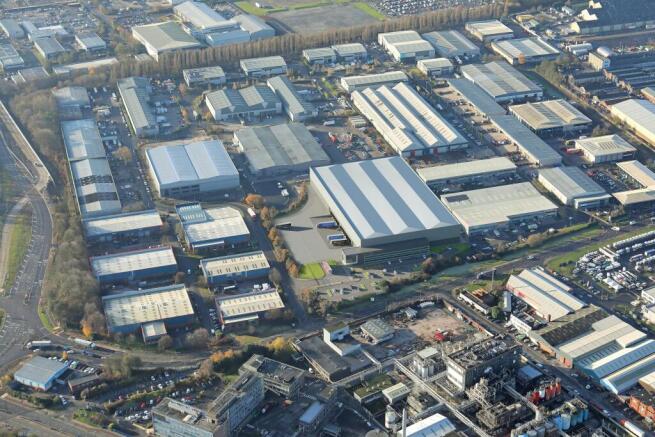
TO LET: PRIME NEW BUILD / WAREHOUSE/INDUSTRIAL FACILITY
Marketed by Savills National , Manchester Industrial
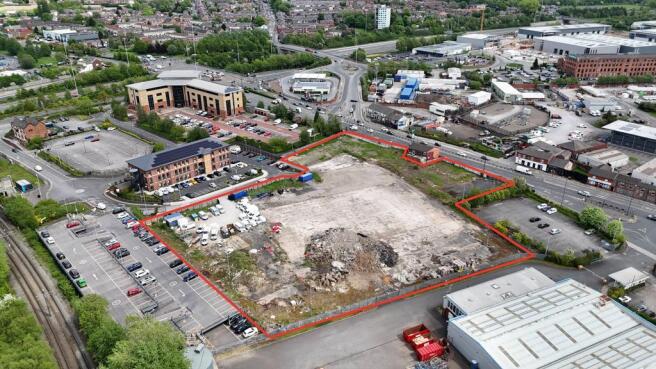
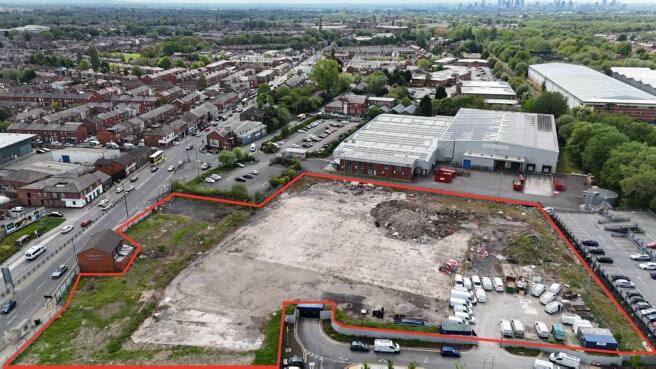
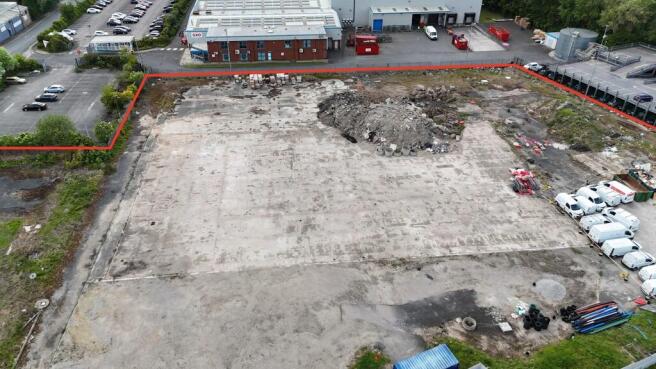
The land comprises of a generally level, surfaced site, which is mostly fenced and secure. It may be possible to split the site.
Marketed by Nolan Real Estate, Bury

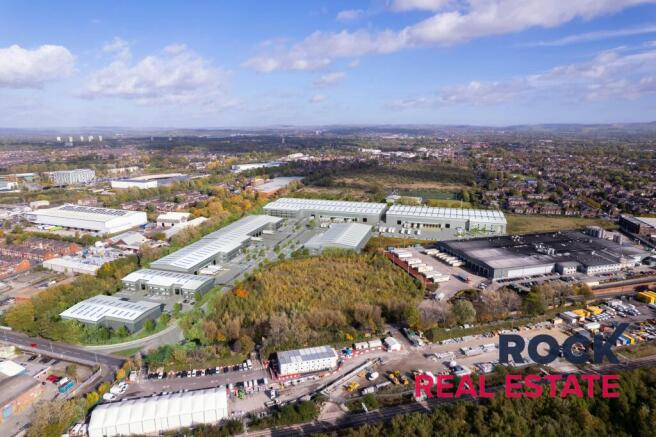
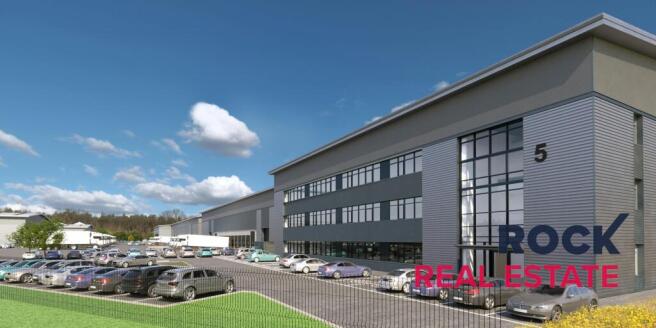
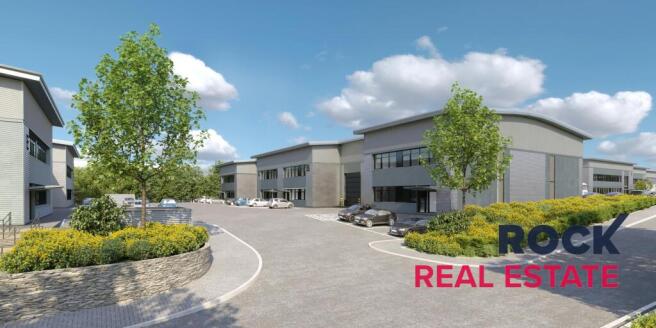
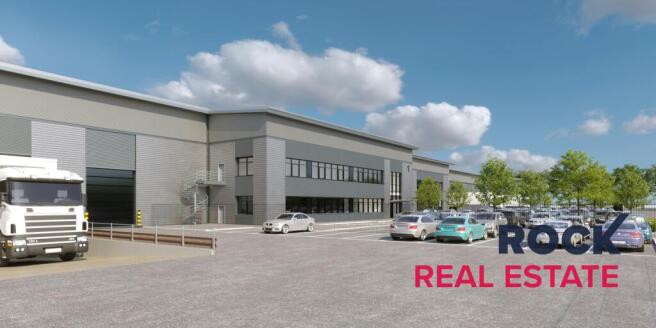
A new detached unit available on a pre-let basis within a 12 month timescale
Marketed by ROCK REAL ESTATE LTD, Manchester
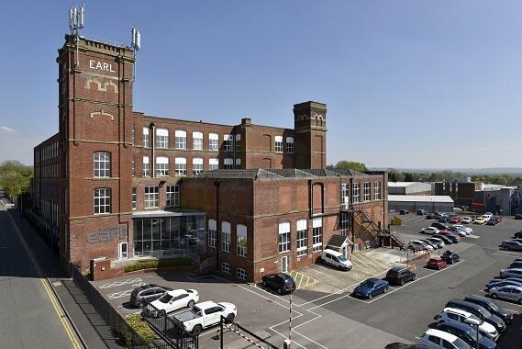
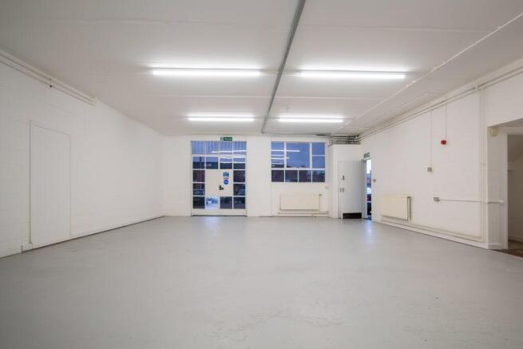
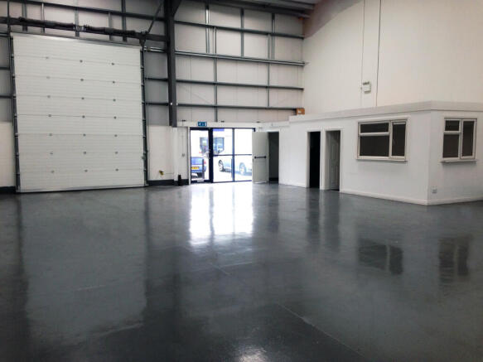

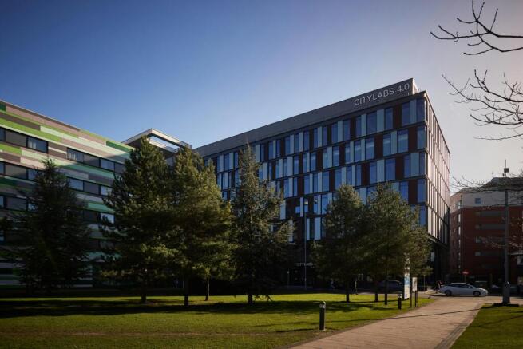
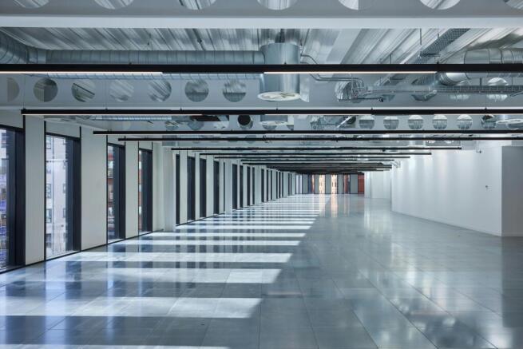
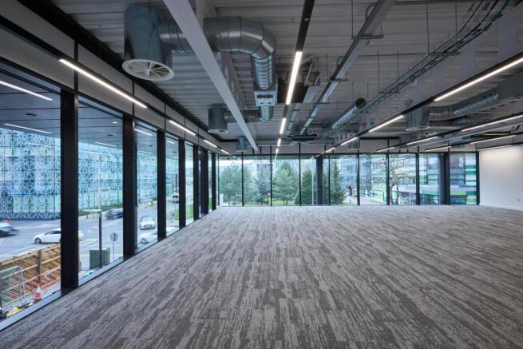
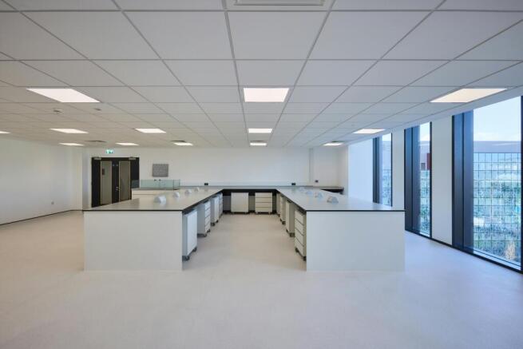
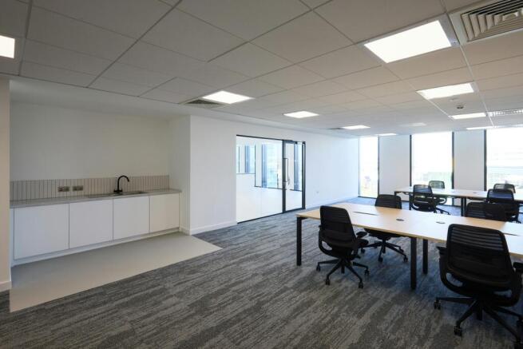
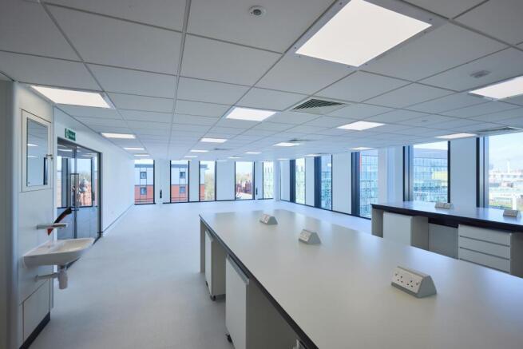
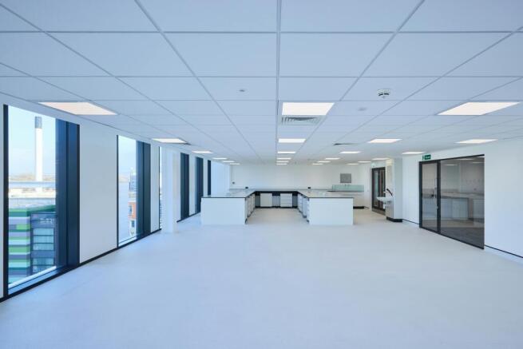
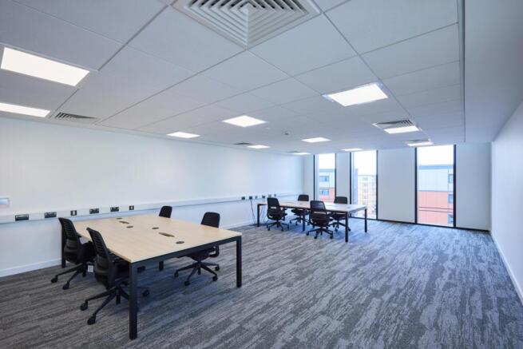
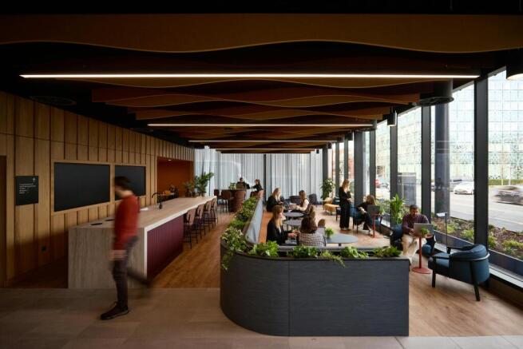
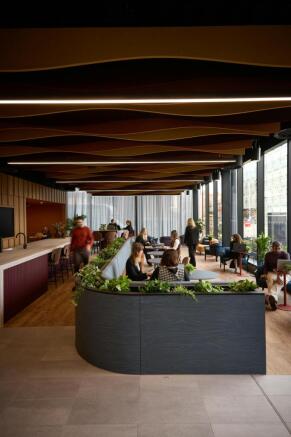
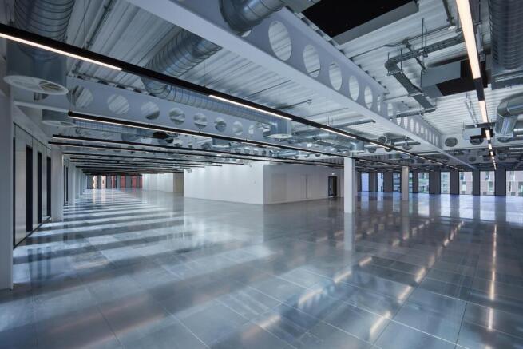
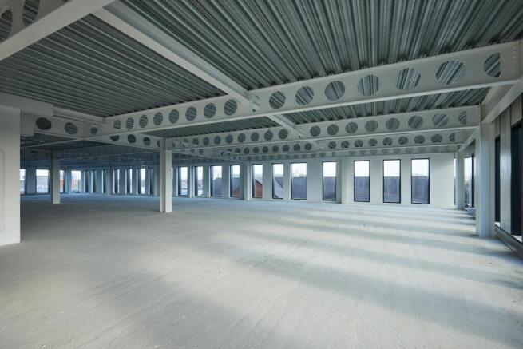
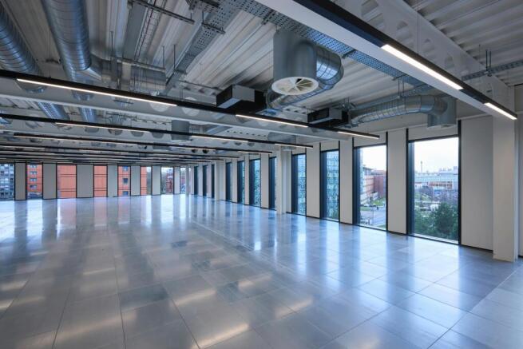
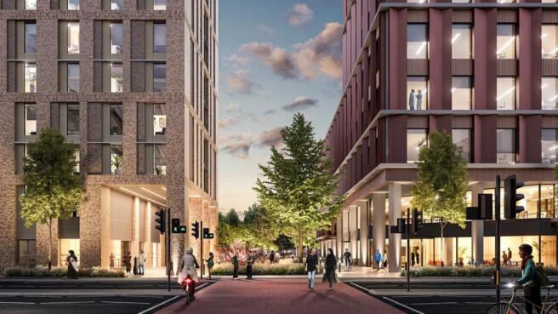
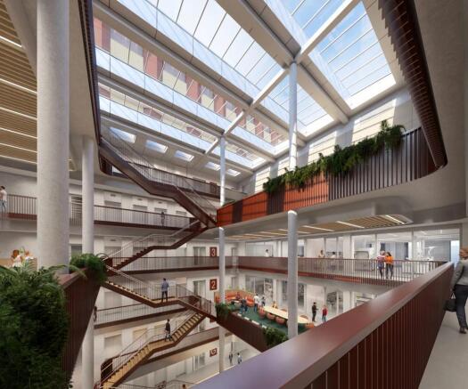
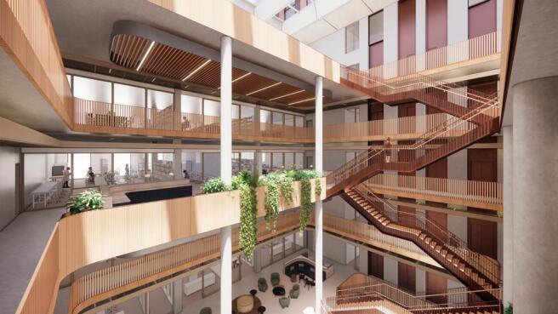
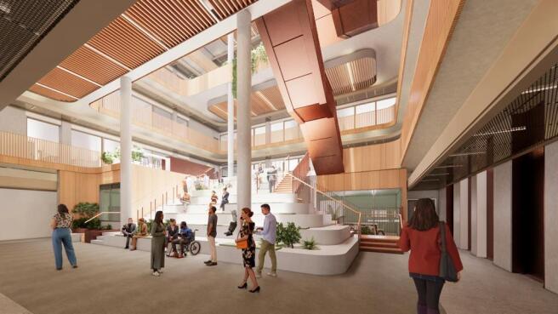
Join a world-class hub for health innovation and precision medicine; part of Europe’s largest clinical academic campus.
Marketed by Jones Lang Lasalle, Manchester - Offices
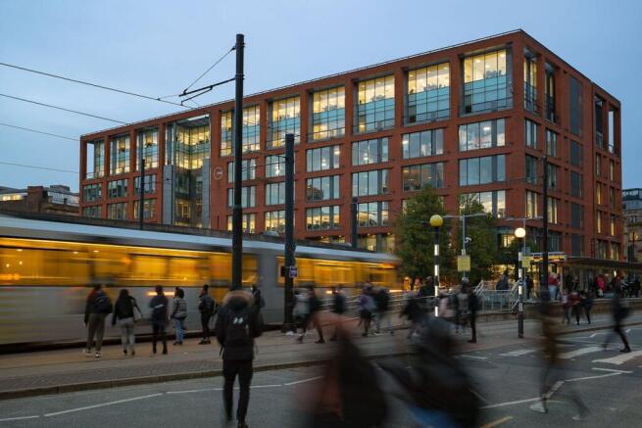
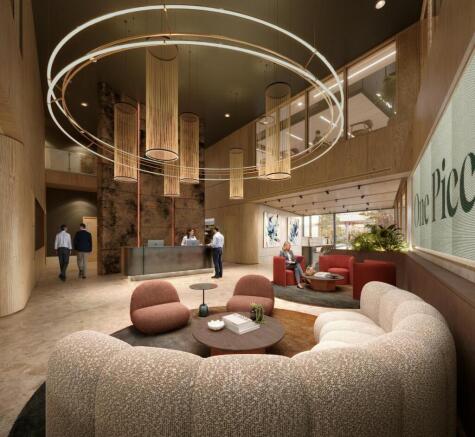
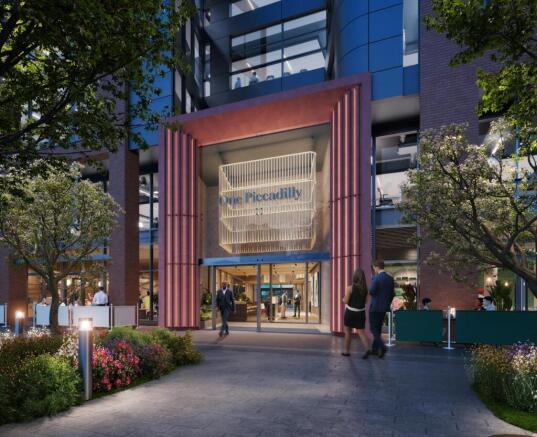

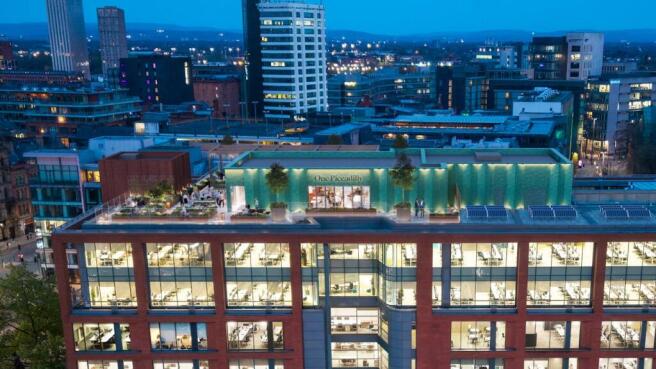
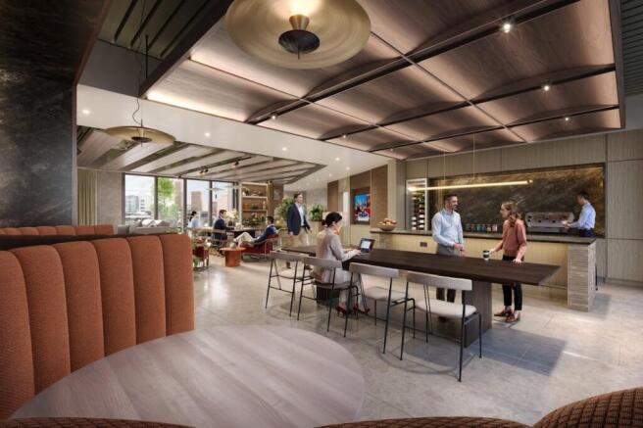
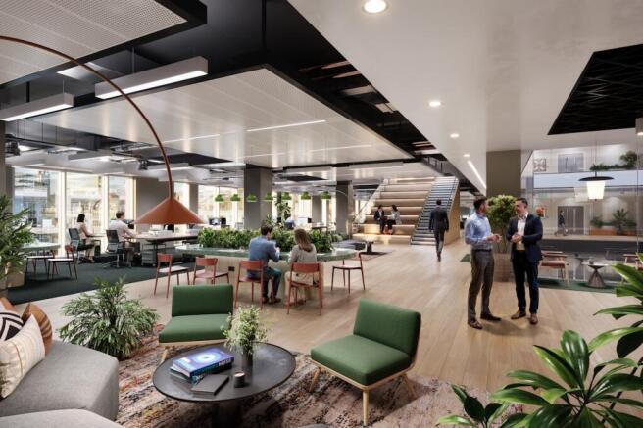
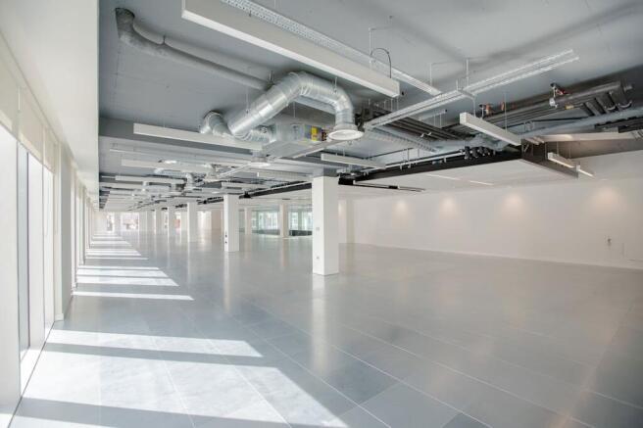
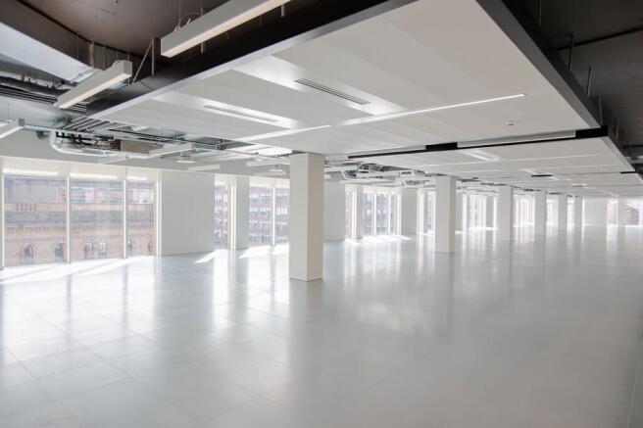
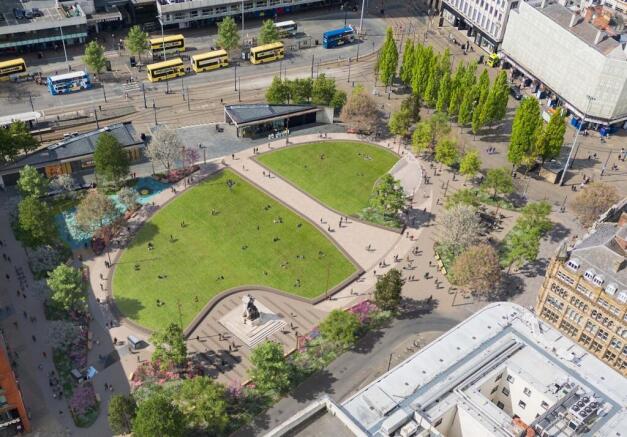
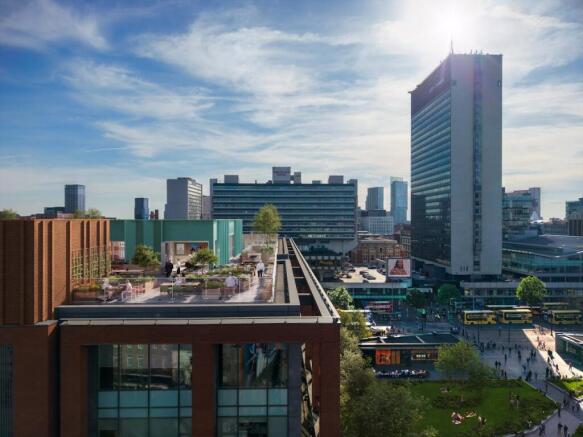
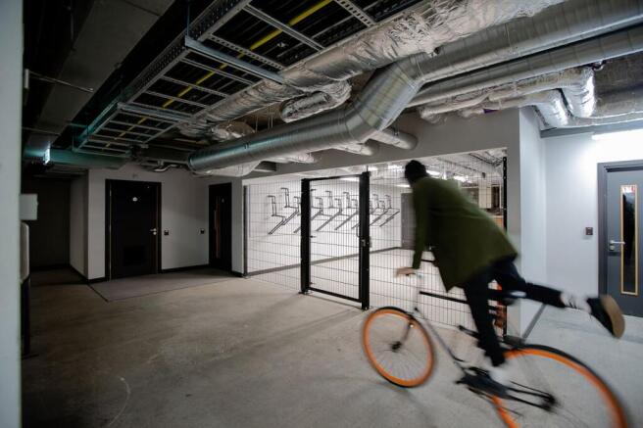
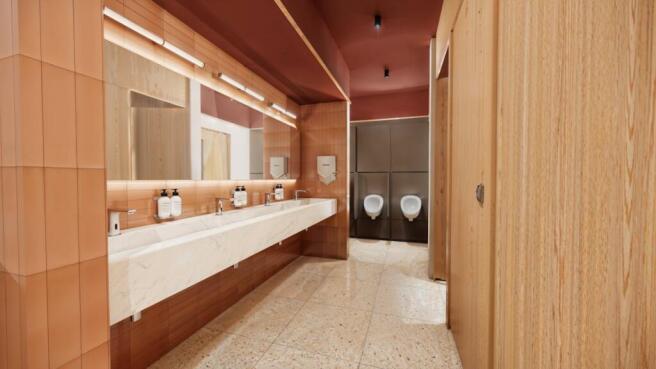
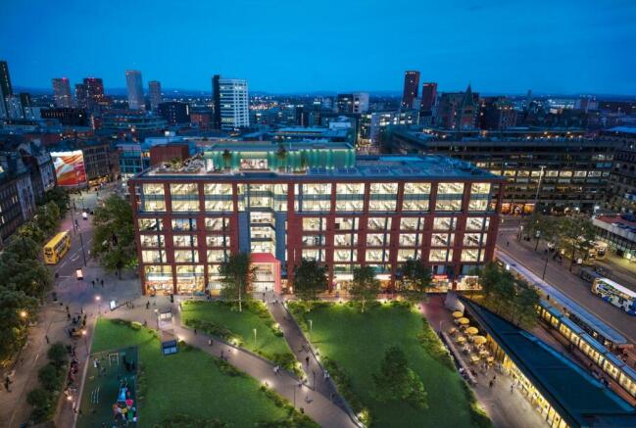
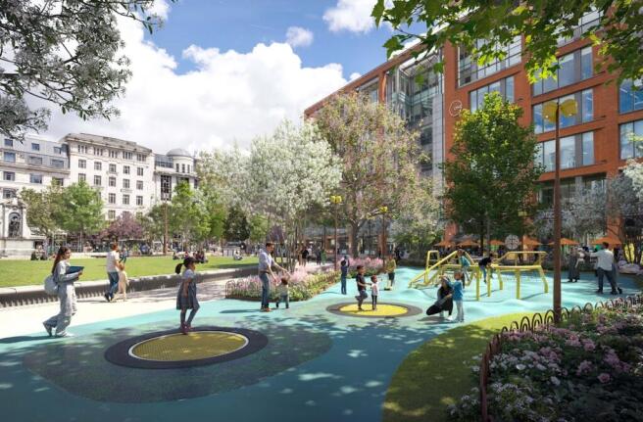

One Piccadilly is a six storey Grade A office building providing large efficient open plan floor plates.
Marketed by Jones Lang Lasalle, Manchester - Offices
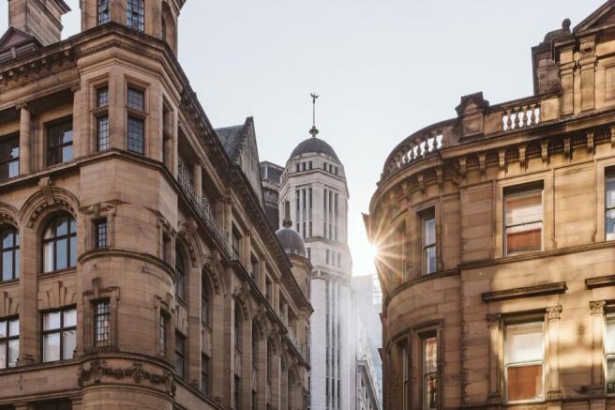
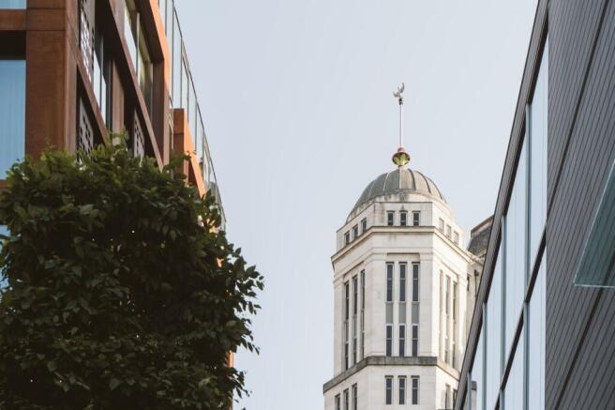
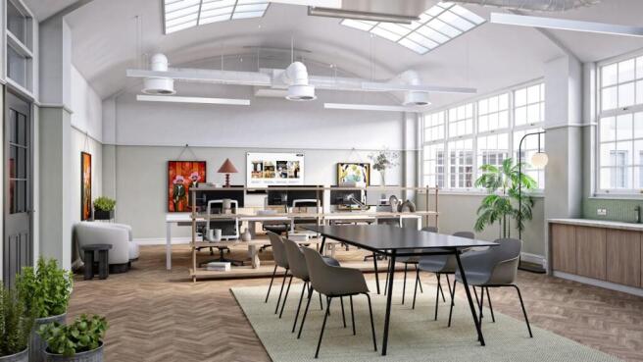
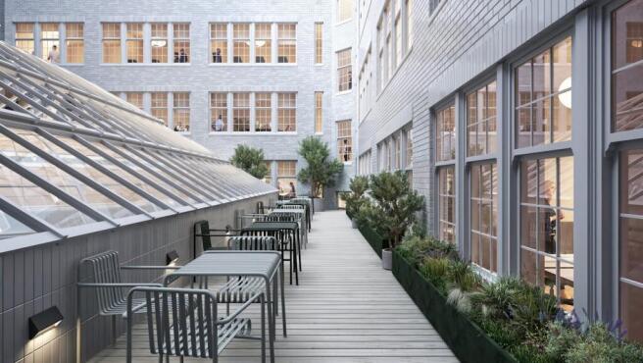
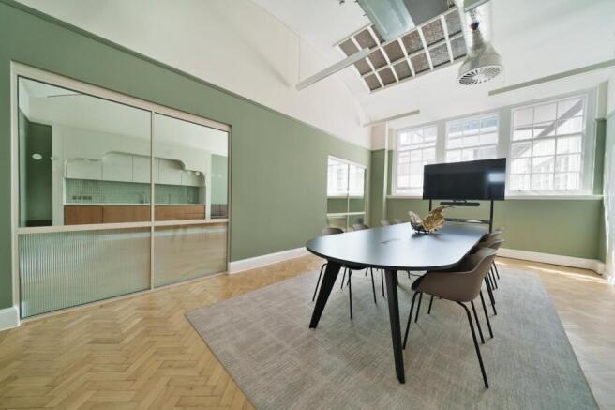
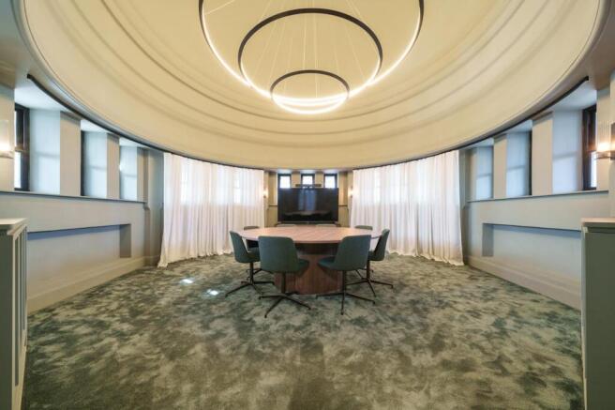

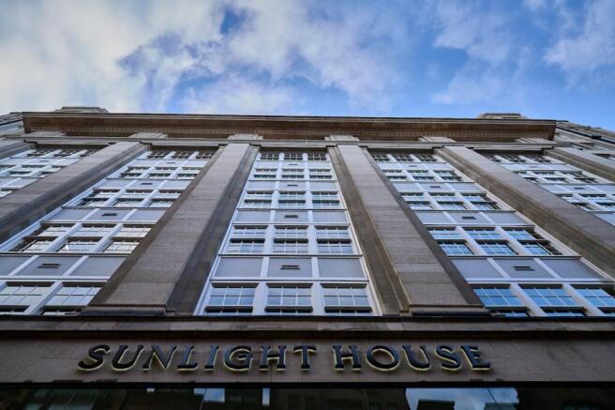
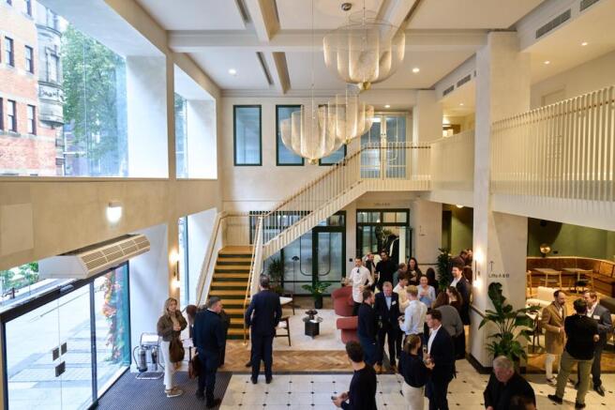
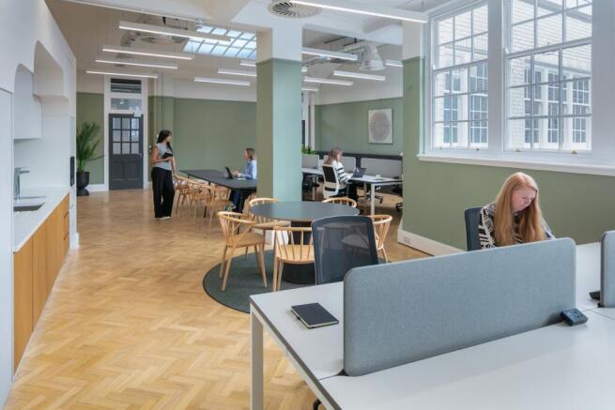
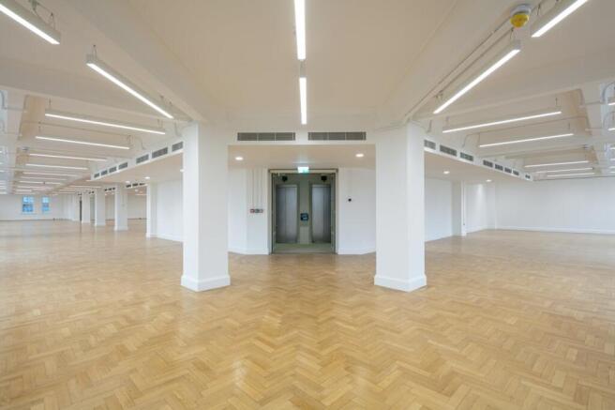
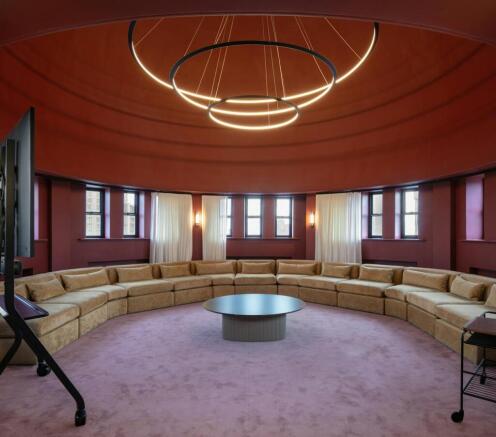
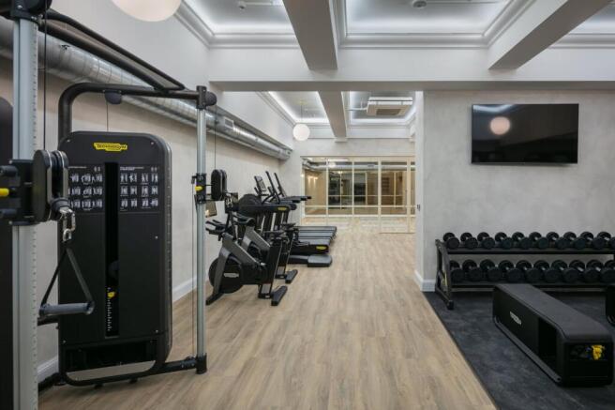
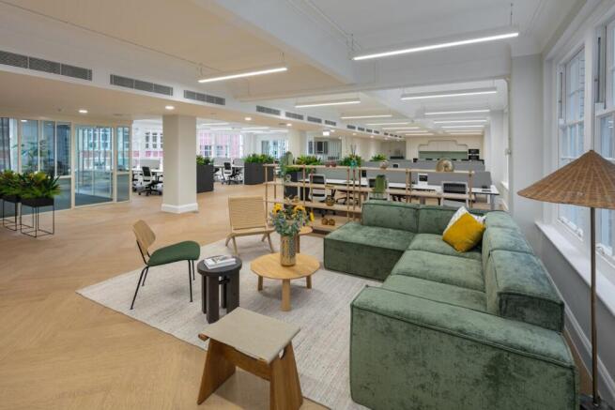
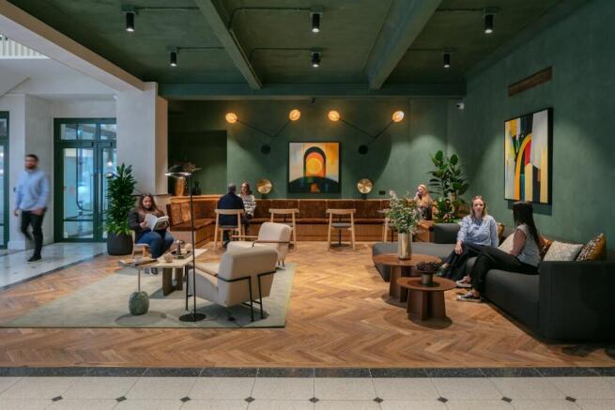
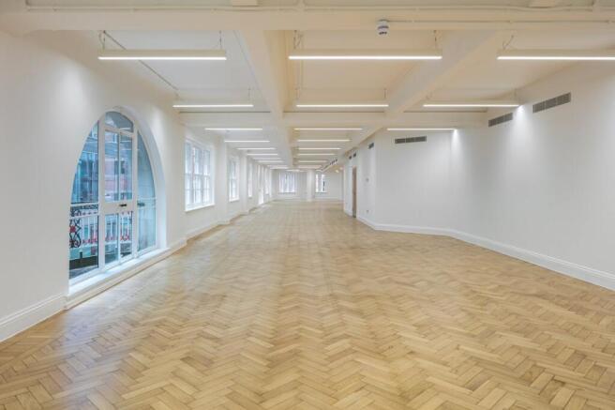
Net-zero, Grade A office space situated in the iconic Sunlight House in the city's business district between Deansgate and Spinningfields.
Marketed by Jones Lang Lasalle, Manchester - Offices